For Lease
61 Central Square Boulevard
Wasaga Beach, Wasaga Beach, ON
$2,400
3Bd
3Ba
1,750+sqft
3Parking
36.08 x 118.96 ftlot
$1/sqft
TownhouseMLS# S12987132Listed 2026-04-1149 DOM
Cooling
Central Air
Basement
Unfinished
On the market for 49 days — longer than average. The seller may be open to negotiation.
About this home
Experience the perfect blend of style and serenity in this bright and beautifully designed end-unit townhome. Nestled within the new development of South Bay in Wasaga Beach's premier master-planned community, this home offers over 1,700 sq. ft. of premium living space for those who value comfort and natural light. This home features large windows that flood the open-concept layout with natural light. Enjoy a modern culinary space complete with countertops, stainless steel appliances, and a cozy breakfast area. Step out from your kitchen to a spacious backyard, perfect for weekend BBQs, outdoor dining, or simply unwinding in the fresh air. The upper level boasts three generously sized bedrooms, including a primary suite with a large walk-in closet and a private, spa-like ensuite. Laundry room on the second floor adds convenience. Just minutes from the world-famous shores of Wasaga Beach and a short drive to the slopes of The Blue Mountains and the charm of Collingwood. The property's prime location offers convenience, being only minutes away from Wasaga Beach, schools, shopping centres, making it an ideal choice for families or individuals seeking both leisure and practicality. Don't miss the change to live in a stylish, modern home in one of Ontario's most sought-after four-season destinations. *Townhome will be professionally cleaned*
Rooms
Main Floor
| Foyer | 2.01 × 2.00 m | Tile Floor |
| Family Room | 2.95 × 7.01 m | Window Combined w/Living Hardwood Floor |
| Kitchen | 5.21 × 3.66 m | Tile Floor Stainless Steel Appl W/O To Yard |
| Breakfast | 5.21 × 3.66 m | Tile Floor W/O To Yard |
Second Floor
| Primary Bedroom | 5.18 × 3.51 m | Broadloom 5 Pc Ensuite Walk-In Closet(s) |
| Bedroom 2 | 3.36 × 3.35 m | Broadloom Closet Window |
| Bedroom 3 | 3.41 × 3.05 m | Broadloom Window Closet |
| Laundry | 3.00 × 3.00 m | Tile Floor |
Features
- Auto Garage Door Remote
- Separate Hydro Meter
- Unfinished
- Central Air
- 2-Storey
Financials
Estimated Rental Income
Entire property$3,200 – $4,800/mo
Rental yield1600.0% – 2400.0%
*Estimates based on comparable rentals in the area. Actual income may vary.
Market Data — Wasaga Beach
Days on market49 days
Buyer's MarketSeller's Market
Based on active listings in Wasaga Beach. Data updates daily.
Other rentals like this
Similar rentals in Wasaga Beach
Same property type, similar price, similar size — currently for rent.
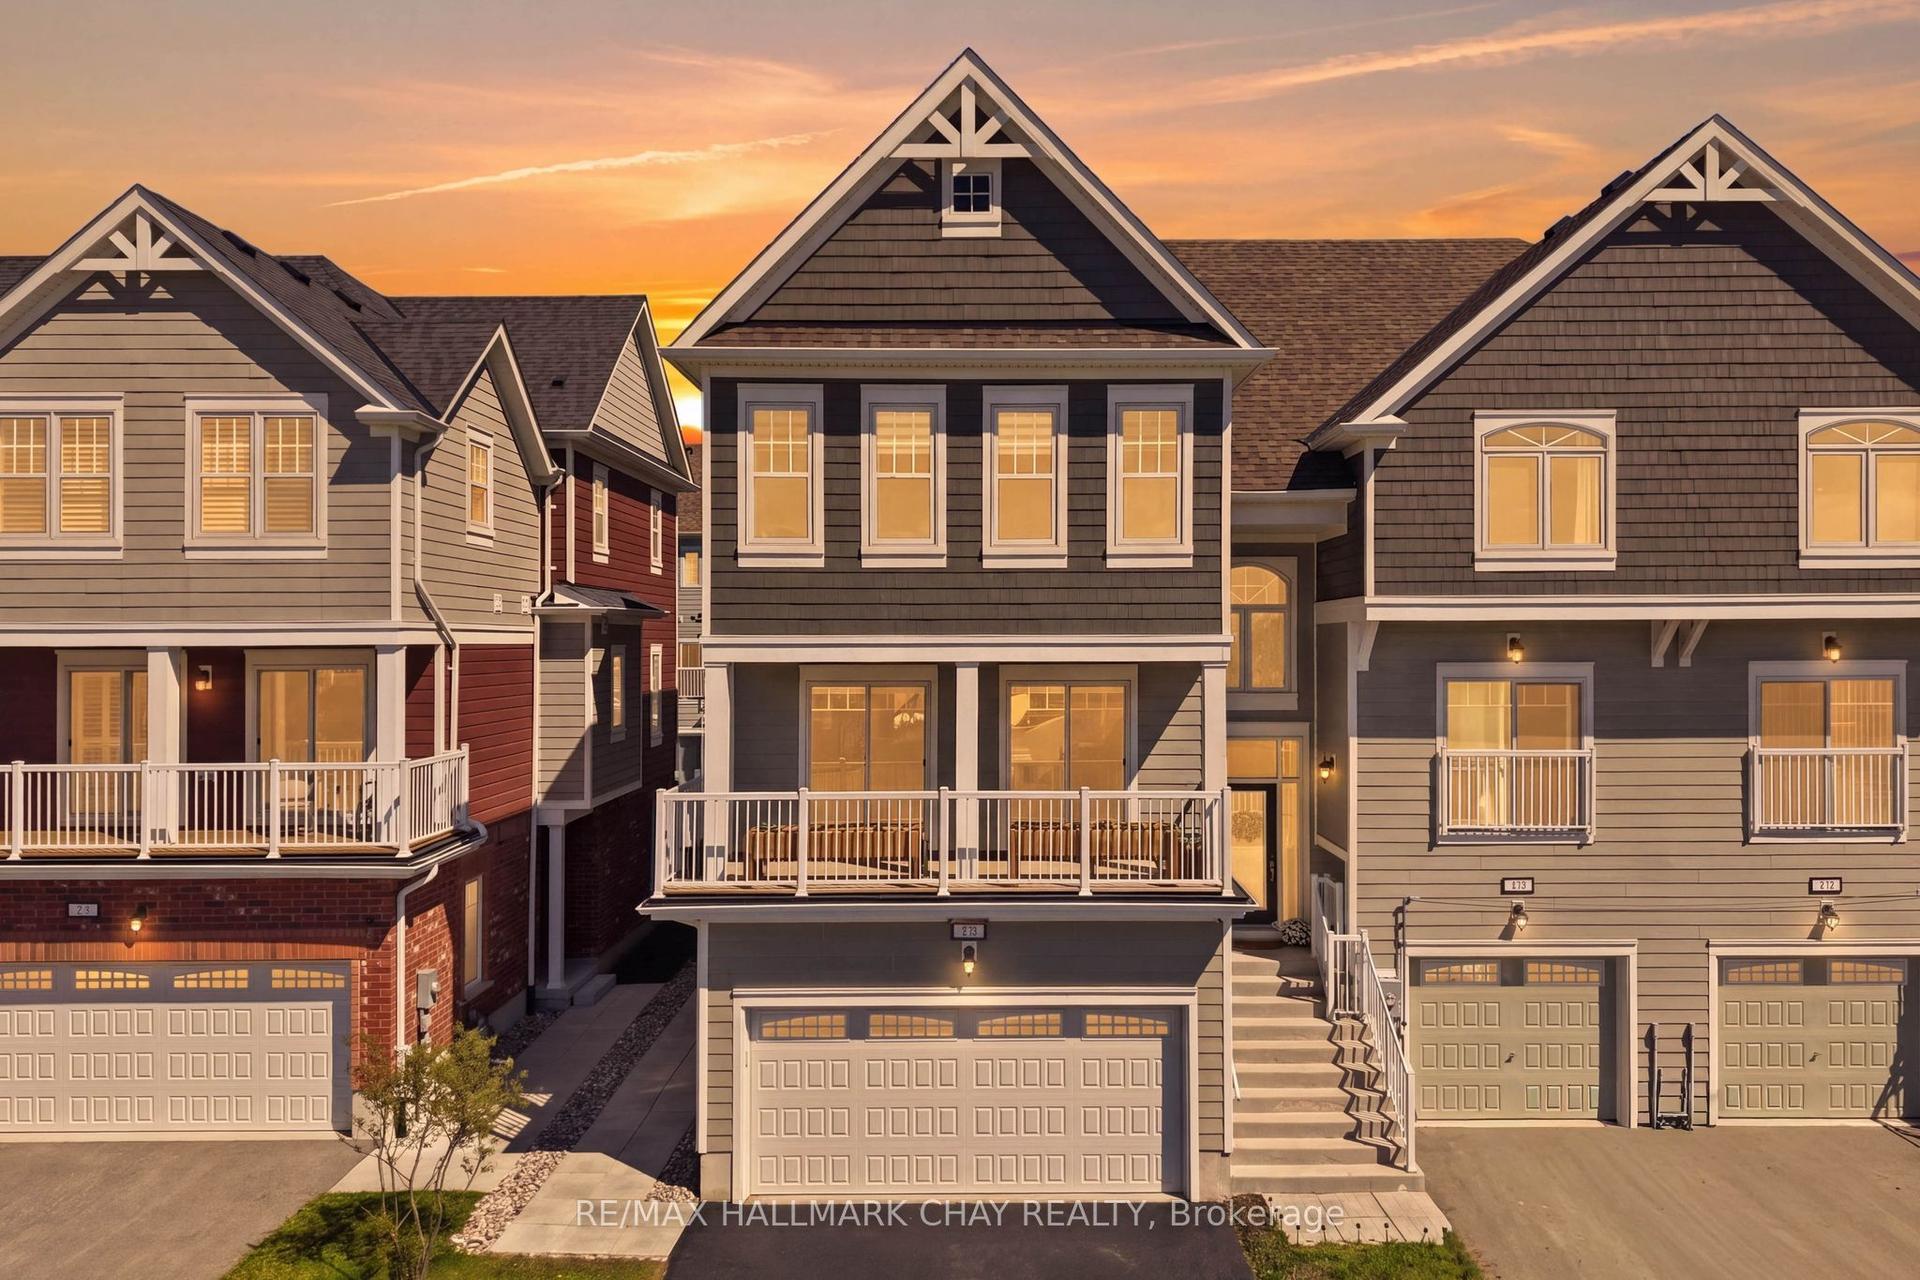
For Lease5 days ago
$2,600
Townhouse
29 Shelburne Avenue, Wasaga Beach
Wasaga Beach, ON
3 bd
4 ba
1,750
5
MLS# S13169508Re/Max Hallmark Chay Realty
WhatsApp Aman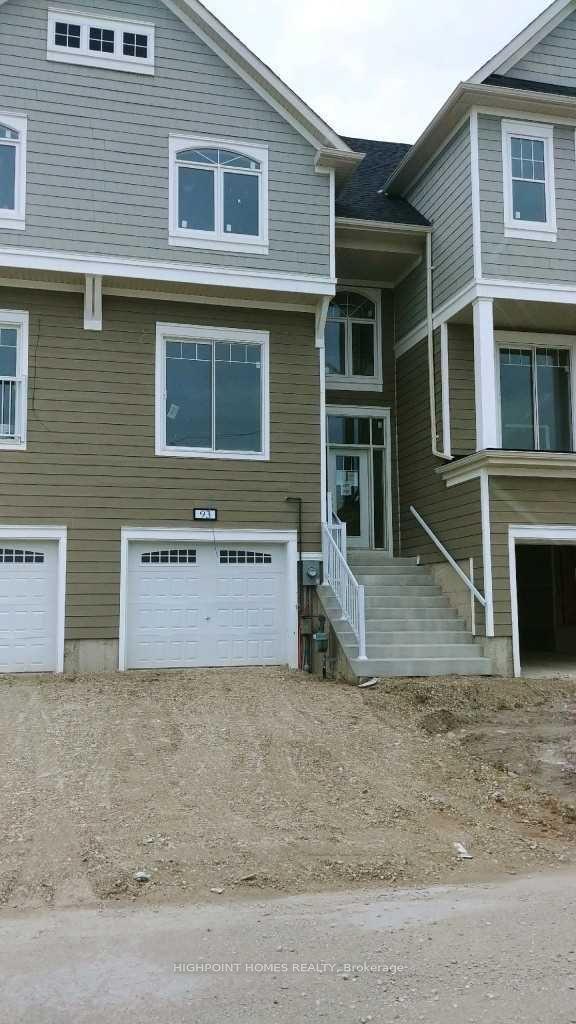
For Lease15 days ago
$2,030
Townhouse
93 Sandhill Crane Drive, Wasaga Beach
Wasaga Beach, ON
3 bd
3 ba
1,750
2
MLS# S13137334Highpoint Homes Realty
WhatsApp Aman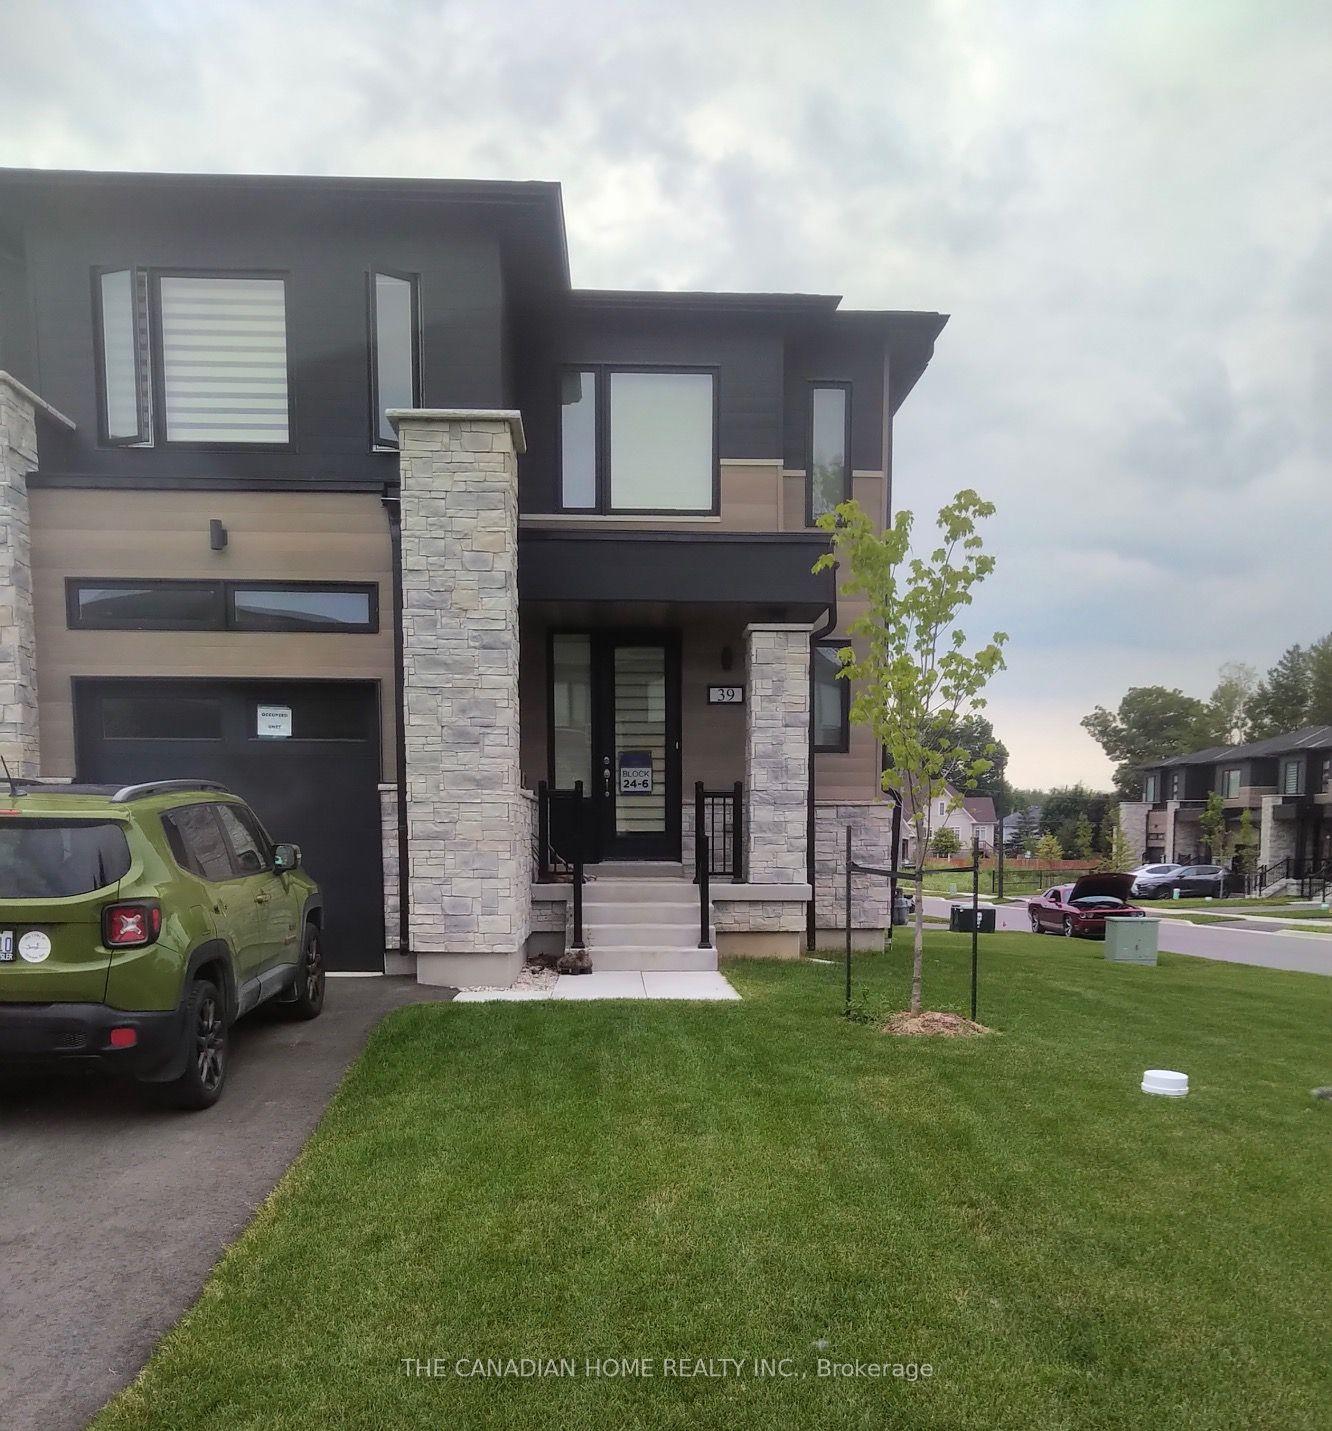
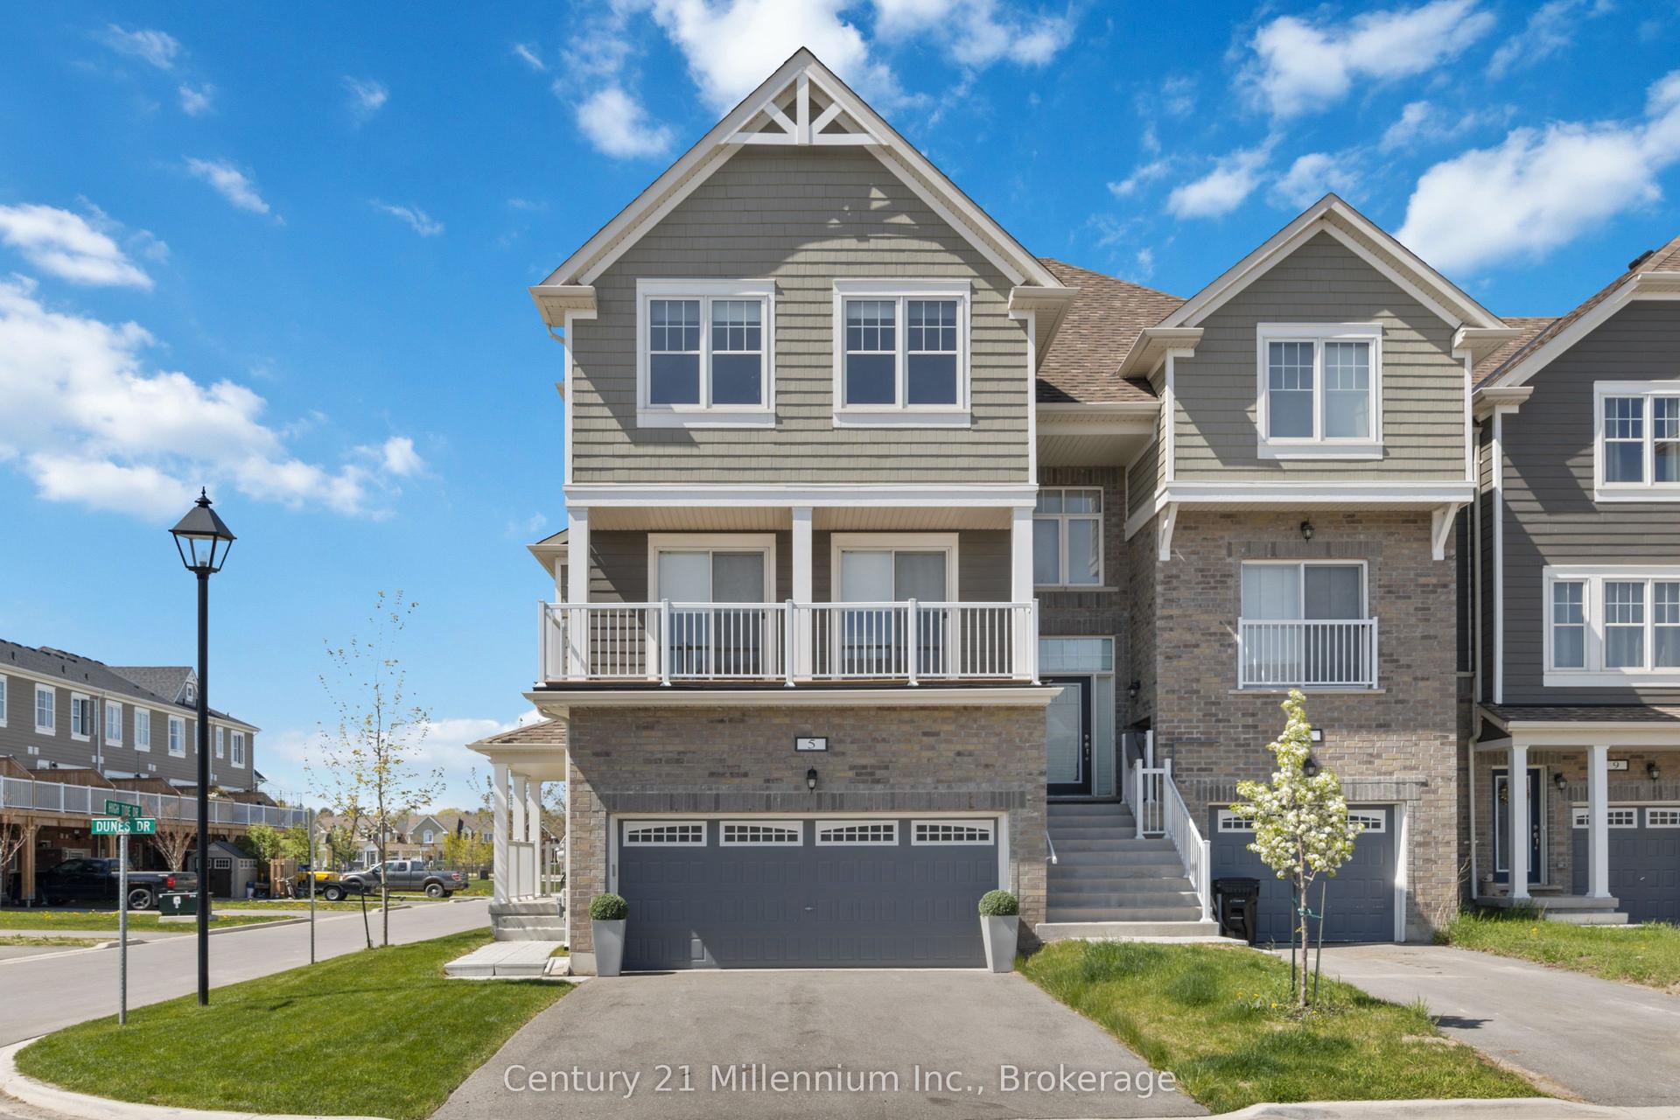
Getting around
How walkable, bikeable, and transit-friendly this neighbourhood is.
67
/ 100
Walk Score
Somewhat Walkable
44
/ 100
Transit Score
Some Transit
53
/ 100
Bike Score
Bikeable
Scores are estimates based on neighbourhood data and are for informational purposes only.
MLS® data courtesy of the Toronto Regional Real Estate Board (TRREB).
The information provided herein must only be used by consumers that have a bona fide interest in the purchase, sale, or lease of real estate and may not be used for any commercial purpose or any other purpose. Listing information is deemed reliable but is not guaranteed accurate by the Toronto Regional Real Estate Board, the listing brokerage, or this website. The trademarks REALTOR®, REALTORS® and the REALTOR® logo are controlled by The Canadian Real Estate Association (CREA) and identify real estate professionals who are members of CREA. MLS®, Multiple Listing Service®, and the associated logos are owned by CREA. Not intended to solicit properties currently listed for sale or buyers under contract.