For Lease
5 Dunes Drive
Wasaga Beach, Wasaga Beach, ON
$2,650
3Bd
3Ba
1,750+sqft
4Parking
31.87 ft frontagelot
$2/sqft
TownhouseMLS# S13080336Listed 2026-05-0487 DOM
Heating
Water Heater
Cooling
Central Vacuum
Basement
Finished with Walk-Out
On the market for 87 days — longer than average. The seller may be open to negotiation.
About this home
Come home to your luxurious, pristine and upscale Executive 3 Bedroom + Den, 2 1/2 Bath Home. This natural light-filled, spacious and elegant abode is designed for gracious living and offers Custom Upgrades on all three finished floors while also offering turn-key living and designer amenities (lawn cutting and security monitoring incl.). Enjoy your morning coffee from the wood deck off the kitchen overlooking your Landscaped Corner Lot and enjoy summer nights, sunrises and sunsets. Outdoor living is steps away from the world's longest Fresh Water Beach, Walking Trails and Ski Slopes. This home is also located close to Shopping, Dining and is a short drive to Barrie or Collingwood. Thousands have been spent in additional upgrades including Hardwood floors, Shaker Trim & Doors throughout. The Living Room has a Wall-Mounted Fireplace with a Wall-Mounted 50" Frame TV flanked by Designer Custom Shelves and Cabinets. Custom California-Style Built-Ins throughout: Custom Walk-In Closet in Master BR, custom closets in other 2 Bedrooms and in the Front Entrance Closet. The upscale Kitchen is thoughtfully designed and includes Sliding Glass Doors to a Walk-Out Sundeck, Quartz Countertops and Extra Long Island Overlooking the Dining Room, Under-Cabinet Lighting with Subway Tile Backsplash & Garbage pull-out. Upgraded Kitchen Appliances: 36" French Door Bosch Refrigerator and Dishwasher, Induction Stove, Convection Microwave Oven. Custom Smart-Home Features: Ecobee Thermostat, Central Vac, CAC, Double Car Garage with EGDO W-Remote, Custom Window Blinds. This home has everything to delight the discriminating renter. Ready To Move in and Enjoy! AAA+ Tenants only please. No pets preferred
GarageCorner LotHardwoodFireplace
Rooms
Main Floor
| Great Room | 5.94 × 3.66 m | |
| Dining Room | 6.05 × 4.27 m |
Third Floor
| Primary Bedroom | 4.27 × 3.66 m | |
| Bedroom 2 | 4.11 × 2.74 m | |
| Bedroom 3 | 3.66 × 2.74 m |
Other
| Den | 3.66 × 4.57 m |
Features
- Auto Garage Door Remote
- Central Vacuum
- ERV/HRV
- Water Heater
- Water Meter
- Finished with Walk-Out
- Central Air
- 3-Storey
Financials
Estimated Rental Income
Entire property$3,200 – $4,800/mo
Rental yield1449.1% – 2173.6%
*Estimates based on comparable rentals in the area. Actual income may vary.
Market Data — Wasaga Beach
Days on market87 days
Buyer's MarketSeller's Market
Based on active listings in Wasaga Beach. Data updates daily.
Other rentals like this
Similar rentals in Wasaga Beach
Same property type, similar price, similar size — currently for rent.
For Lease2 days ago
$2,400
Townhouse
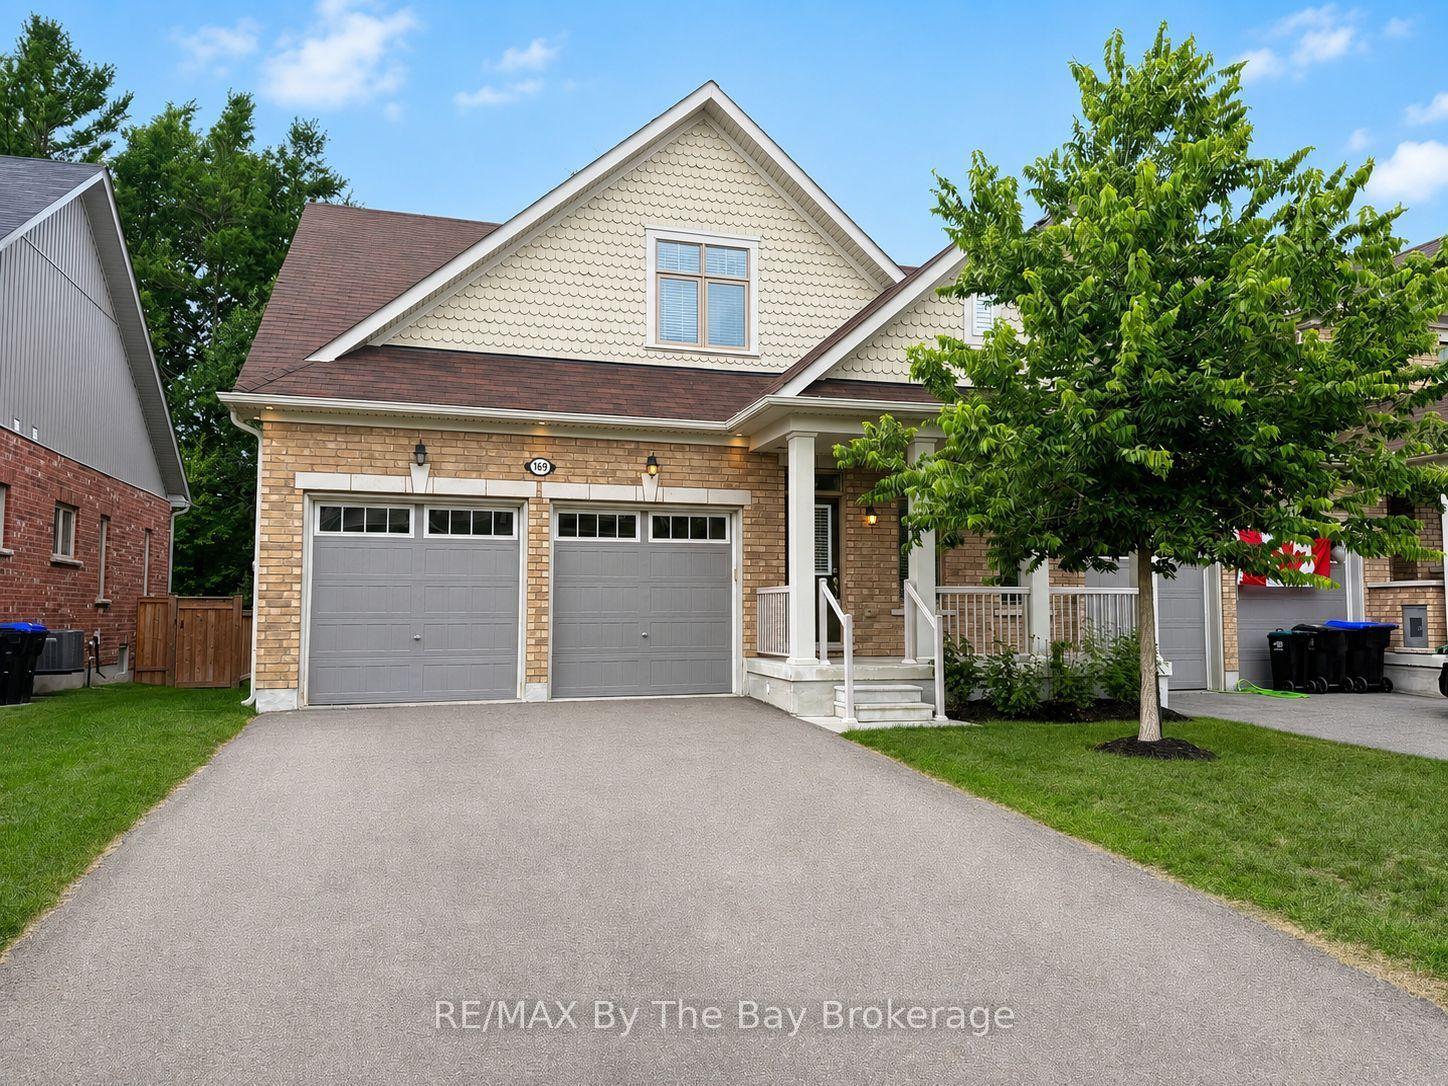
169 Allegra Drive, Wasaga Beach
Wasaga Beach, ON
2+2 bd
3 ba
1,750
4
MLS# S13614982RE/MAX By The Bay Brokerage
WhatsApp Aman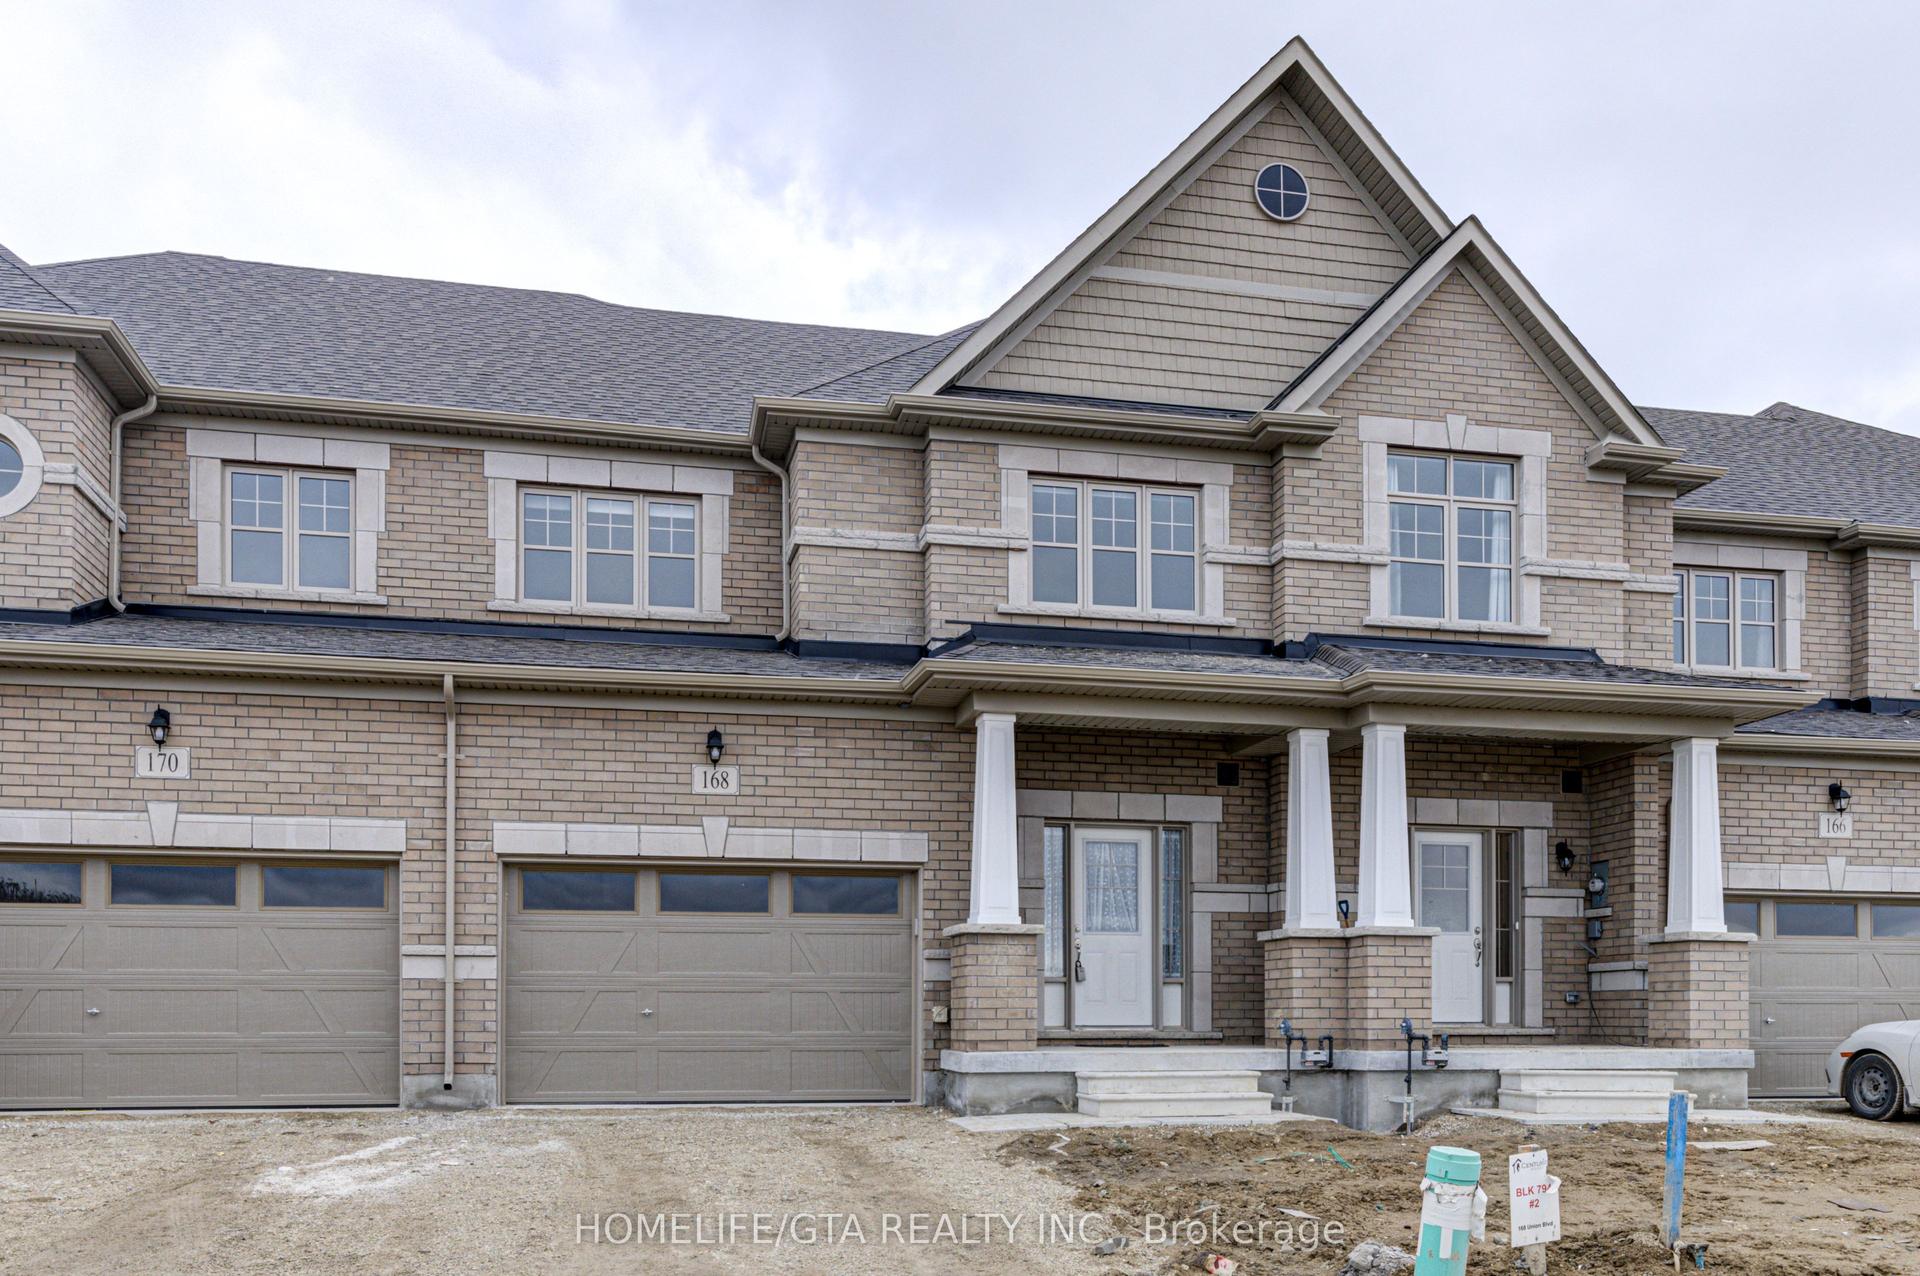
For Lease2 days ago
$2,550
Townhouse
168 Union Boulevard, Wasaga Beach
Wasaga Beach, ON
3 bd
3 ba
1,750
3
MLS# S13612924Homelife/Gta Realty Inc.
WhatsApp Aman
Getting around
How walkable, bikeable, and transit-friendly this neighbourhood is.
58
/ 100
Walk Score
Somewhat Walkable
49
/ 100
Transit Score
Some Transit
48
/ 100
Bike Score
Somewhat Bikeable
Scores are estimates based on neighbourhood data and are for informational purposes only.
MLS® data courtesy of the Toronto Regional Real Estate Board (TRREB).
The information provided herein must only be used by consumers that have a bona fide interest in the purchase, sale, or lease of real estate and may not be used for any commercial purpose or any other purpose. Listing information is deemed reliable but is not guaranteed accurate by the Toronto Regional Real Estate Board, the listing brokerage, or this website. The trademarks REALTOR®, REALTORS® and the REALTOR® logo are controlled by The Canadian Real Estate Association (CREA) and identify real estate professionals who are members of CREA. MLS®, Multiple Listing Service®, and the associated logos are owned by CREA. Not intended to solicit properties currently listed for sale or buyers under contract.