For Lease
Just Listed
29 Shelburne Avenue
Wasaga Beach, Wasaga Beach, ON
$2,600
3Bd
4Ba
1,750+sqft
5Parking
25.49 x 88.58 ftlot
$1/sqft
TownhouseMLS# S13169508Listed 2026-05-255 DOM
Heating
Water Heater Owned
Cooling
Central Vacuum
Basement
Finished with Walk-Out
About this home
Located In A Growing Golf Course Community In Wasaga Beach, This Beautifully Finished Home Is Available For Lease & Offers A Perfect Blend Of Modern Upgrades & Functional Living. Just Minutes To The Beach, Trails, Amenities & Future Schools, It's Ideal For Families Or Those Seeking A Peaceful, Connected Lifestyle.Featuring Over $100K In Upgrades, The Home Showcases A Stylish Kitchen With Quartz Counters & Large Island, Bright Living Spaces, Front Balcony Walkout & Custom Finishes Throughout. Enjoy A Private 20ft x 17ft Deck With Full Privacy Fencing-Perfect For Relaxing Or Entertaining.Additional Features Include A Heated 2-Car Garage, Bedroom-Level Laundry & Walkout Basement. Close To Marlwood Golf & Country Club & Wasaga Beach Provincial Park. Available For Lease, Rent Plus Utilities. Can Come Furnished For $2,800/month. Available for lease September 1st.
GarageWalkout
Rooms
Main Floor
| Recreation | 5.50 × 5.00 m | 2 Pc Ensuite Access To Garage W/O To Yard |
Second Floor
| Kitchen | 2.85 × 5.50 m | Hardwood Floor Stainless Steel Appl Quartz Counter |
| Dining Room | 2.95 × 5.50 m | Hardwood Floor Open Concept 2 Pc Ensuite |
| Family Room | 4.20 × 6.00 m | Hardwood Floor Pot Lights W/O To Deck |
Third Floor
| Primary Bedroom | 3.65 × 4.35 m | Broadloom 3 Pc Ensuite Walk-In Closet(s) |
| Bedroom 2 | 4.95 × 2.70 m | Broadloom Closet Window |
| Bedroom 3 | 4.65 × 2.65 m | Broadloom Closet Window |
| Laundry | 1.65 × 2.00 m | Double Doors |
Features
- Auto Garage Door Remote
- Central Vacuum
- Garburator
- Water Heater Owned
- Deck
- Landscaped
- Privacy
- Year Round Living
- Finished with Walk-Out
- Full
- Central Air
- 3-Storey
Financials
Estimated Rental Income
Entire property$3,200 – $4,800/mo
Rental yield1476.9% – 2215.4%
*Estimates based on comparable rentals in the area. Actual income may vary.
Market Data — Wasaga Beach
Days on market5 days
Buyer's MarketSeller's Market
Based on active listings in Wasaga Beach. Data updates daily.
Other rentals like this
Similar rentals in Wasaga Beach
Same property type, similar price, similar size — currently for rent.
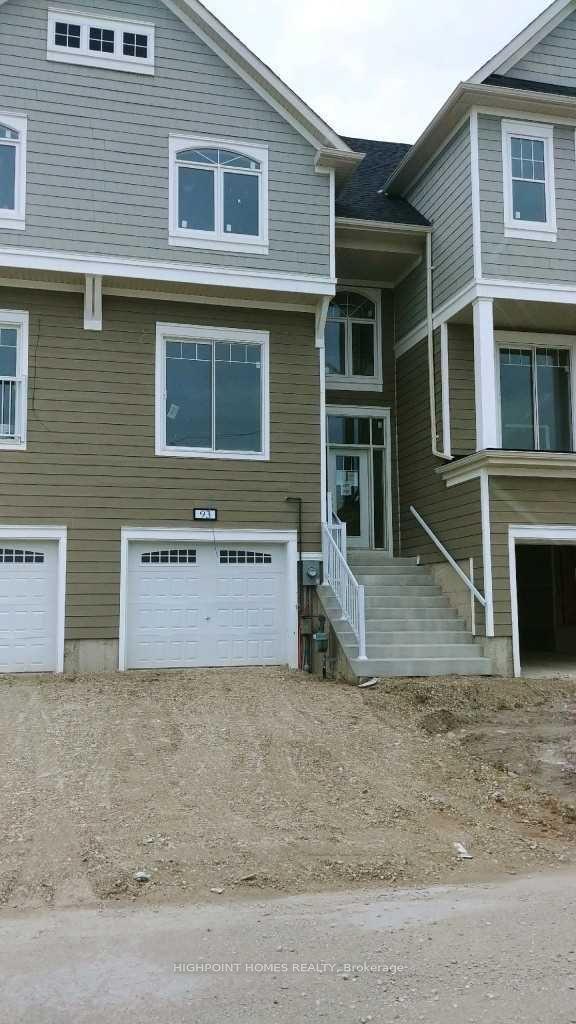
For Lease15 days ago
$2,030
Townhouse
93 Sandhill Crane Drive, Wasaga Beach
Wasaga Beach, ON
3 bd
3 ba
1,750
2
MLS# S13137334Highpoint Homes Realty
WhatsApp Aman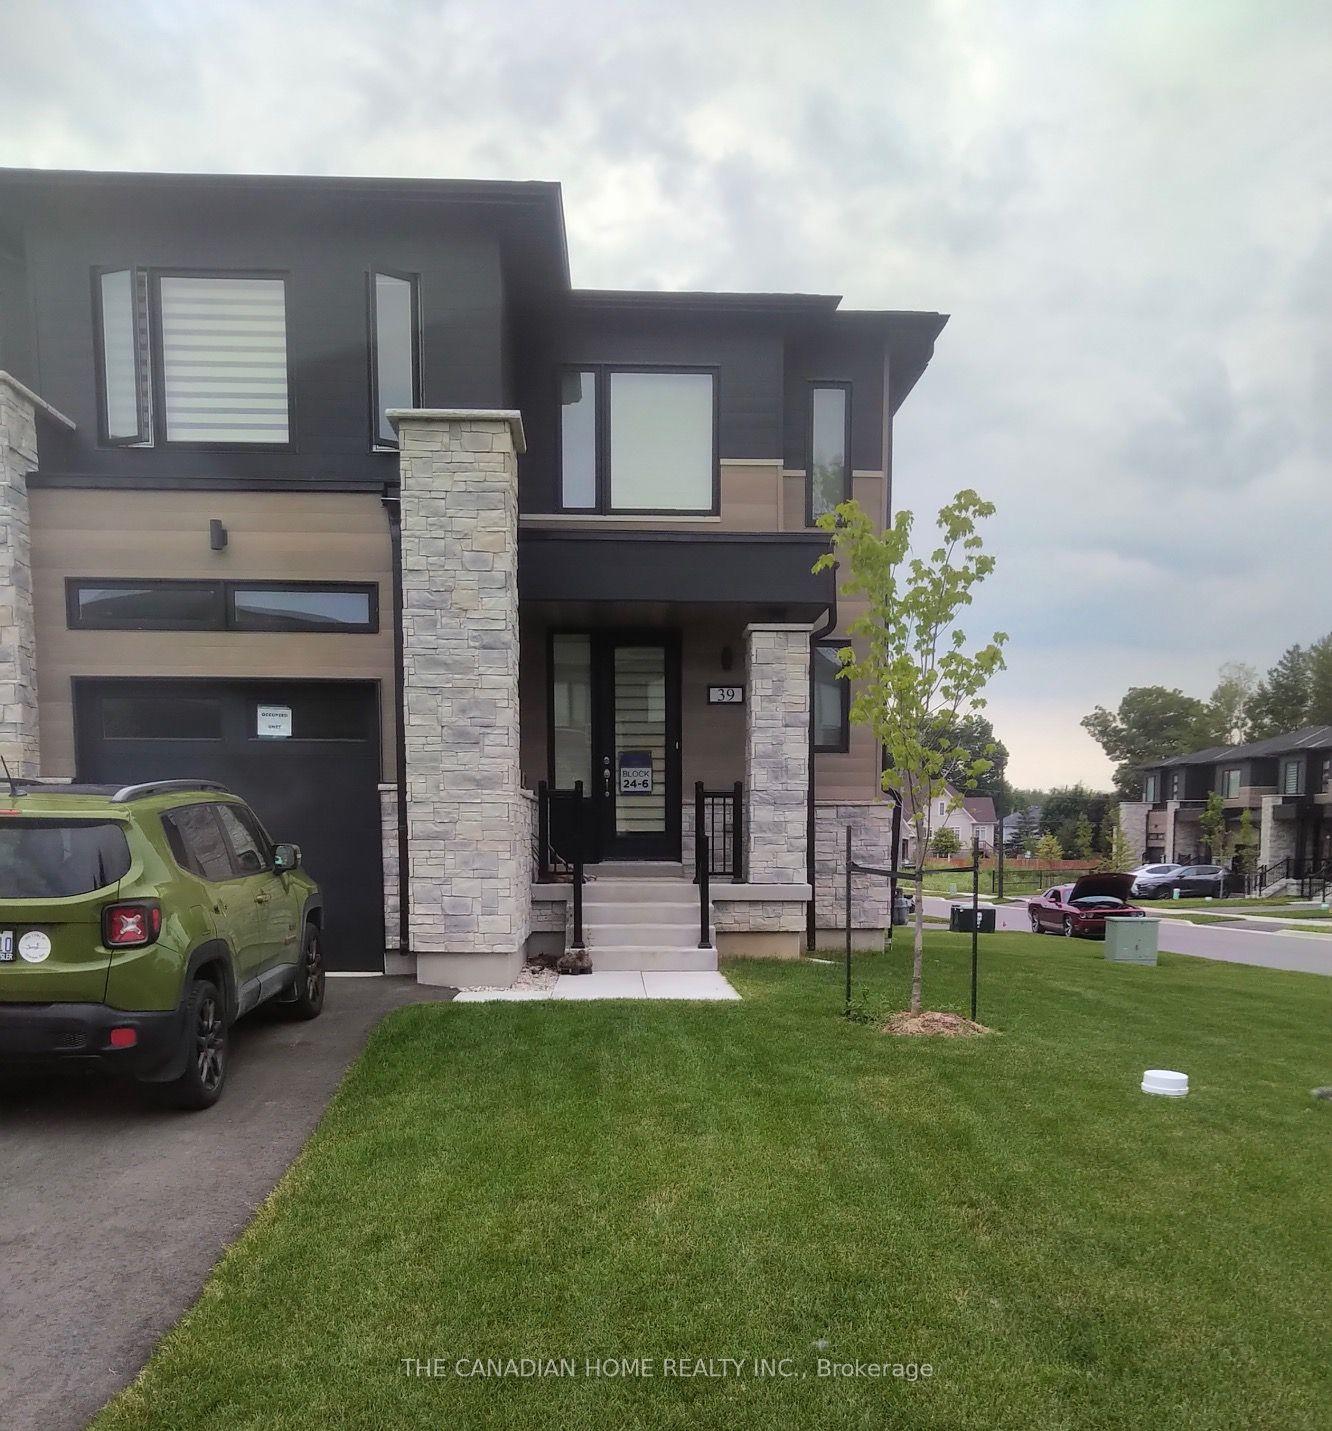
For Lease1 month ago
$2,600
Townhouse
39 Eberhardt Drive, Wasaga Beach
Wasaga Beach, ON
4 bd
3 ba
1,750
2
MLS# S13017818The Canadian Home Realty Inc.
WhatsApp Aman

Getting around
How walkable, bikeable, and transit-friendly this neighbourhood is.
61
/ 100
Walk Score
Somewhat Walkable
40
/ 100
Transit Score
Some Transit
47
/ 100
Bike Score
Somewhat Bikeable
Scores are estimates based on neighbourhood data and are for informational purposes only.
MLS® data courtesy of the Toronto Regional Real Estate Board (TRREB).
The information provided herein must only be used by consumers that have a bona fide interest in the purchase, sale, or lease of real estate and may not be used for any commercial purpose or any other purpose. Listing information is deemed reliable but is not guaranteed accurate by the Toronto Regional Real Estate Board, the listing brokerage, or this website. The trademarks REALTOR®, REALTORS® and the REALTOR® logo are controlled by The Canadian Real Estate Association (CREA) and identify real estate professionals who are members of CREA. MLS®, Multiple Listing Service®, and the associated logos are owned by CREA. Not intended to solicit properties currently listed for sale or buyers under contract.