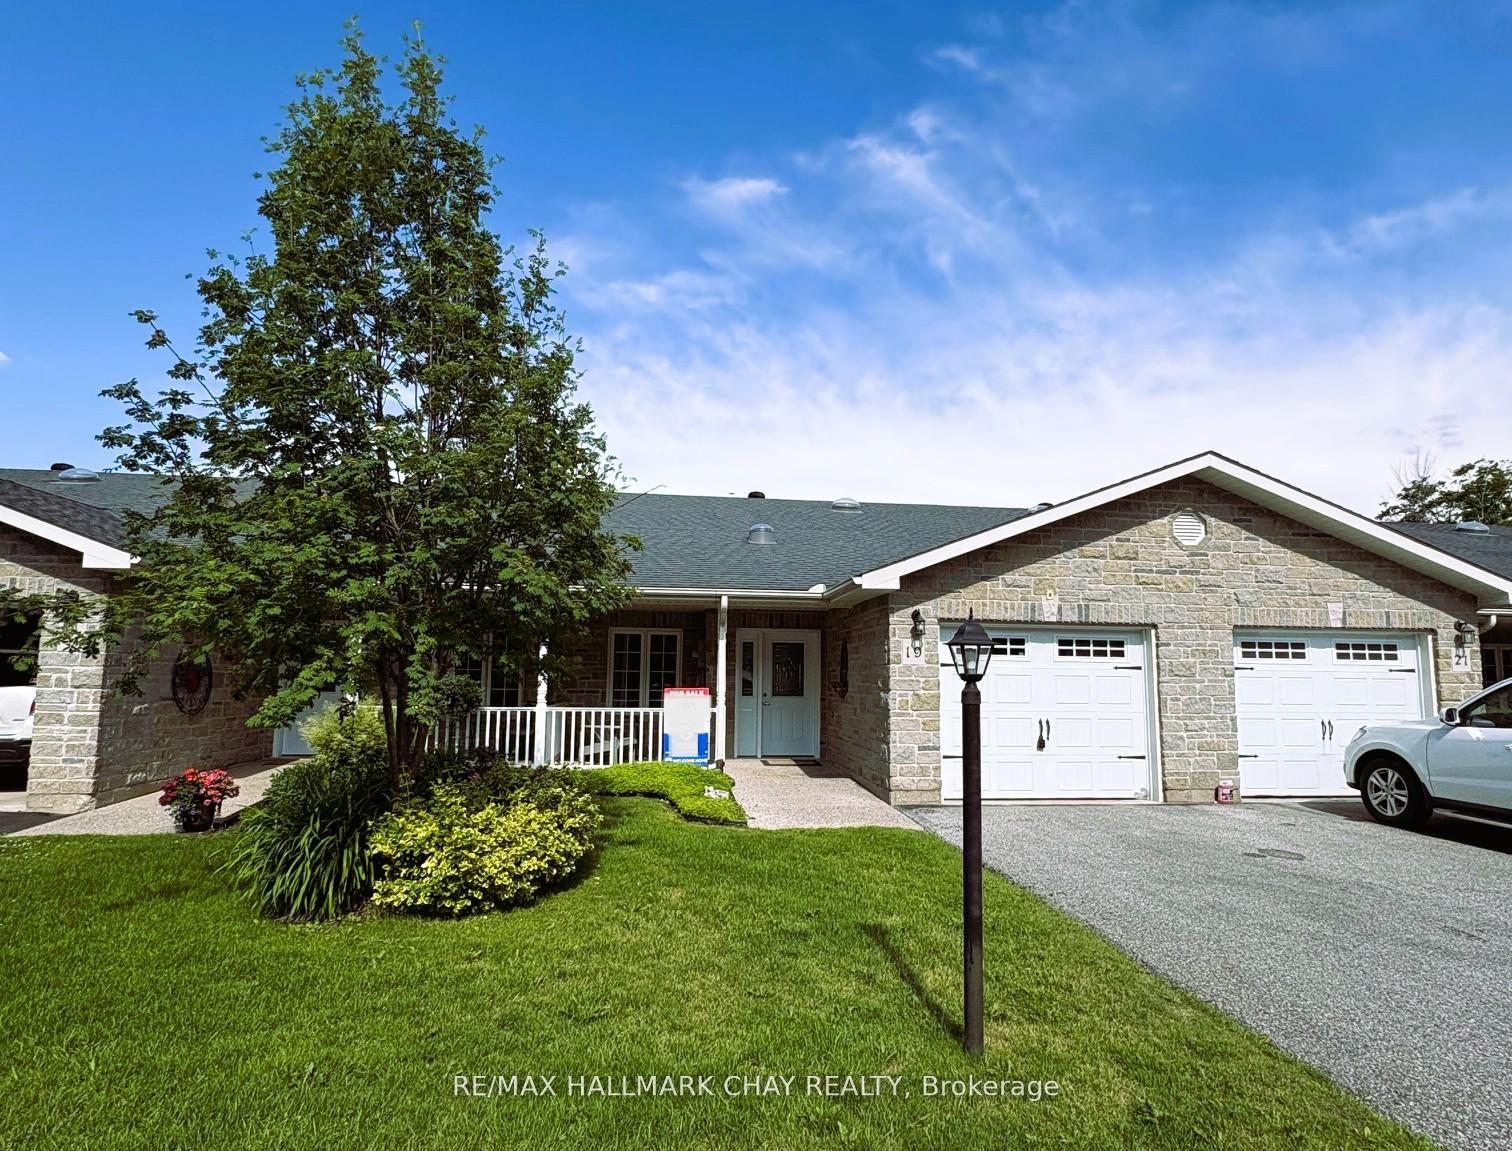
For Sale
782-3 Katrina Street
Wasaga Beach, Wasaga Beach, ON
$534,504
3Bd
3Ba
1,750+sqft
2Parking
26 x 110 ftlot
$305/sqft
TownhouseMLS# S13028046Listed 2026-04-22108 DOM
Heating
On Demand Water Heater
Basement
Unfinished
On the market for 108 days — longer than average. The seller may be open to negotiation.
About this home
New HST Rebate Pricing! To Be Built (Fall 2027) - Welcome to Brightside in the River's Edge community. This 'Thrill' floor plan offers 1,688 sq ft with 3 bedrooms, 2.5 bathrooms and an open concept main floor with a 11'x18' living room. Upstairs, the primary bedroom includes a walk-in closet and 5pc ensuite. Laundry is continently located on the second floor, as well as the second and third bedrooms and 4pc bathroom. Sod and a paved driveway is included.
Features
- ERV/HRV
- On Demand Water Heater
- Sump Pump
- Unfinished
- None
- 2-Storey
Financials
Annual Taxes
$0
Estimated Rental Income
Entire property$3,200 – $4,800/mo
Rental yield7.2% – 10.8%
*Estimates based on comparable rentals in the area. Actual income may vary.
Market Data — Wasaga Beach
Days on market108 days
Buyer's MarketSeller's Market
Based on active listings in Wasaga Beach. Data updates daily.
Getting around
How walkable, bikeable, and transit-friendly this neighbourhood is.
60
/ 100
Walk Score
Somewhat Walkable
51
/ 100
Transit Score
Good Transit
44
/ 100
Bike Score
Somewhat Bikeable
Scores are estimates based on neighbourhood data and are for informational purposes only.
MLS® data courtesy of the Toronto Regional Real Estate Board (TRREB).
The information provided herein must only be used by consumers that have a bona fide interest in the purchase, sale, or lease of real estate and may not be used for any commercial purpose or any other purpose. Listing information is deemed reliable but is not guaranteed accurate by the Toronto Regional Real Estate Board, the listing brokerage, or this website. The trademarks REALTOR®, REALTORS® and the REALTOR® logo are controlled by The Canadian Real Estate Association (CREA) and identify real estate professionals who are members of CREA. MLS®, Multiple Listing Service®, and the associated logos are owned by CREA. Not intended to solicit properties currently listed for sale or buyers under contract.
You may also like
More homes in Wasaga Beach
Hand-picked listings with a similar price range and style.
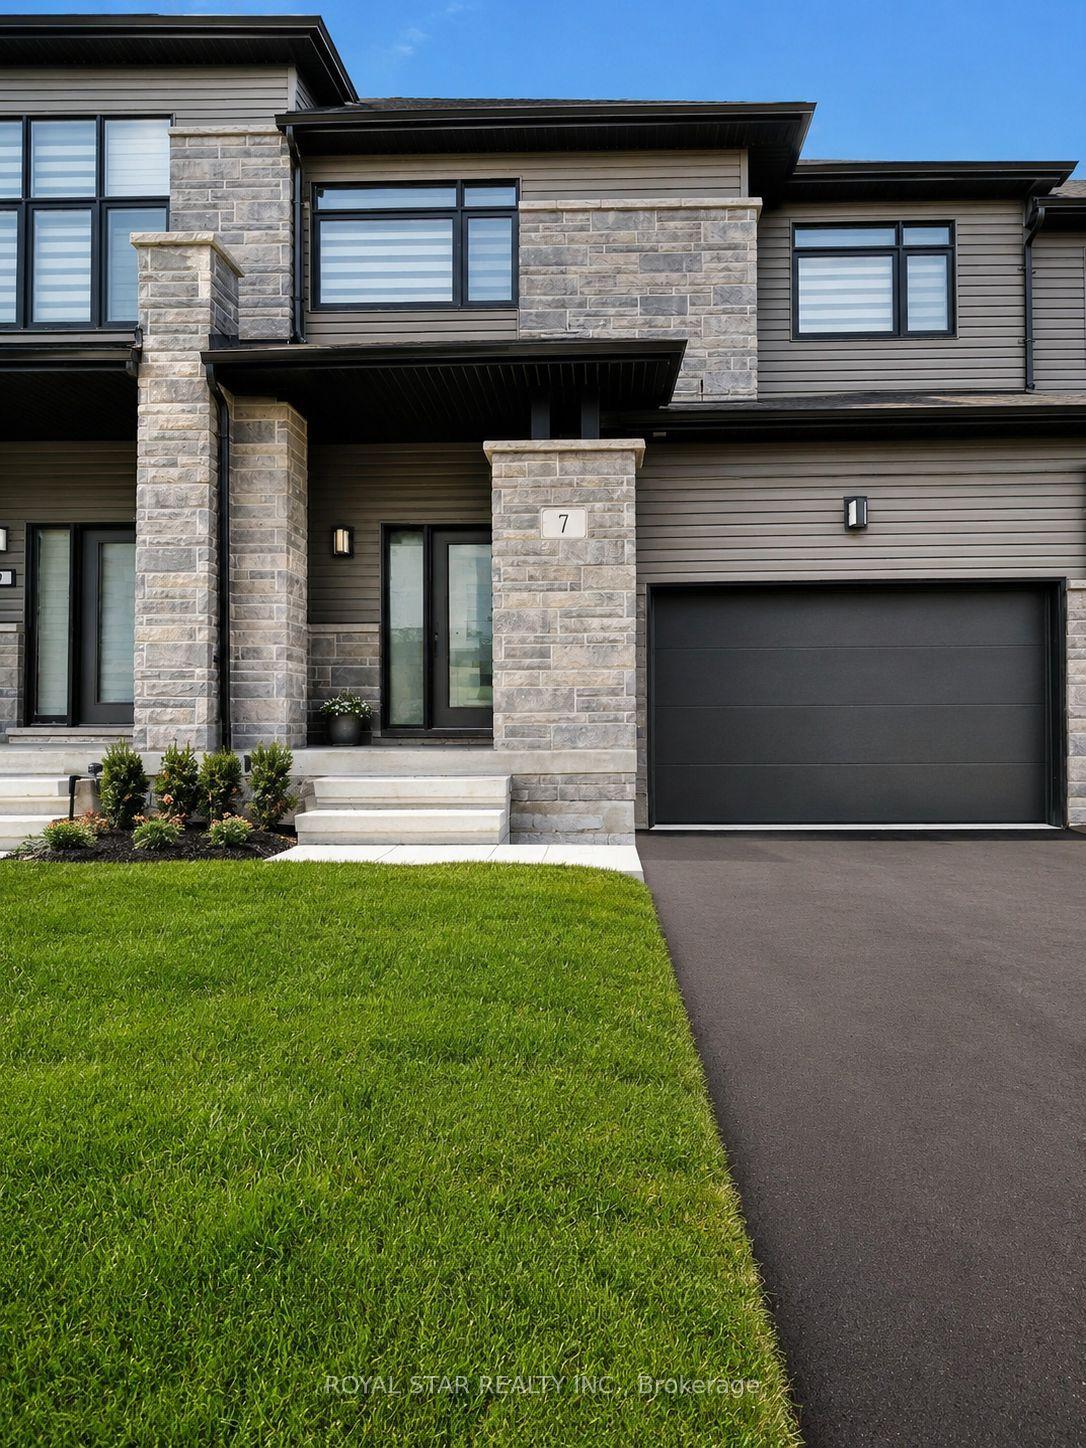
For Sale4 days ago
$499,900
Townhouse
est. $2,192/mo
7 Federica Crescent, Wasaga Beach
Wasaga Beach, ON
3 bd
3 ba
1,750
4
MLS# S13636354Royal Star Realty Inc.
WhatsApp Aman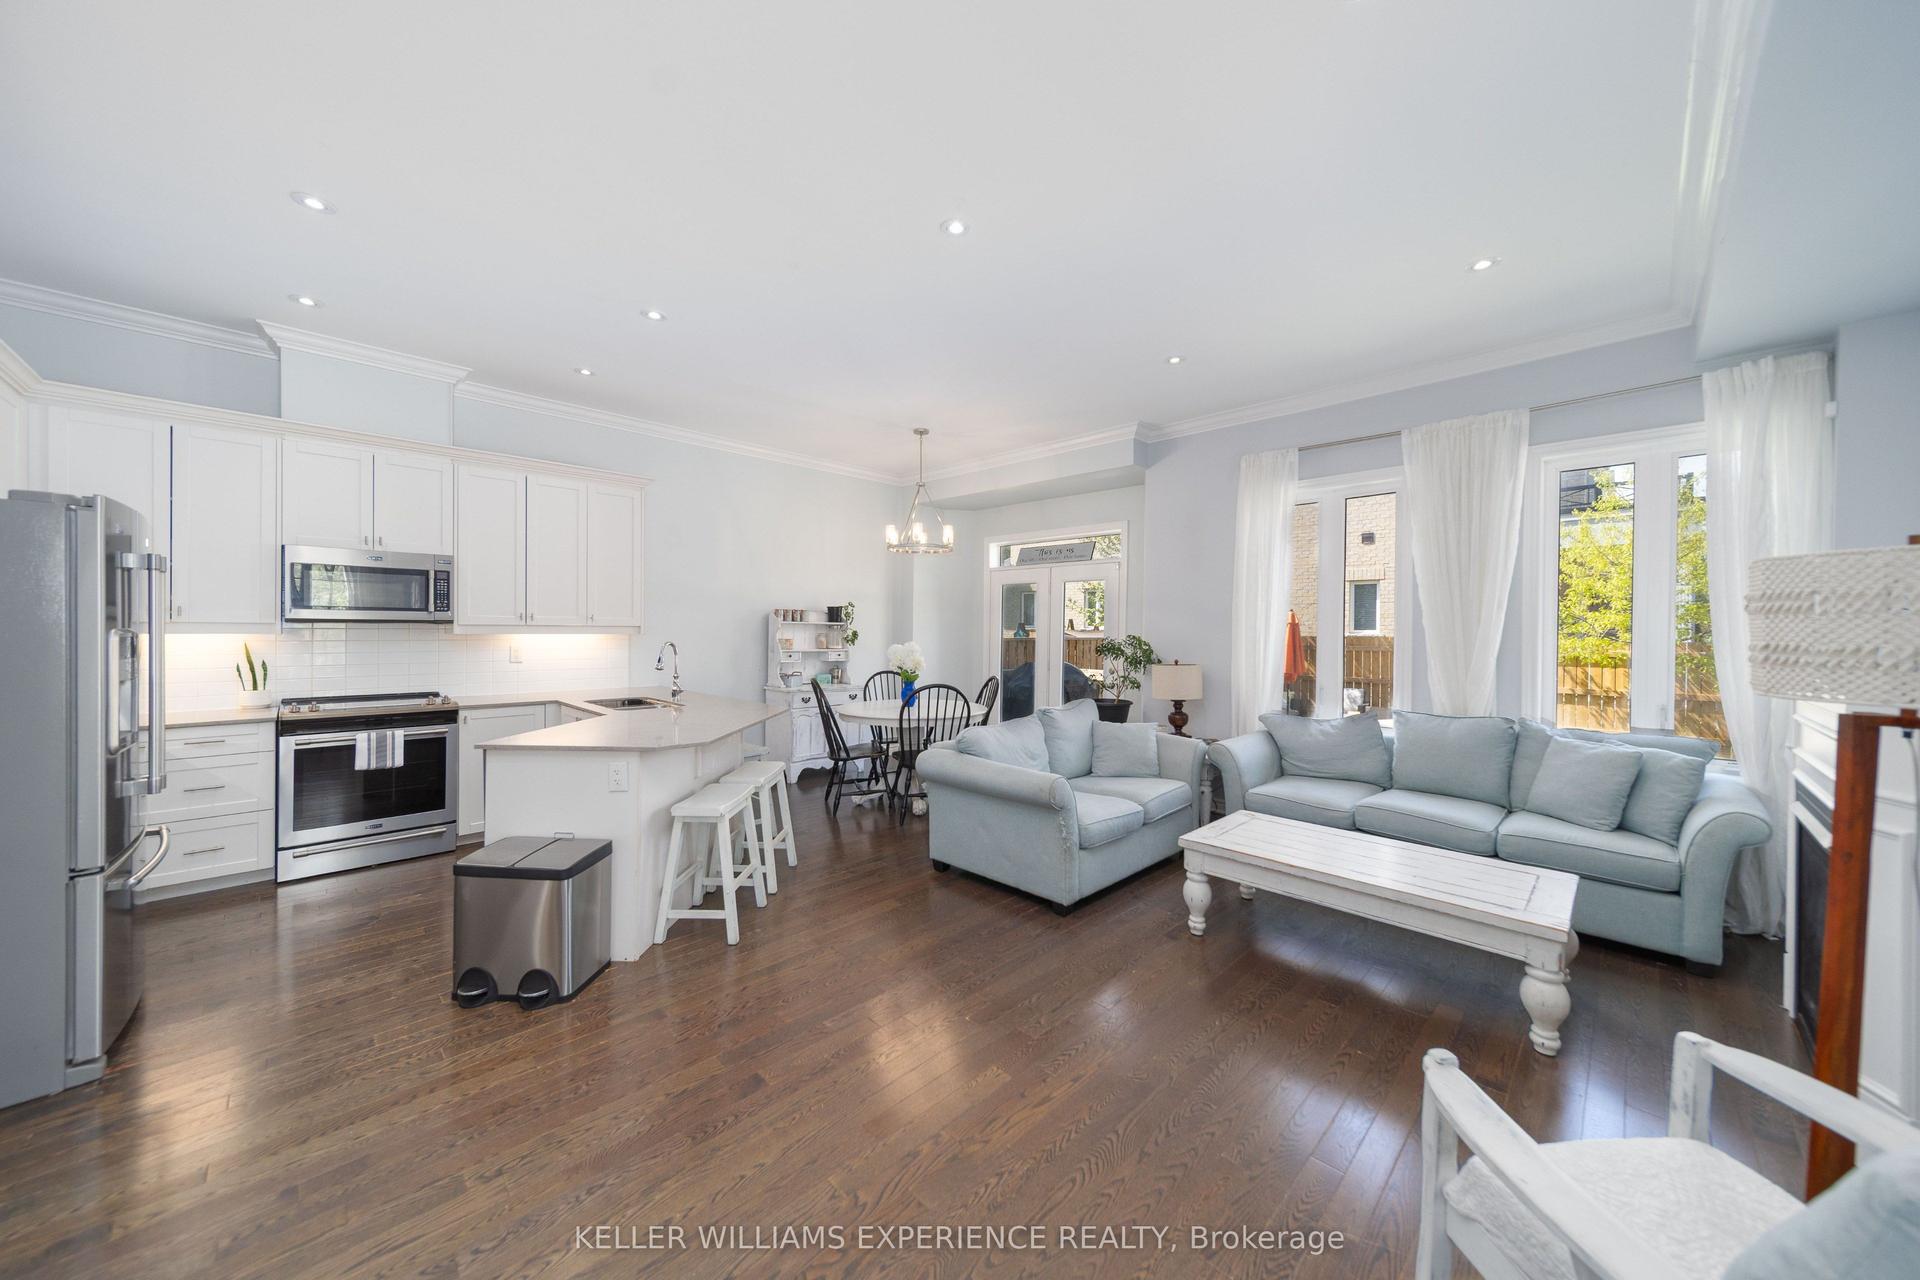
For Sale16 days ago
$589,900
Townhouse
est. $2,586/mo
12 Blasi Court, Wasaga Beach
Wasaga Beach, ON
3 bd
4 ba
2,250
2
MLS# S13597160Keller Williams Experience Realty
WhatsApp Aman