For Sale
56 Wyn Wood Lane
Orillia, Orillia, ON
$555,000
2Bd
3Ba
1,750+sqft
2Parking
19 x 47 ftlot
$317/sqft
TownhouseMLS# S13074974Listed 2026-05-0228 DOM
Cooling
Central Air
About this home
NEW CONSTRUCTION! BENEFIT FROM THE HST REBATE! Full Tarion New Home Warranty!! Lakeside community in Orillia, equipped with a PRIVATE Rooftop Terrace! Be the first one to call this unit, home! Experience the pinnacle of modern living in this brand-new, exquisitely designed home in the heart of Orillia, just moments from the sparkling waters of Lake Couchiching. This 2 Bedroom, 2.5 Bathroom home offers an elegant open-concept living and dining area, with an abundance of natural light- perfect for hosting gatherings or unwinding after a long day. On the ground level you will find a second living space (rec room), a Laundry room, and a bright and open foyer, with access to the garage. The second floor features the open concept living space, along with the kitchen, dining & powder room. Making your way to the third level is where you will find two bedrooms, main bathroom & ensuite bathroom. Last (but certainly not least), the fourth floor offers access to the beautiful, and private roof top terrace. This home is located a short walk to the vibrant downtown core of Orillia. Discover unique boutiques, art galleries, diverse dining options, a historic opera house, and a lively farmers' market. This is more than just a home; its a lifestyle. Clubhouse is under construction, nearing completion. Property tax: Property has not been assessed. However neighboring taxes from recent sales are as follows: 158 Elgin street was noted as 3,583.00 in 2025 & 31 Wyn Wood was noted as $3,460.00 in 2025.
Garage
Rooms
Second Floor
| Powder Room | 1.82 × 1.52 m | |
| Kitchen | 3.35 × 2.62 m | |
| Dining Room | 3.35 × 10.50 m | |
| Living Room | 5.79 × 3.65 m |
Third Floor
| Bedroom 2 | 3.96 × 2.59 m | |
| Primary Bedroom | 4.11 × 3.04 m | |
| Bathroom | 2.43 × 1.52 m | |
| Bathroom | 3.04 × 1.52 m |
Other
| Den | 4.32 × 2.56 m | |
| Laundry | 2.13 × 1.37 m | |
| Foyer | 2.13 × 1.52 m |
Features
- ERV/HRV
- None
- Central Air
- 3-Storey
Financials
Annual Taxes
$3,600
Estimated Rental Income
Entire property$2,600 – $3,800/mo
Rental yield5.6% – 8.2%
*Estimates based on comparable rentals in the area. Actual income may vary.
Market Data — Orillia
Days on market28 days
Buyer's MarketSeller's Market
Based on active listings in Orillia. Data updates daily.
Our estimate for this home
Estimated range
$695K – $808K
Mid-point $751K · ~$429/sqft
How this listing compares
$695KList · $555K$808K
Medium confidence·Based on 28 orillia comparables
Estimated range is generated automatically from active comparables and is for informational purposes only. Not an appraisal — contact Aman for a full comparative market analysis that factors in condition, renovations, and positioning.
Getting around
How walkable, bikeable, and transit-friendly this neighbourhood is.
55
/ 100
Walk Score
Somewhat Walkable
52
/ 100
Transit Score
Good Transit
49
/ 100
Bike Score
Somewhat Bikeable
Scores are estimates based on neighbourhood data and are for informational purposes only.
MLS® data courtesy of the Toronto Regional Real Estate Board (TRREB).
The information provided herein must only be used by consumers that have a bona fide interest in the purchase, sale, or lease of real estate and may not be used for any commercial purpose or any other purpose. Listing information is deemed reliable but is not guaranteed accurate by the Toronto Regional Real Estate Board, the listing brokerage, or this website. The trademarks REALTOR®, REALTORS® and the REALTOR® logo are controlled by The Canadian Real Estate Association (CREA) and identify real estate professionals who are members of CREA. MLS®, Multiple Listing Service®, and the associated logos are owned by CREA. Not intended to solicit properties currently listed for sale or buyers under contract.
You may also like
More homes in Orillia
Hand-picked listings with a similar price range and style.
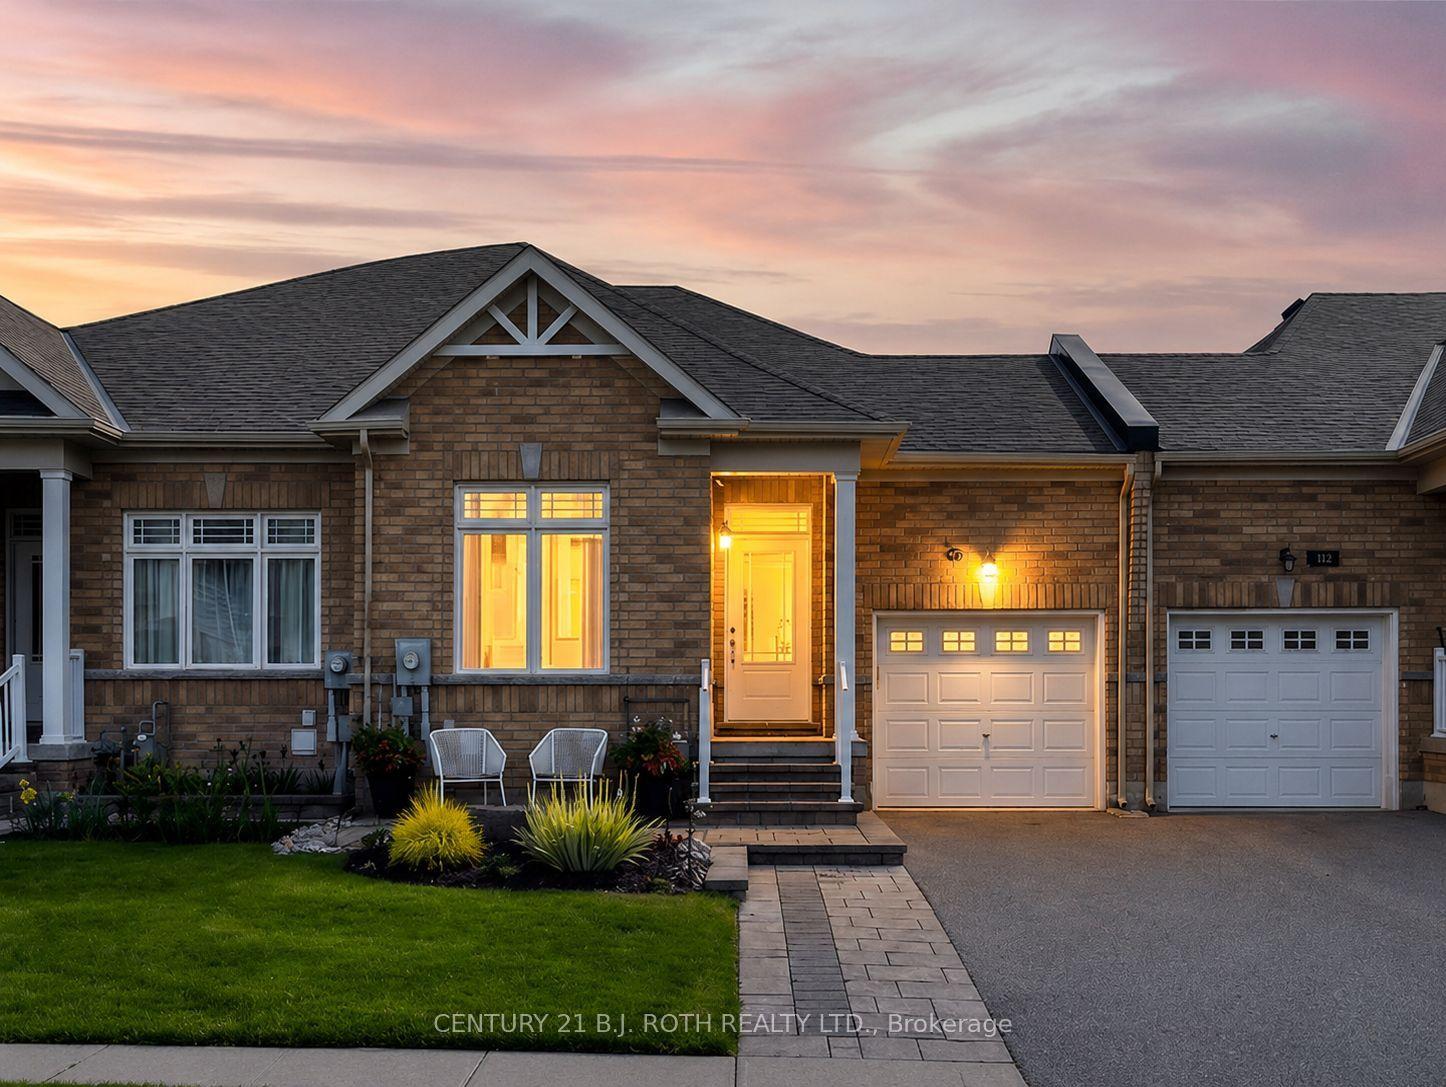
For Sale2 days ago
$650,000
Townhouse
est. $2,850/mo
117 Isabella Drive, Orillia
Orillia, ON
3 bd
3 ba
1,300
3
MLS# S13210990Century 21 B.J. Roth Realty Ltd.
WhatsApp Aman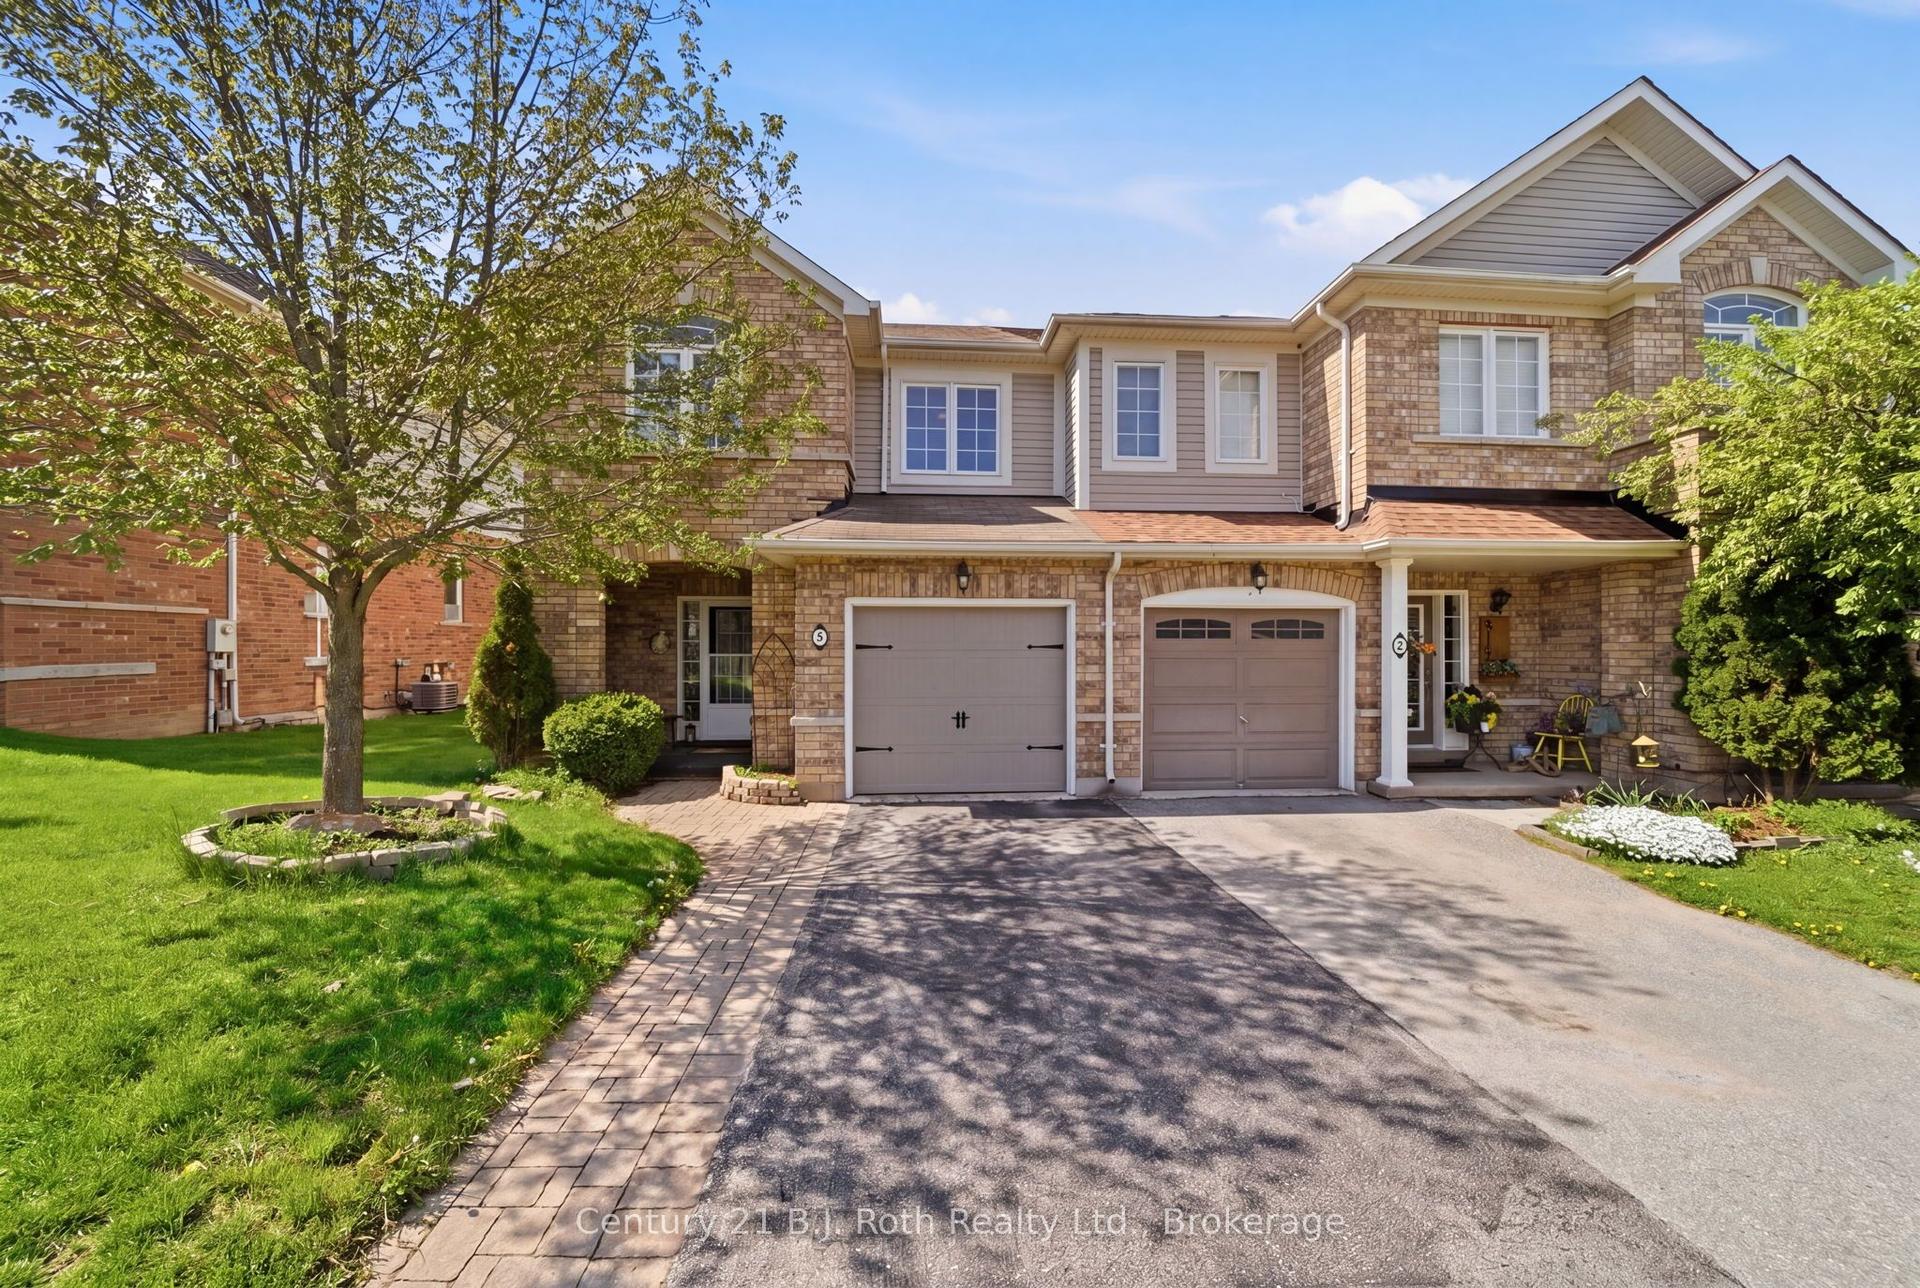
For Sale5 days ago
$530,000
Townhouse
est. $2,324/mo
478 Regent Street 5 #5, Orillia
Orillia, ON
3 bd
3 ba
1,750
2
MLS# S13172462Century 21 B.J. Roth Realty Ltd.
WhatsApp Aman