For Sale
Just Listed
478 Regent Street 5 #5
Orillia, Orillia, ON
$530,000
3Bd
3Ba
1,750+sqft
2Parking
32.35 x 100.75 ftlot
$303/sqft
TownhouseMLS# S13172462Listed 2026-05-255 DOM
Cooling
Central Air
Basement
Unfinished
About this home
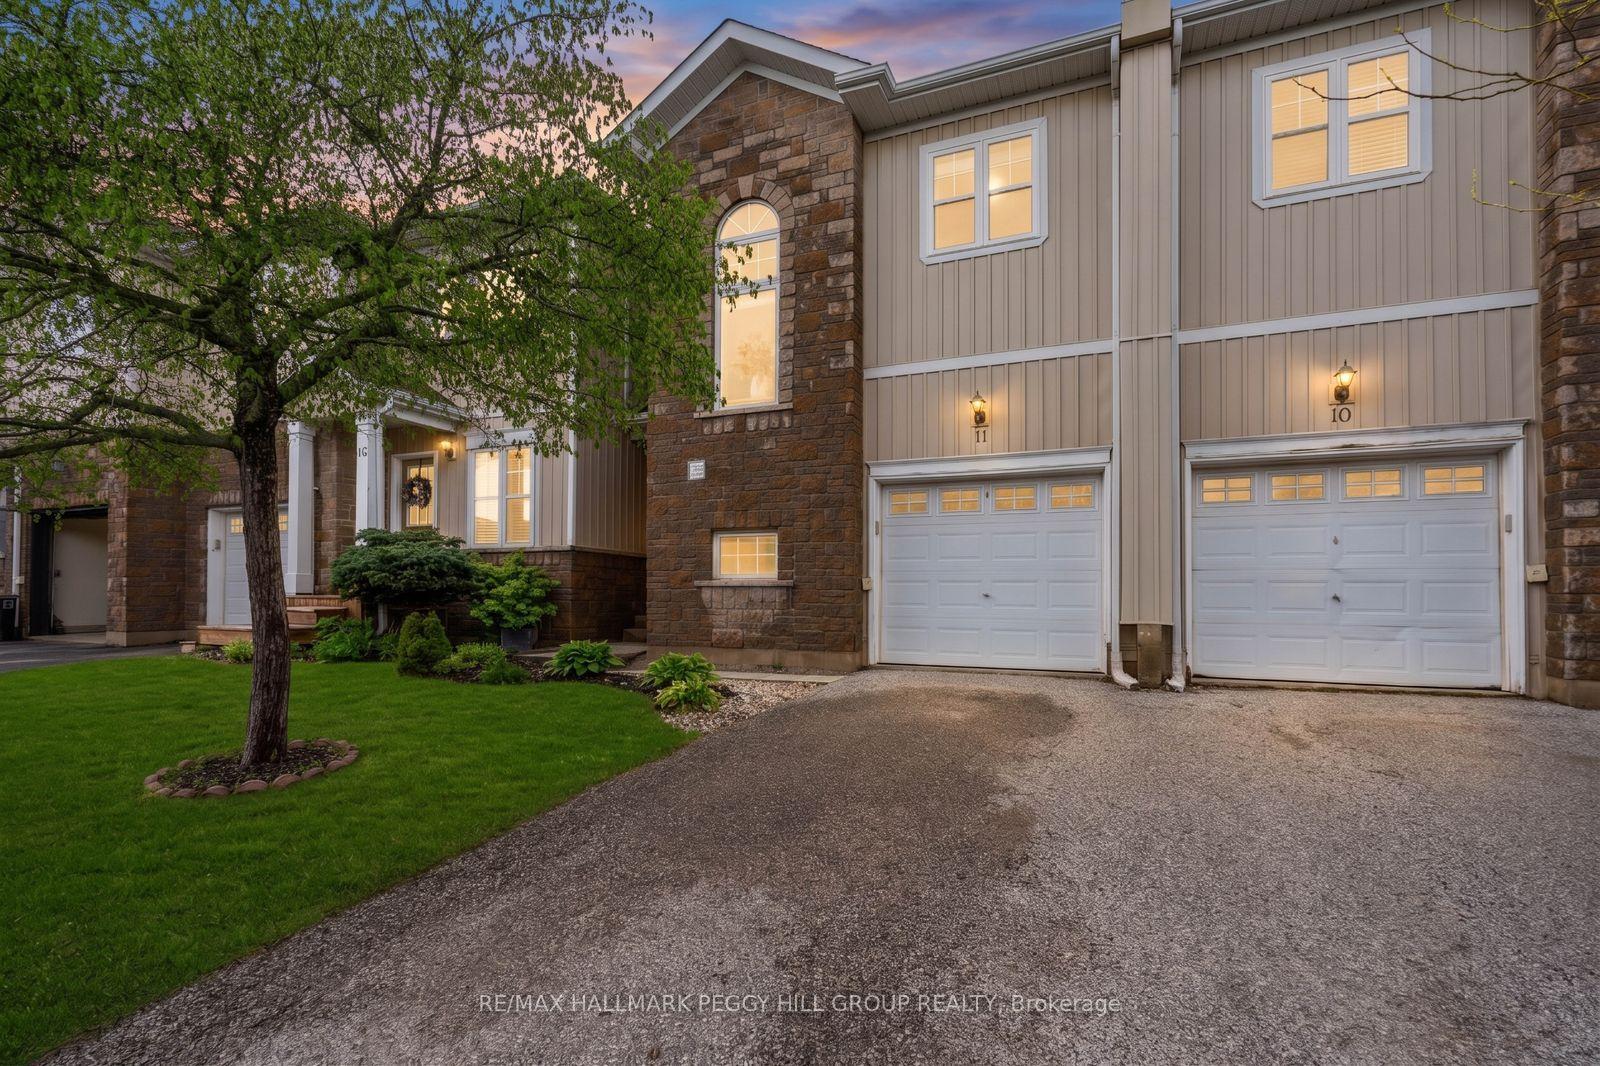
Welcome to Deer View Trail - "The Wiltshire" model, a beautifully designed 1,735 sq. ft. end-unit freehold townhouse offering the perfect blend of elegance, comfort, and privacy. This sought-after end unit is filled with natural light thanks to numerous additional windows and enjoys enhanced privacy with a more secluded setting and park-like surroundings. The impressive open-concept layout features cathedral ceilings, spacious principal rooms, and a stunning kitchen with abundant cabinetry, and breakfast area. The luxurious primary suite offers a walk-in closet and spa-inspired ensuite with oval tub and separate shower. Additional highlights include convenient second-floor laundry, oversized garage with inside entry, and a fenced yard. A rare opportunity to own a sophisticated home in one of Orillia's most desirable townhouse communities.
Garage
Rooms
Main Floor
| Kitchen | 3.15 × 4.03 m | |
| Breakfast | 3.43 × 1.90 m | |
| Living Room | 3.33 × 4.75 m | |
| Office | 4.25 × 3.58 m | |
| Bathroom | 1.74 × 1.31 m | 2 Pc Bath |
| Foyer | 2.56 × 3.27 m |
Second Floor
| Bedroom | 3.65 × 4.66 m | Walk-In Closet(s) |
| Bathroom | 2.72 × 2.72 m | 4 Pc Ensuite |
| Laundry | 2.20 × 1.75 m | |
| Bathroom | 2.19 × 2.27 m | 4 Pc Ensuite |
| Bedroom 2 | 3.05 × 4.54 m | |
| Bedroom 3 | 3.31 × 3.56 m |
Features
- Water Softener
- Unfinished
- Central Air
- 2-Storey
Financials
Annual Taxes
$4,021.24
Estimated Rental Income
Entire property$3,200 – $4,800/mo
Rental yield7.2% – 10.9%
*Estimates based on comparable rentals in the area. Actual income may vary.
Market Data — Orillia
Days on market5 days
Buyer's MarketSeller's Market
Based on active listings in Orillia. Data updates daily.
Our estimate for this home
Estimated range
$695K – $808K
Mid-point $751K · ~$429/sqft
How this listing compares
$695KList · $530K$808K
Medium confidence·Based on 28 orillia comparables
Estimated range is generated automatically from active comparables and is for informational purposes only. Not an appraisal — contact Aman for a full comparative market analysis that factors in condition, renovations, and positioning.
Getting around
How walkable, bikeable, and transit-friendly this neighbourhood is.
62
/ 100
Walk Score
Somewhat Walkable
51
/ 100
Transit Score
Good Transit
44
/ 100
Bike Score
Somewhat Bikeable
Scores are estimates based on neighbourhood data and are for informational purposes only.
MLS® data courtesy of the Toronto Regional Real Estate Board (TRREB).
The information provided herein must only be used by consumers that have a bona fide interest in the purchase, sale, or lease of real estate and may not be used for any commercial purpose or any other purpose. Listing information is deemed reliable but is not guaranteed accurate by the Toronto Regional Real Estate Board, the listing brokerage, or this website. The trademarks REALTOR®, REALTORS® and the REALTOR® logo are controlled by The Canadian Real Estate Association (CREA) and identify real estate professionals who are members of CREA. MLS®, Multiple Listing Service®, and the associated logos are owned by CREA. Not intended to solicit properties currently listed for sale or buyers under contract.
You may also like
More homes in Orillia
Hand-picked listings with a similar price range and style.
For Sale2 days ago
$650,000
Townhouse
est. $2,850/mo
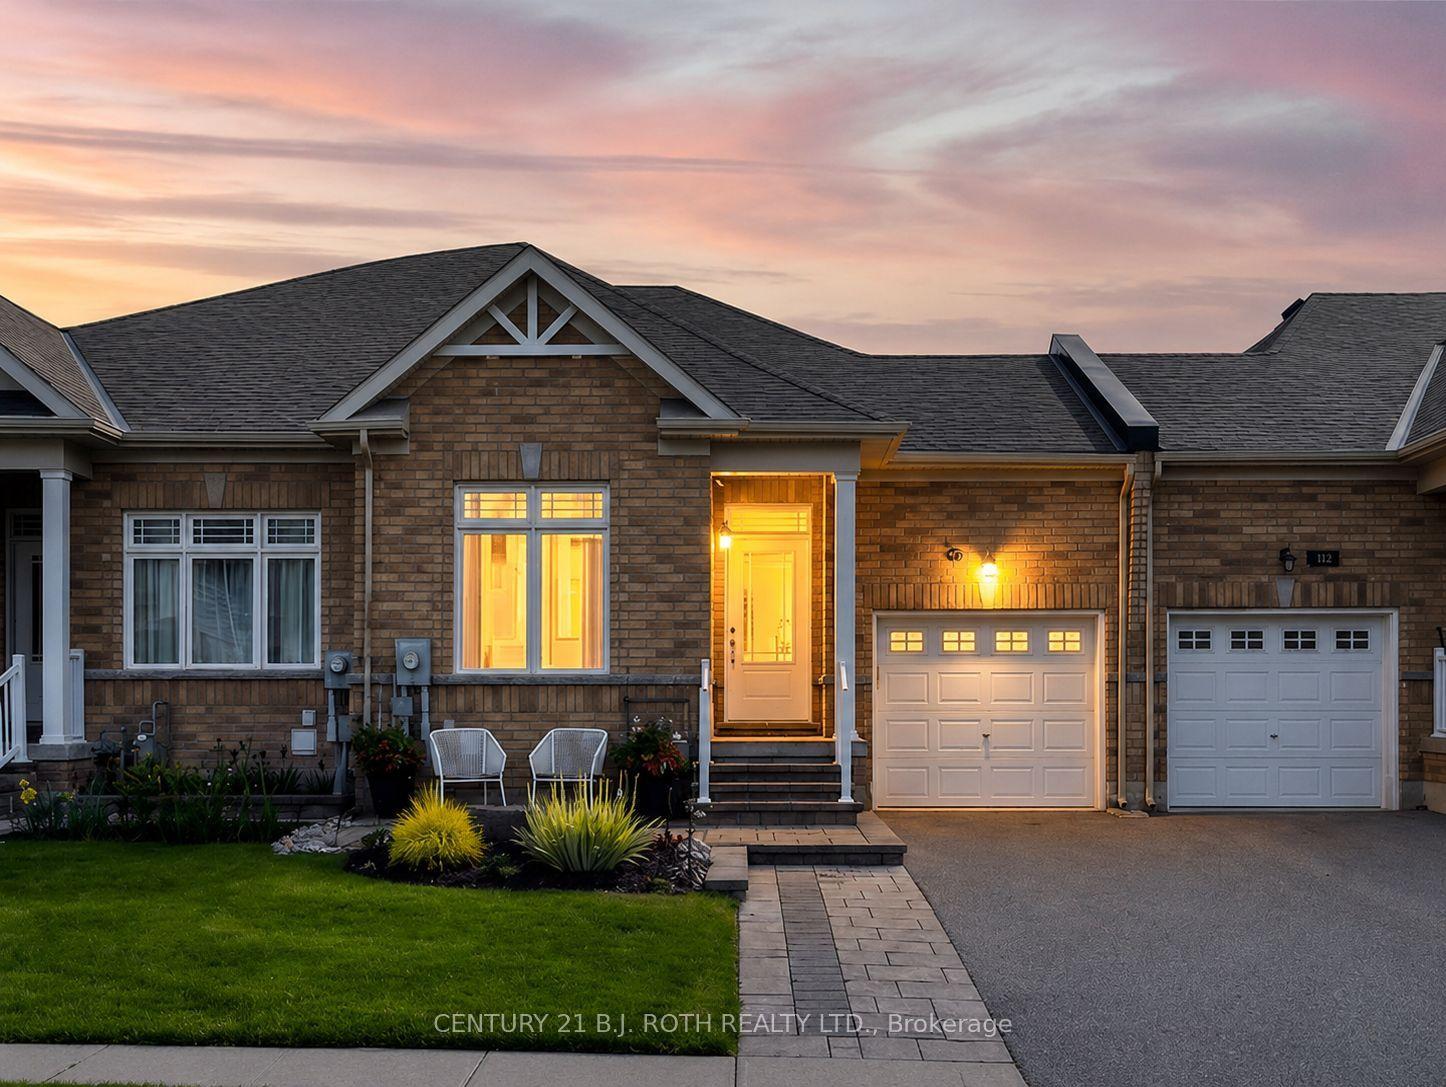
117 Isabella Drive, Orillia
Orillia, ON
3 bd
3 ba
1,300
3
MLS# S13210990Century 21 B.J. Roth Realty Ltd.
WhatsApp Aman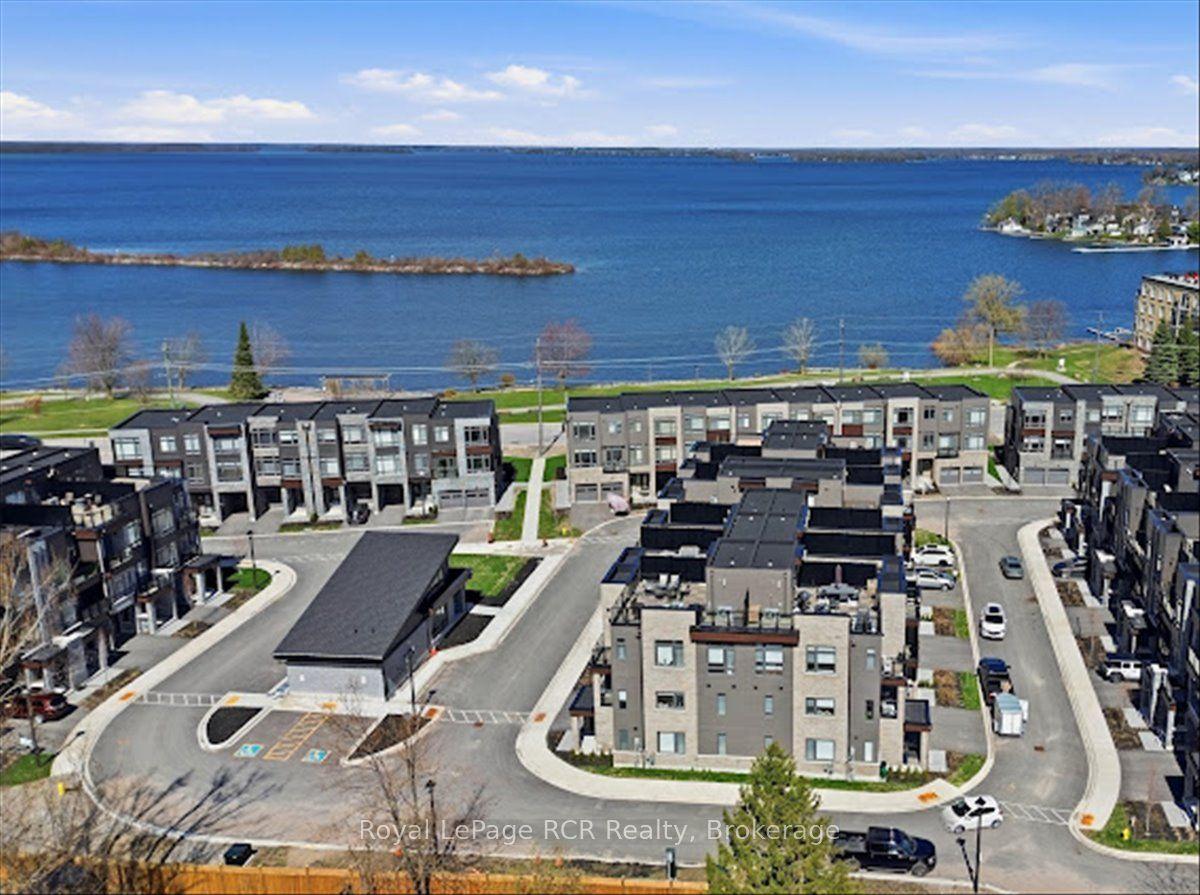
For Sale28 days ago
$555,000
Townhouse
est. $2,433/mo
56 Wyn Wood Lane, Orillia
Orillia, ON
2 bd
3 ba
1,750
2
MLS# S13074974Royal LePage RCR Realty
WhatsApp Aman