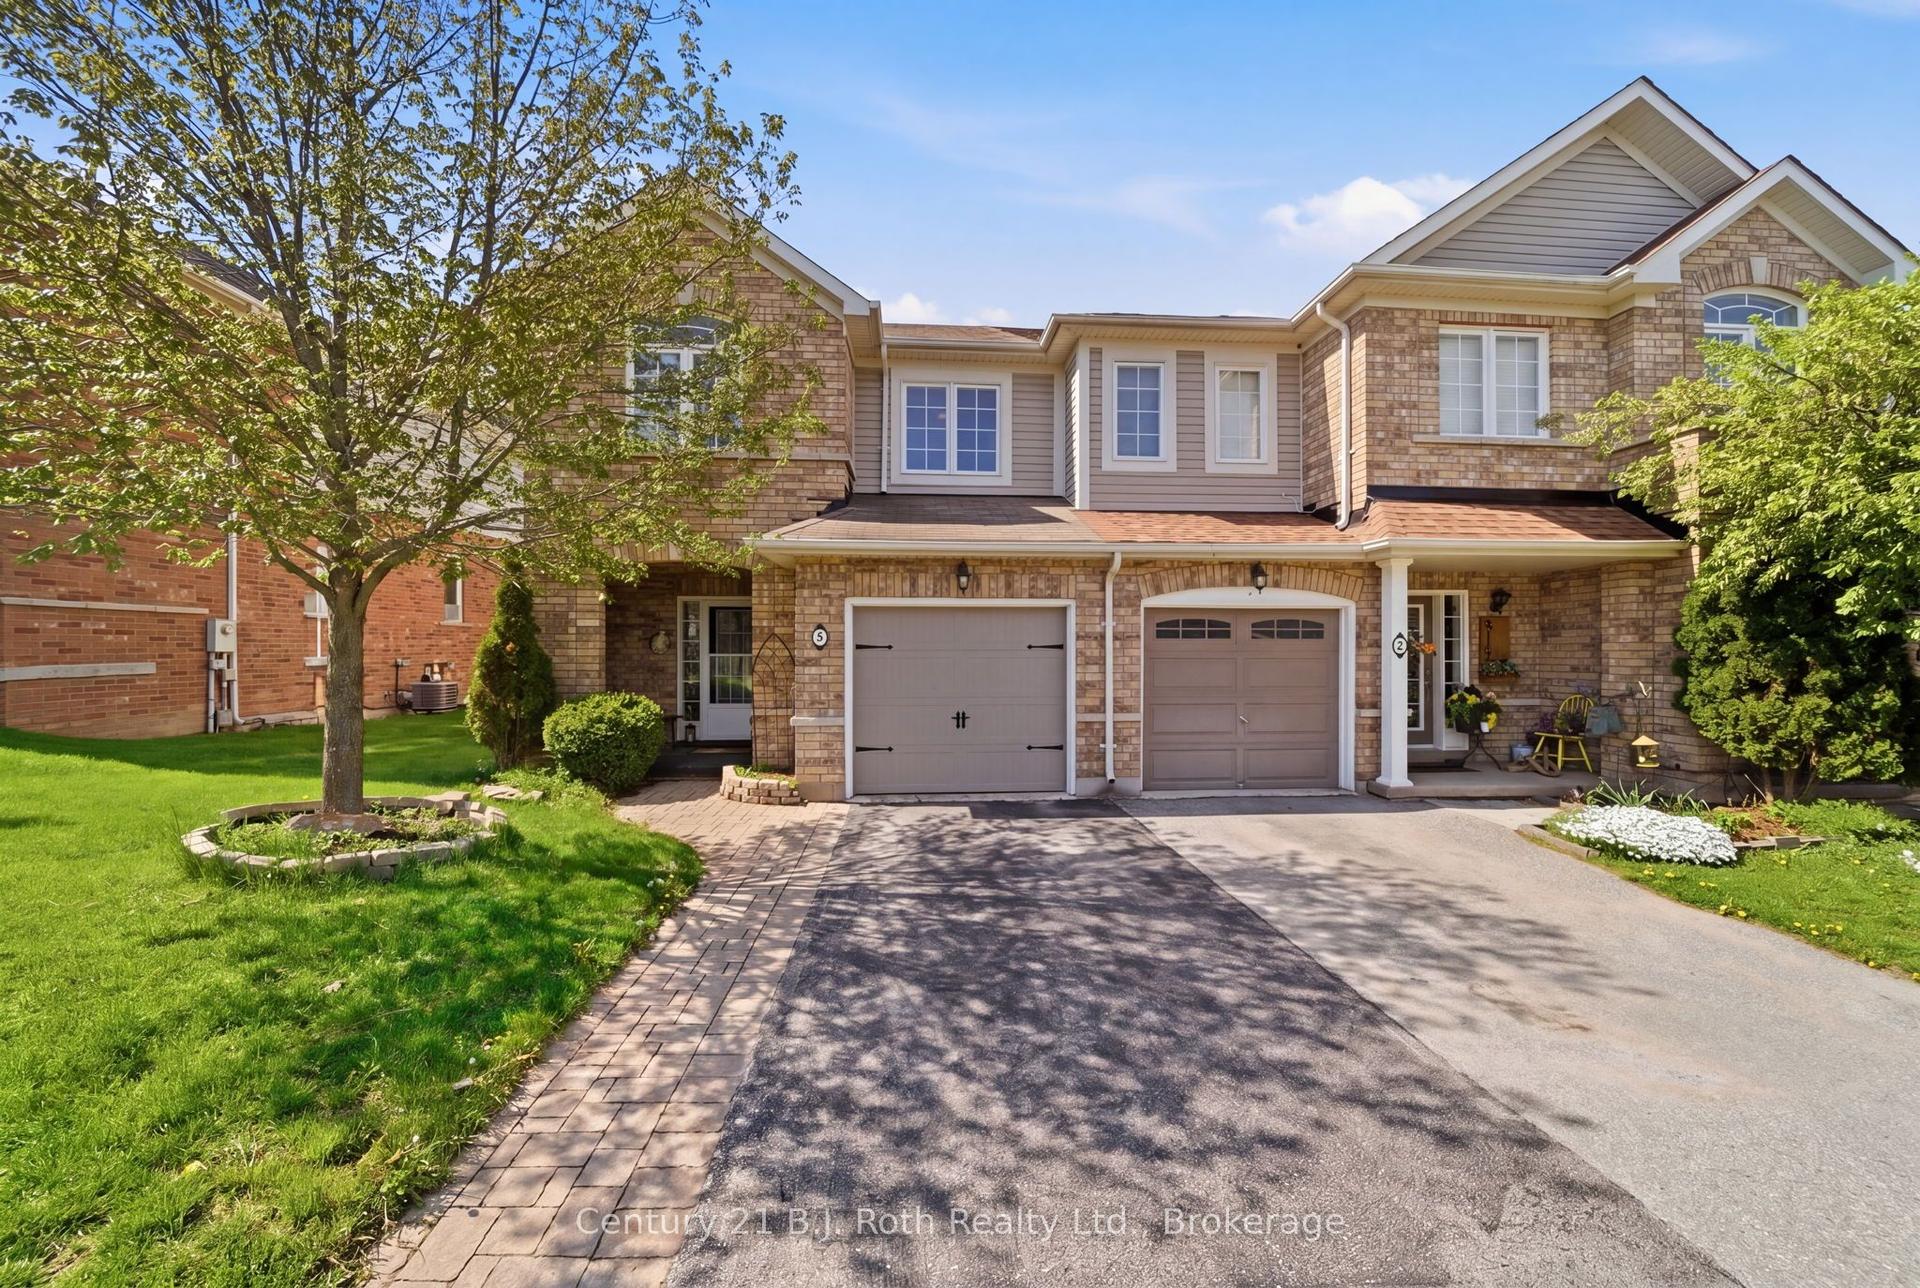
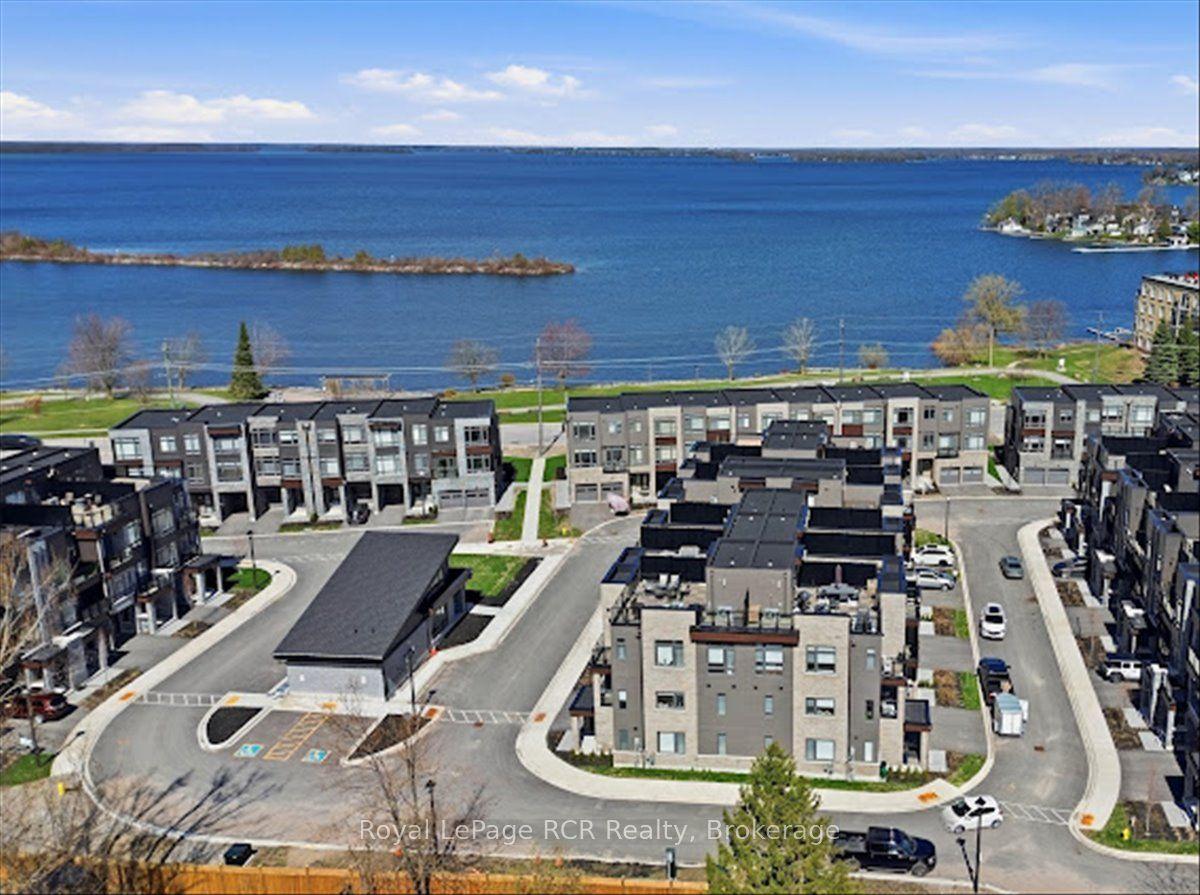
For Sale
Just Listed
117 Isabella Drive
Orillia, Orillia, ON
$650,000
3Bd
3Ba
1,300+sqft
3Parking
7.92 x 35 mlot
$500/sqft
TownhouseMLS# S13210990Listed 2026-05-282 DOM
Cooling
Central Air
Basement
Walk-Out
Just listed! New listings in Orillia often receive offers within the first week.
About this home
Welcome to this stunning turn-key 3 bedroom, 3 bathroom, freehold bungalow townhome in Orillia's sought-after Westridge neighbourhood - a beautifully upgraded 2019-built property offering over 2100 finished sq ft with exceptional style, functionality, and flexibility for modern living. From the moment you step inside, you'll appreciate the incredible open-concept main floor featuring 9-foot smooth ceilings, rich hardwood flooring, upgraded railings, convenient main floor laundry with inside access to the garage, and a show-stopping upgraded kitchen complete with quartz countertops, under-mount sinks, tiled backsplash, upgraded 42-inch white cabinetry with under-cabinet lighting, slow-close drawers, pot drawers, and exceptional space designed for both everyday living and entertaining.The spacious primary suite provides a true retreat with its beautifully upgraded walk-in shower and thoughtful finishes throughout. The bright walk-out lower level boasts impressive 8-foot smooth ceilings, a full bathroom, kitchenette, large bright bedroom, flexible office/den space, and direct rear access through the garage - creating outstanding potential for multi-generational living, student accommodations for nearby Lakehead University, or extended guest space.Outside, enjoy the expanded 8'3" x 12'8" deck off the living room complete with natural gas BBQ hookup overlooking the perfectly manicured fully-fenced backyard showcasing custom hardscaping, custom front and rear patios, low-maintenance vinyl fencing, and a convenient garden shed on pad. Additional highlights include an insulated and painted garage with rough-in for an EV charger. Ideally situated in one of Orillia's most desirable communities, this home is just moments from shopping, dining, recreation facilities, scenic walking trails, and beautiful Walter Henry Park.
GarageHardwoodEV Charger
Features
- Other
- Walk-Out
- Central Air
- 2-Storey
Financials
Annual Taxes
$4,747
Estimated Rental Income
Entire property$3,200 – $4,800/mo
Rental yield5.9% – 8.9%
*Estimates based on comparable rentals in the area. Actual income may vary.
Market Data — Orillia
Days on market2 days
Buyer's MarketSeller's Market
Based on active listings in Orillia. Data updates daily.
Our estimate for this home
Estimated range
$524K – $609K
Mid-point $566K · ~$436/sqft
How this listing compares
$524KList · $650K$609K
Medium confidence·Based on 28 orillia comparables
Estimated range is generated automatically from active comparables and is for informational purposes only. Not an appraisal — contact Aman for a full comparative market analysis that factors in condition, renovations, and positioning.
Getting around
How walkable, bikeable, and transit-friendly this neighbourhood is.
65
/ 100
Walk Score
Somewhat Walkable
42
/ 100
Transit Score
Some Transit
39
/ 100
Bike Score
Somewhat Bikeable
Scores are estimates based on neighbourhood data and are for informational purposes only.
MLS® data courtesy of the Toronto Regional Real Estate Board (TRREB).
The information provided herein must only be used by consumers that have a bona fide interest in the purchase, sale, or lease of real estate and may not be used for any commercial purpose or any other purpose. Listing information is deemed reliable but is not guaranteed accurate by the Toronto Regional Real Estate Board, the listing brokerage, or this website. The trademarks REALTOR®, REALTORS® and the REALTOR® logo are controlled by The Canadian Real Estate Association (CREA) and identify real estate professionals who are members of CREA. MLS®, Multiple Listing Service®, and the associated logos are owned by CREA. Not intended to solicit properties currently listed for sale or buyers under contract.
You may also like
More homes in Orillia
Hand-picked listings with a similar price range and style.
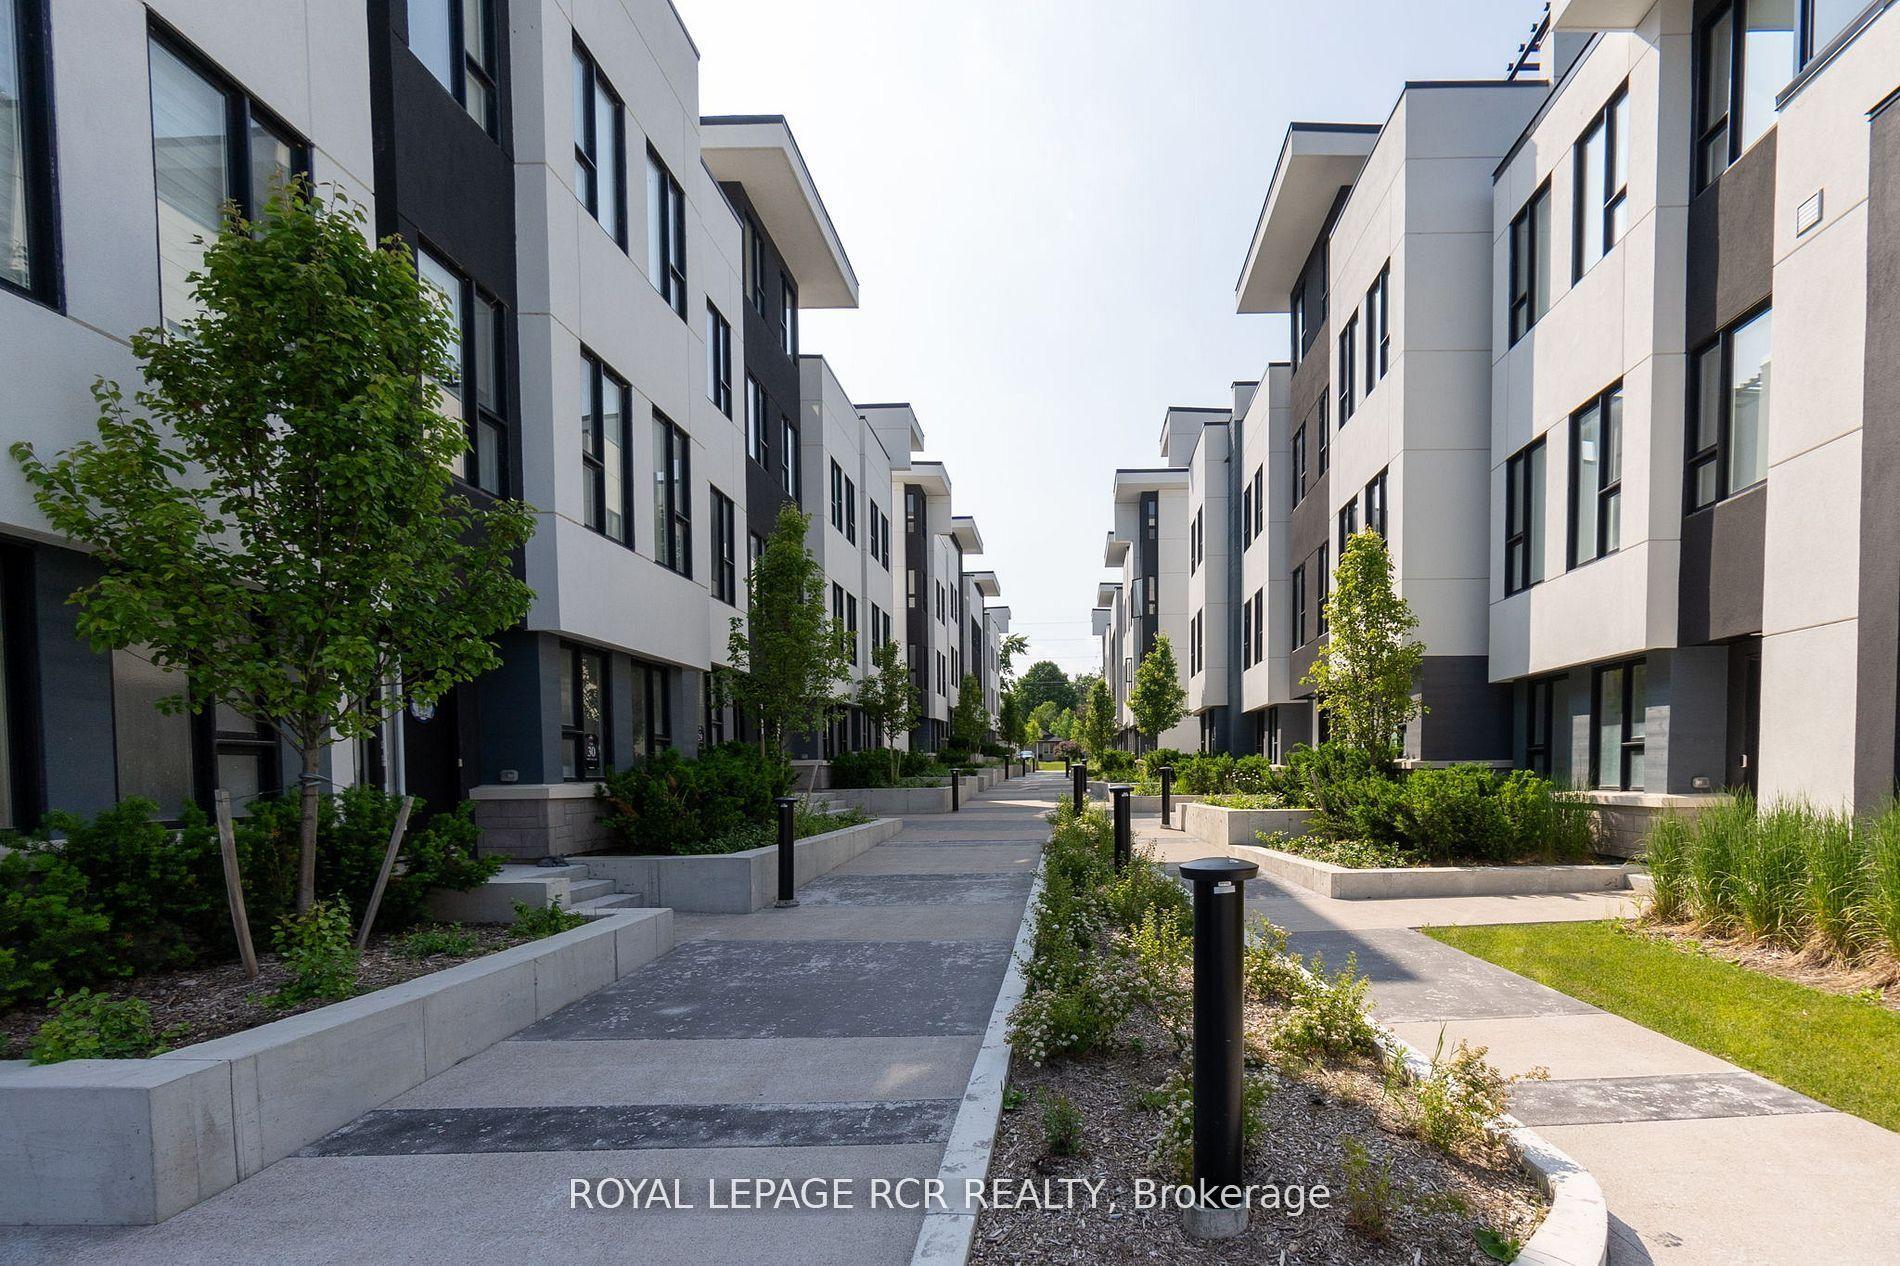
For Sale3 months ago
$750,000
Townhouse
est. $3,288/mo
9 Bru-Lor Lane, Orillia
Orillia, ON
3 bd
4 ba
1,750
2
MLS# S12851440Royal Lepage Rcr Realty
WhatsApp Aman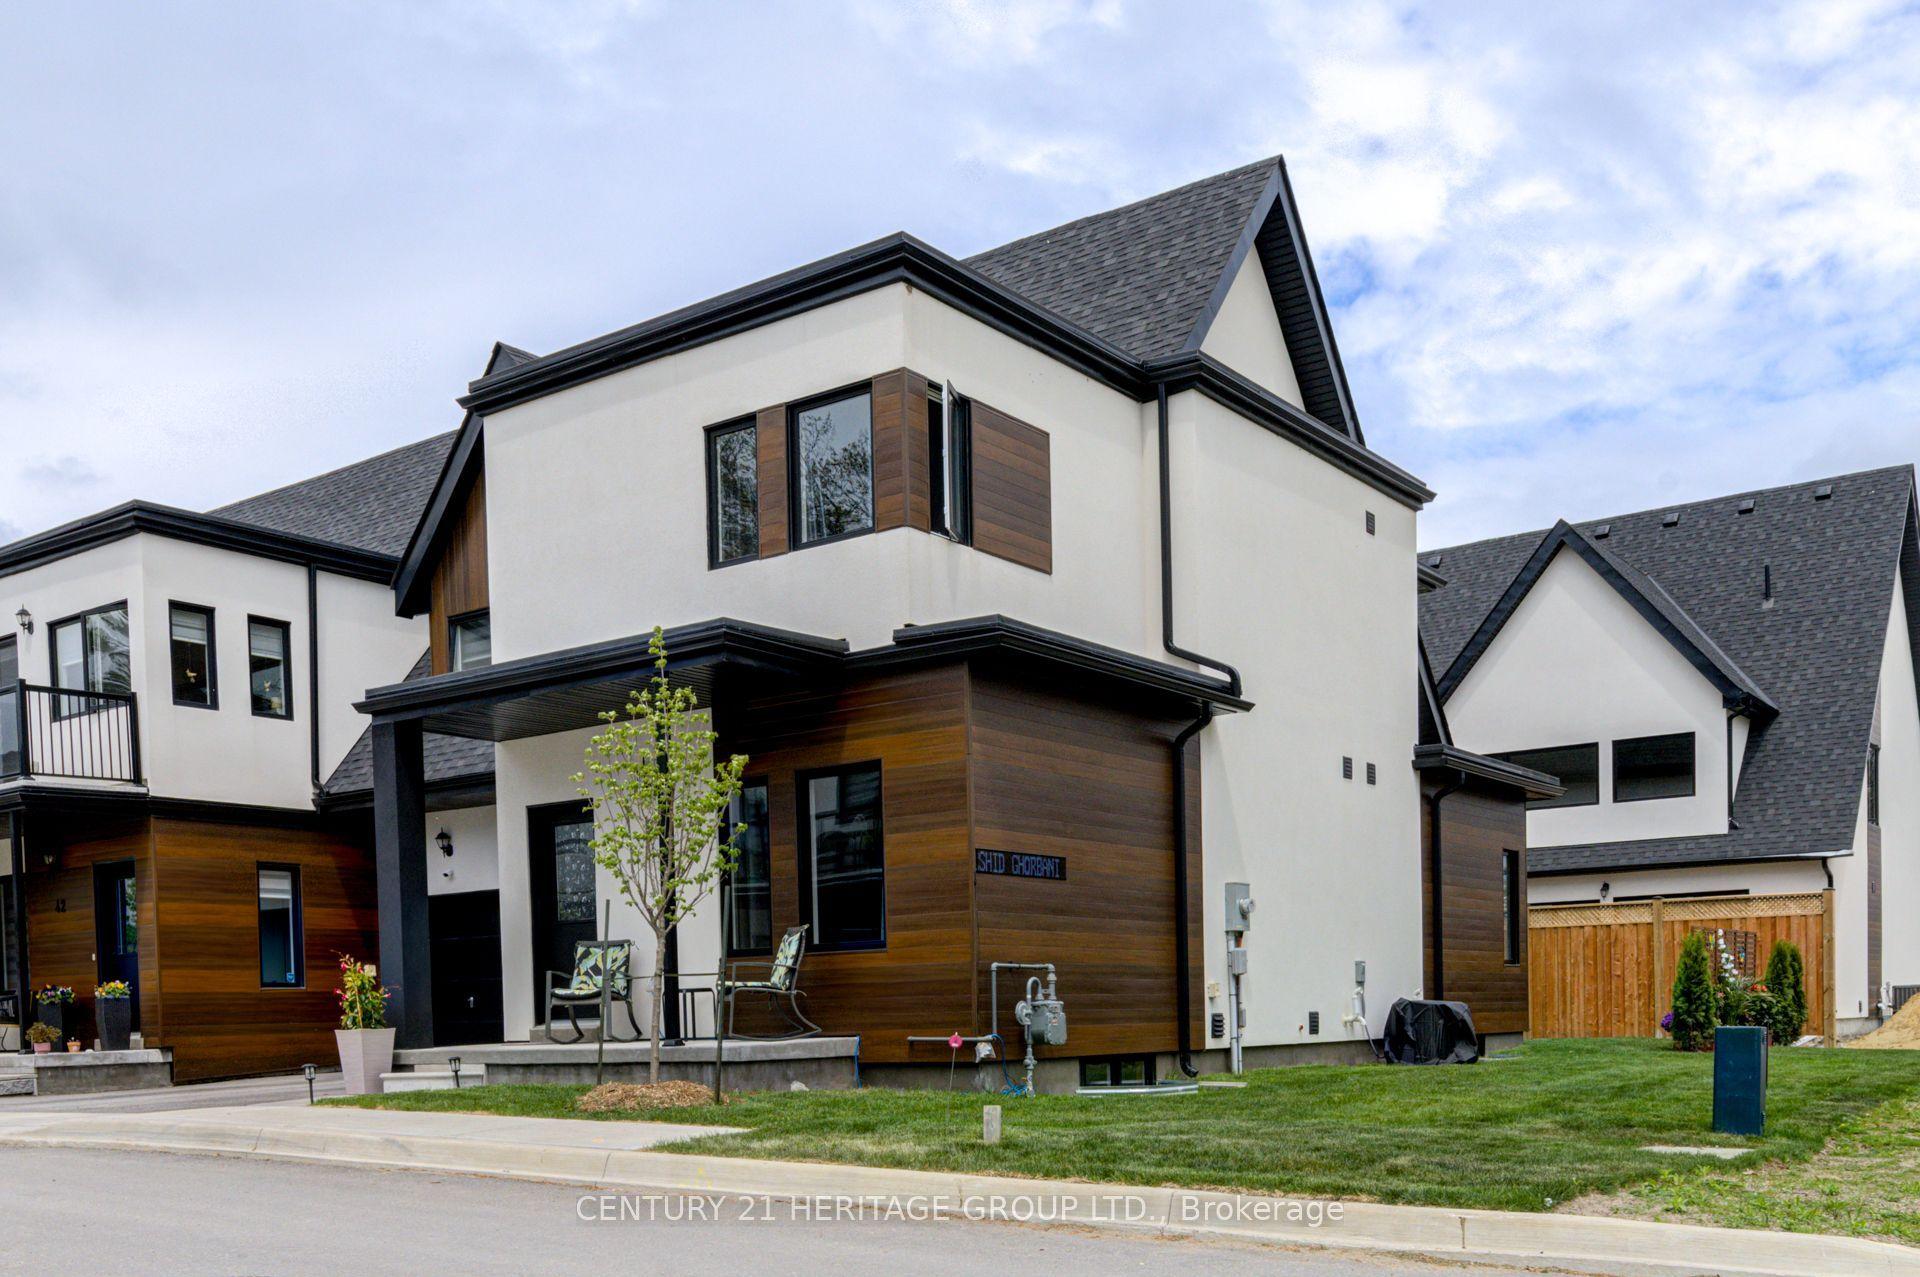
For Sale2 days ago
$774,999
Townhouse
est. $3,398/mo
44 Ruby Crescent, Orillia
Orillia, ON
3 bd
2 ba
1,300
2
MLS# S13207926Century 21 Heritage Group Ltd.
WhatsApp Aman