For Sale
Open House Sat 14–15:30
11 Beck Boulevard 402 #402
Penetanguishene, Penetanguishene, ON
$465,900
1Bd
1Ba
850+sqft
1Parking
$548/sqft
CondoMLS# S13089582Listed 2026-05-0676 DOM
Cooling
Central Air
On the market for 76 days — longer than average. The seller may be open to negotiation.
About this home
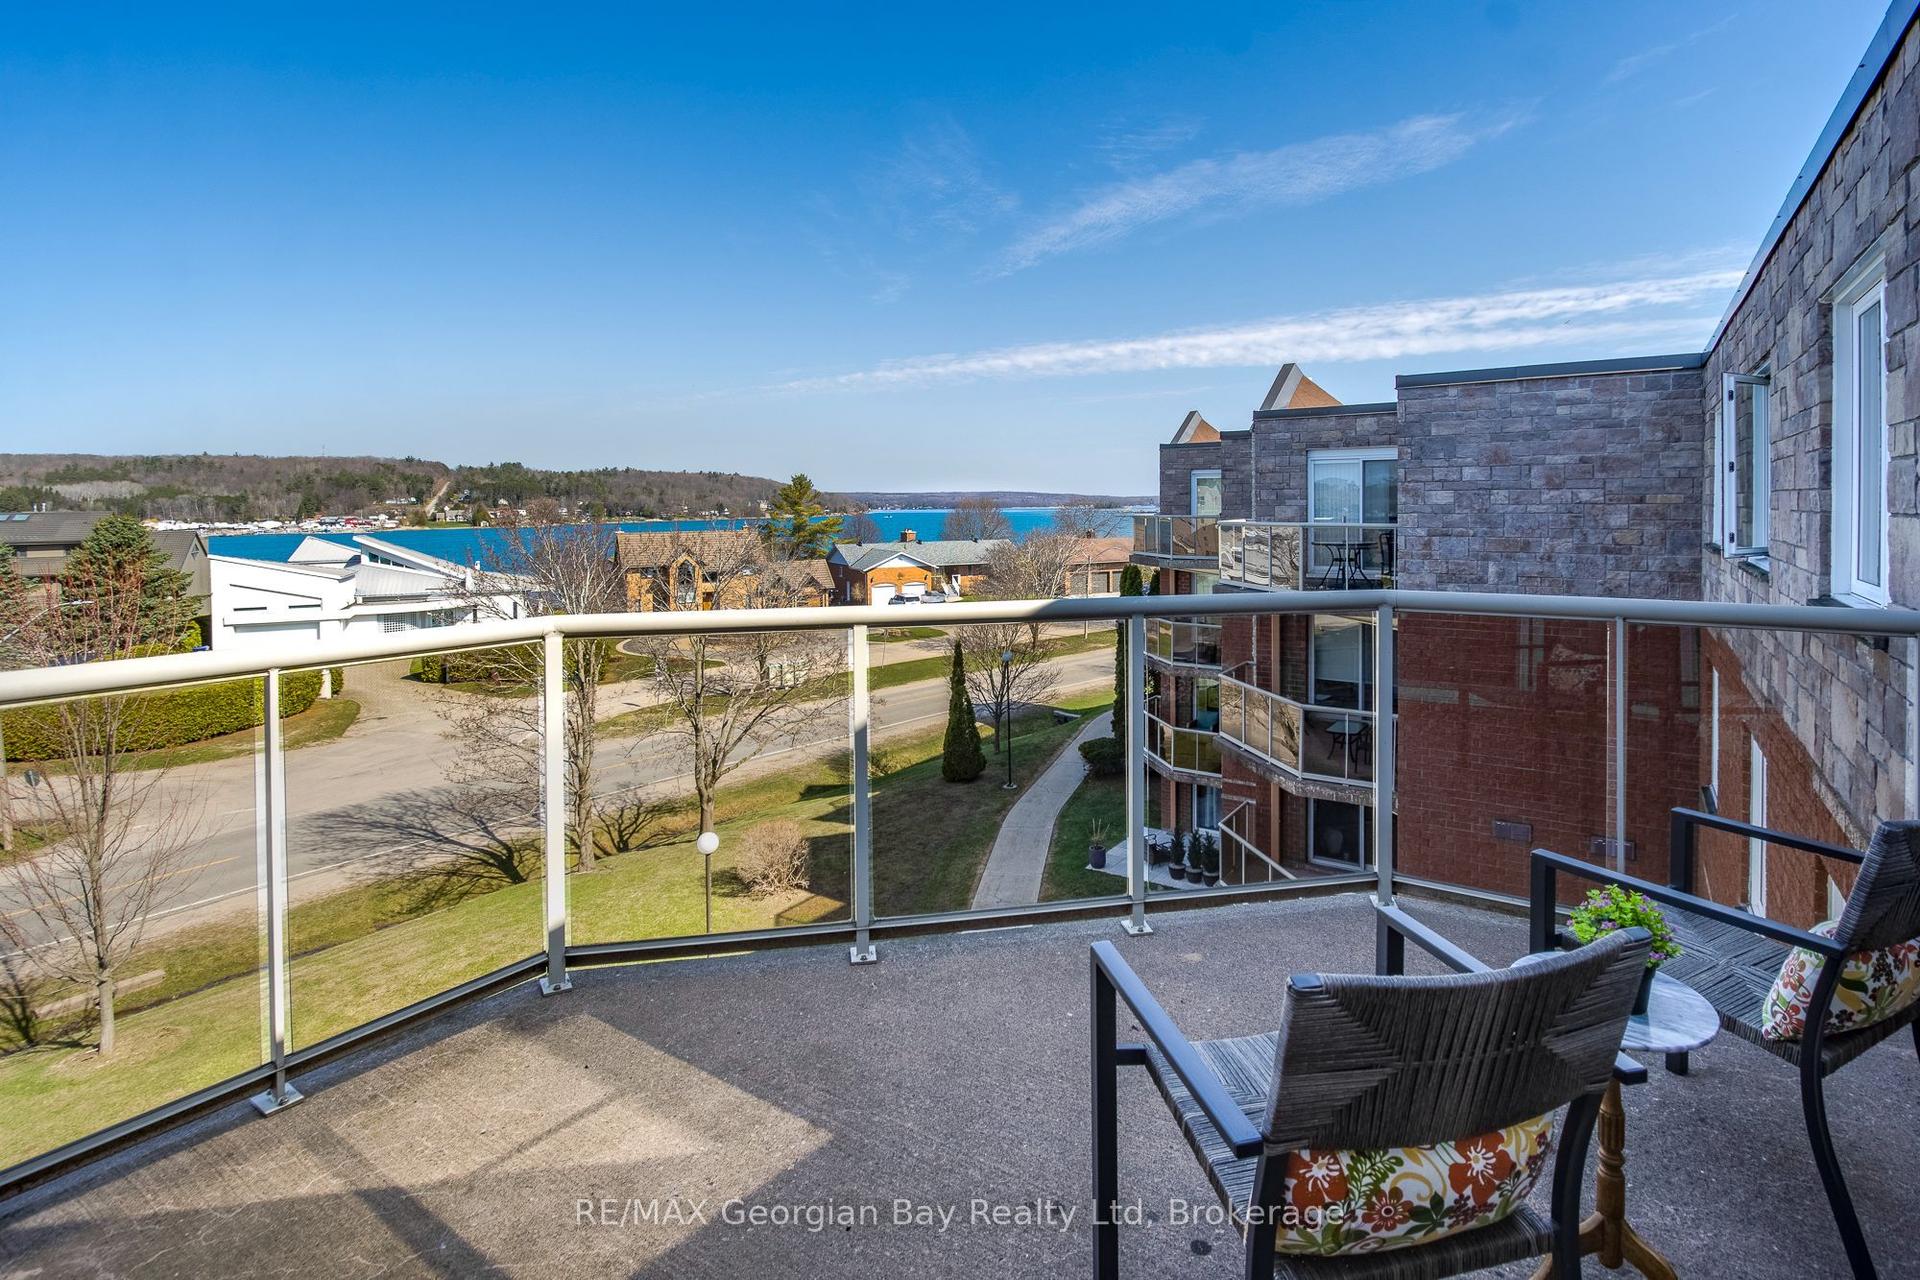
Live Above It All with an Unbeatable View! Welcome to this top-floor White Sands Condo, where every window frames stunning westerly vistas of Georgian Bay and Penetanguishene Harbour. Imagine relaxing on your private, 120 sq ft walk-out terrace as the sun sets over the water-year-round. This beautifully maintained, updated unit offers maintenance-free, single-level living with an open-concept layout designed for comfort and ease: The modern kitchen is perfect for cooking and entertaining, a spacious dining area for family meals or dinner with friends, a light-filled living room with direct patio access and spectacular water views, In-unit laundry with a new washer and dryer in the utility room for convenience, freshly painted interiors, hardwood/cork flooring, central air, gas heat, and a cozy gas fireplace. Extras that make life effortless: an 8' x 4' storage locker and dedicated parking space. Building amenities: elevator, community patio on the third level, secured front and back entrances, mailroom, and visitor parking. Whether you're downsizing, buying your first condo, or seeking a smart investment, these rare top-floor water-view units won't last long. Ideally located in the heart of Penetanguishene, you're just steps from downtown shops, waterfront trails, parks, schools, recreation and all other amenities. Experience the lifestyle, the sunsets, and the million dollar views-without the hassle or price tag.
WaterfrontHardwoodFireplace
Rooms
Main Floor
| Living Room | 4.70 × 4.57 m | Fireplace |
| Dining Room | 2.04 × 4.57 m | |
| Kitchen | 2.89 × 2.90 m | |
| Primary Bedroom | 5.06 × 3.38 m | |
| Utility Room | 3.02 × 2.37 m | Combined w/Laundry |
Features
- None
- Landscaped
- Controlled Entry
- Central Air
- 1 Storey/Apt
Financials
Annual Taxes
$2,578.7
Estimated Rental Income
Entire property$2,100 – $2,800/mo
Rental yield5.4% – 7.2%
*Estimates based on comparable rentals in the area. Actual income may vary.
Market Data — Penetanguishene
Days on market76 days
Buyer's MarketSeller's Market
Based on active listings in Penetanguishene. Data updates daily.
Our estimate for this home
Estimated range
$572K – $664K
Mid-point $618K · ~$727/sqft
How this listing compares
$572KList · $466K$664K
High confidence·Based on 9897 gta-wide comparables
Estimated range is generated automatically from active comparables and is for informational purposes only. Not an appraisal — contact Aman for a full comparative market analysis that factors in condition, renovations, and positioning.
Getting around
How walkable, bikeable, and transit-friendly this neighbourhood is.
73
/ 100
Walk Score
Very Walkable
50
/ 100
Transit Score
Good Transit
46
/ 100
Bike Score
Somewhat Bikeable
Scores are estimates based on neighbourhood data and are for informational purposes only.
MLS® data courtesy of the Toronto Regional Real Estate Board (TRREB).
The information provided herein must only be used by consumers that have a bona fide interest in the purchase, sale, or lease of real estate and may not be used for any commercial purpose or any other purpose. Listing information is deemed reliable but is not guaranteed accurate by the Toronto Regional Real Estate Board, the listing brokerage, or this website. The trademarks REALTOR®, REALTORS® and the REALTOR® logo are controlled by The Canadian Real Estate Association (CREA) and identify real estate professionals who are members of CREA. MLS®, Multiple Listing Service®, and the associated logos are owned by CREA. Not intended to solicit properties currently listed for sale or buyers under contract.
You may also like
More homes in Penetanguishene
Hand-picked listings with a similar price range and style.
For Sale3 months ago
$529,000
Condo
est. $2,319/mo
11 Beck Boulevard 404 #404, Penetanguishene
Penetanguishene, ON
2 bd
2 ba
950
1
MLS# S13056718RE/MAX Georgian Bay Realty Ltd
WhatsApp Aman
For Sale1 month ago
$449,900
Condo
est. $1,972/mo
11 Beck Boulevard 108 #108, Penetanguishene
Penetanguishene, ON
2 bd
2 ba
950
2
MLS# S13454104Homelife Nu-Key Realty Ltd.
WhatsApp Aman