For Sale
1198 Tiny Beaches Road N
Rural Tiny, Tiny, ON
$1,799,000
3+2Bd
4Ba
4,250+sqft
6Parking
160 x 130 ftlot
$423/sqft
DetachedMLS# S13121666Listed 2026-05-1382 DOM
Basement
Unfinished
On the market for 82 days — longer than average. The seller may be open to negotiation.
About this home
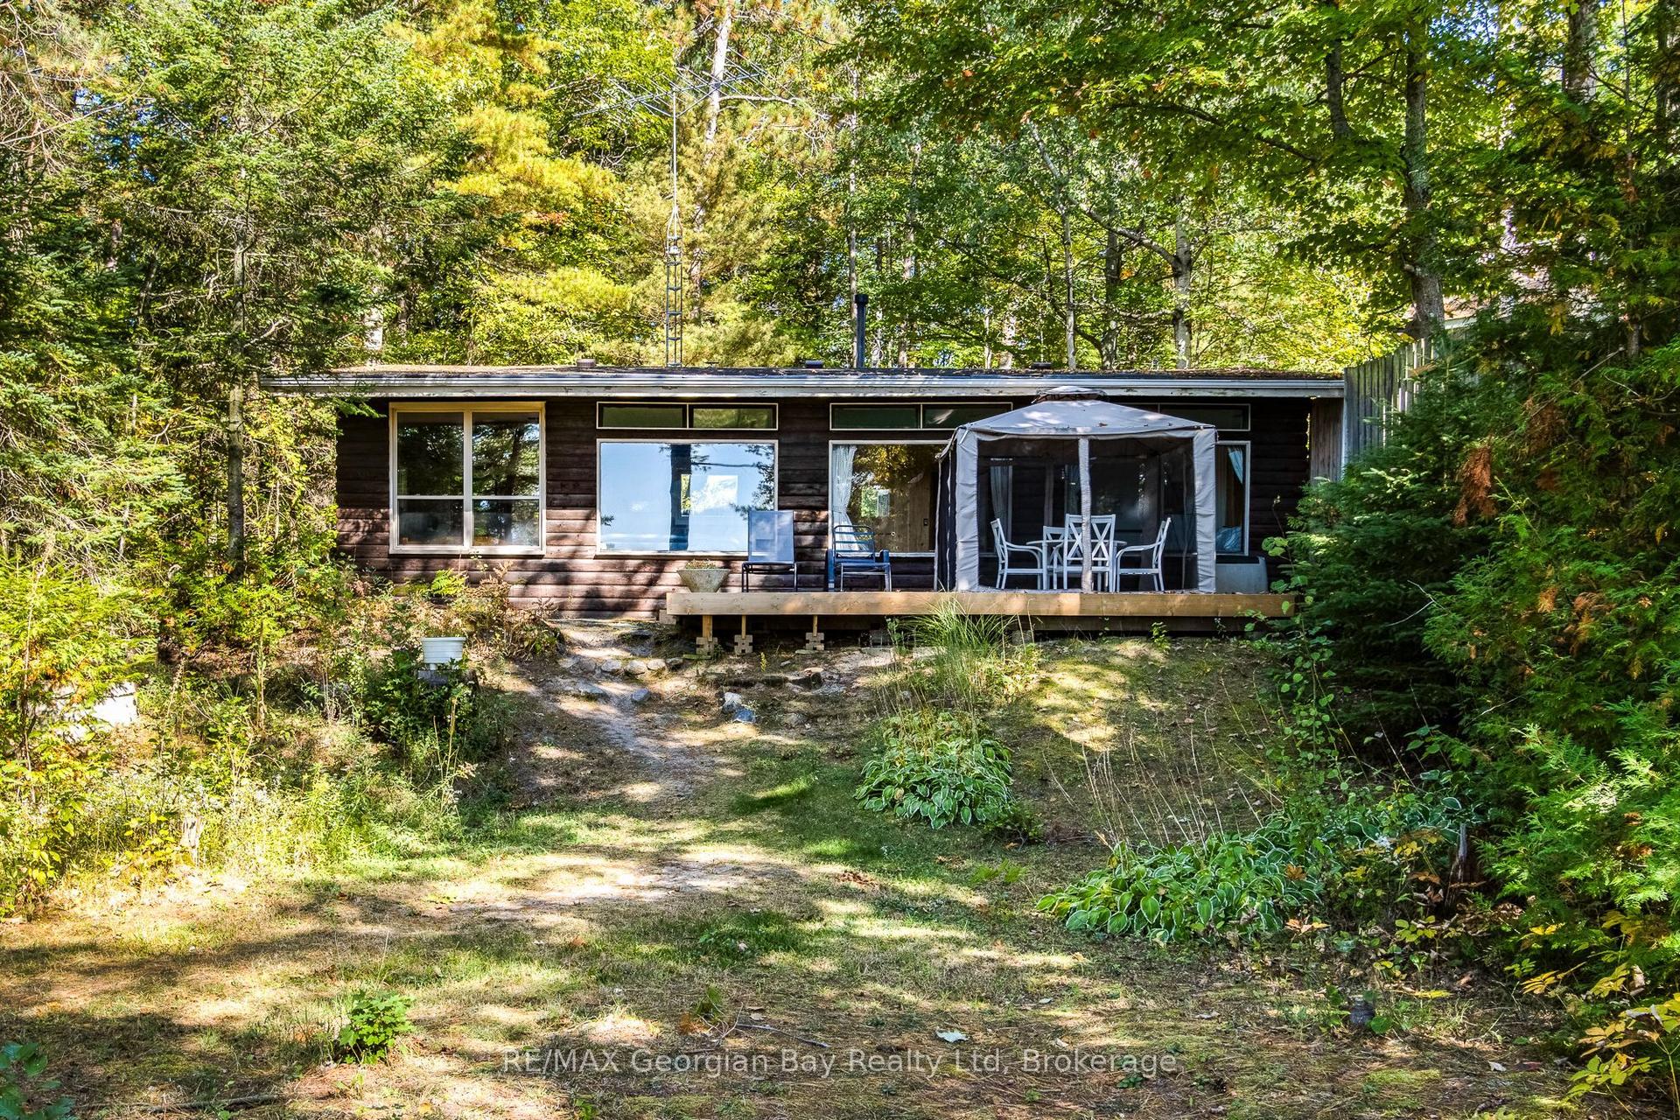
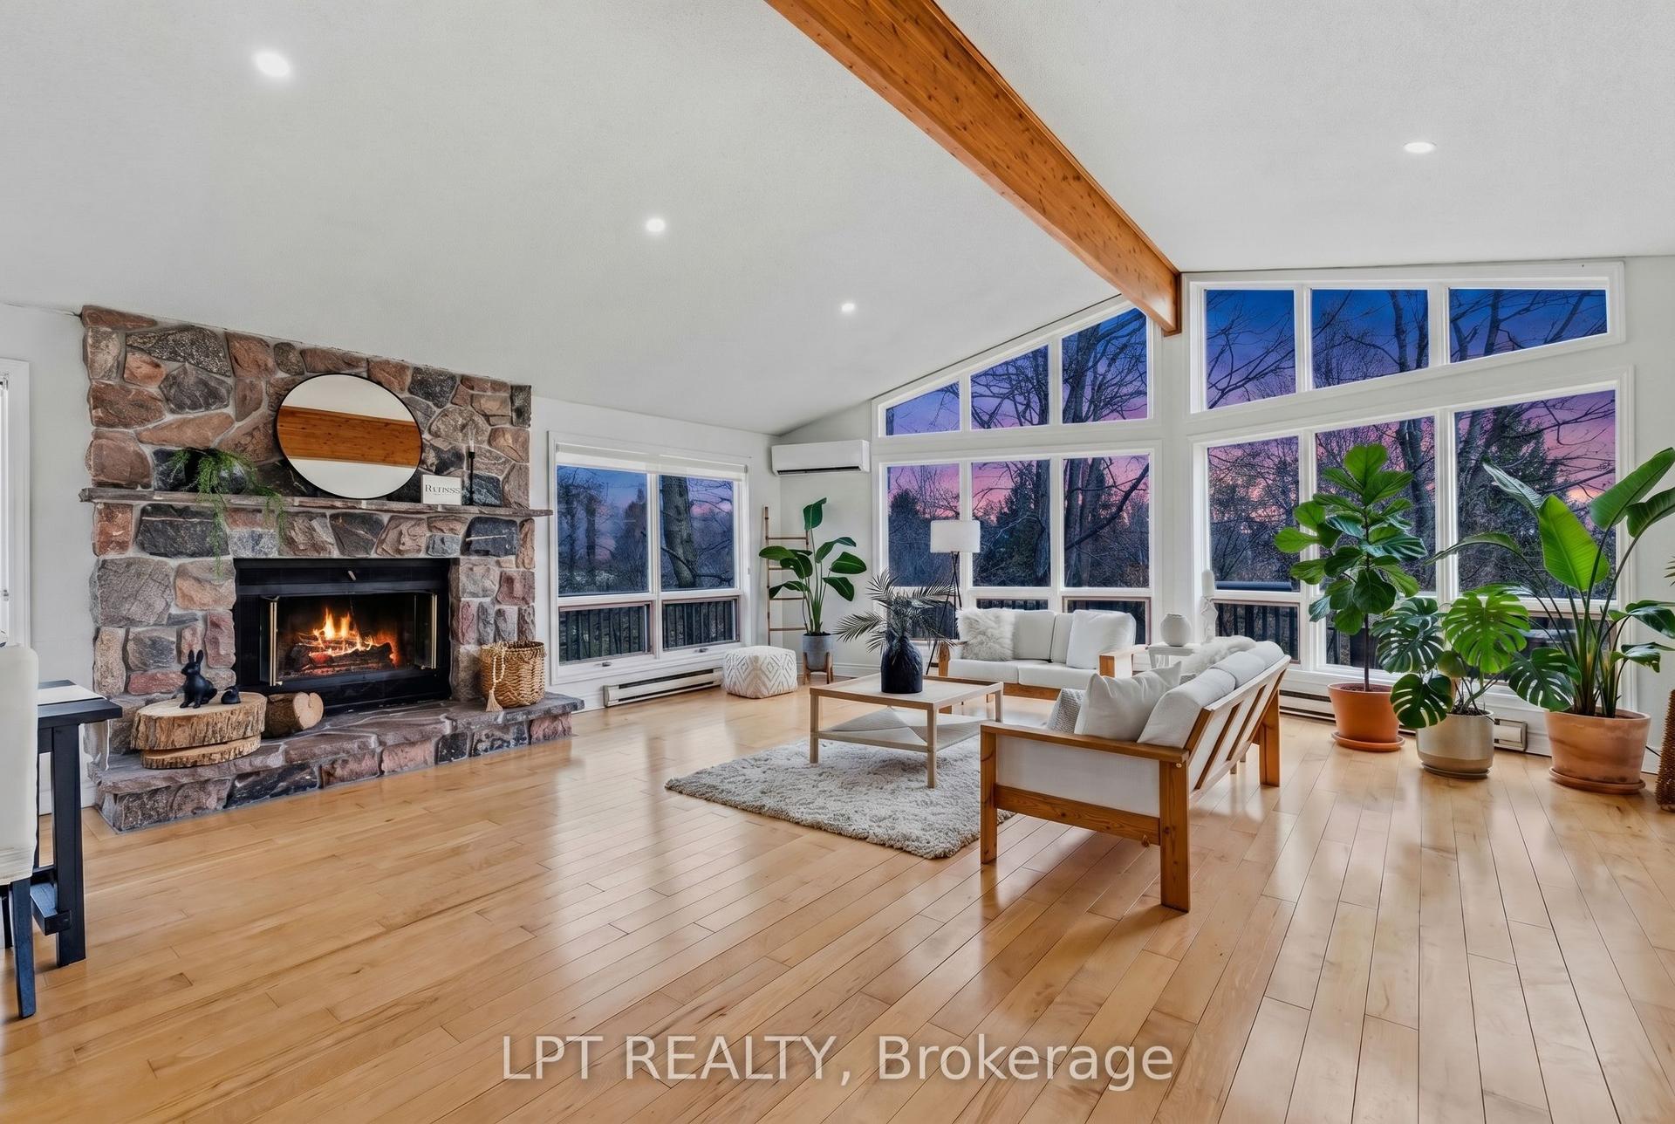
A little Tiny, a lot of wonder. Tucked along one of Tiny's most beloved stretches of shoreline, this Mediterranean-inspired home sits at the top of a parkette with deeded access to five quiet sandy beaches, crystal-clear swimming, and unforgettable Georgian Bay sunsets. Set on a private 0.41-acre lot, the home offers 3+1 bedrooms, including a main-floor primary suite, a lower-level office, four bathrooms-including two ensuites-and 4,114 sq. ft. of finished living space.Spacious, soulful, and anything but ordinary, this is a home with presence. Inside, the side-split ranch layout feels warm, expansive, and full of life and character. Southwest light pours into the great room, where soaring 14-foot ceilings are anchored by Douglas fir beams and elevated by a dramatic wood-burning fireplace and carriage-style doors.Terra cotta and warm travertine tile, wood floors, and gas radiant in-floor heating run throughout the home, creating a space that feels both grounded and deeply inviting. In the summer, mature trees, the home's unique positioning, and the abundance of tile help keep the interior naturally cool.The rustic kitchen is tucked into a unique pocket of the home, offering a future buyer the opportunity to significantly expand or reimagine the space over time. One of the private balconies off the upper-level bedroom opens to beautiful vistas toward Georgian Bay, inviting quiet mornings, golden evenings, and a view that changes with the light.With water views, peaceful beach access, and sunsets framed by The Blue Mountains and the Niagara Escarpment, the setting is every bit as memorable as the home itself. With over $430,000 spent on recent renovations, this is not a typical cottage-country property. It is architectural, soulful, spacious, and quietly unforgettable-a rare Georgian Bay retreat with presence, privacy, and a view that changes with every season.
Fireplace
Rooms
Main Floor
| Living Room | 12.06 × 7.33 m | |
| Kitchen | 3.02 × 6.70 m | |
| Laundry | 1.87 × 1.90 m | |
| Primary Bedroom | 4.81 × 5.04 m |
Second Floor
| Dining Room | 8.07 × 5.49 m | |
| Bedroom 2 | 4.69 × 5.09 m | |
| Bedroom 3 | 3.39 × 4.71 m |
Lower
| Bedroom 4 | 3.39 × 4.71 m | |
| Office | 4.69 × 3.42 m | |
| Family Room | 5.70 × 5.47 m | |
| Sunroom | 9.62 × 3.22 m |
Basement
| Other | 12.05 × 9.44 m |
Other
| Room | — |
Features
- Atrium
- Carpet Free
- Primary Bedroom - Main Floor
- Water Softener
- Unfinished
- None
- Sidesplit
Financials
Annual Taxes
$7,202.44
Estimated Rental Income
Entire property$3,200 – $4,800/mo
Basement apartment$1,800 – $2,500/mo
Rental yield2.1% – 3.2%
*Estimates based on comparable rentals in the area. Actual income may vary.
Market Data — Tiny
Days on market82 days
Buyer's MarketSeller's Market
Based on active listings in Tiny. Data updates daily.
Our estimate for this home
Estimated range
$2.53M – $2.94M
Mid-point $2.74M · ~$644/sqft
How this listing compares
$2.53MList · $1.80M$2.94M
High confidence·Based on 76 rural tiny comparables
Estimated range is generated automatically from active comparables and is for informational purposes only. Not an appraisal — contact Aman for a full comparative market analysis that factors in condition, renovations, and positioning.
Getting around
How walkable, bikeable, and transit-friendly this neighbourhood is.
60
/ 100
Walk Score
Somewhat Walkable
37
/ 100
Transit Score
Some Transit
50
/ 100
Bike Score
Bikeable
Scores are estimates based on neighbourhood data and are for informational purposes only.
MLS® data courtesy of the Toronto Regional Real Estate Board (TRREB).
The information provided herein must only be used by consumers that have a bona fide interest in the purchase, sale, or lease of real estate and may not be used for any commercial purpose or any other purpose. Listing information is deemed reliable but is not guaranteed accurate by the Toronto Regional Real Estate Board, the listing brokerage, or this website. The trademarks REALTOR®, REALTORS® and the REALTOR® logo are controlled by The Canadian Real Estate Association (CREA) and identify real estate professionals who are members of CREA. MLS®, Multiple Listing Service®, and the associated logos are owned by CREA. Not intended to solicit properties currently listed for sale or buyers under contract.
You may also like
More homes in Tiny
Hand-picked listings with a similar price range and style.
For Sale17 h ago
$2,099,000
Detached
est. $9,202/mo
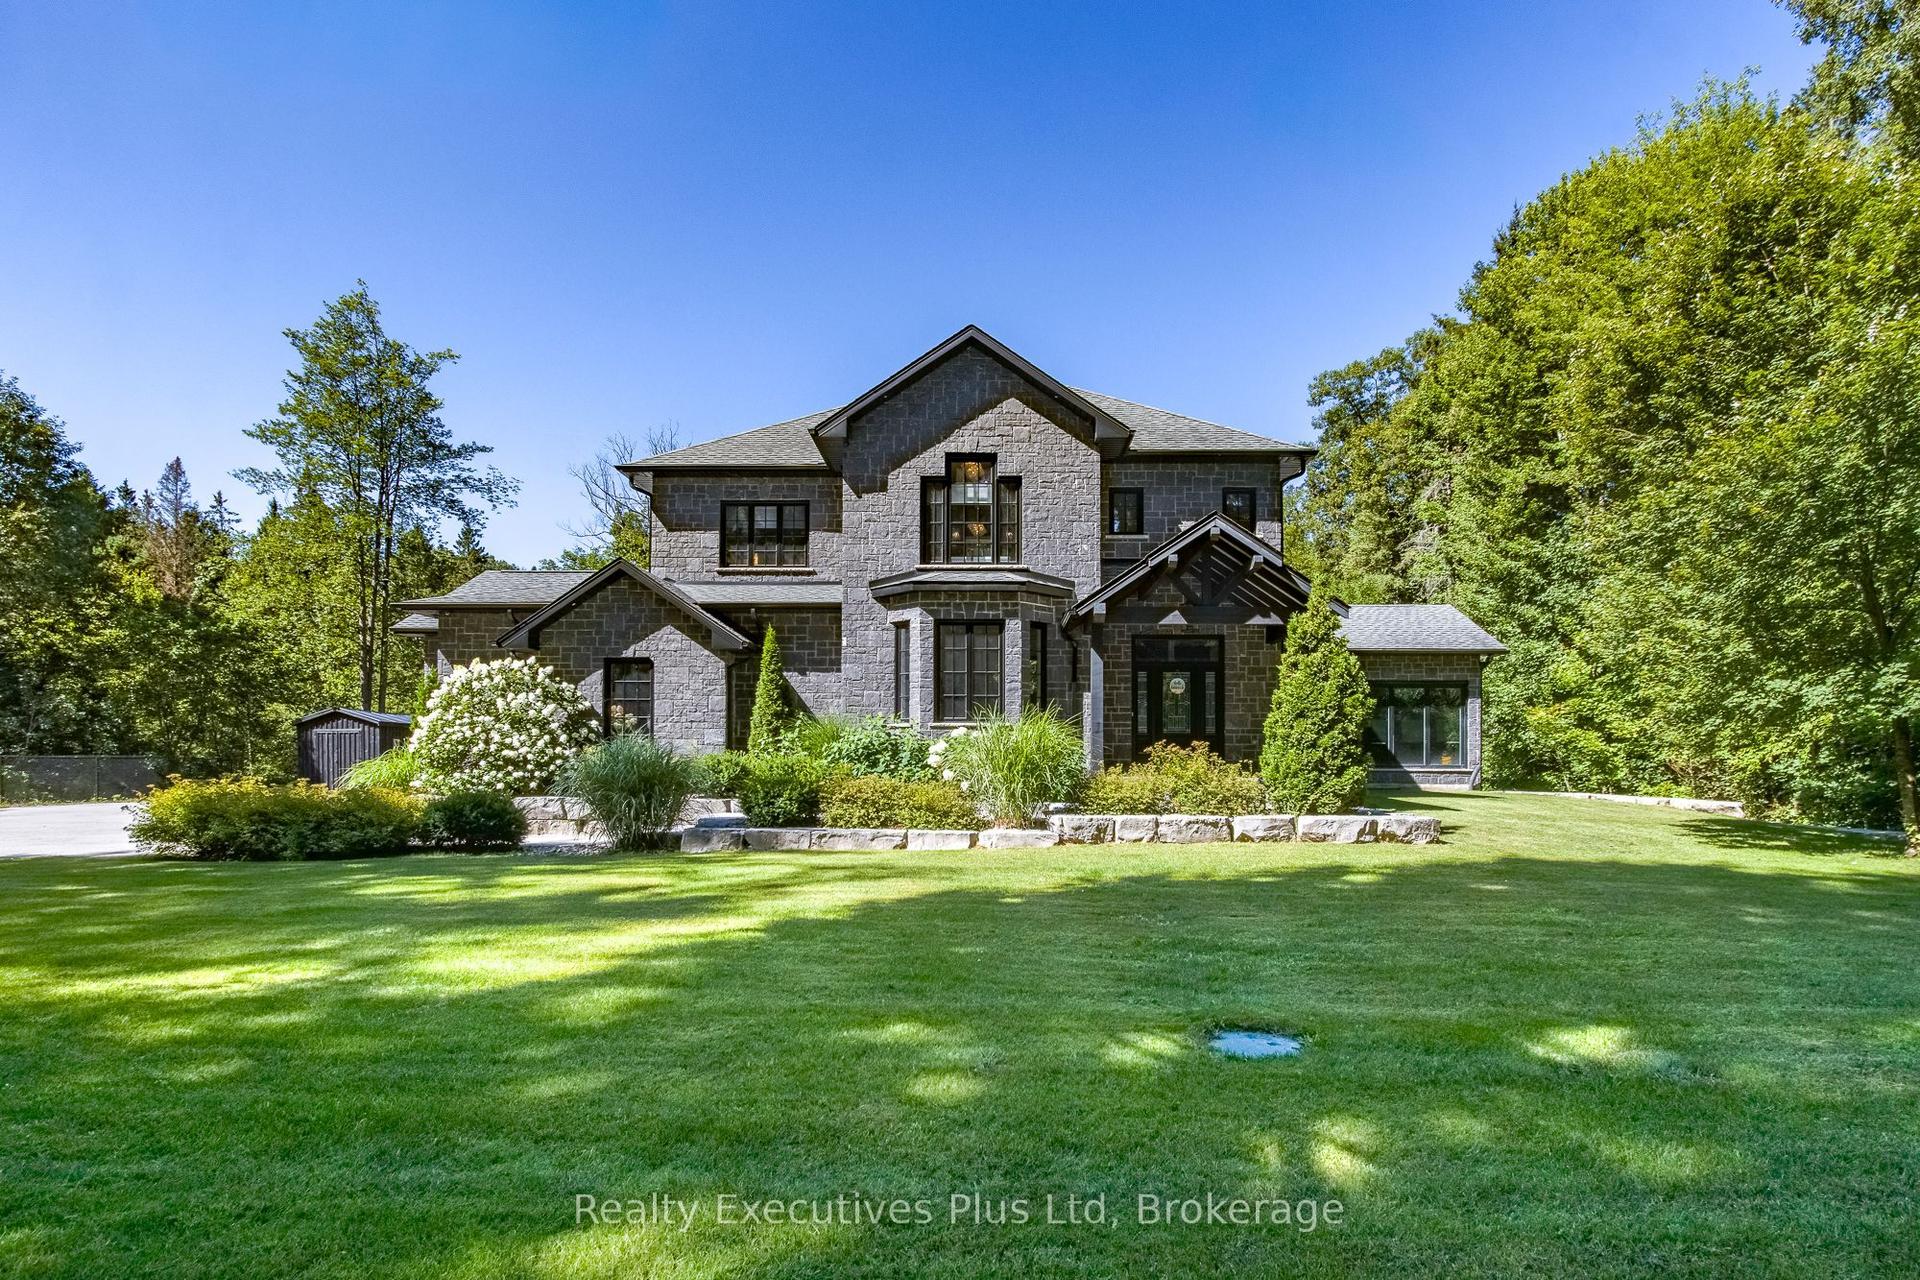
27 KINGFISHER Crescent, Rural Tiny
Tiny, ON
3 bd
5 ba
4,250
14
MLS# S13631736Realty Executives Plus Ltd
WhatsApp Aman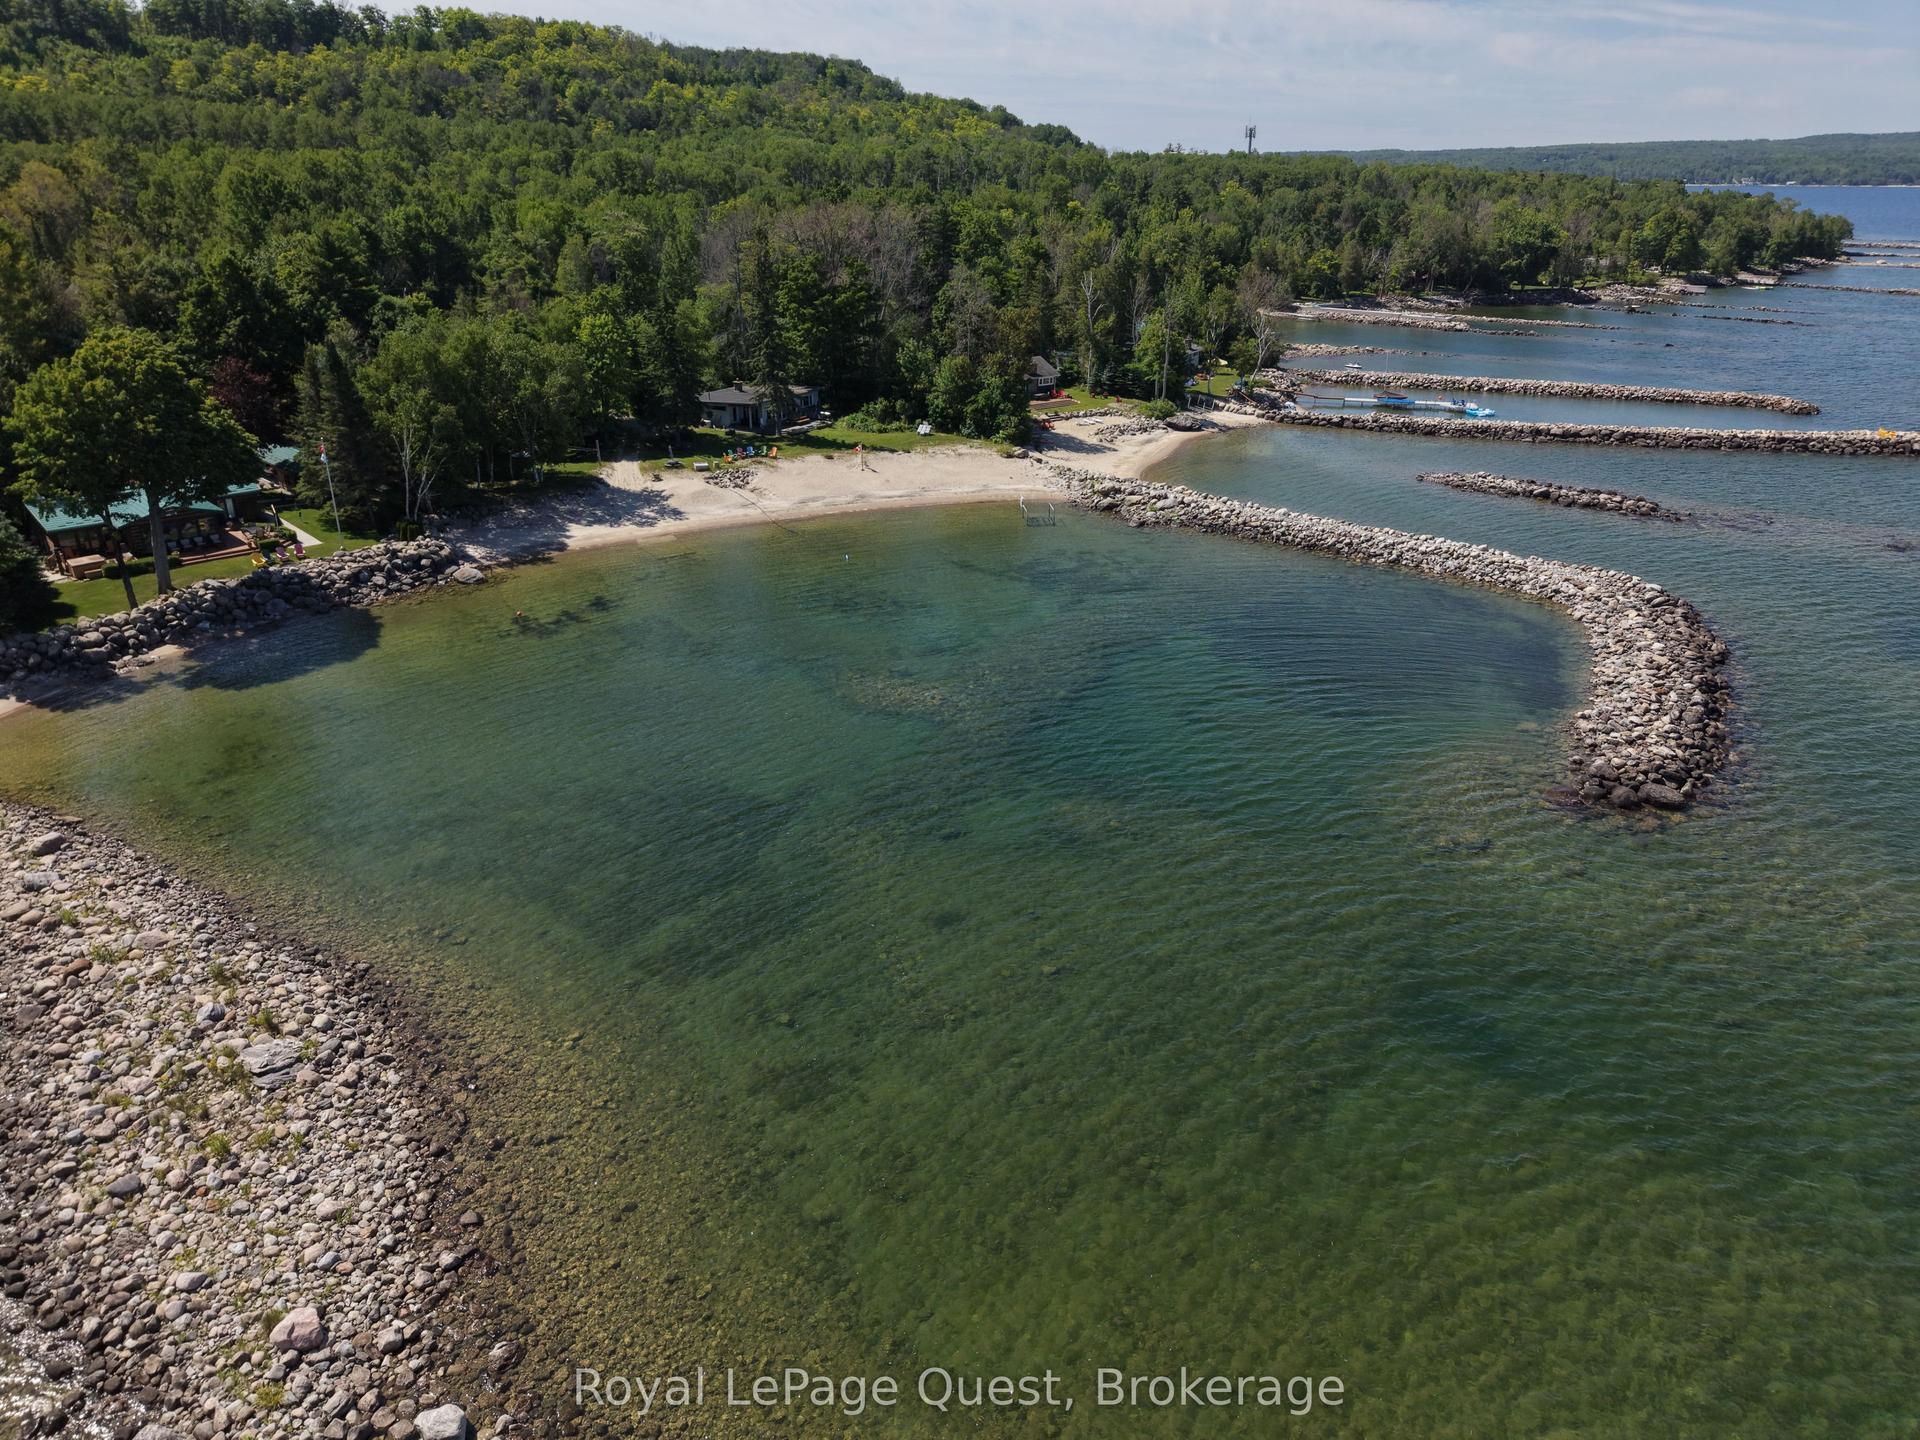
For Sale25 days ago
$1,999,000
Detached
est. $8,764/mo
430 Silver Birch Drive, Rural Tiny
Tiny, ON
3 bd
1 ba
1,300
10
MLS# S13549736Royal LePage Quest
WhatsApp Aman