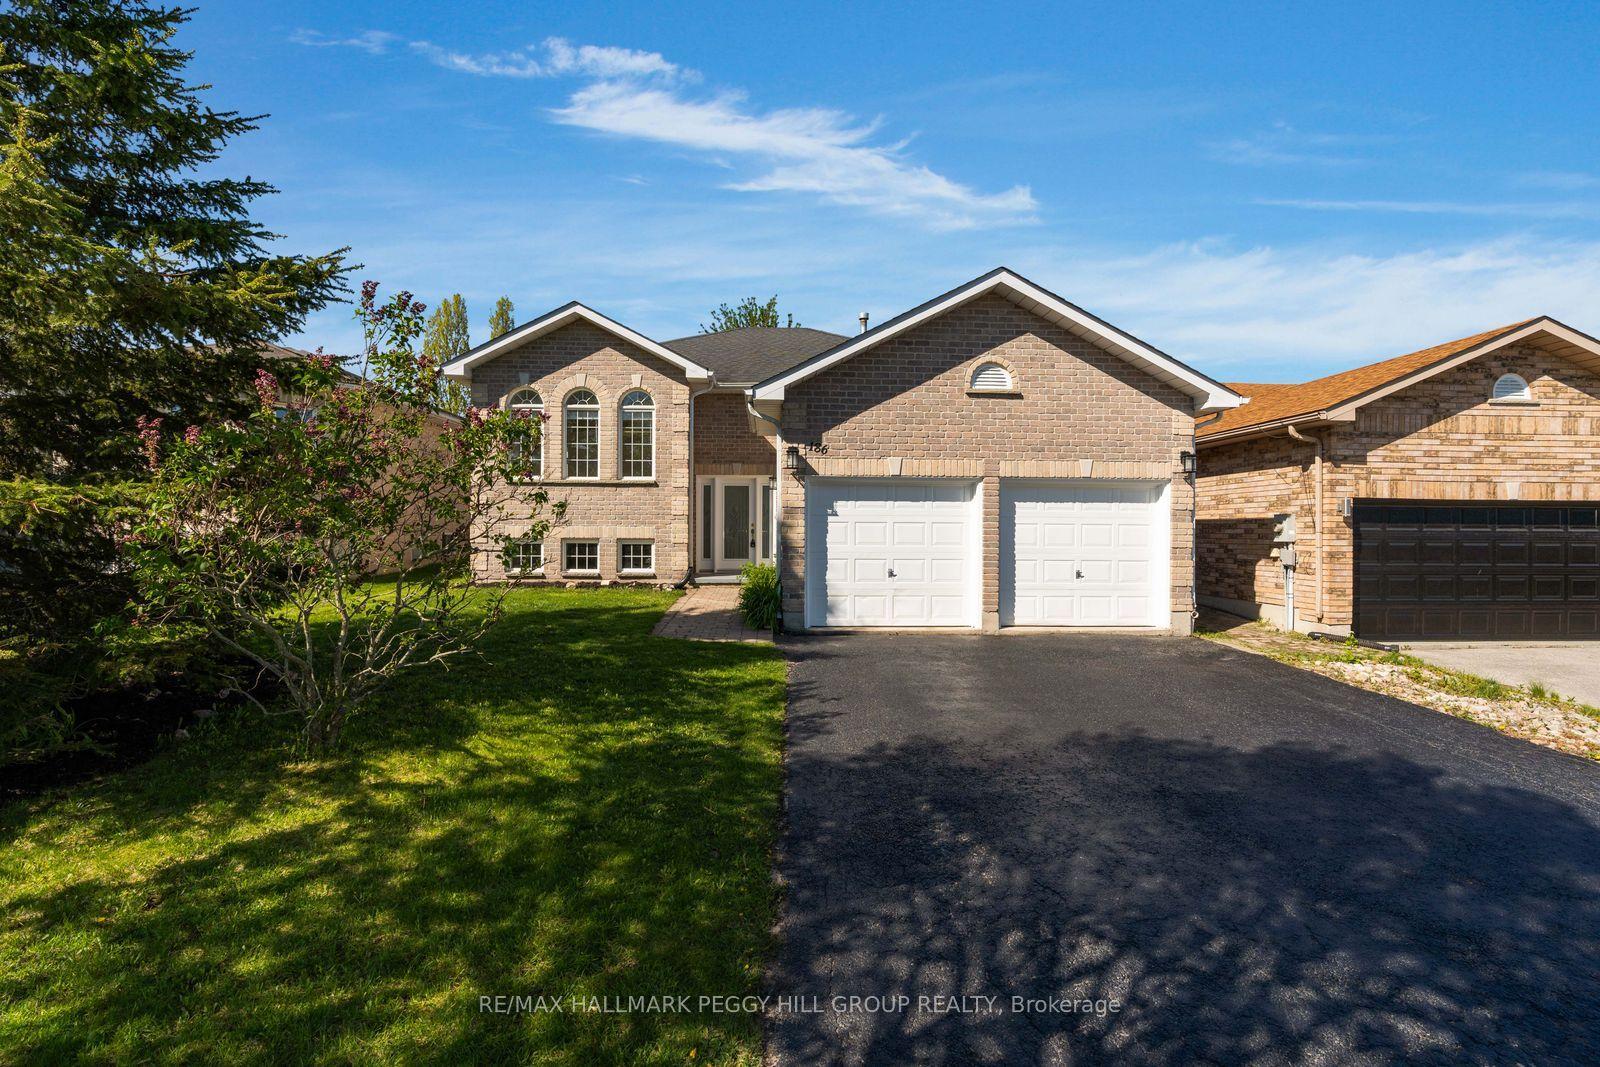
For Sale
Just Listed
12 Parisian Crescent
Innis-Shore, Barrie, ON
$999,000
3Bd
3Ba
3,250+sqft
4Parking
39.38 x 111.57 ftlot
$307/sqft
DetachedMLS# S13143212Listed 2026-05-197 DOM
Cooling
Central Air
Basement
Unfinished
About this home
Nestled on a quiet, tree-lined street in one of South Barrie's most sought-after neighbourhoods, this extensively upgraded home blends turnkey living with everyday convenience. Located within reach of top-ranked schools recognized by the Fraser Institute, and just minutes to the GO Station, shopping, parks, and the waterfront lifestyle of Friday Harbour Resort, the location is ideal for families and commuters alike. Designed with both comfort and entertaining in mind, the home is filled with natural light and features nine-foot ceilings, a spacious chef-inspired kitchen, and an open-concept layout that flows seamlessly throughout. Step outside to your own private backyard oasis complete with a heated saltwater pool, waterfall feature, expansive concrete patio, and a spectacular stone cabana-style outdoor living space featuring a fireplace, TV, built-in sound system, and outdoor shower - creating the ultimate resort-style experience at home. Additional features include central air conditioning, premium finishes throughout, elegant iron railings, a concrete walkway, and a durable metal roof built to provide long-term peace of mind.A rare opportunity to own a turnkey meticulously kept home in one of South Barrie's most family-friendly and convenient communities.
PoolWaterfrontFireplace
Rooms
Second Floor
| Primary Bedroom | 5.40 × 4.00 m | 4 Pc Ensuite |
| Bedroom | 4.40 × 4.57 m | |
| Bedroom | 4.30 × 4.27 m |
Other
| Living Room | 4.40 × 3.38 m | |
| Dining Room | 4.00 × 3.66 m | |
| Family Room | 5.00 × 3.90 m | |
| Kitchen | 6.30 × 3.90 m | Centre Island Porcelain Floor |
Features
- Sump Pump
- Water Softener
- Unfinished
- Central Air
- 2-Storey
Financials
Annual Taxes
$6,945.83
Estimated Rental Income
Entire property$3,200 – $4,800/mo
Rental yield3.8% – 5.8%
*Estimates based on comparable rentals in the area. Actual income may vary.
Market Data — Barrie
Days on market7 days
Buyer's MarketSeller's Market
Based on active listings in Barrie. Data updates daily.
Our estimate for this home
Estimated range
$1.20M – $1.39M
Mid-point $1.30M · ~$399/sqft
How this listing compares
$1.20MList · $999K$1.39M
High confidence·Based on 44 innis-shore comparables
Estimated range is generated automatically from active comparables and is for informational purposes only. Not an appraisal — contact Aman for a full comparative market analysis that factors in condition, renovations, and positioning.
Getting around
How walkable, bikeable, and transit-friendly this neighbourhood is.
61
/ 100
Walk Score
Somewhat Walkable
42
/ 100
Transit Score
Some Transit
47
/ 100
Bike Score
Somewhat Bikeable
Scores are estimates based on neighbourhood data and are for informational purposes only.
MLS® data courtesy of the Toronto Regional Real Estate Board (TRREB).
The information provided herein must only be used by consumers that have a bona fide interest in the purchase, sale, or lease of real estate and may not be used for any commercial purpose or any other purpose. Listing information is deemed reliable but is not guaranteed accurate by the Toronto Regional Real Estate Board, the listing brokerage, or this website. The trademarks REALTOR®, REALTORS® and the REALTOR® logo are controlled by The Canadian Real Estate Association (CREA) and identify real estate professionals who are members of CREA. MLS®, Multiple Listing Service®, and the associated logos are owned by CREA. Not intended to solicit properties currently listed for sale or buyers under contract.
You may also like
More homes in Barrie
Hand-picked listings with a similar price range and style.
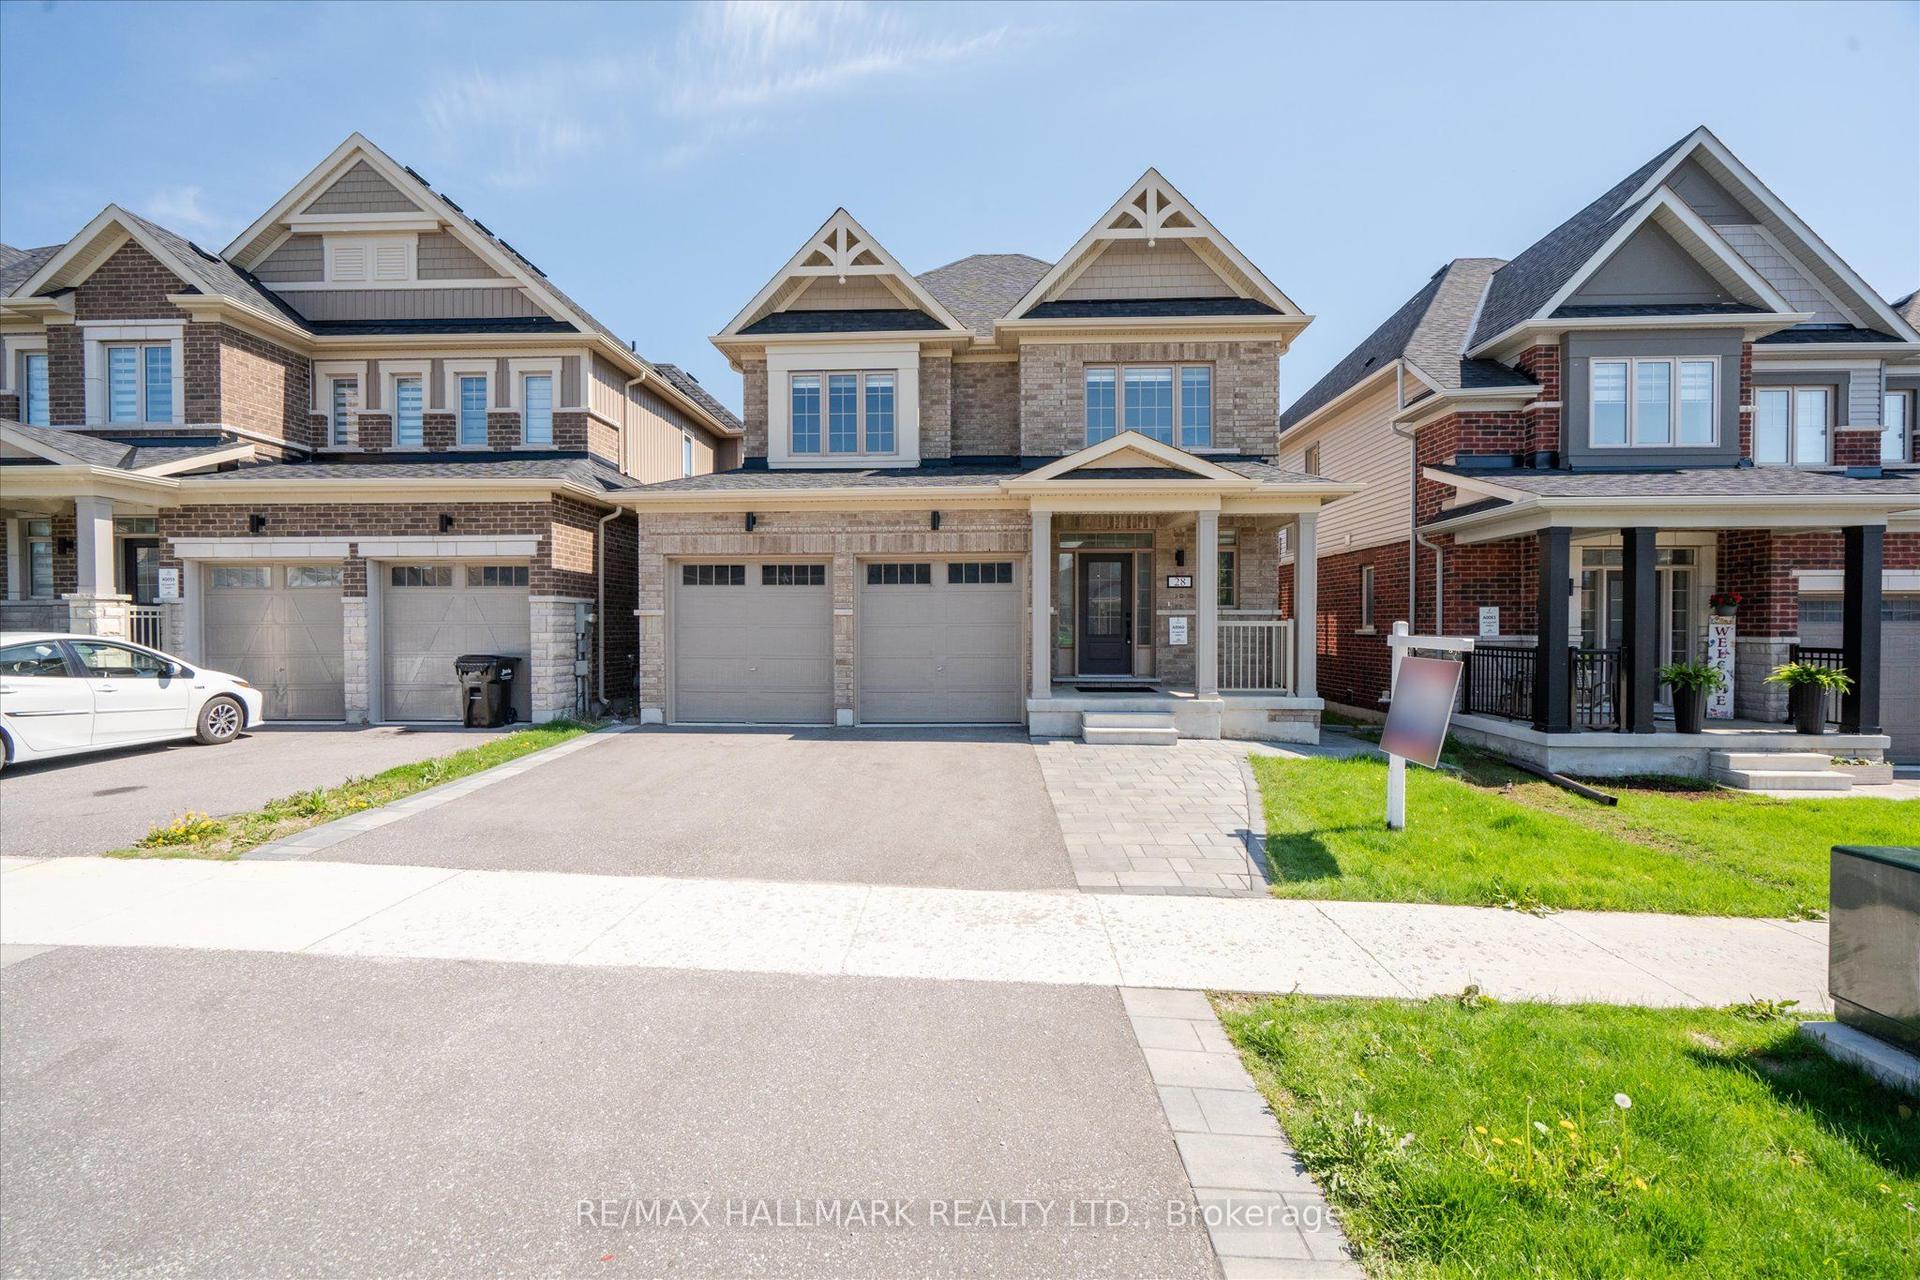
For Sale7 h ago
$949,000
Detached
est. $4,160/mo
28 Copperhill Heights, Rural Barrie Southeast
Barrie, ON
4+1 bd
4 ba
2,250
4
MLS# S13176144Re/Max Hallmark Realty Ltd.
WhatsApp Aman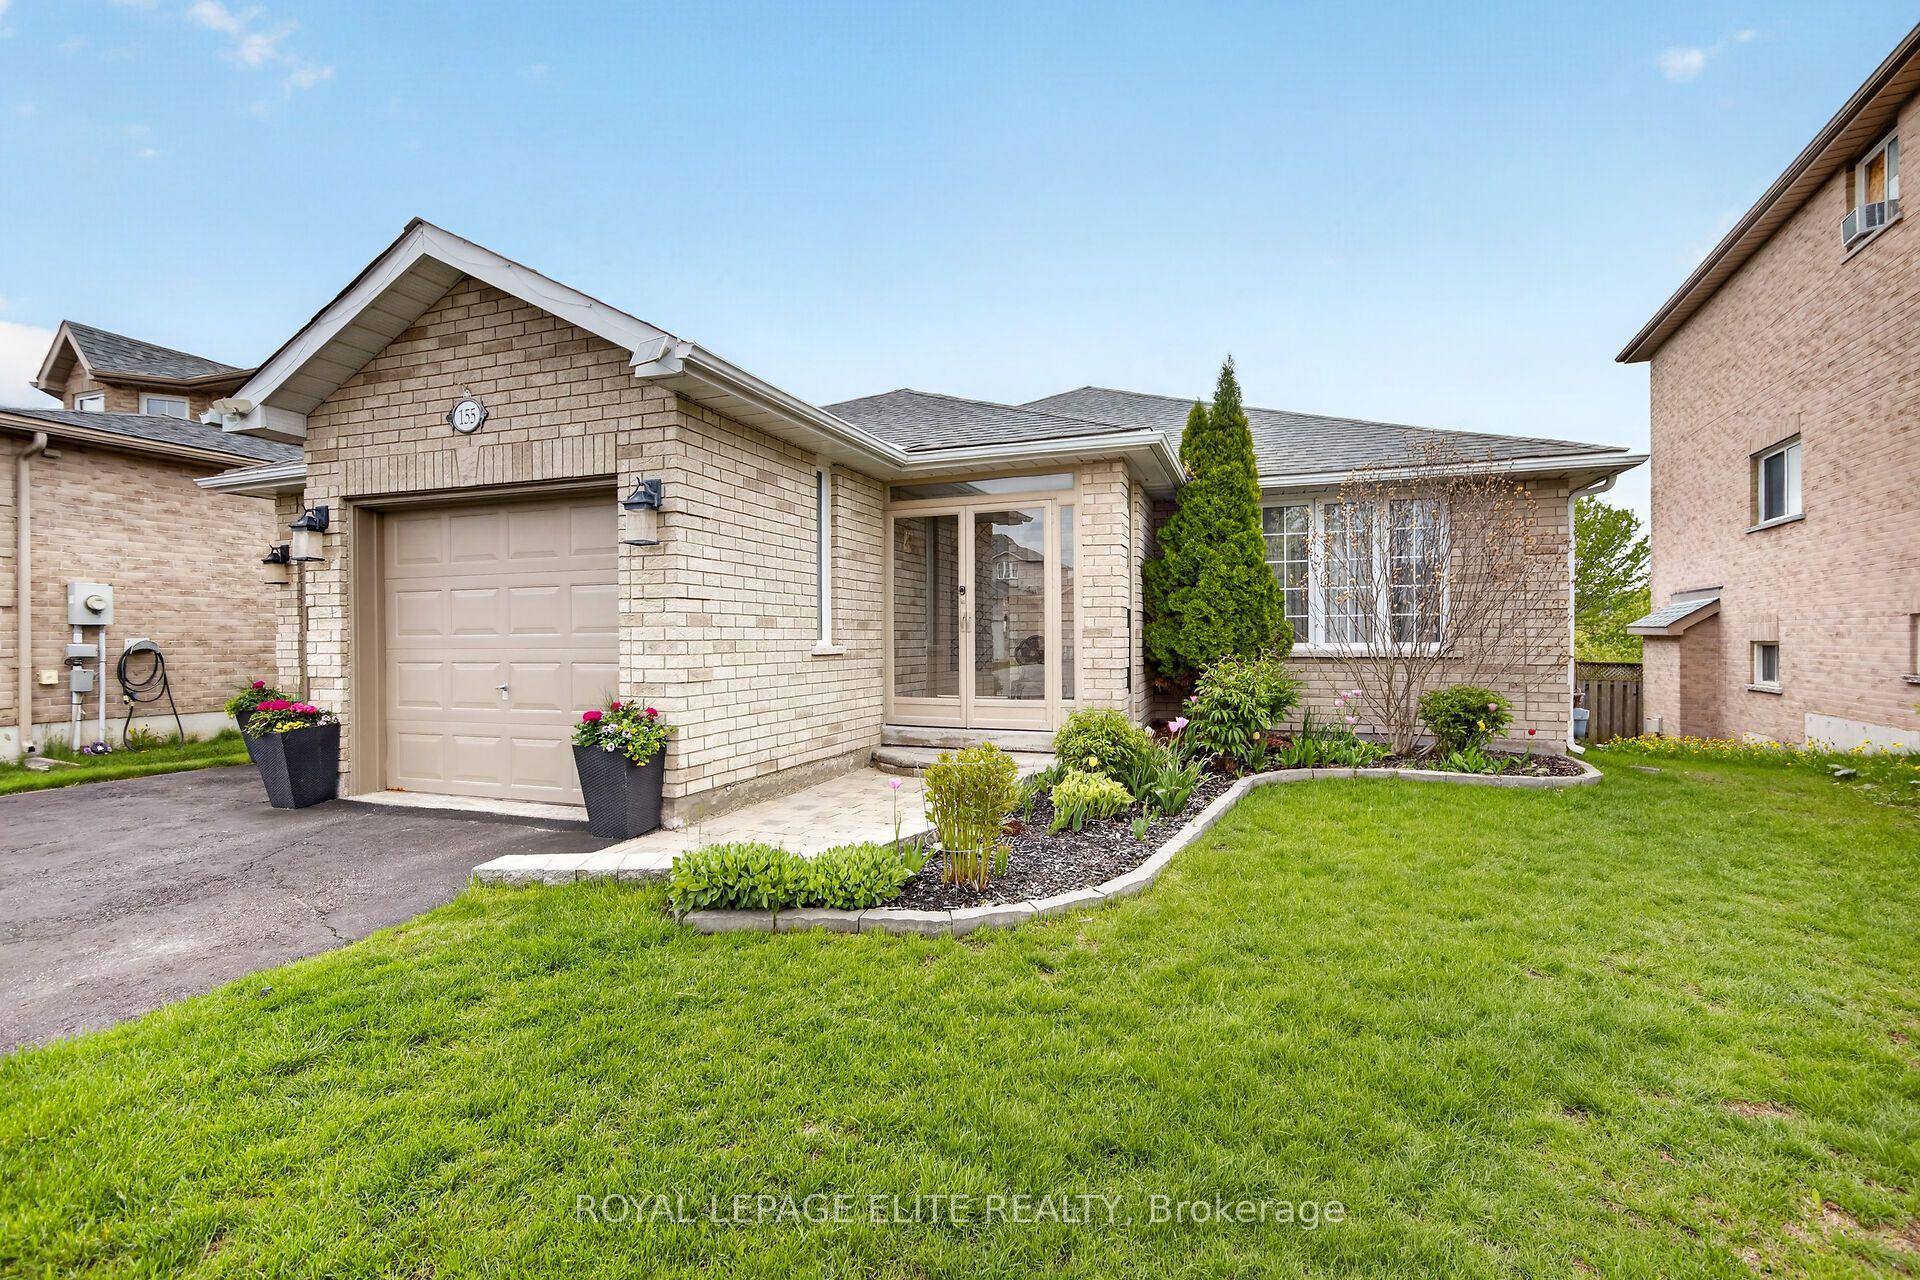
For Sale7 h ago
$779,000
Detached
est. $3,415/mo
155 Pringle Drive, Edgehill Drive
Barrie, ON
3+1 bd
3 ba
1,750
4
MLS# S13176098Royal Lepage Elite Realty
WhatsApp Aman