For Sale
32 Valleycrest Drive
Horseshoe Valley, Oro-Medonte, ON
$938,000
2+1Bd
3Ba
1,300+sqft
6Parking
112.04 x 114.69 ftlot
$722/sqft
DetachedMLS# S13157392Listed 2026-05-2170 DOM
Heating
Water Heater
Cooling
Central Air
Basement
Finished with Walk-Out
On the market for 70 days — longer than average. The seller may be open to negotiation.
About this home
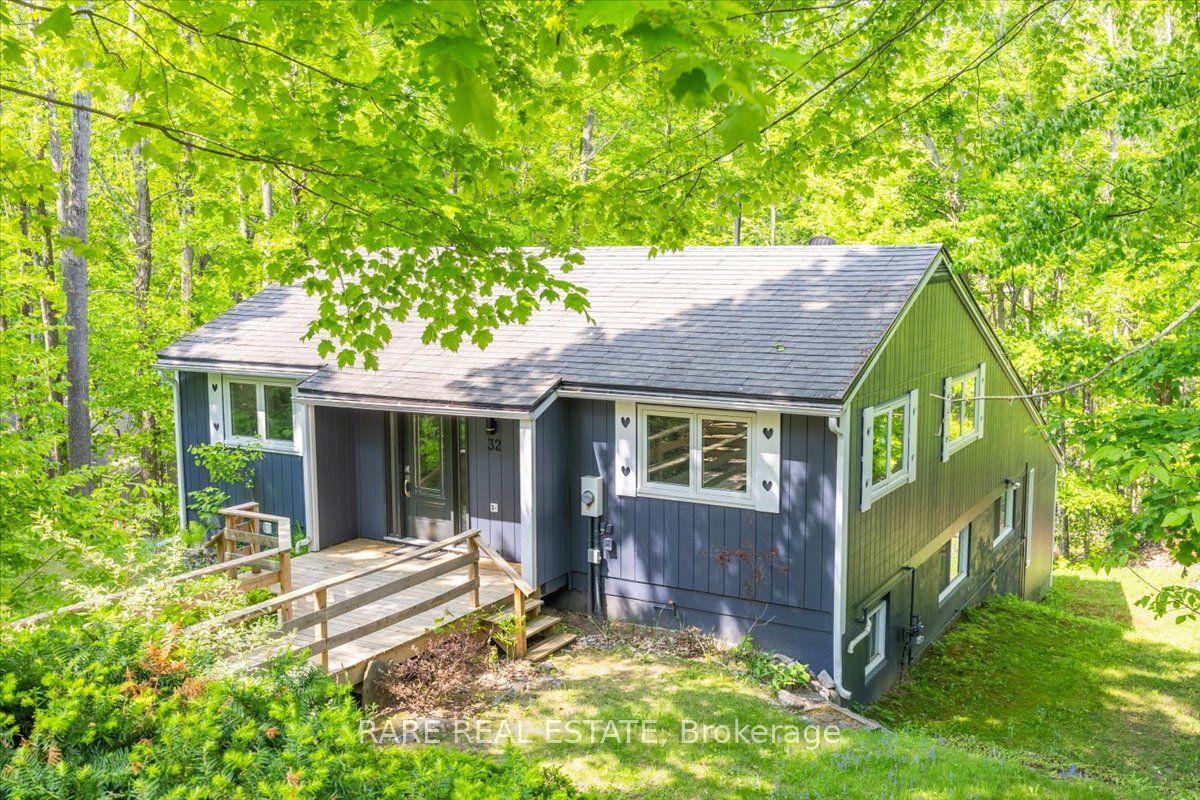
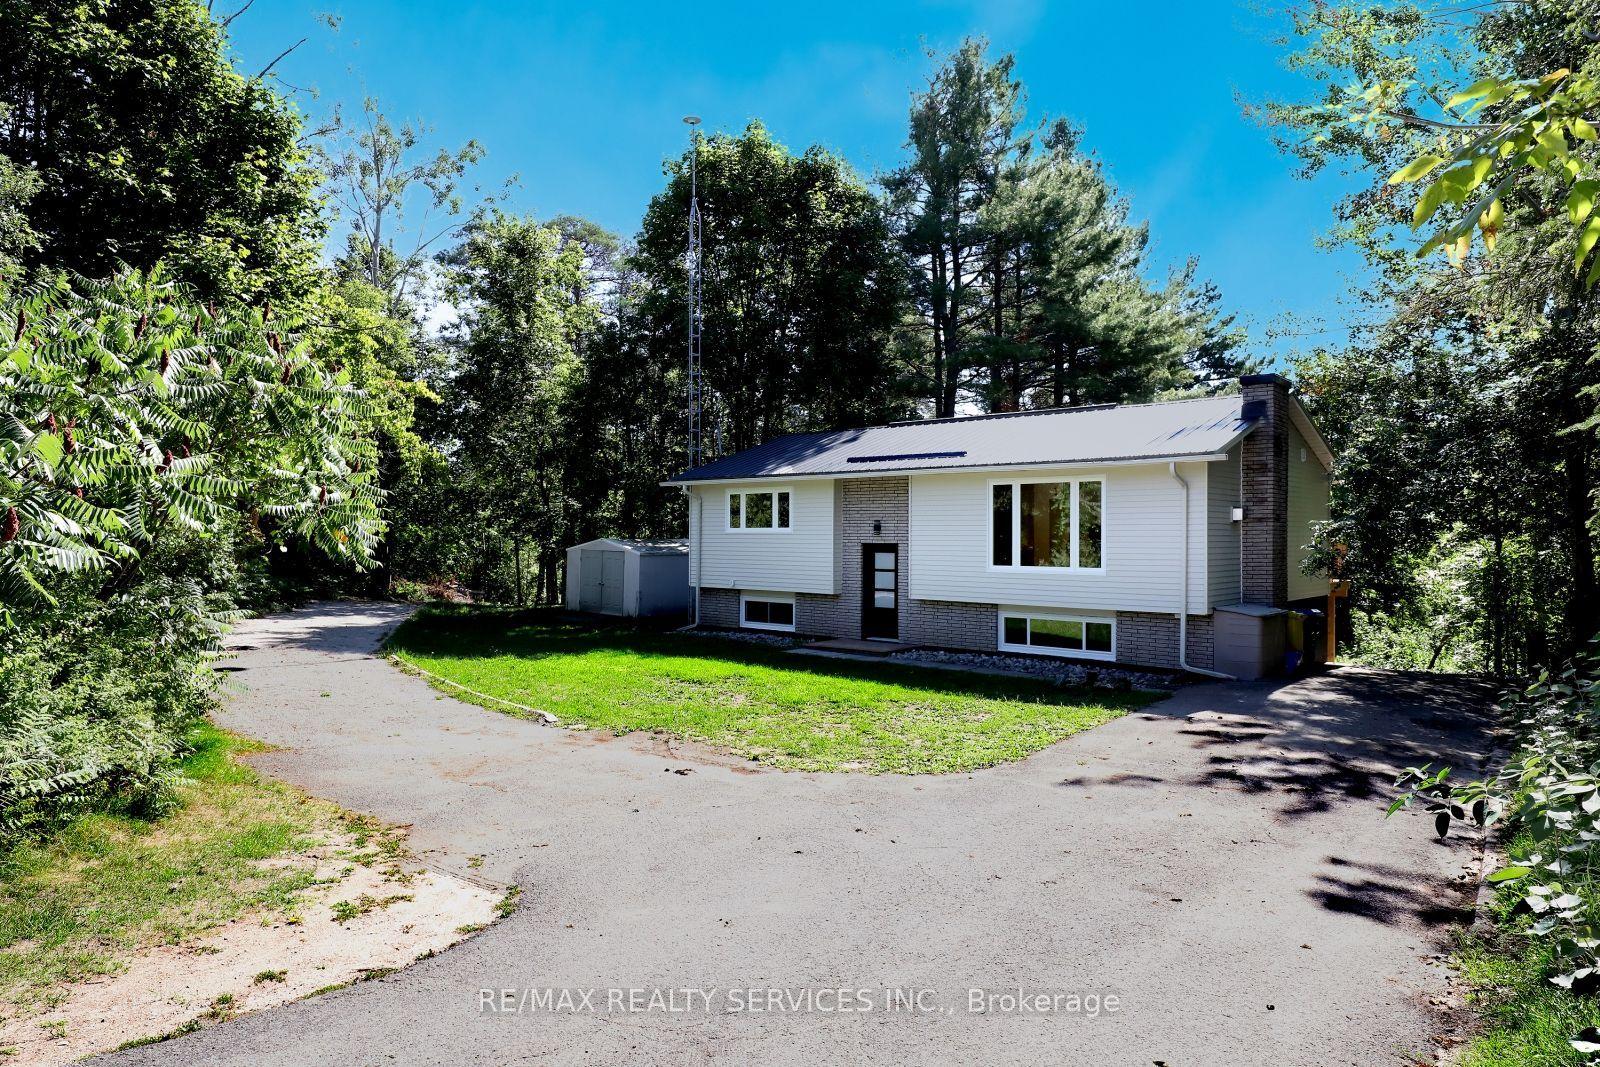
Welcome to 32 Valleycrest Drive in Horseshoe Valley, a custom-built walkout bungalow nestled in the heart of the sought-after Highlands neighbourhood. Set on more than half an acre of exceptional privacy, this home offers over 2,000 square feet of beautifully finished living space with three bedrooms and three full ensuite bathrooms. Inside, an open-concept layout allows the kitchen, great room, and dining area to flow together in a bright, welcoming space. Nine-foot ceilings enhance the sense of openness, while two gas fireplaces add warmth and comfort on both levels. A glass-railed deck overlooks the treetops - offering peaceful views without neighbours in sight. The main level features a spacious principal suite with a four-piece ensuite and walk-in closet, along with a second bedroom boasting a vaulted ceiling and its own stylish three-piece ensuite. The fully finished walkout lower level is a true extension of the home, complete with a large rec room, a third bedroom with ensuite bath, and direct access to the exceptionally private backyard. Life in Horseshoe Valley offers endless opportunities for active living. Just minutes away are two downhill ski areas, 43 km of cross-country and mountain bike trails, hiking, golf, Vetta Nordic Spa, and Horseshoe Resort. The community is also only 15 minutes to Royal Victoria Hospital and Georgian College, and approximately one hour to Pearson Airport. Adding even more value, a brand-new elementary school and community centre are set to open this fall just half a kilometre away. Don't miss the chance to call this private walkout bungalow your forever home.
Walkout
Rooms
Main Floor
| Foyer | 3.27 × 2.09 m | |
| Living Room | 5.23 × 4.00 m | Fireplace Open Concept |
| Dining Room | 3.04 × 2.55 m | W/O To Deck Open Concept |
| Kitchen | 3.86 × 2.90 m | Centre Island Breakfast Bar Open Concept |
| Primary Bedroom | 5.23 × 3.67 m | 4 Pc Ensuite Walk-In Closet(s) |
| Bedroom 2 | 4.60 × 3.86 m | |
| Laundry | 3.17 × 2.79 m | Access To Garage |
Basement
| Family Room | 7.27 × 5.47 m | Fireplace W/O To Patio |
| Sitting | 574.00 × 4.10 m | |
| Bedroom 3 | 4.30 × 3.67 m | |
| Utility Room | 6.49 × 5.29 m |
Features
- Water Heater
- Finished with Walk-Out
- Full
- Central Air
- Bungalow
Financials
Annual Taxes
$4,388.7
Estimated Rental Income
Entire property$2,600 – $3,800/mo
Basement apartment$1,800 – $2,500/mo
Rental yield3.3% – 4.9%
*Estimates based on comparable rentals in the area. Actual income may vary.
Market Data — Oro-Medonte
Days on market70 days
Buyer's MarketSeller's Market
Based on active listings in Oro-Medonte. Data updates daily.
Our estimate for this home
Estimated range
$680K – $790K
Mid-point $735K · ~$565/sqft
How this listing compares
$680KList · $938K$790K
Medium confidence·Based on 19 horseshoe valley comparables
Estimated range is generated automatically from active comparables and is for informational purposes only. Not an appraisal — contact Aman for a full comparative market analysis that factors in condition, renovations, and positioning.
Getting around
How walkable, bikeable, and transit-friendly this neighbourhood is.
55
/ 100
Walk Score
Somewhat Walkable
46
/ 100
Transit Score
Some Transit
51
/ 100
Bike Score
Bikeable
Scores are estimates based on neighbourhood data and are for informational purposes only.
MLS® data courtesy of the Toronto Regional Real Estate Board (TRREB).
The information provided herein must only be used by consumers that have a bona fide interest in the purchase, sale, or lease of real estate and may not be used for any commercial purpose or any other purpose. Listing information is deemed reliable but is not guaranteed accurate by the Toronto Regional Real Estate Board, the listing brokerage, or this website. The trademarks REALTOR®, REALTORS® and the REALTOR® logo are controlled by The Canadian Real Estate Association (CREA) and identify real estate professionals who are members of CREA. MLS®, Multiple Listing Service®, and the associated logos are owned by CREA. Not intended to solicit properties currently listed for sale or buyers under contract.
You may also like
More homes in Oro-Medonte
Hand-picked listings with a similar price range and style.
For Sale1 day ago
$829,900
Detached
est. $3,638/mo
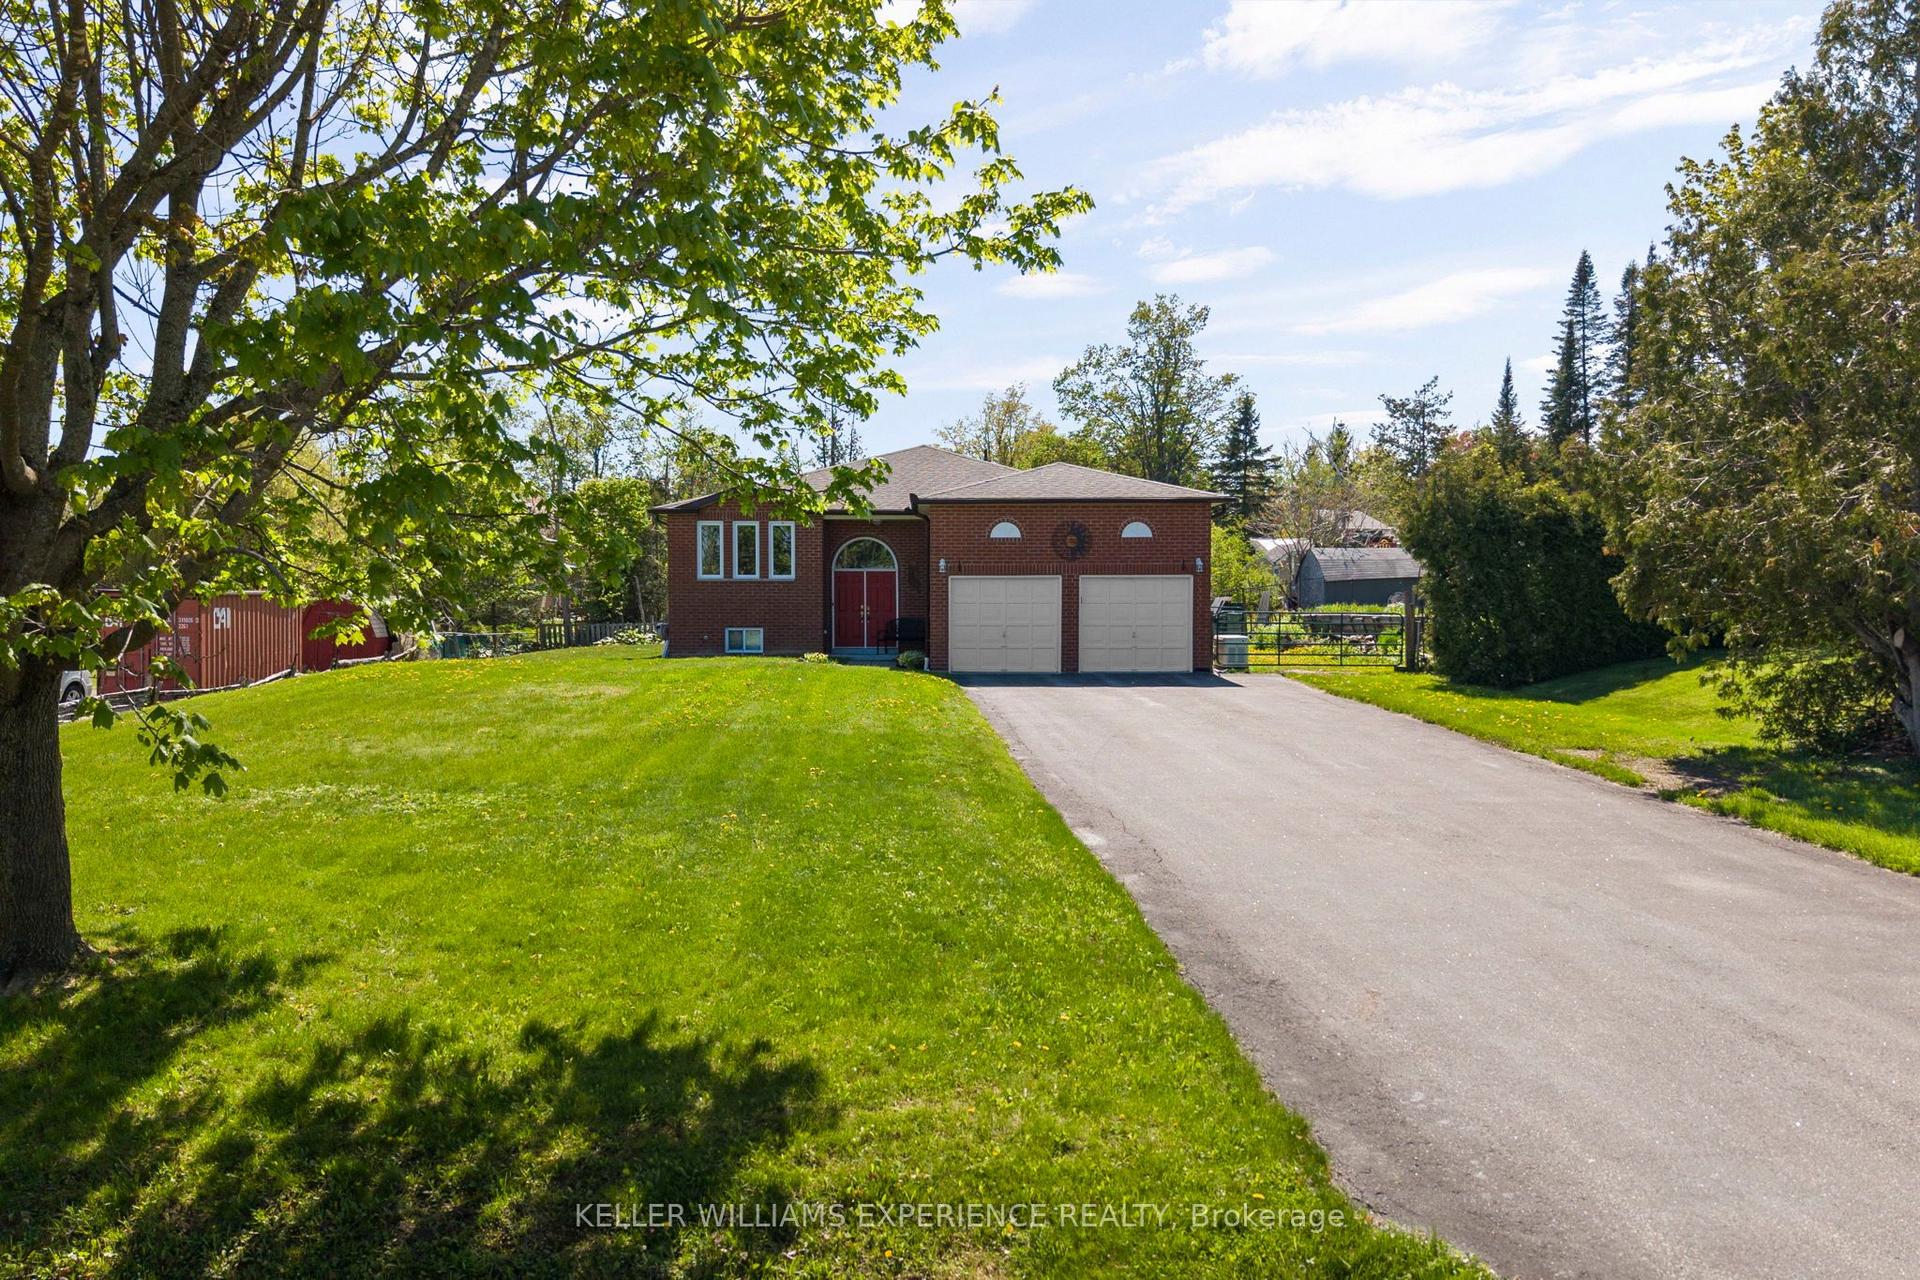
4 Campbell Avenue, Rural Oro-Medonte
Oro-Medonte, ON
3 bd
3 ba
1,750
8
MLS# S13617852Keller Williams Experience Realty
WhatsApp Aman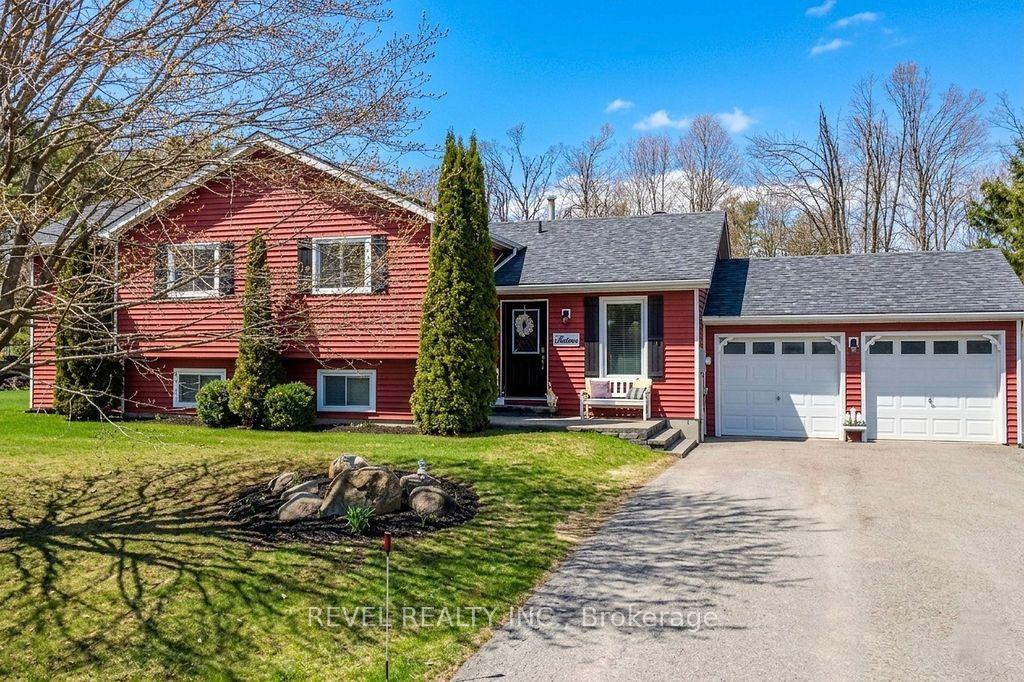
For Sale1 day ago
$889,900
Detached
est. $3,901/mo
16 Sumac Crescent, Sugarbush
Oro-Medonte, ON
3+1 bd
3 ba
1,750
8
MLS# S13617146Revel Realty Inc.
WhatsApp Aman