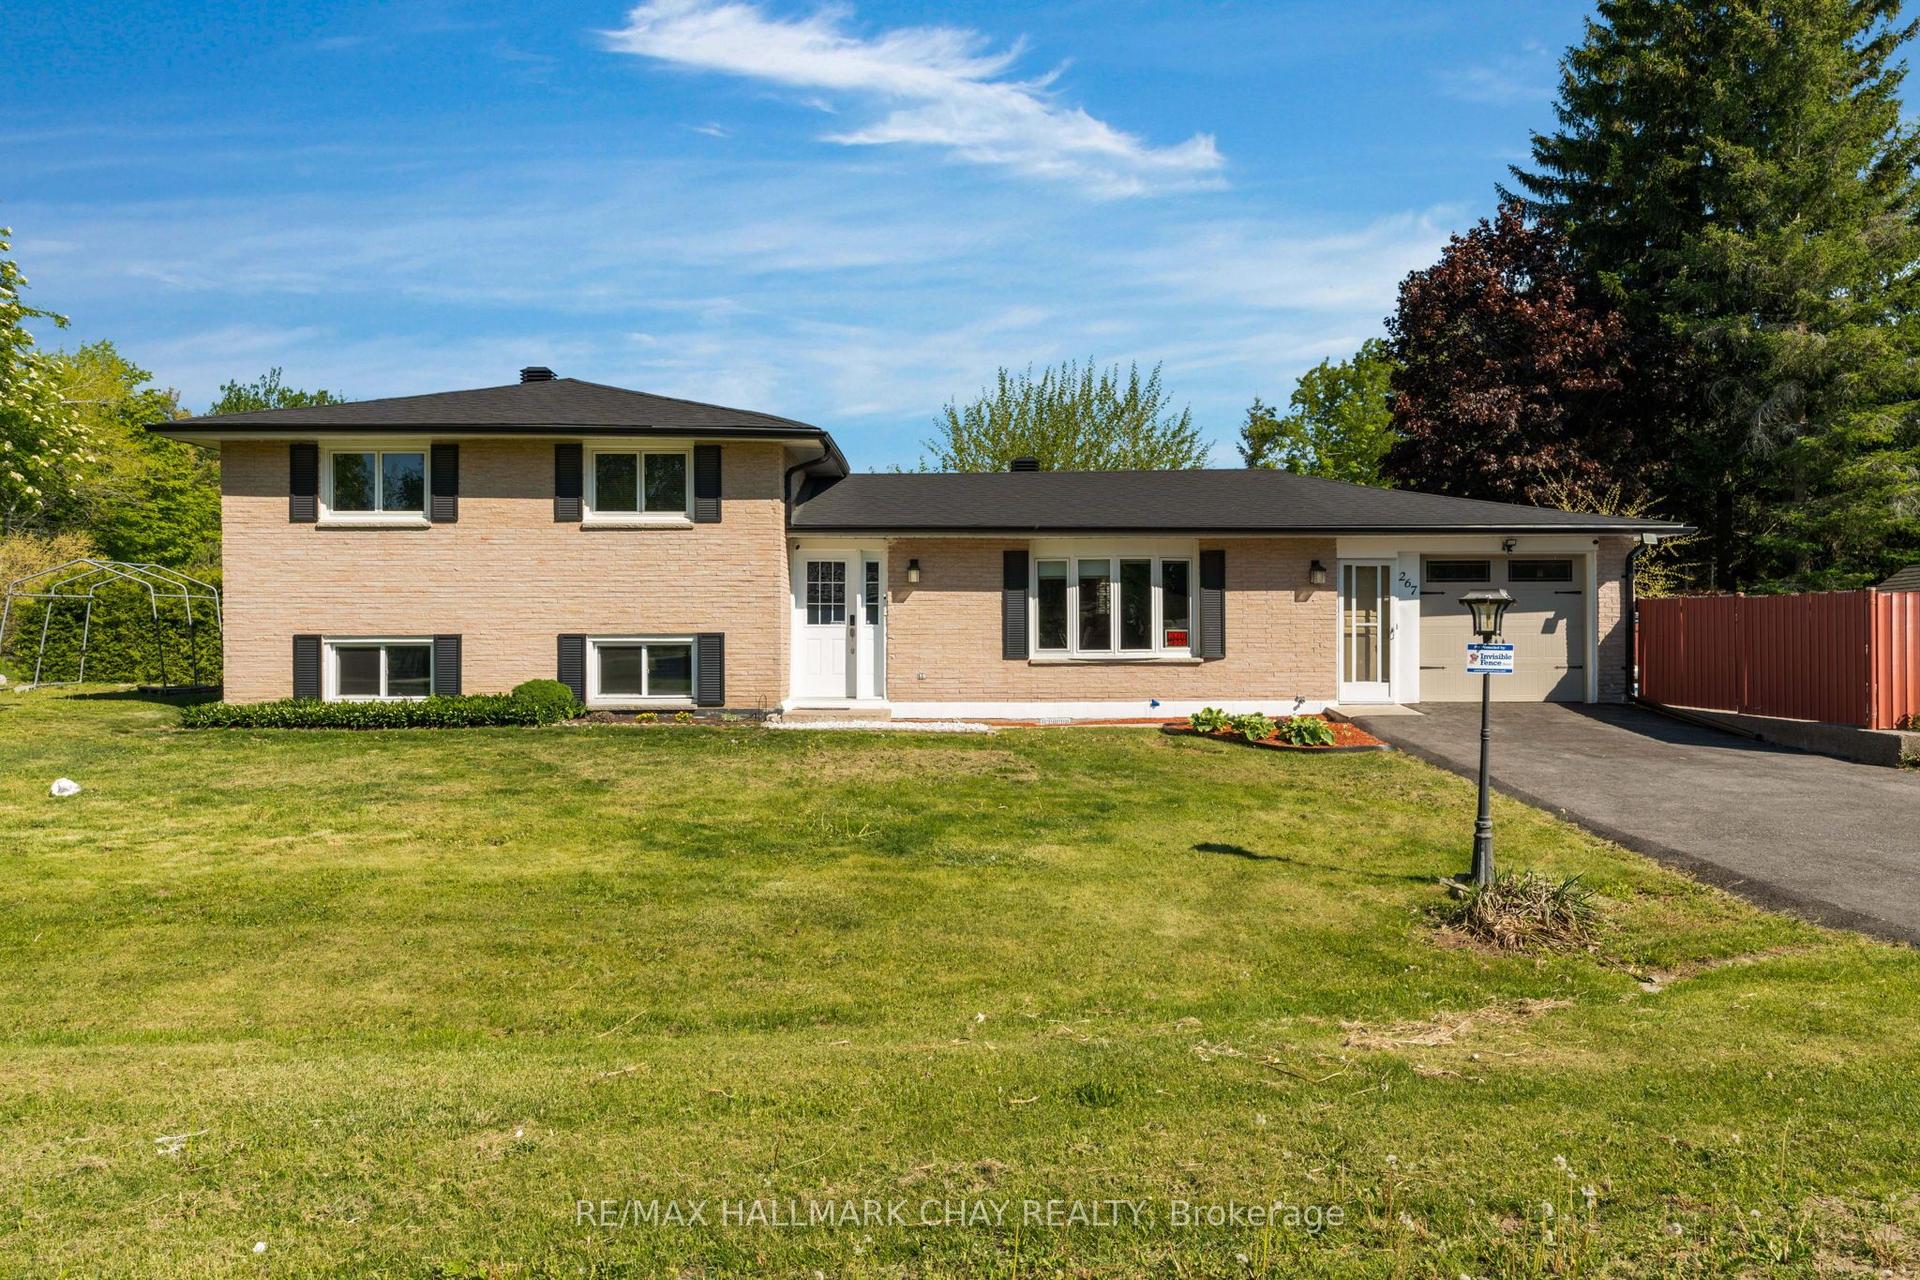
For Sale
145 Collingwood Street
Creemore, Clearview, ON
$579,900
2Bd
1Ba
900+sqft
2Parking
57 x 90 ftlot
$644/sqft
DetachedMLS# S13162540Listed 2026-05-2264 DOM
Heating
Water Heater Owned
On the market for 64 days — longer than average. The seller may be open to negotiation.
About this home
OVERVIEW- Welcome to 145 Collingwood St in Creemore, a well-maintained 2 bed, 1 bath bungalow set just 350m from the heart of the village. This charming home offers an affordable way into one of the area's most loved small-town communities, with shops, cafés, restaurants, the brewery, trails, parks, and local events all close by, plus easy drives to Barrie and Collingwood. INTERIOR- The home is almost entirely one-floor living, with a practical foyer entry offering great storage. A modern kitchen with pass-through connects nicely to the large living room, while the dining area walks out to a spacious private deck. Multiple entries, including the mudroom/foyer, kitchen, main front door, and rear walkout, add everyday convenience. EXTERIOR- The property features a concrete laneway, private yard, separate shed, and a large back deck for outdoor dining or relaxing. NOTABLE- Owned hot water tank, owned water softener, 200 amp service, insulated crawl space with easy access, low utility and property tax costs, and a walkable Creemore location close to village amenities with quick access to biking, hiking, and ski destinations.
Walkout
Rooms
Main Floor
| Primary Bedroom | 3.92 × 2.84 m | |
| Dining Room | 3.40 × 2.87 m | |
| Kitchen | 3.40 × 2.99 m | |
| Bathroom | 2.21 × 1.85 m | |
| Bedroom 2 | 3.73 × 2.88 m | |
| Living Room | 5.33 × 2.90 m |
Lower
| Foyer | 3.90 × 4.09 m |
Features
- Primary Bedroom - Main Floor
- Water Heater Owned
- Water Softener
- Crawl Space
- None
- Bungalow
Financials
Annual Taxes
$2,467
Estimated Rental Income
Entire property$2,600 – $3,800/mo
Rental yield5.4% – 7.9%
*Estimates based on comparable rentals in the area. Actual income may vary.
Market Data — Clearview
Days on market64 days
Buyer's MarketSeller's Market
Based on active listings in Clearview. Data updates daily.
Our estimate for this home
Estimated range
$458K – $533K
Mid-point $495K · ~$550/sqft
How this listing compares
$458KList · $580K$533K
High confidence·Based on 52 clearview comparables
Estimated range is generated automatically from active comparables and is for informational purposes only. Not an appraisal — contact Aman for a full comparative market analysis that factors in condition, renovations, and positioning.
Getting around
How walkable, bikeable, and transit-friendly this neighbourhood is.
52
/ 100
Walk Score
Somewhat Walkable
37
/ 100
Transit Score
Some Transit
42
/ 100
Bike Score
Somewhat Bikeable
Scores are estimates based on neighbourhood data and are for informational purposes only.
MLS® data courtesy of the Toronto Regional Real Estate Board (TRREB).
The information provided herein must only be used by consumers that have a bona fide interest in the purchase, sale, or lease of real estate and may not be used for any commercial purpose or any other purpose. Listing information is deemed reliable but is not guaranteed accurate by the Toronto Regional Real Estate Board, the listing brokerage, or this website. The trademarks REALTOR®, REALTORS® and the REALTOR® logo are controlled by The Canadian Real Estate Association (CREA) and identify real estate professionals who are members of CREA. MLS®, Multiple Listing Service®, and the associated logos are owned by CREA. Not intended to solicit properties currently listed for sale or buyers under contract.
You may also like
More homes in Clearview
Hand-picked listings with a similar price range and style.
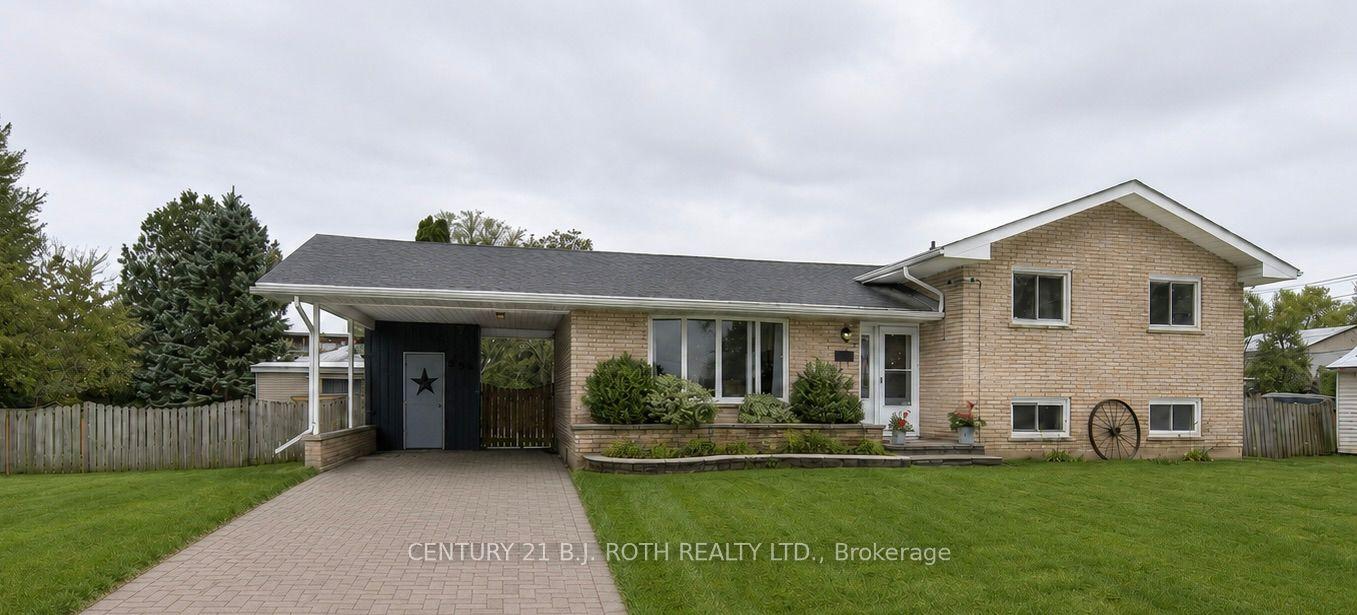
For Sale5 h ago
$639,500
Detached
est. $2,804/mo
201 Point Street, Stayner
Clearview, ON
3 bd
2 ba
1,300
3
MLS# S13605390Century 21 B.J. Roth Realty Ltd.
WhatsApp Aman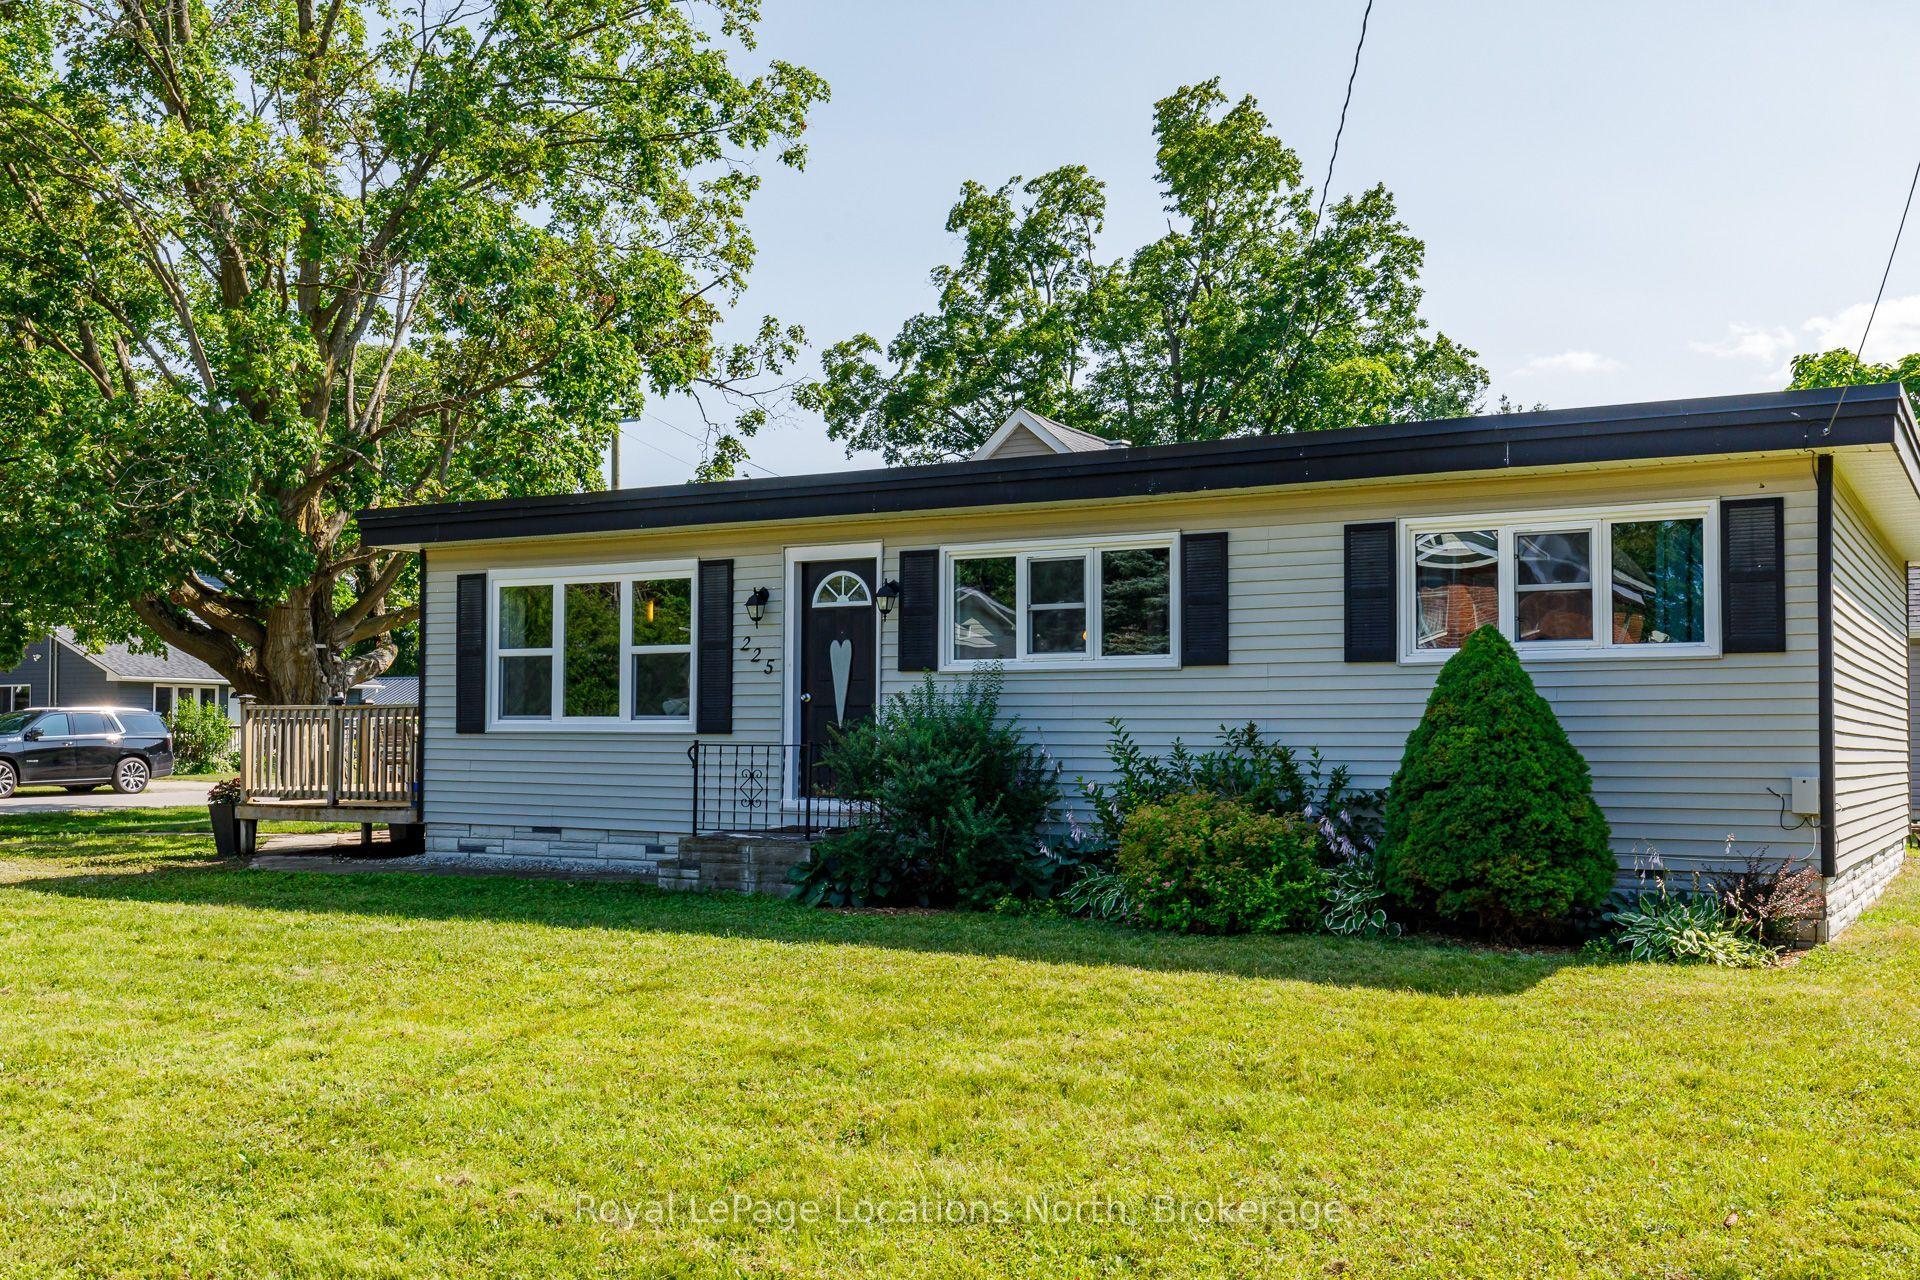
For Sale1 day ago
$539,000
Detached
est. $2,363/mo
225 Cherry Street, Stayner
Clearview, ON
3 bd
1 ba
900
4
MLS# S13601650Royal LePage Locations North
WhatsApp Aman