For Sale
1883 Glen Oak Lane
Bass Lake, Severn, ON
$859,900
3Bd
3Ba
1,300+sqft
6Parking
132 x 114.82 ftlot
$661/sqft
DetachedMLS# S13168274Listed 2026-05-2556 DOM
Heating
Water Heater Owned
Cooling
Central Air
On the market for 56 days — longer than average. The seller may be open to negotiation.
About this home
Bass Lake Woodlands community! This home offers the kind of lifestyle families are always hoping to find - a quiet neighbourhood, a beautiful community park, school bus pick-up for the kids, and an easy connection to Orillia, Bass Lake and all the outdoor recreation Oro-Medonte is known for. Just minutes to trails, parks and Bass Lake Provincial Park, it's a location that truly blends family living with the outdoors. From the moment you arrive, the gorgeous curb appeal and oversized fenced lot make an impression. Inside, the home has had some sleek updates over the years, including flooring, a beautifully renovated kitchen an en-suite bath. Offering 3 bedrooms plus a den/guest room and 3 full bathrooms, there's plenty of room for family and guests alike. Municipal water service adds everyday convenience. The backyard is where this property really shines. The huge yard was designed for entertaining & relaxing. Installed in 2017, the heated, saltwater sport pool features a Hayward Pro-Logic automated system, two 3-foot shallow ends and a 5-foot deep centre section - perfect for kids, games and summer fun. By evening, the space transforms into a stunning backyard oasis with lighting and fountains that create an incredible atmosphere. Additional updates include shingles (2013), A/C (2017), furnace (2024), water softener (2024) and fireplace (2024), making this home as functional as it is beautiful.
PoolRenovatedFireplace
Rooms
Main Floor
| Foyer | 2.08 × 3.55 m | |
| Living Room | 5.93 × 4.04 m | Fireplace |
| Dining Room | 2.56 × 3.53 m | Walk-Out |
| Kitchen | 5.44 × 3.53 m | Walk-Out |
Upper
| Bathroom | 3.47 × 2.25 m | 4 Pc Bath |
| Bedroom 2 | 3.47 × 3.70 m | |
| Primary Bedroom | 3.47 × 4.41 m | 3 Pc Ensuite |
| Bathroom | 2.41 × 1.20 m | 3 Pc Ensuite |
| Bedroom 3 | 3.47 × 4.26 m |
Lower
| Laundry | 3.51 × 2.13 m | |
| Office | 3.43 × 2.94 m | |
| Bathroom | 3.12 × 1.39 m | 3 Pc Bath |
| Recreation | 7.04 × 4.20 m | Fireplace |
Basement
| Exercise Room | 7.85 × 4.00 m | |
| Other | 7.84 × 3.24 m | Access To Garage |
Features
- Auto Garage Door Remote
- Carpet Free
- Sauna
- Sump Pump
- Water Heater Owned
- Full
- Walk-Up
- Central Air
- Sidesplit 4
Financials
Annual Taxes
$4,258.68
Estimated Rental Income
Entire property$3,200 – $4,800/mo
Basement apartment$1,800 – $2,500/mo
Rental yield4.5% – 6.7%
*Estimates based on comparable rentals in the area. Actual income may vary.
Market Data — Severn
Days on market56 days
Buyer's MarketSeller's Market
Based on active listings in Severn. Data updates daily.
Our estimate for this home
Estimated range
$729K – $848K
Mid-point $789K · ~$607/sqft
How this listing compares
$729KList · $860K$848K
High confidence·Based on 124 severn comparables
Estimated range is generated automatically from active comparables and is for informational purposes only. Not an appraisal — contact Aman for a full comparative market analysis that factors in condition, renovations, and positioning.
Getting around
How walkable, bikeable, and transit-friendly this neighbourhood is.
60
/ 100
Walk Score
Somewhat Walkable
35
/ 100
Transit Score
Some Transit
42
/ 100
Bike Score
Somewhat Bikeable
Scores are estimates based on neighbourhood data and are for informational purposes only.
MLS® data courtesy of the Toronto Regional Real Estate Board (TRREB).
The information provided herein must only be used by consumers that have a bona fide interest in the purchase, sale, or lease of real estate and may not be used for any commercial purpose or any other purpose. Listing information is deemed reliable but is not guaranteed accurate by the Toronto Regional Real Estate Board, the listing brokerage, or this website. The trademarks REALTOR®, REALTORS® and the REALTOR® logo are controlled by The Canadian Real Estate Association (CREA) and identify real estate professionals who are members of CREA. MLS®, Multiple Listing Service®, and the associated logos are owned by CREA. Not intended to solicit properties currently listed for sale or buyers under contract.
You may also like
More homes in Severn
Hand-picked listings with a similar price range and style.
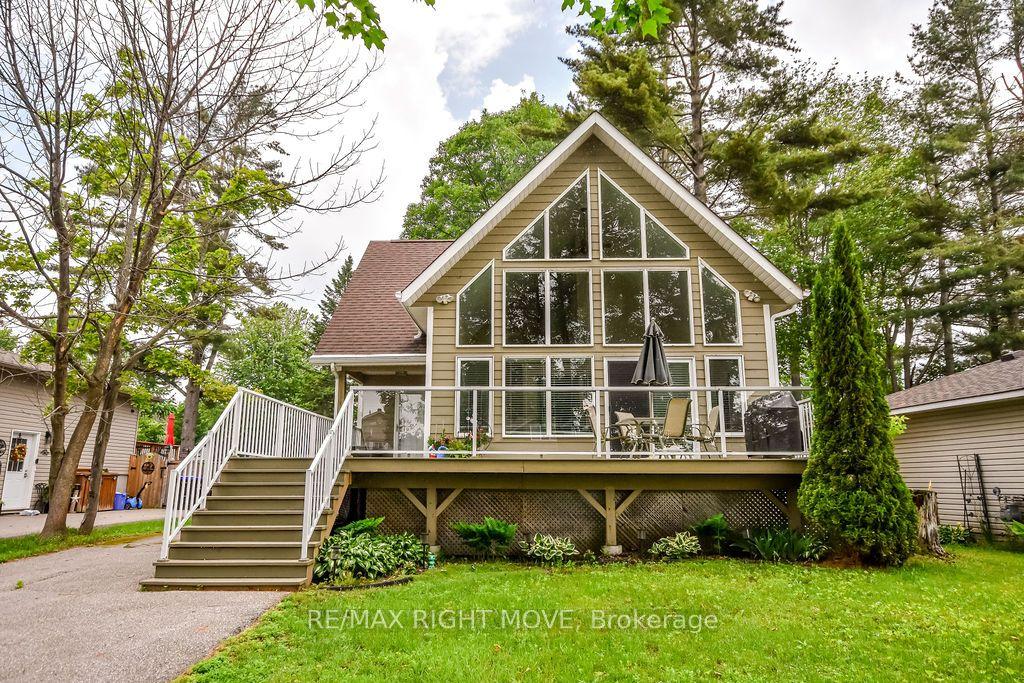
For Sale11 h ago
$780,000
Detached
est. $3,420/mo
2956 Lakeside Drive, West Shore
Severn, ON
3 bd
2 ba
1,300
3
MLS# S13582618Re/Max Right Move
WhatsApp Aman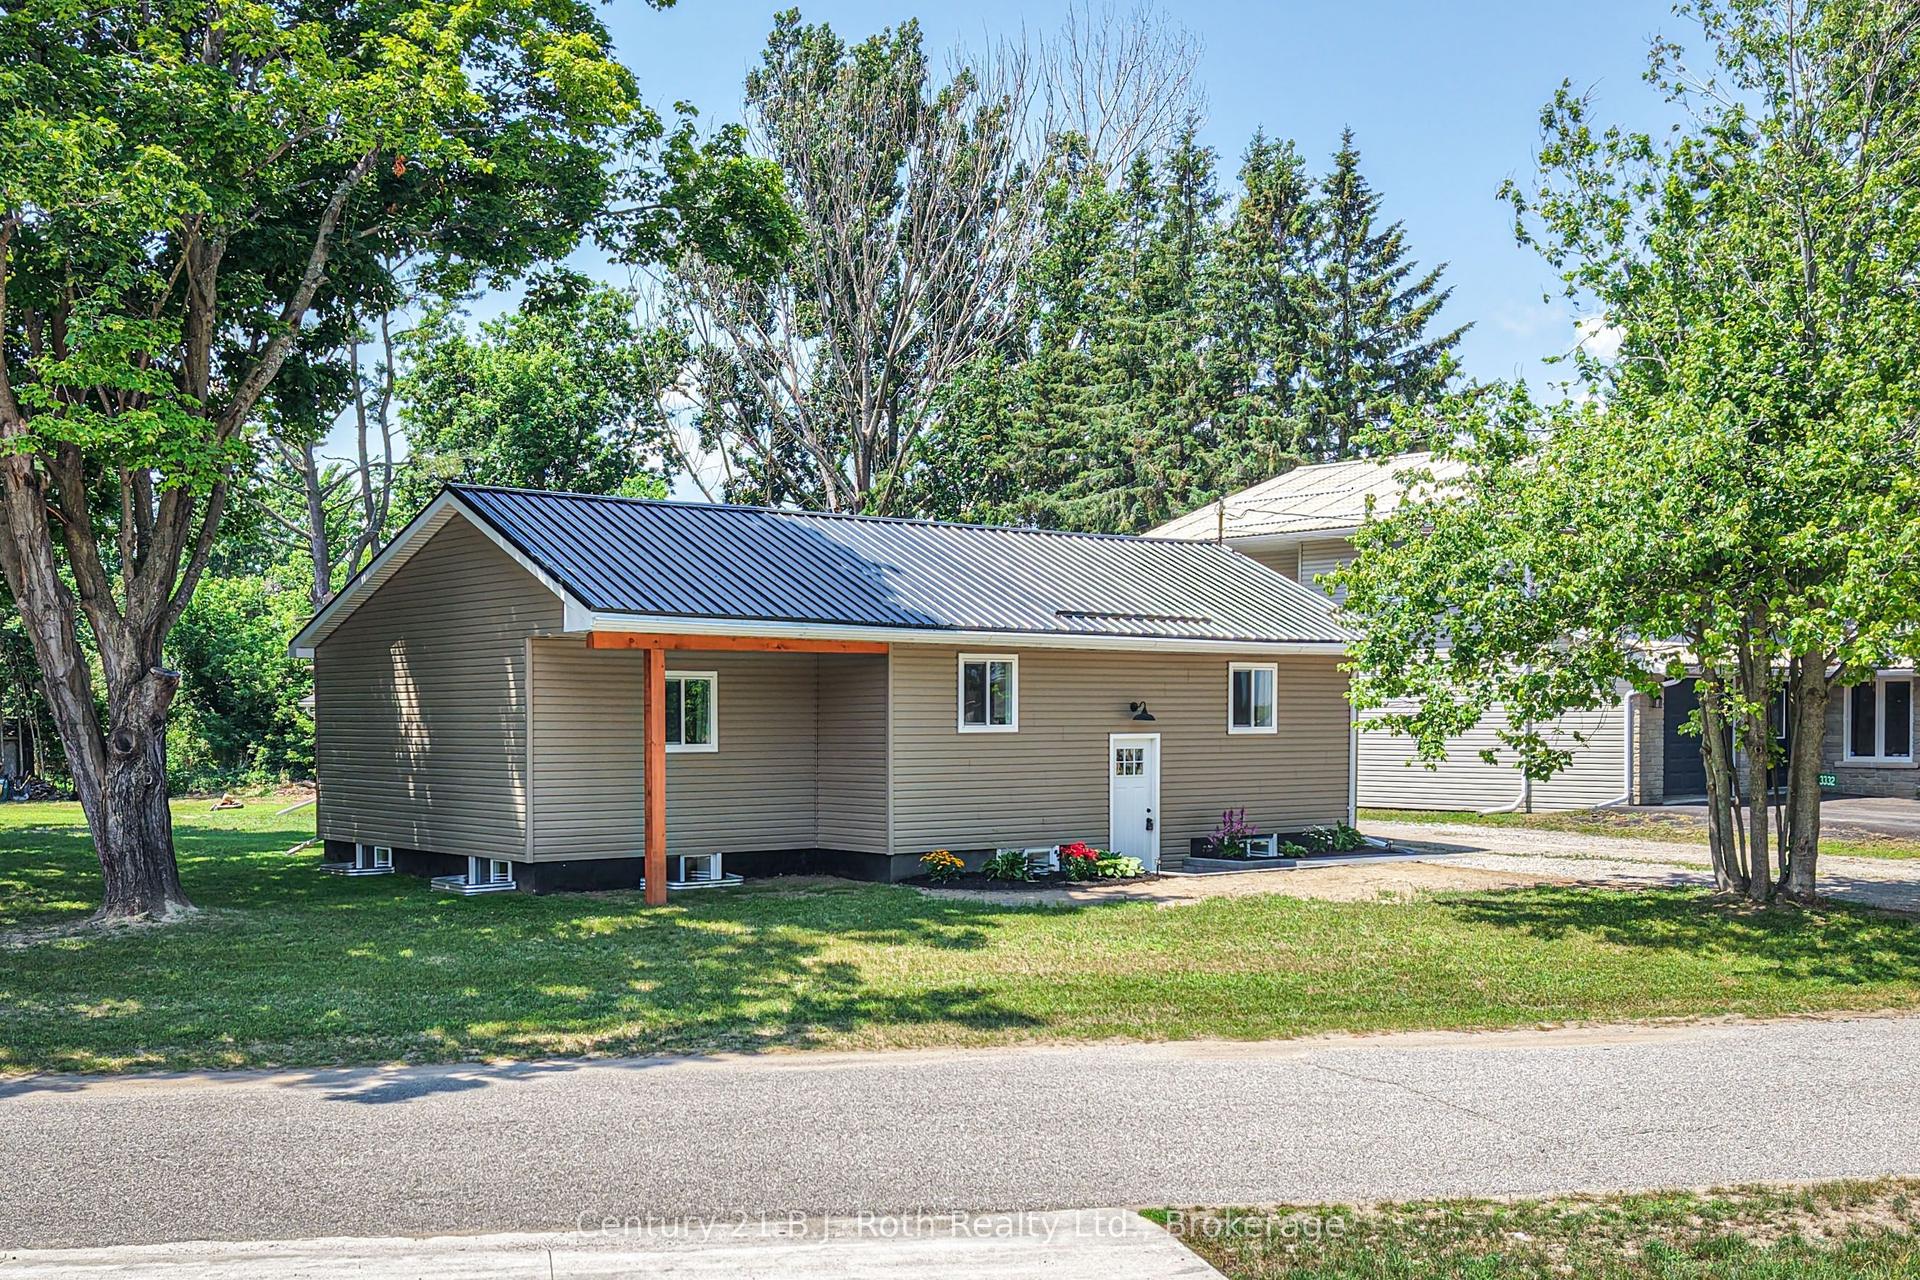
For Sale10 days ago
$649,900
Detached
est. $2,849/mo
3332 Cleveland Avenue, West Shore
Severn, ON
3 bd
2 ba
900
6
MLS# S13551580Century 21 B.J. Roth Realty Ltd.
WhatsApp Aman