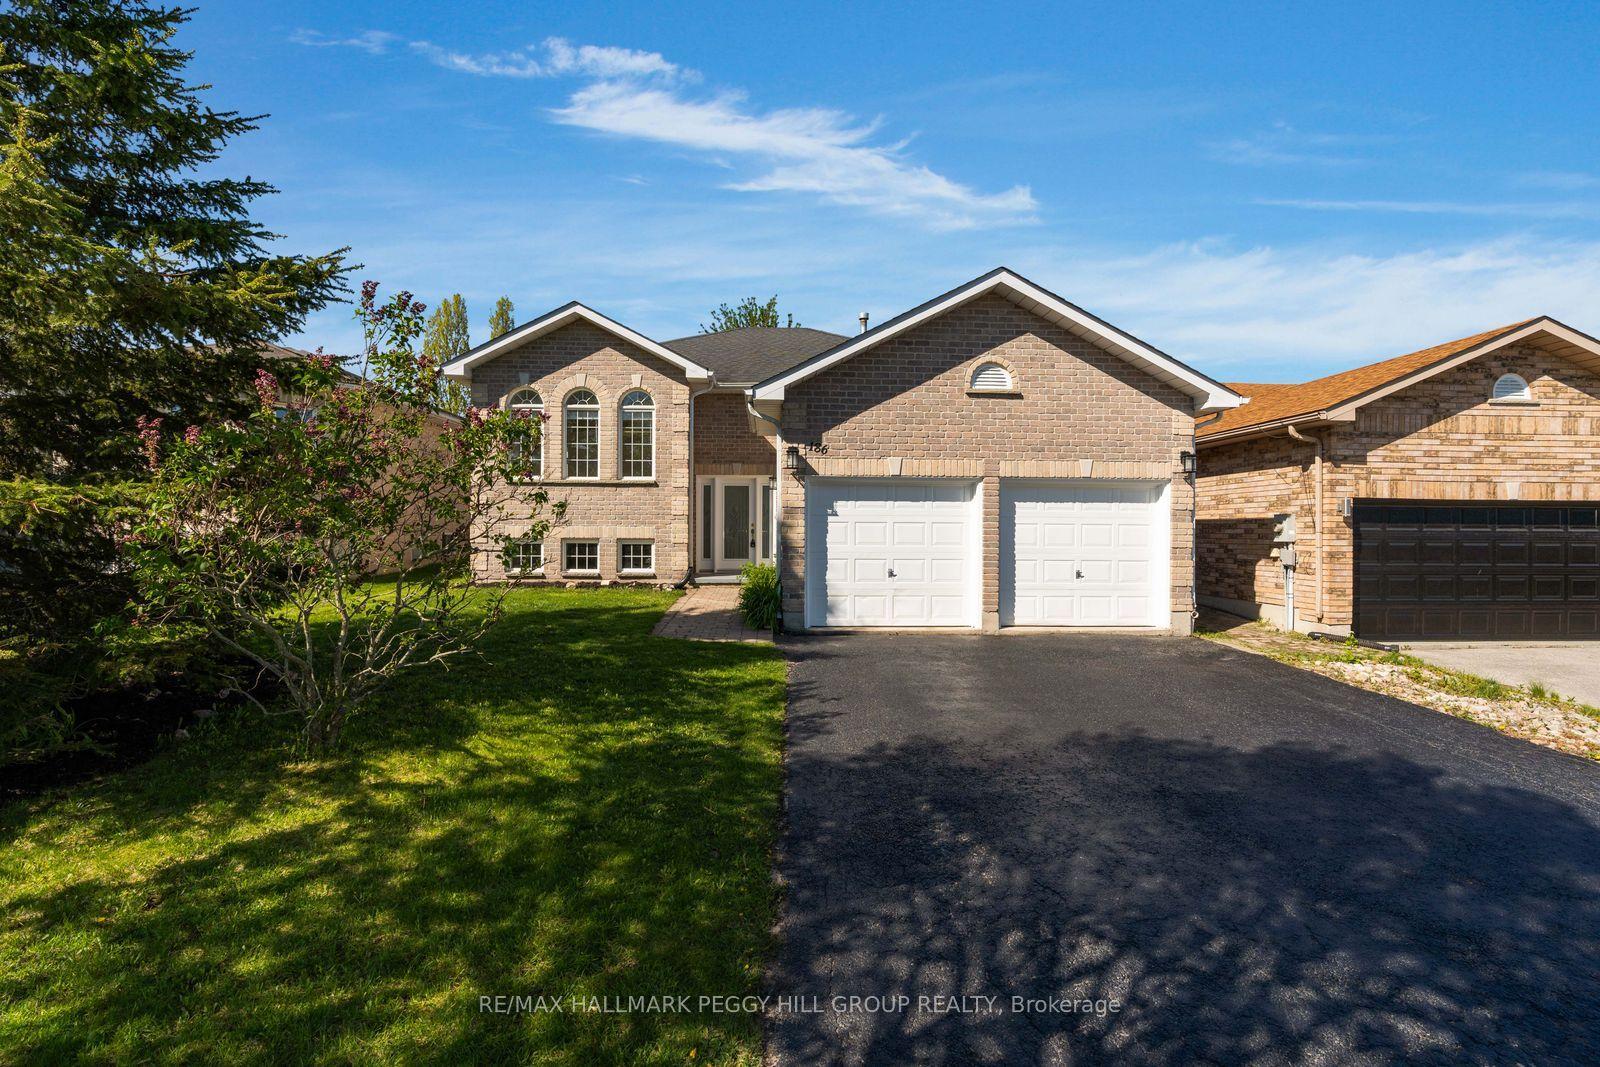
For Sale
Just Listed
21 Silver Trail
Ardagh, Barrie, ON
$828,000
2+2Bd
3Ba
1,300+sqft
4Parking
39.97 x 133.4 ftlot
$637/sqft
DetachedMLS# S13175036Listed 2026-05-260 DOM
Heating
Water Heater
Cooling
Central Air
Basement
Finished
Just listed! New listings in Barrie often receive offers within the first week.
About this home
Welcome to Your Dream Bungalow in the Prestigious Ardagh Bluffs Just a Short Drive to the Beach! This Beautifully Maintained Home is Nestled on a Manicured Lot With a Fully Fenced Backyard Oasis Featuring an in Ground Saltwater Pool, Spacious Deck, and Elegant Pergola Perfect for Entertaining or Relaxing in Total Privacy. Inside, You'll Find a Carpet Free Layout With Soaring 9 Foot Ceilings and a Bright, Flowing Floor Plan. The Main Level Offers 2 Generously Sized Bedrooms, 2 Bathrooms and Large Bright Family Room, Dining Room and a Kitchen With a View! Not to Mention, the Convenience of Main Floor Laundry. The Expansive Basement Includes a Separate Entrance, a Full Kitchen, Family Room, 2 Bedrooms and a 3 Piece Washroom, Along With Ample Storage. This Home Offers Incredible in-law Suite Potential or the Opportunity to Create Additional Rental Income. Total Finished Sq Ft is 2515 Including the Basement. Whether You're Looking for the Perfect Family Home, a Smart Investment, or a Peaceful Retreat, This Stunning Bungalow Has It All. Start Your Next Chapter Here- Book Your Showing Today!
PoolIn-law Suite
Rooms
Main Floor
| Kitchen | 6.45 × 3.66 m | W/O To Yard Stainless Steel Appl Tile Floor |
| Dining Room | 4.55 × 3.35 m | Hardwood Floor |
| Living Room | 3.91 × 3.35 m | Hardwood Floor Fireplace |
| Primary Bedroom | 4.50 × 3.66 m | Walk-In Closet(s) Hardwood Floor 3 Pc Ensuite |
| Bedroom 2 | 4.27 × 3.00 m | |
| Bathroom | 0.00 × 0.00 m | 3 Pc Bath |
| Bathroom | 0.00 × 0.00 m | 4 Pc Bath |
| Bathroom | 0.00 × 0.00 m | 3 Pc Bath |
Lower
| Recreation | 4.62 × 4.52 m | Laminate Fireplace |
| Kitchen | 3.89 × 3.17 m | Tile Floor |
| Den | 3.78 × 3.00 m | Laminate |
| Bedroom 4 | 5.31 × 4.06 m | Laminate |
Features
- Water Meter
- Auto Garage Door Remote
- Carpet Free
- In-Law Capability
- In-Law Suite
- Primary Bedroom - Main Floor
- Water Heater
- Separate Entrance
- Finished
- Central Air
- Bungalow
Financials
Annual Taxes
$6,000
Estimated Rental Income
Entire property$2,600 – $3,800/mo
Rental yield3.8% – 5.5%
*Estimates based on comparable rentals in the area. Actual income may vary.
Market Data — Barrie
Days on market0 days
Buyer's MarketSeller's Market
Based on active listings in Barrie. Data updates daily.
Our estimate for this home
Estimated range
$552K – $641K
Mid-point $597K · ~$459/sqft
How this listing compares
$552KList · $828K$641K
High confidence·Based on 50 ardagh comparables
Estimated range is generated automatically from active comparables and is for informational purposes only. Not an appraisal — contact Aman for a full comparative market analysis that factors in condition, renovations, and positioning.
Getting around
How walkable, bikeable, and transit-friendly this neighbourhood is.
60
/ 100
Walk Score
Somewhat Walkable
37
/ 100
Transit Score
Some Transit
48
/ 100
Bike Score
Somewhat Bikeable
Scores are estimates based on neighbourhood data and are for informational purposes only.
MLS® data courtesy of the Toronto Regional Real Estate Board (TRREB).
The information provided herein must only be used by consumers that have a bona fide interest in the purchase, sale, or lease of real estate and may not be used for any commercial purpose or any other purpose. Listing information is deemed reliable but is not guaranteed accurate by the Toronto Regional Real Estate Board, the listing brokerage, or this website. The trademarks REALTOR®, REALTORS® and the REALTOR® logo are controlled by The Canadian Real Estate Association (CREA) and identify real estate professionals who are members of CREA. MLS®, Multiple Listing Service®, and the associated logos are owned by CREA. Not intended to solicit properties currently listed for sale or buyers under contract.
You may also like
More homes in Barrie
Hand-picked listings with a similar price range and style.
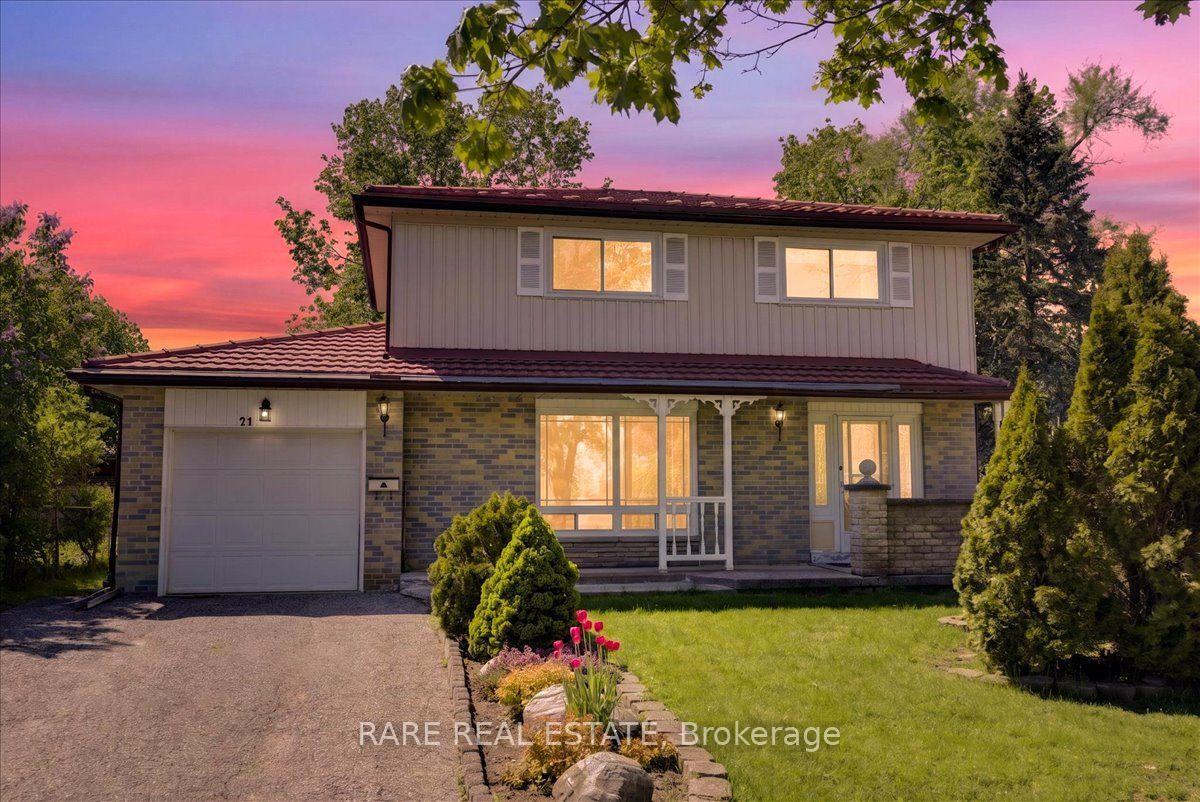
For Sale5 h ago
$634,900
Detached
est. $2,783/mo
21 Porter Crescent, Grove East
Barrie, ON
4 bd
2 ba
1,300
3
MLS# S13175806Rare Real Estate
WhatsApp Aman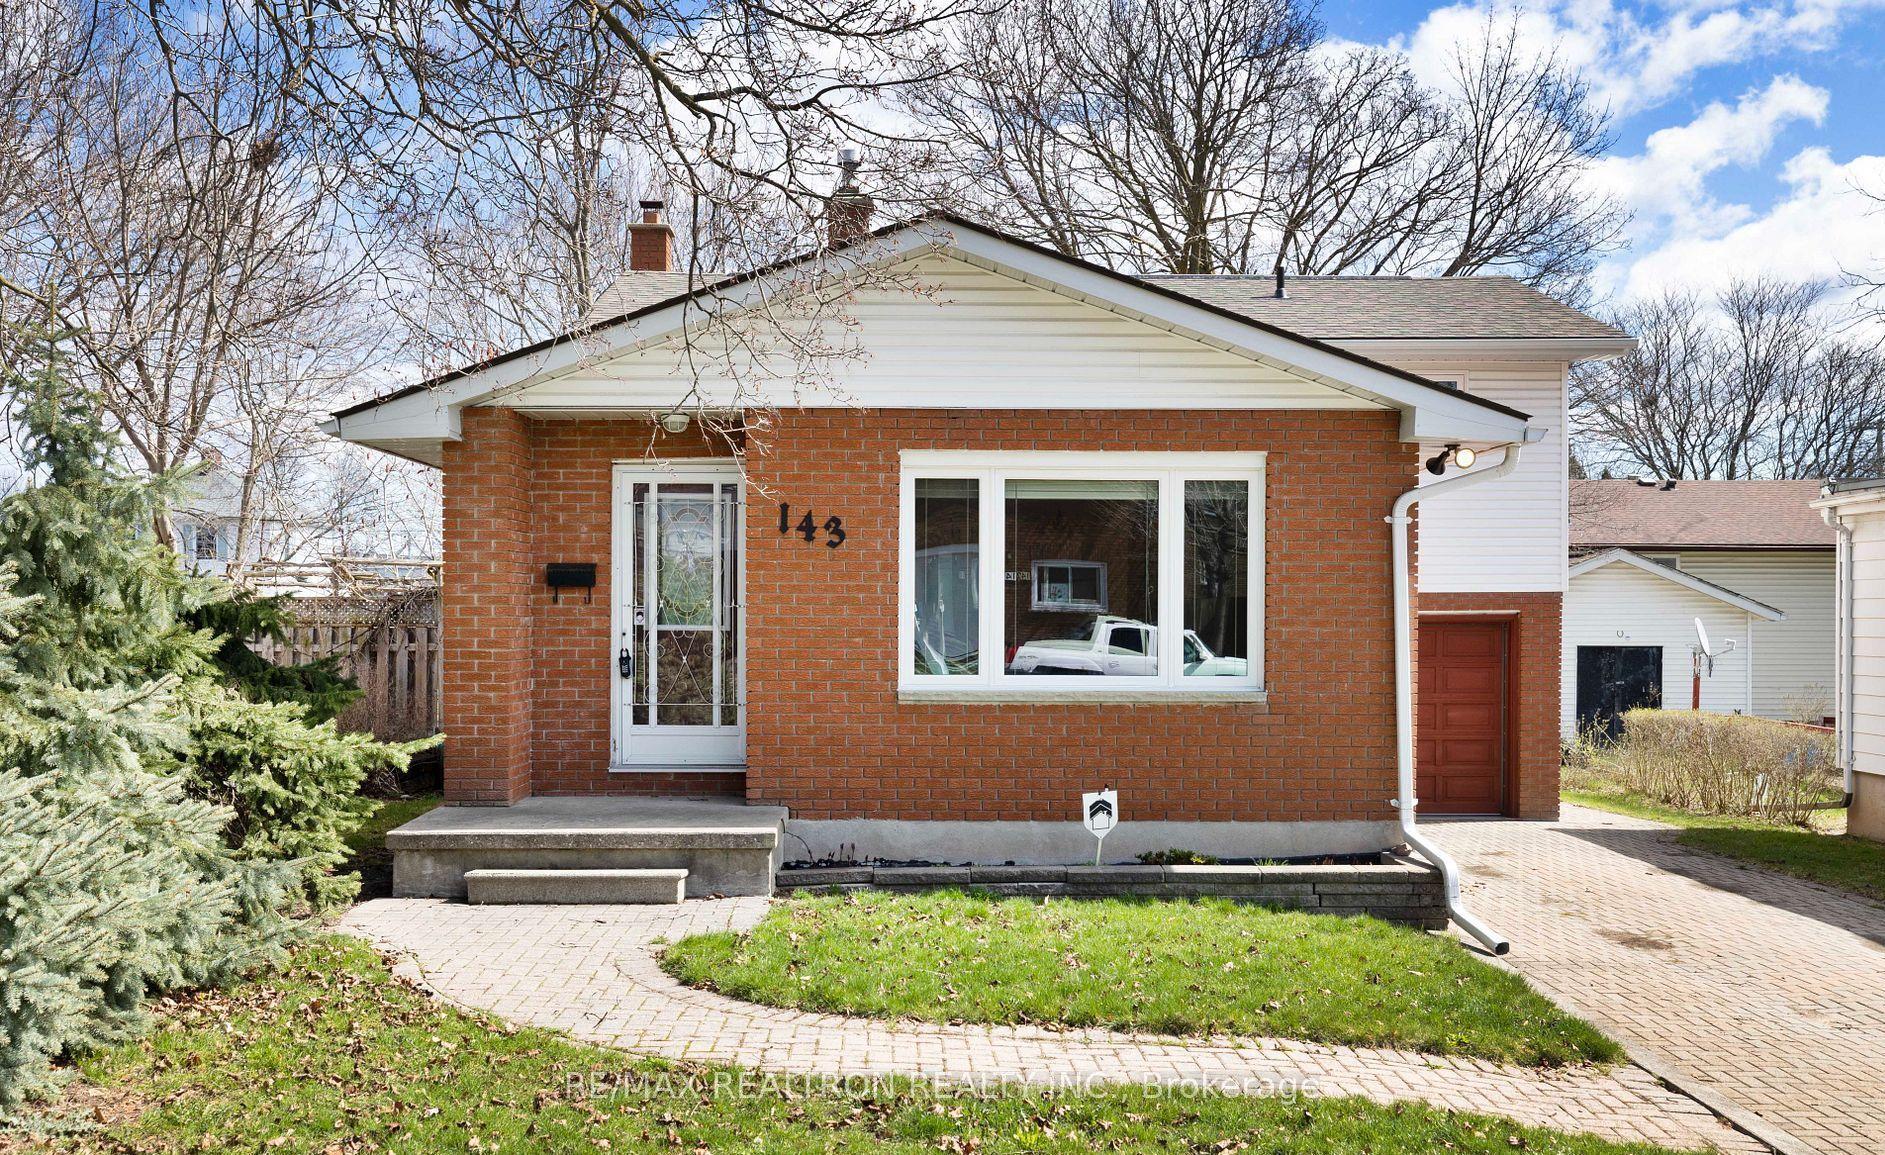
For Sale1 month ago
$784,990
Detached
est. $3,441/mo
143 Peel Street, Wellington
Barrie, ON
3+3 bd
4 ba
1,750
8
MLS# S13018808Re/Max Realtron Realty Inc.
WhatsApp Aman