For Sale
68 Ottaway Avenue
Wellington, Barrie, ON
$738,000
3+1Bd
2Ba
1,300+sqft
3Parking
58 x 131.05 ftlot
$568/sqft
DetachedMLS# S13089072Listed 2026-05-0620 DOM
Cooling
Central Vacuum
Basement
Finished
About this home
Welcome to 68 Ottaway Ave, a beautifully updated Davies-built raised bungalow on a generous 58 x 131 ft lot in one of Barrie's most established North-end neighbourhoods. Owned by the same family for nearly 30 years, this detached home has been systematically upgraded throughout and shows true pride of ownership. The main floor offers a newly renovated (2024) open-concept kitchen, dining, and living area flooded with morning light. The kitchen features custom cabinetry, all-new 2024 appliances including a fridge with built-in reverse osmosis water and an air fryer oven. The fabulous entertaining space is also equipped with pot lights, undercounter and island lighting, ample storage and generous counter space. Three bedrooms and an updated 3-piece bath complete the main level. Solid plaster walls throughout keep the home remarkably quiet. The finished lower level adds a large rec room (rebuilt and insulated 2023), 4th bedroom, updated 3-piece bath (2016), flex room, storage, and laundry. Outside is where this home truly shines. The 2022 deck, gazebo, pergola and lower patio create multiple outdoor living zones alongside a hot tub (2020), gas BBQ hookup, and a large yard with mature gardens backing onto green space. Key updates include a steel roof (2021), new windows (2014-15), basement windows (2023), carport (2021), AC (2022), attic insulation (2021), and a furnace that has been serviced annually. Central vac and water softener included. Walking distance to multiple schools, and a short drive or leisurely 30-minute walk to the Barrie waterfront. Just 2-3 minutes to Hwy 400 access, and less than 5 minutes to movie theatres, groceries, gyms, and restaurants. Georgian Mall is also just over 5 minutes away.
RenovatedWaterfront
Rooms
Main Floor
| Kitchen | 5.13 × 3.05 m | Sliding Doors W/O To Deck |
| Living Room | 6.81 × 3.35 m | Combined w/Dining |
| Primary Bedroom | 4.11 × 3.20 m | Hardwood Floor |
| Bedroom | 3.02 × 2.97 m | Hardwood Floor |
| Bedroom | 3.35 × 3.05 m | Hardwood Floor |
Basement
| Recreation | 6.55 × 3.23 m | |
| Bedroom | 3.33 × 2.97 m | |
| Other | 4.62 × 2.69 m | |
| Other | 3.30 × 2.82 m |
Features
- Central Vacuum
- Sump Pump
- Water Softener
- Workbench
- Finished
- Full
- Central Air
- Bungalow-Raised
Financials
Annual Taxes
$4,475.26
Estimated Rental Income
Entire property$3,200 – $4,800/mo
Basement apartment$1,800 – $2,500/mo
Rental yield5.2% – 7.8%
*Estimates based on comparable rentals in the area. Actual income may vary.
Market Data — Barrie
Days on market20 days
Buyer's MarketSeller's Market
Based on active listings in Barrie. Data updates daily.
Our estimate for this home
Estimated range
$653K – $759K
Mid-point $706K · ~$543/sqft
How this listing compares
$653KList · $738K$759K
Medium confidence·Based on 16 wellington comparables
Estimated range is generated automatically from active comparables and is for informational purposes only. Not an appraisal — contact Aman for a full comparative market analysis that factors in condition, renovations, and positioning.
Getting around
How walkable, bikeable, and transit-friendly this neighbourhood is.
64
/ 100
Walk Score
Somewhat Walkable
37
/ 100
Transit Score
Some Transit
52
/ 100
Bike Score
Bikeable
Scores are estimates based on neighbourhood data and are for informational purposes only.
MLS® data courtesy of the Toronto Regional Real Estate Board (TRREB).
The information provided herein must only be used by consumers that have a bona fide interest in the purchase, sale, or lease of real estate and may not be used for any commercial purpose or any other purpose. Listing information is deemed reliable but is not guaranteed accurate by the Toronto Regional Real Estate Board, the listing brokerage, or this website. The trademarks REALTOR®, REALTORS® and the REALTOR® logo are controlled by The Canadian Real Estate Association (CREA) and identify real estate professionals who are members of CREA. MLS®, Multiple Listing Service®, and the associated logos are owned by CREA. Not intended to solicit properties currently listed for sale or buyers under contract.
You may also like
More homes in Barrie
Hand-picked listings with a similar price range and style.
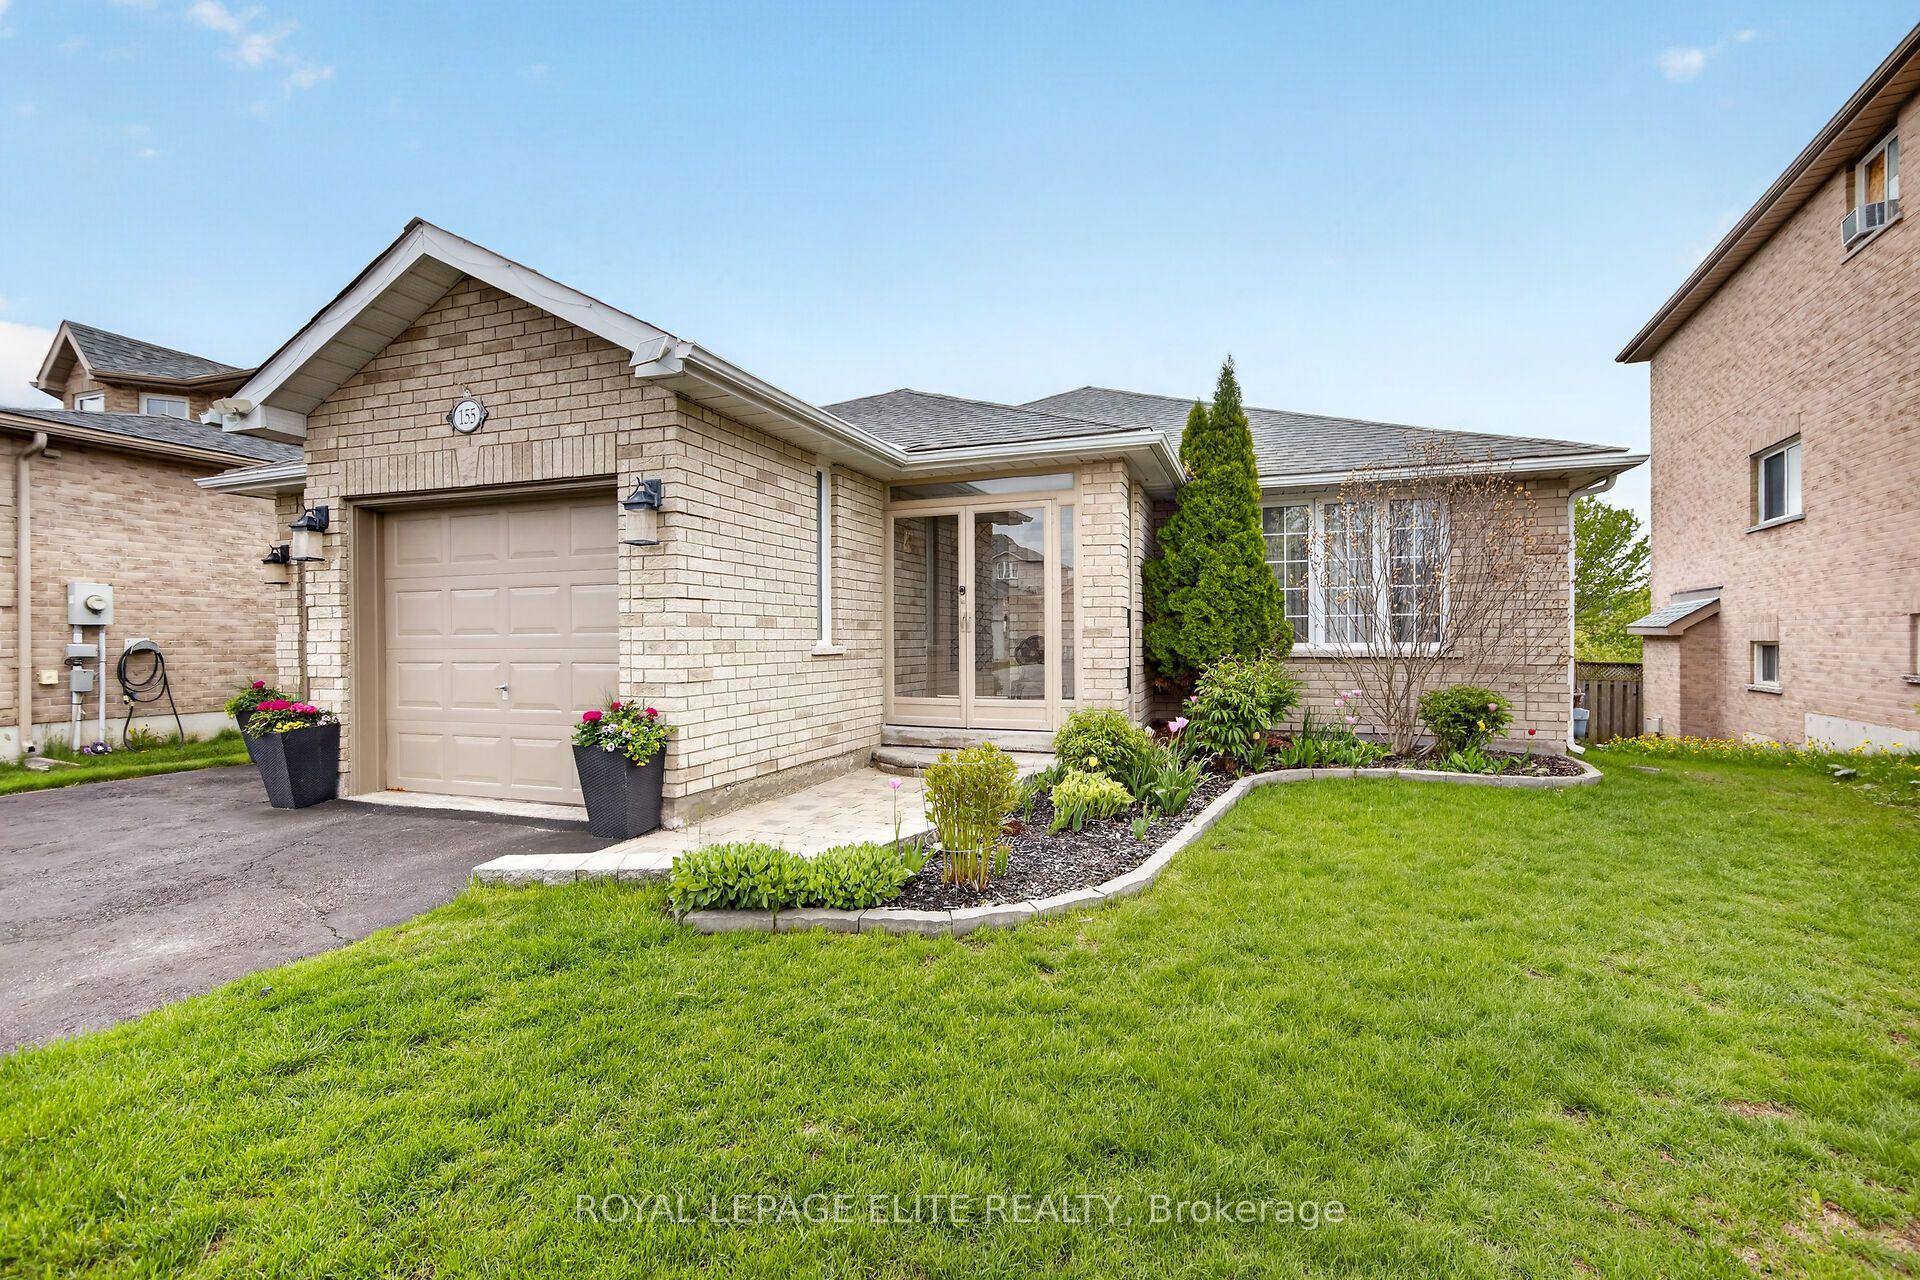
For Sale6 h ago
$779,000
Detached
est. $3,415/mo
155 Pringle Drive, Edgehill Drive
Barrie, ON
3+1 bd
3 ba
1,750
4
MLS# S13176098Royal Lepage Elite Realty
WhatsApp Aman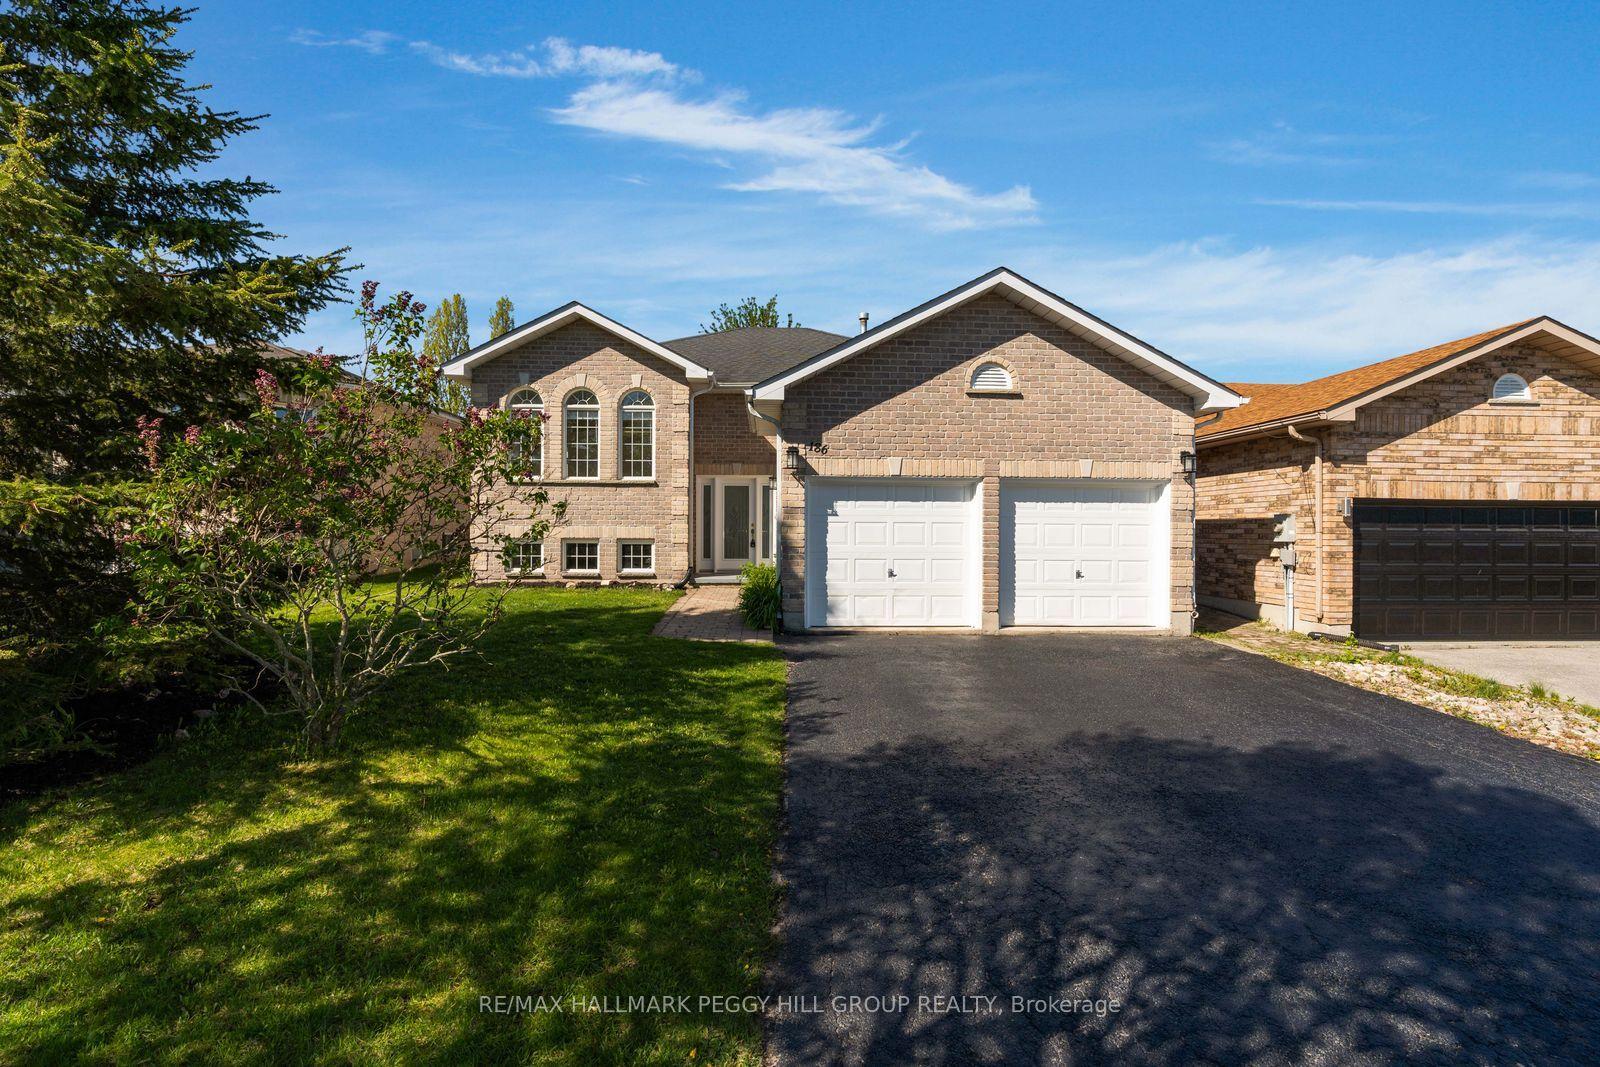
For Sale6 h ago
$799,000
Detached
est. $3,503/mo
186 Golden Meadow Road, Bayshore
Barrie, ON
2+1 bd
3 ba
1,750
4
MLS# S13175676Re/Max Hallmark Peggy Hill Group…
WhatsApp Aman
