For Sale
2996 Moynes Road
Rural Severn, Severn, ON
$1,147,000
3Bd
2Ba
900+sqft
8Parking
68.66 x 179.87 ftlot
$1274/sqft
DetachedMLS# S13174796Listed 2026-05-2665 DOM
Cooling
Central Vacuum
Basement
Walk-Out
On the market for 65 days — longer than average. The seller may be open to negotiation.
About this home
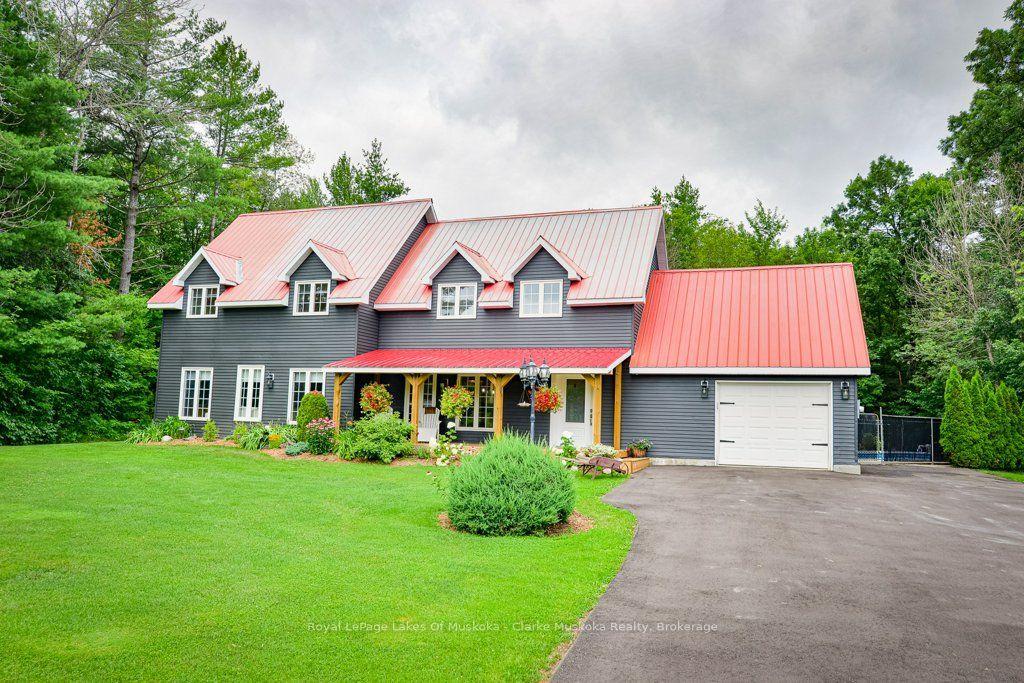
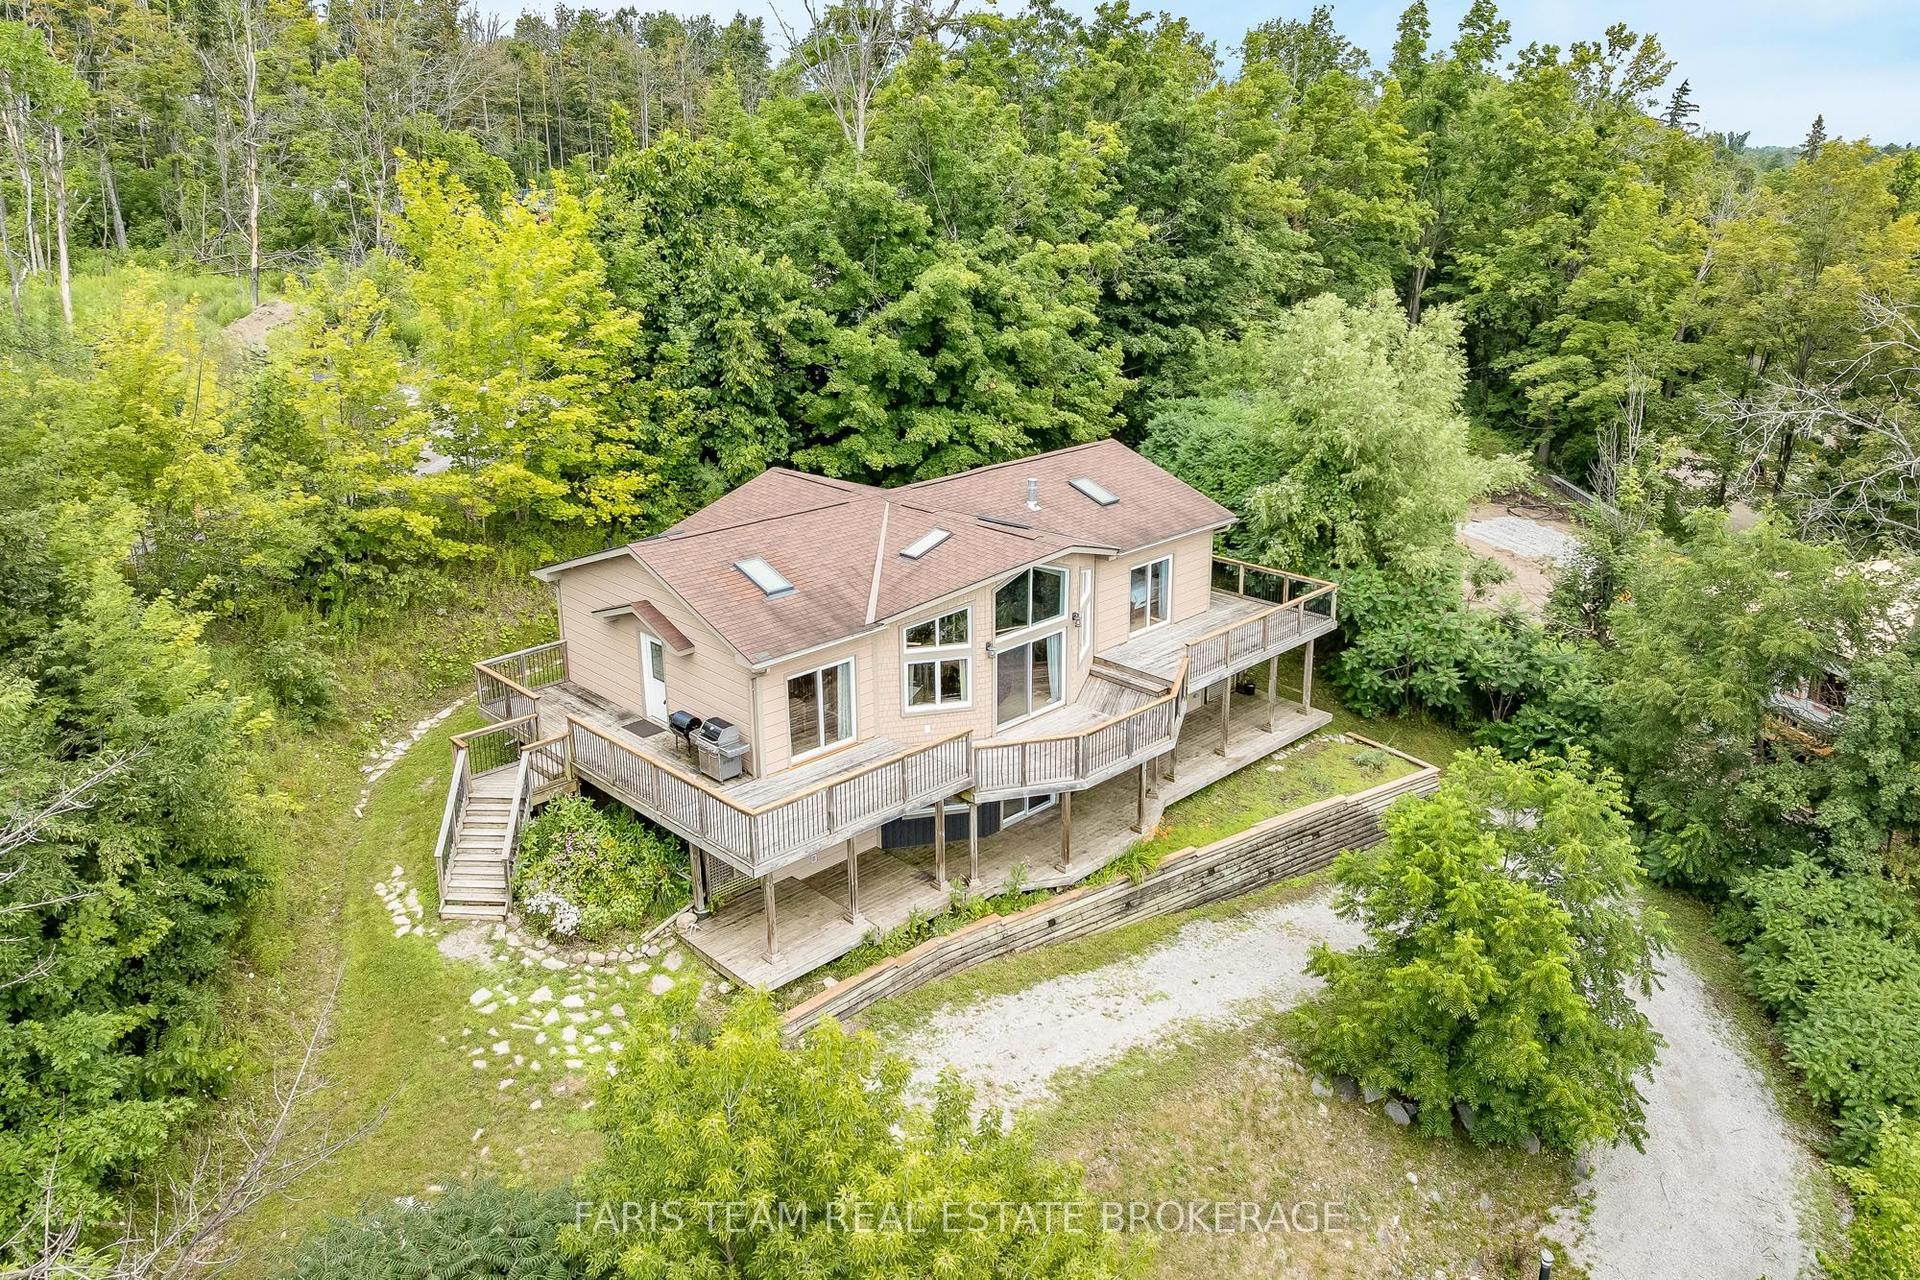
Luxuriously renovated direct waterfront escape on the Severn River. Set in a peaceful and private setting, this beautifully upgraded waterfront 3-bedroom home offers panoramic Severn River views and direct access to the Trent-Severn Waterway. The main floor features smooth ceilings with pot lights, 7 ft solid core doors, central vac, and a bright living room with a striking picture window framing the river views. The elegant kitchen includes premium finishes, stainless steel appliances, gas stove, dishwasher, and wine cooler. The fully renovated basement offers in-law suite potential with a separate walk-out entrance, extra-wide sliding doors to the backyard, abundant natural light, and scenic views. Outdoor living includes a spacious wrap-around deck, separate patio, scenic waterfront boardwalk, aluminum and glass deck railings, and a new 8' x 67' boardwalk dock with 30-amp service. Approx 20' water depth to allow for large boats/yachts. Additional highlights include 200-amp service, separate 20' x 22' heated garage/workshop with 16' x 10' doors and approx. 12' ceilings, ideal for a hoist and car enthusiasts, RV parking with 50-amp hook-up, and a 16 kW Generac generator sufficient to run both the house and shop during a power outage. Complete with a water treatment system including iron system, UV light, softener, and reverse osmosis, fully landscaped grounds, paved driveway, new well pump and foot valve, and a freshly renovated driveway. High-speed internet via Cogeco or Starlink. Approximately 15min to Sparrow Lake and 45min to Lake Couchiching. Just 10 minutes to Washago and Highway 11, this remarkable property offers luxury, privacy, function, natural beauty, low property tax, and an extraordinary opportunity for year-round waterfront living or an elevated weekend retreat.
GarageRenovatedWaterfrontIn-law Suite
Rooms
Main Floor
| Kitchen | 3.78 × 2.43 m | Granite Counters Stainless Steel Appl |
| Dining Room | 3.33 × 3.56 m | Open Concept |
| Living Room | 4.68 × 5.29 m | Cathedral Ceiling(s) Walk-Out Overlooks Backyard |
| Primary Bedroom | 2.84 × 5.29 m | Closet Window Overlooks Backyard |
| Bedroom 2 | 2.27 × 2.95 m | Pot Lights |
Lower
| Bedroom 3 | 3.67 × 2.95 m | Pot Lights |
| Recreation | 4.05 × 10.30 m | Pot Lights Open Concept |
Features
- Central Vacuum
- Full
- Walk-Out
- Finished
- Finished with Walk-Out
- Separate Entrance
- Central Air
- Bungalow
Financials
Annual Taxes
$3,022.23
Estimated Rental Income
Entire property$3,200 – $4,800/mo
Rental yield3.3% – 5.0%
*Estimates based on comparable rentals in the area. Actual income may vary.
Market Data — Severn
Days on market65 days
Buyer's MarketSeller's Market
Based on active listings in Severn. Data updates daily.
Our estimate for this home
Estimated range
$543K – $631K
Mid-point $587K · ~$652/sqft
How this listing compares
$543KList · $1.15M$631K
High confidence·Based on 52 rural severn comparables
Estimated range is generated automatically from active comparables and is for informational purposes only. Not an appraisal — contact Aman for a full comparative market analysis that factors in condition, renovations, and positioning.
Getting around
How walkable, bikeable, and transit-friendly this neighbourhood is.
54
/ 100
Walk Score
Somewhat Walkable
39
/ 100
Transit Score
Some Transit
40
/ 100
Bike Score
Somewhat Bikeable
Scores are estimates based on neighbourhood data and are for informational purposes only.
MLS® data courtesy of the Toronto Regional Real Estate Board (TRREB).
The information provided herein must only be used by consumers that have a bona fide interest in the purchase, sale, or lease of real estate and may not be used for any commercial purpose or any other purpose. Listing information is deemed reliable but is not guaranteed accurate by the Toronto Regional Real Estate Board, the listing brokerage, or this website. The trademarks REALTOR®, REALTORS® and the REALTOR® logo are controlled by The Canadian Real Estate Association (CREA) and identify real estate professionals who are members of CREA. MLS®, Multiple Listing Service®, and the associated logos are owned by CREA. Not intended to solicit properties currently listed for sale or buyers under contract.
You may also like
More homes in Severn
Hand-picked listings with a similar price range and style.
For Sale4 h ago
$1,199,000
Detached
est. $5,256/mo
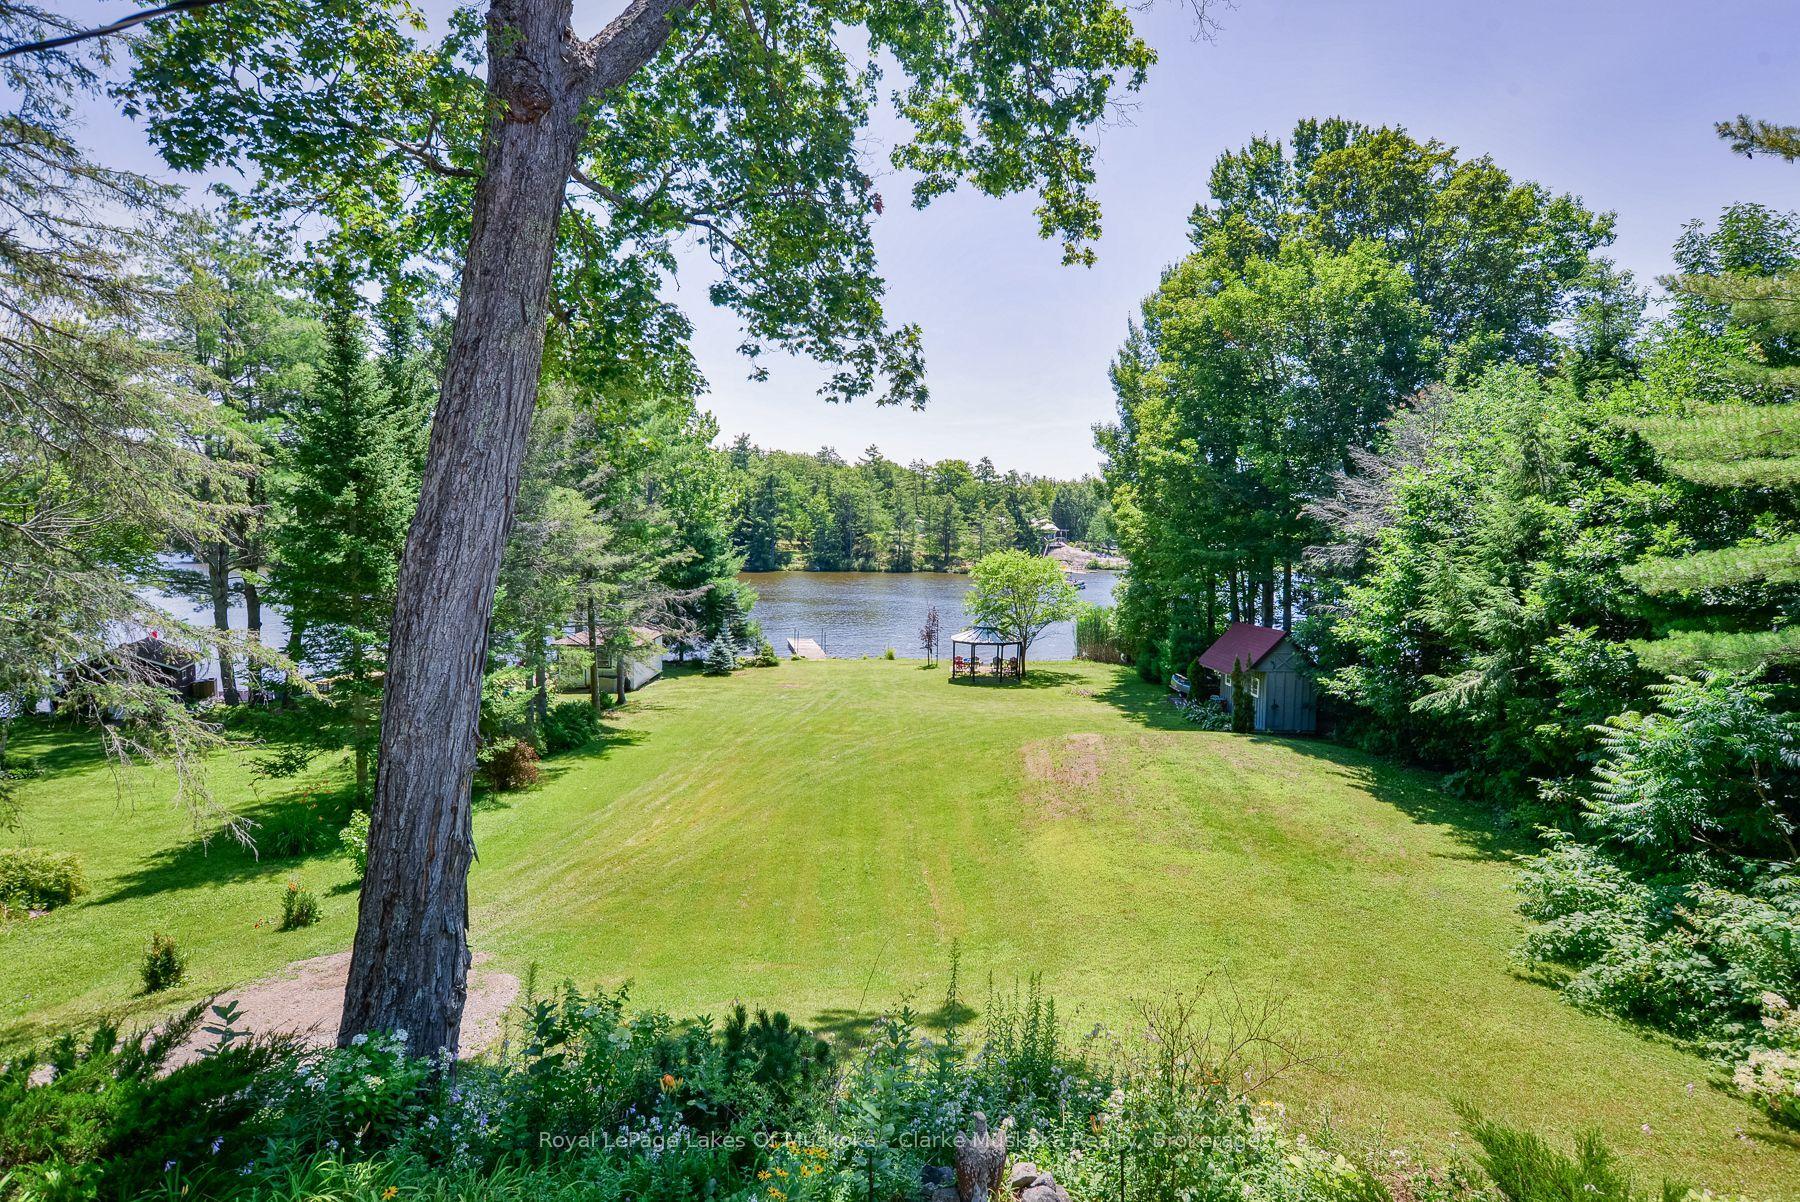
1887 Ellis Road, Coldwater
Severn, ON
3+2 bd
3 ba
2,250
12
MLS# S13621210Royal LePage Lakes Of Muskoka - C…
WhatsApp Aman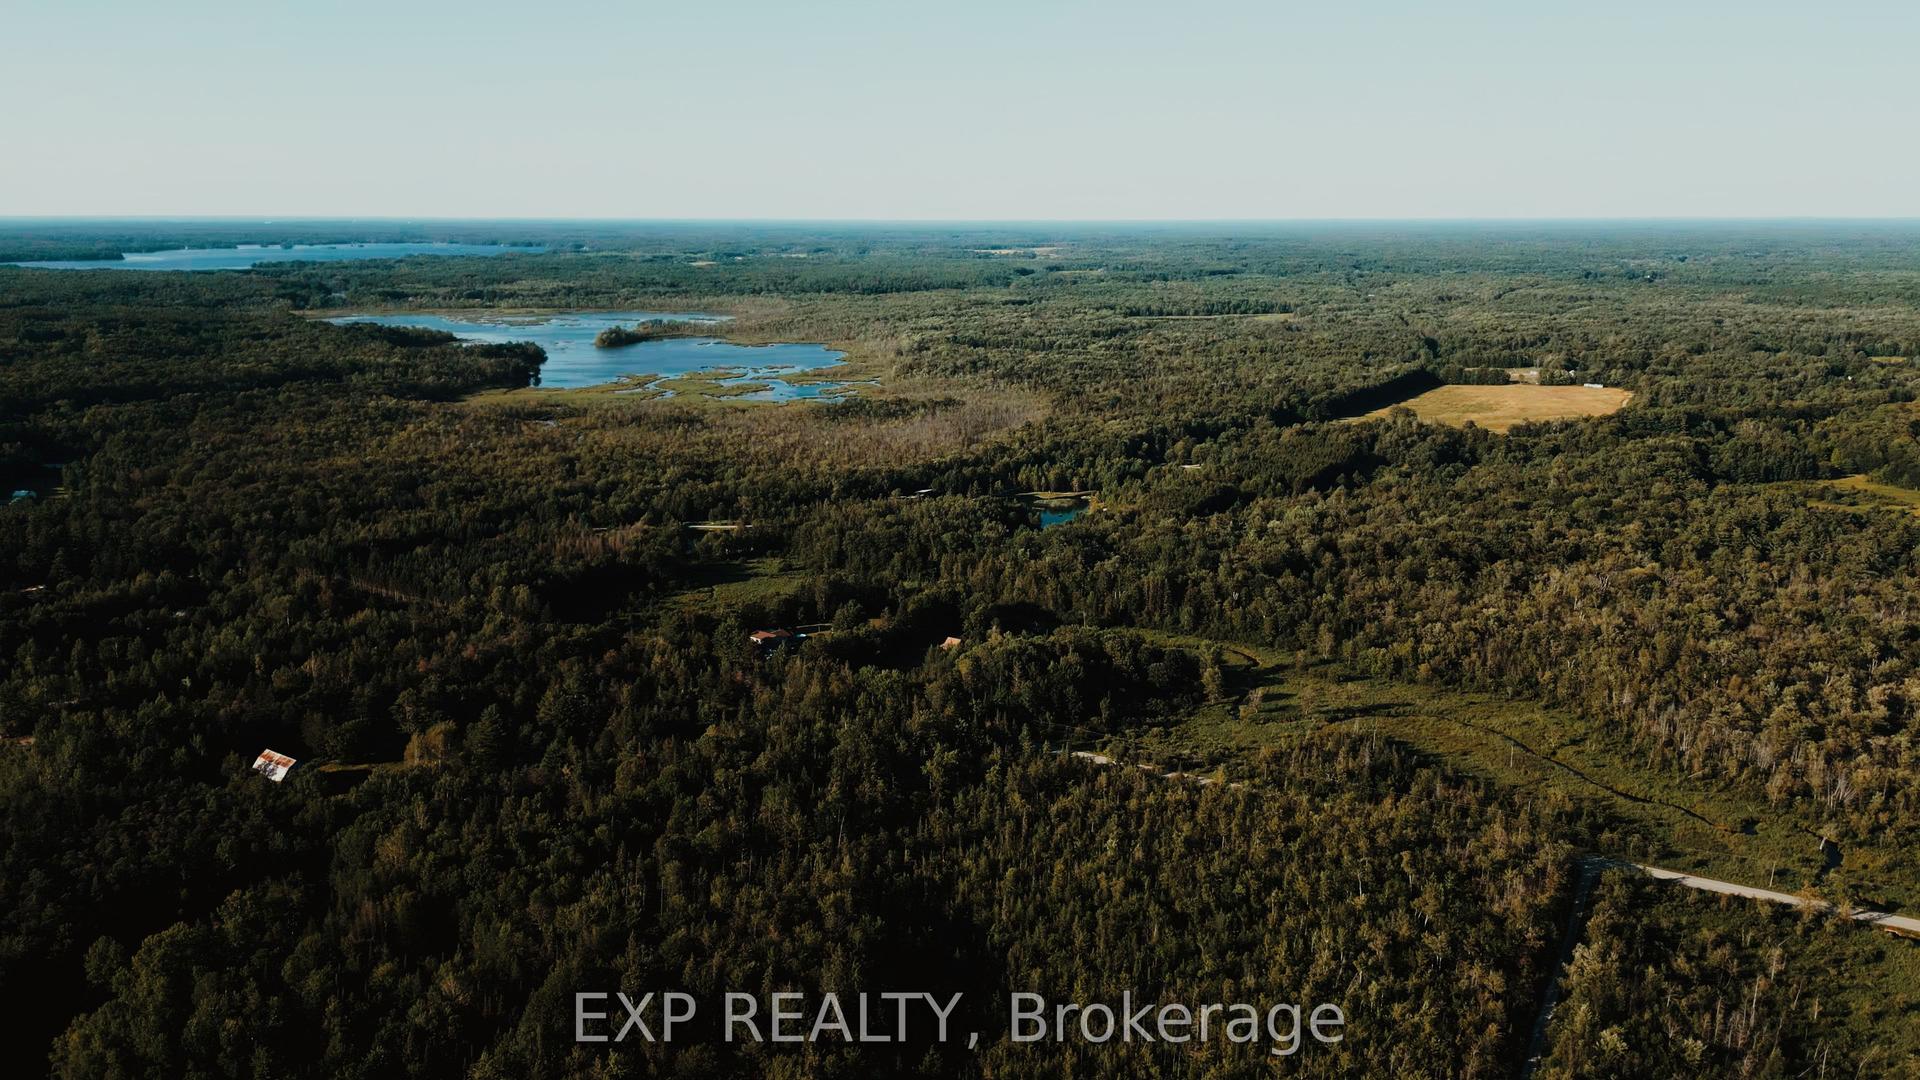
For Sale3 days ago
$1,099,000
Detached
est. $4,818/mo
2670 SOUTH SPARROW LAKE Road S, Rural Severn
Severn, ON
5+1 bd
2 ba
900
10
MLS# S13609264Exp Realty
WhatsApp Aman