For Sale
129 Bass Line
Prices Corners, Oro-Medonte, ON
$1,630,000
3+2Bd
3Ba
2,250+sqft
19Parking
99 x 509 ftlot
$724/sqft
DetachedMLS# S13207170Listed 2026-05-2850 DOM
Basement
Finished
On the market for 50 days — longer than average. The seller may be open to negotiation.
About this home
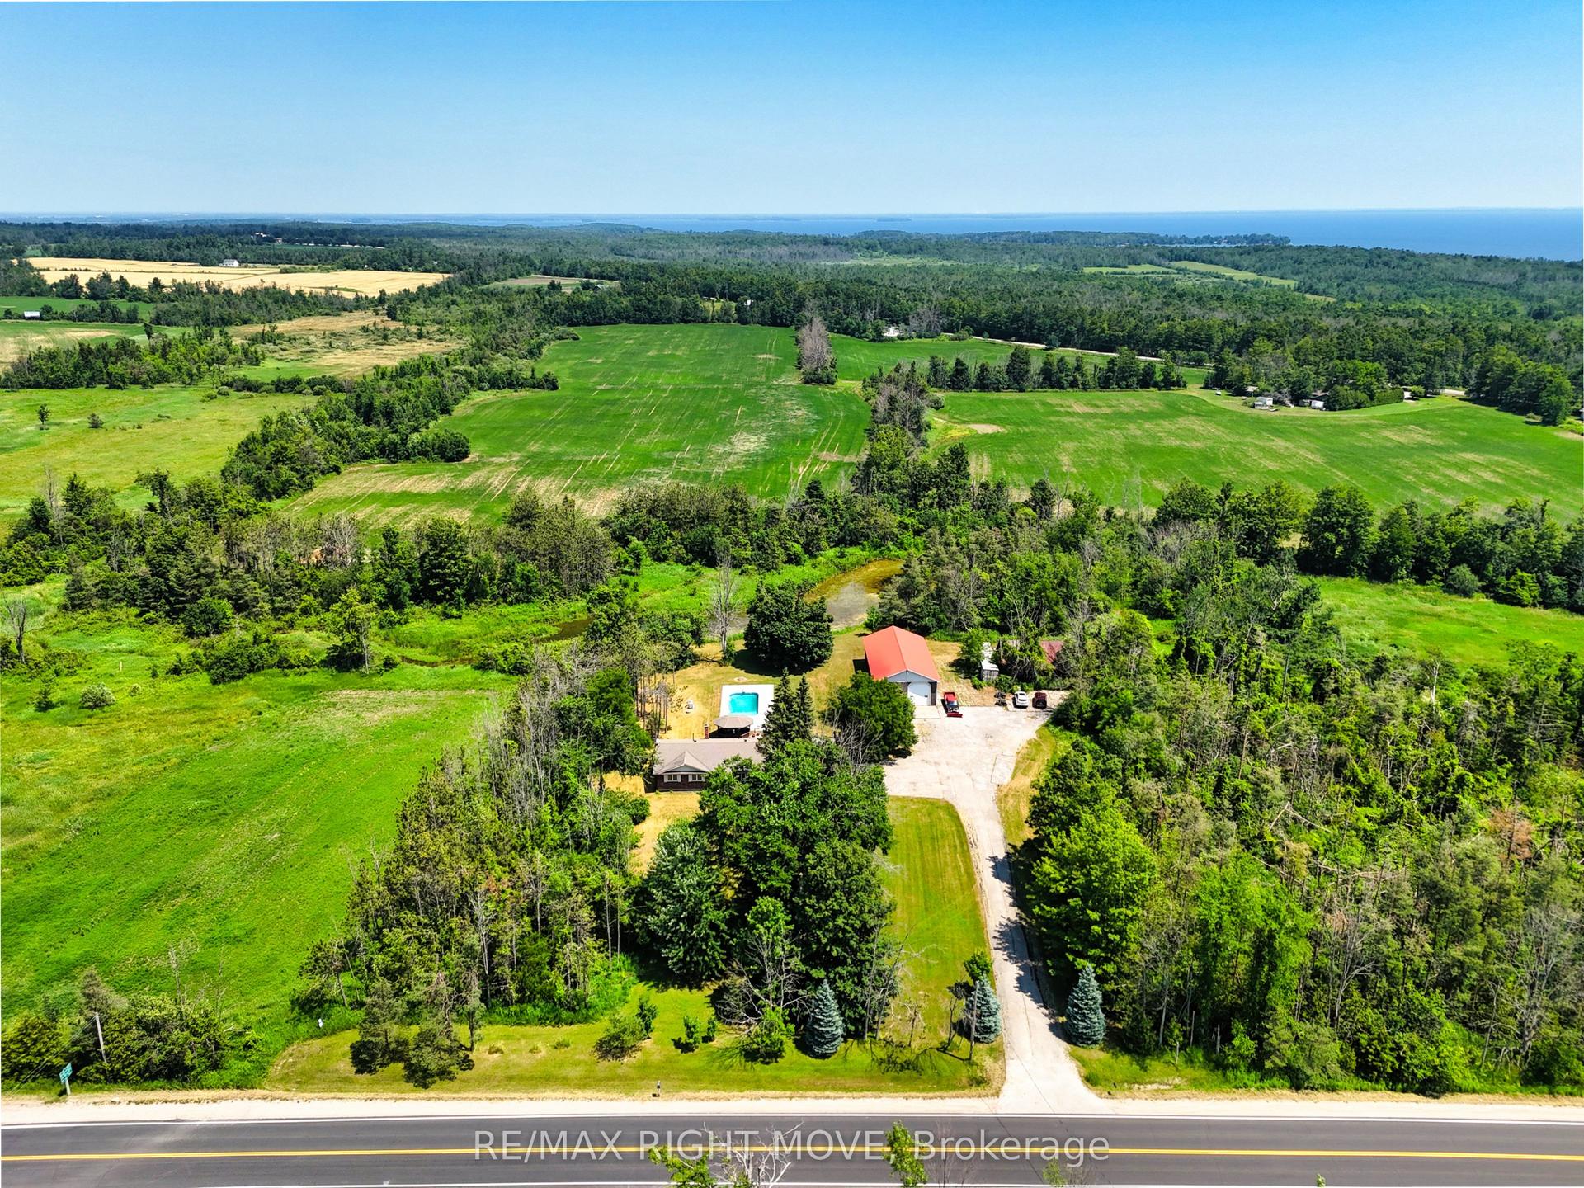
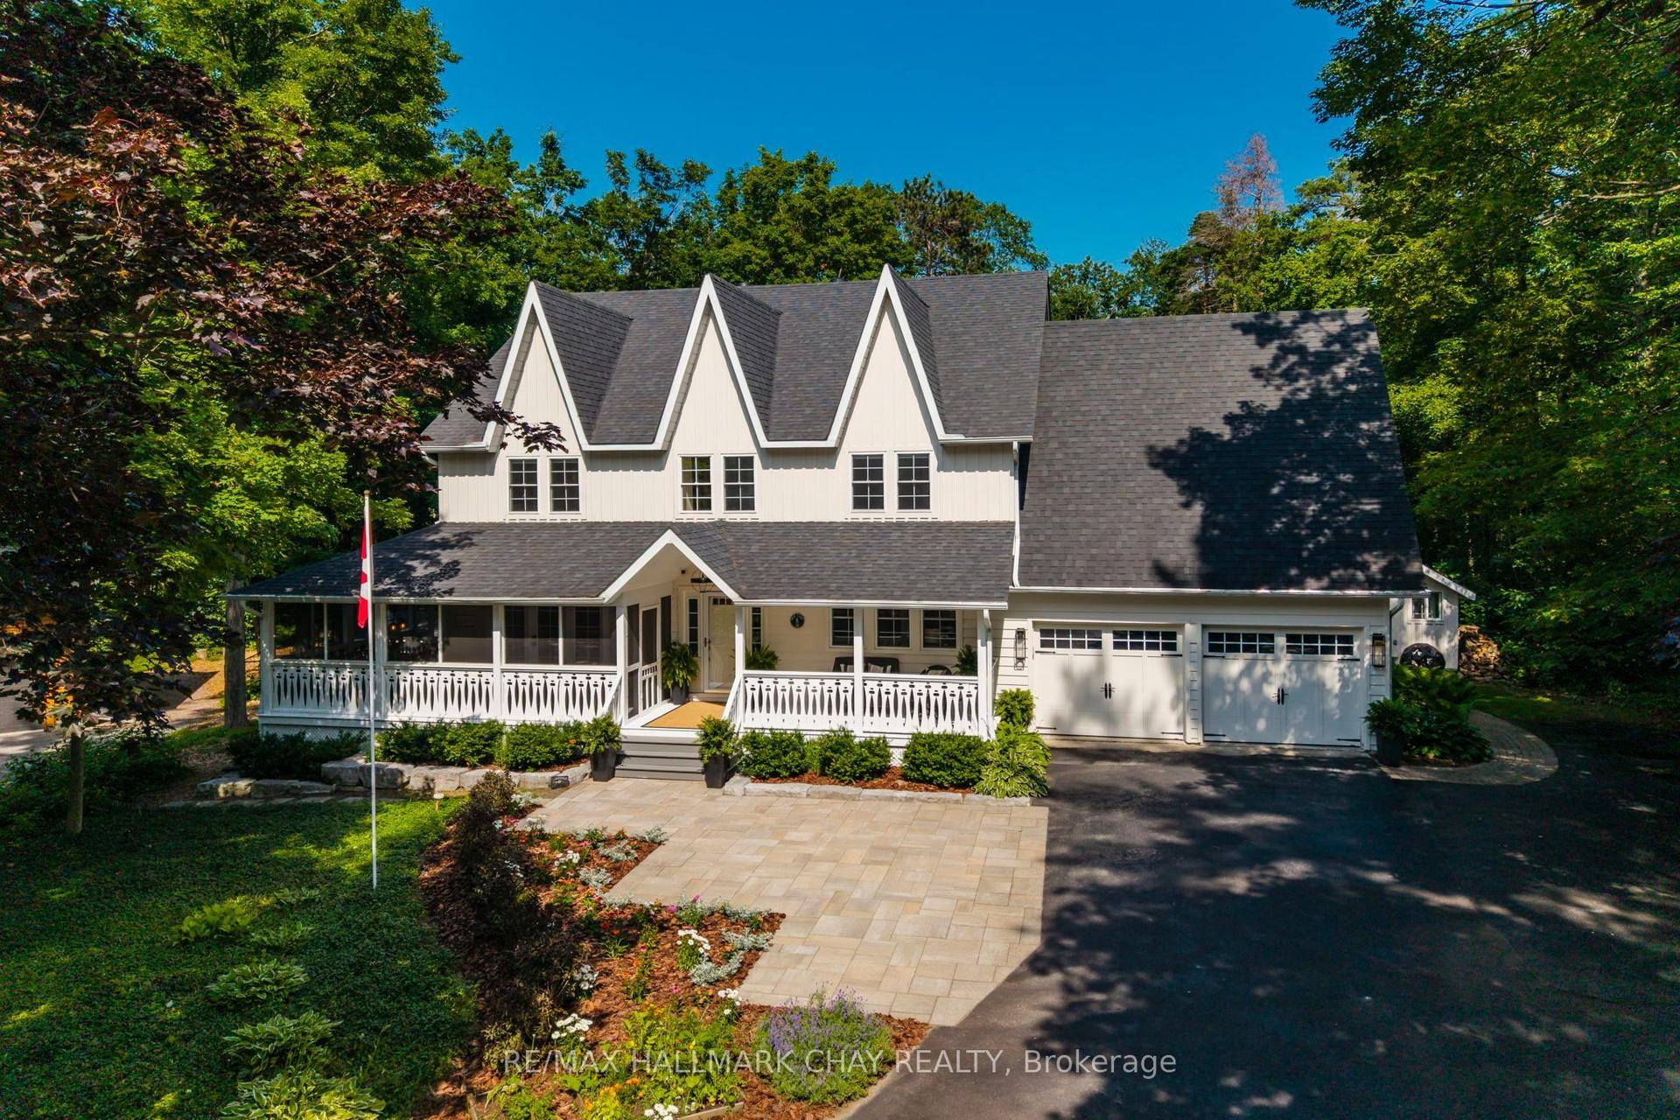
Welcome home to 129 Bass Line - where serene luxury and family comfort seamlessly blend. Set on nearly 1.8 lush acres, this spacious 5-bedroom, 3-bath residence offers 3,400 sq ft of bright, inviting living space. The thoughtfully designed interior features a spacious kitchen perfect for entertaining, an airy dining room, and an inviting living area anchored by a custom stone propane fireplace and soaring ceilings. Upstairs, retreat to the expansive primary suite, complete with a private ensuite and calming forest views. Step outdoors to your own personal resort: a heated saltwater pool, pool house with bar and bathroom, and a relaxing hot tub set seamlessly into the deck. The beautifully landscaped grounds include vibrant gardens, mature trees, and a tranquil natural pond - creating a peaceful escape. A cozy 4-season bunkie with electrical and WiFi offers flexible space for guests, hobbies, or remote work. Perfect for hobbyists, the impressive 1,200 sq ft workshop is equipped with in-floor heating, 200-amp service, and ample workspace. Fully fenced and secured by automatic gates, the property provides privacy and peace of mind. Ideally located in the coveted Marchmont school district, you're just steps from Bass Lake and minutes to conveniences. 129 Bass Line isn't just a home - it's a lifestyle.
PoolFireplace
Rooms
Main Floor
| Kitchen | 3.96 × 8.94 m | |
| Living Room | 3.99 × 5.21 m | |
| Laundry | 2.34 × 4.06 m | |
| Foyer | 4.01 × 2.69 m | |
| Dining Room | 3.05 × 3.96 m | |
| Bedroom | 3.99 × 4.06 m |
Second Floor
| Bedroom | 2.90 × 3.35 m | |
| Bedroom | 7.44 × 4.06 m |
Basement
| Recreation | 6.91 × 5.11 m | |
| Bedroom | 3.76 × 4.39 m | |
| Bedroom | 3.86 × 5.44 m |
Features
- Auto Garage Door Remote
- Built-In Oven
- Finished
- Walk-Up
- Other
- Bungaloft
Financials
Annual Taxes
$5,229
Estimated Rental Income
Entire property$3,200 – $4,800/mo
Basement apartment$1,800 – $2,500/mo
Rental yield2.4% – 3.5%
*Estimates based on comparable rentals in the area. Actual income may vary.
Market Data — Oro-Medonte
Days on market50 days
Buyer's MarketSeller's Market
Based on active listings in Oro-Medonte. Data updates daily.
Our estimate for this home
Estimated range
$1.34M – $1.56M
Mid-point $1.45M · ~$644/sqft
How this listing compares
$1.34MList · $1.63M$1.56M
High confidence·Based on 148 oro-medonte comparables
Estimated range is generated automatically from active comparables and is for informational purposes only. Not an appraisal — contact Aman for a full comparative market analysis that factors in condition, renovations, and positioning.
Getting around
How walkable, bikeable, and transit-friendly this neighbourhood is.
53
/ 100
Walk Score
Somewhat Walkable
46
/ 100
Transit Score
Some Transit
39
/ 100
Bike Score
Somewhat Bikeable
Scores are estimates based on neighbourhood data and are for informational purposes only.
MLS® data courtesy of the Toronto Regional Real Estate Board (TRREB).
The information provided herein must only be used by consumers that have a bona fide interest in the purchase, sale, or lease of real estate and may not be used for any commercial purpose or any other purpose. Listing information is deemed reliable but is not guaranteed accurate by the Toronto Regional Real Estate Board, the listing brokerage, or this website. The trademarks REALTOR®, REALTORS® and the REALTOR® logo are controlled by The Canadian Real Estate Association (CREA) and identify real estate professionals who are members of CREA. MLS®, Multiple Listing Service®, and the associated logos are owned by CREA. Not intended to solicit properties currently listed for sale or buyers under contract.
You may also like
More homes in Oro-Medonte
Hand-picked listings with a similar price range and style.
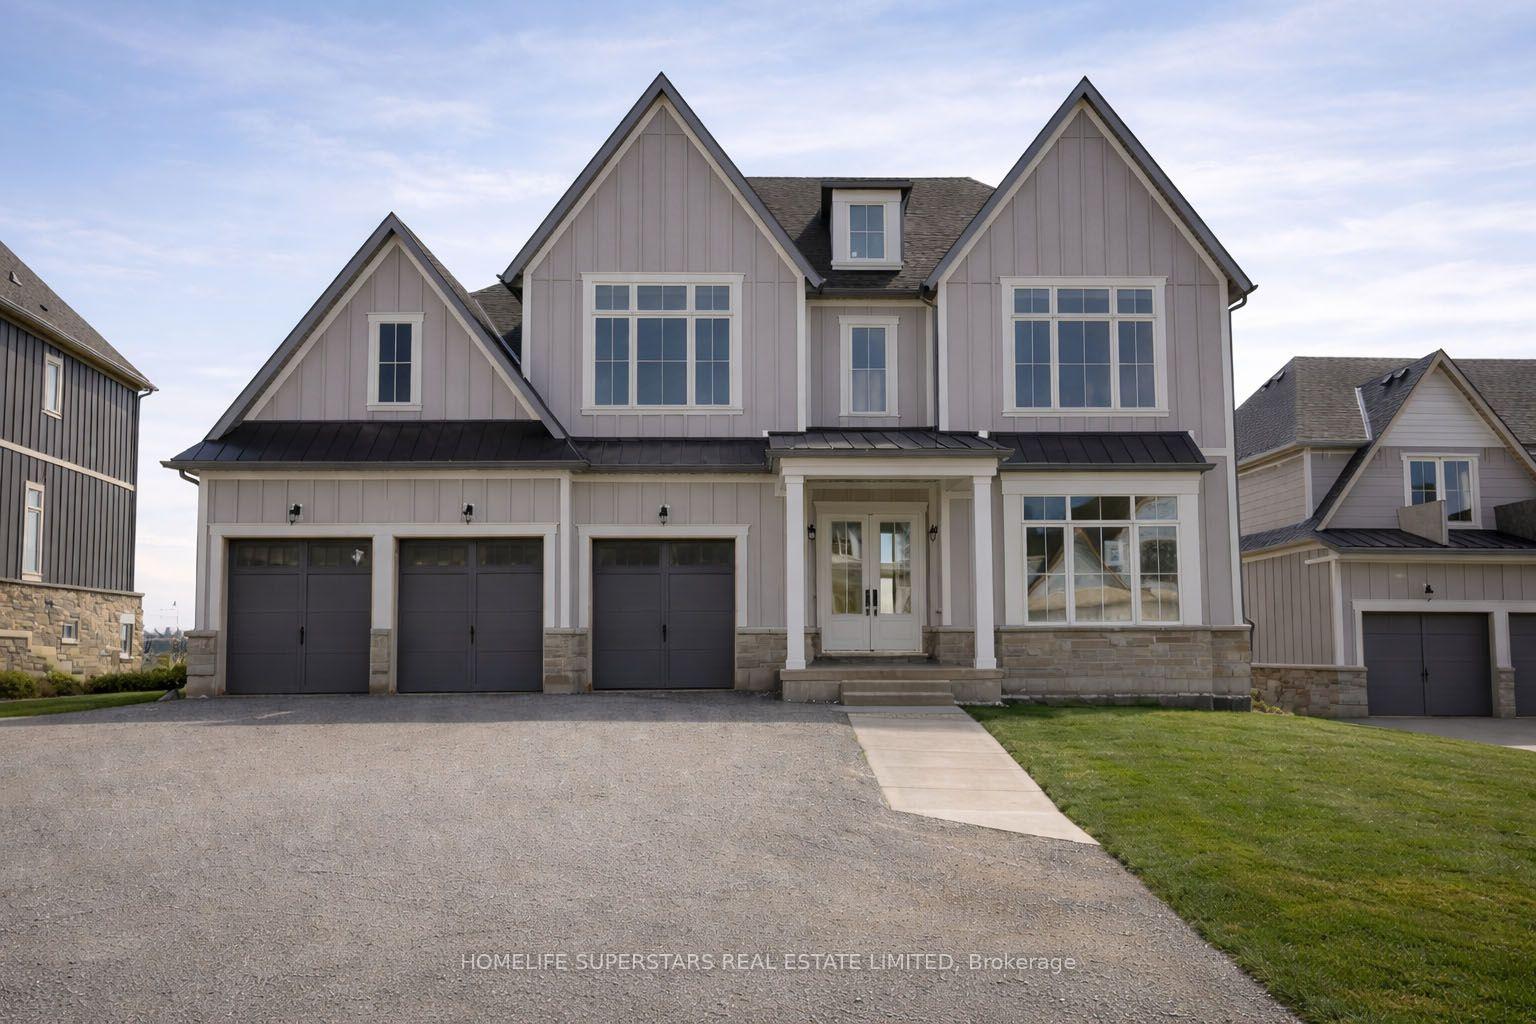
For Sale2 months ago
$1,949,900
Detached
est. $8,548/mo
13 Barnes Drive, Rural Oro-Medonte
Oro-Medonte, ON
4 bd
5 ba
4,250
9
MLS# S13181324Homelife Superstars Real Estate L…
WhatsApp Aman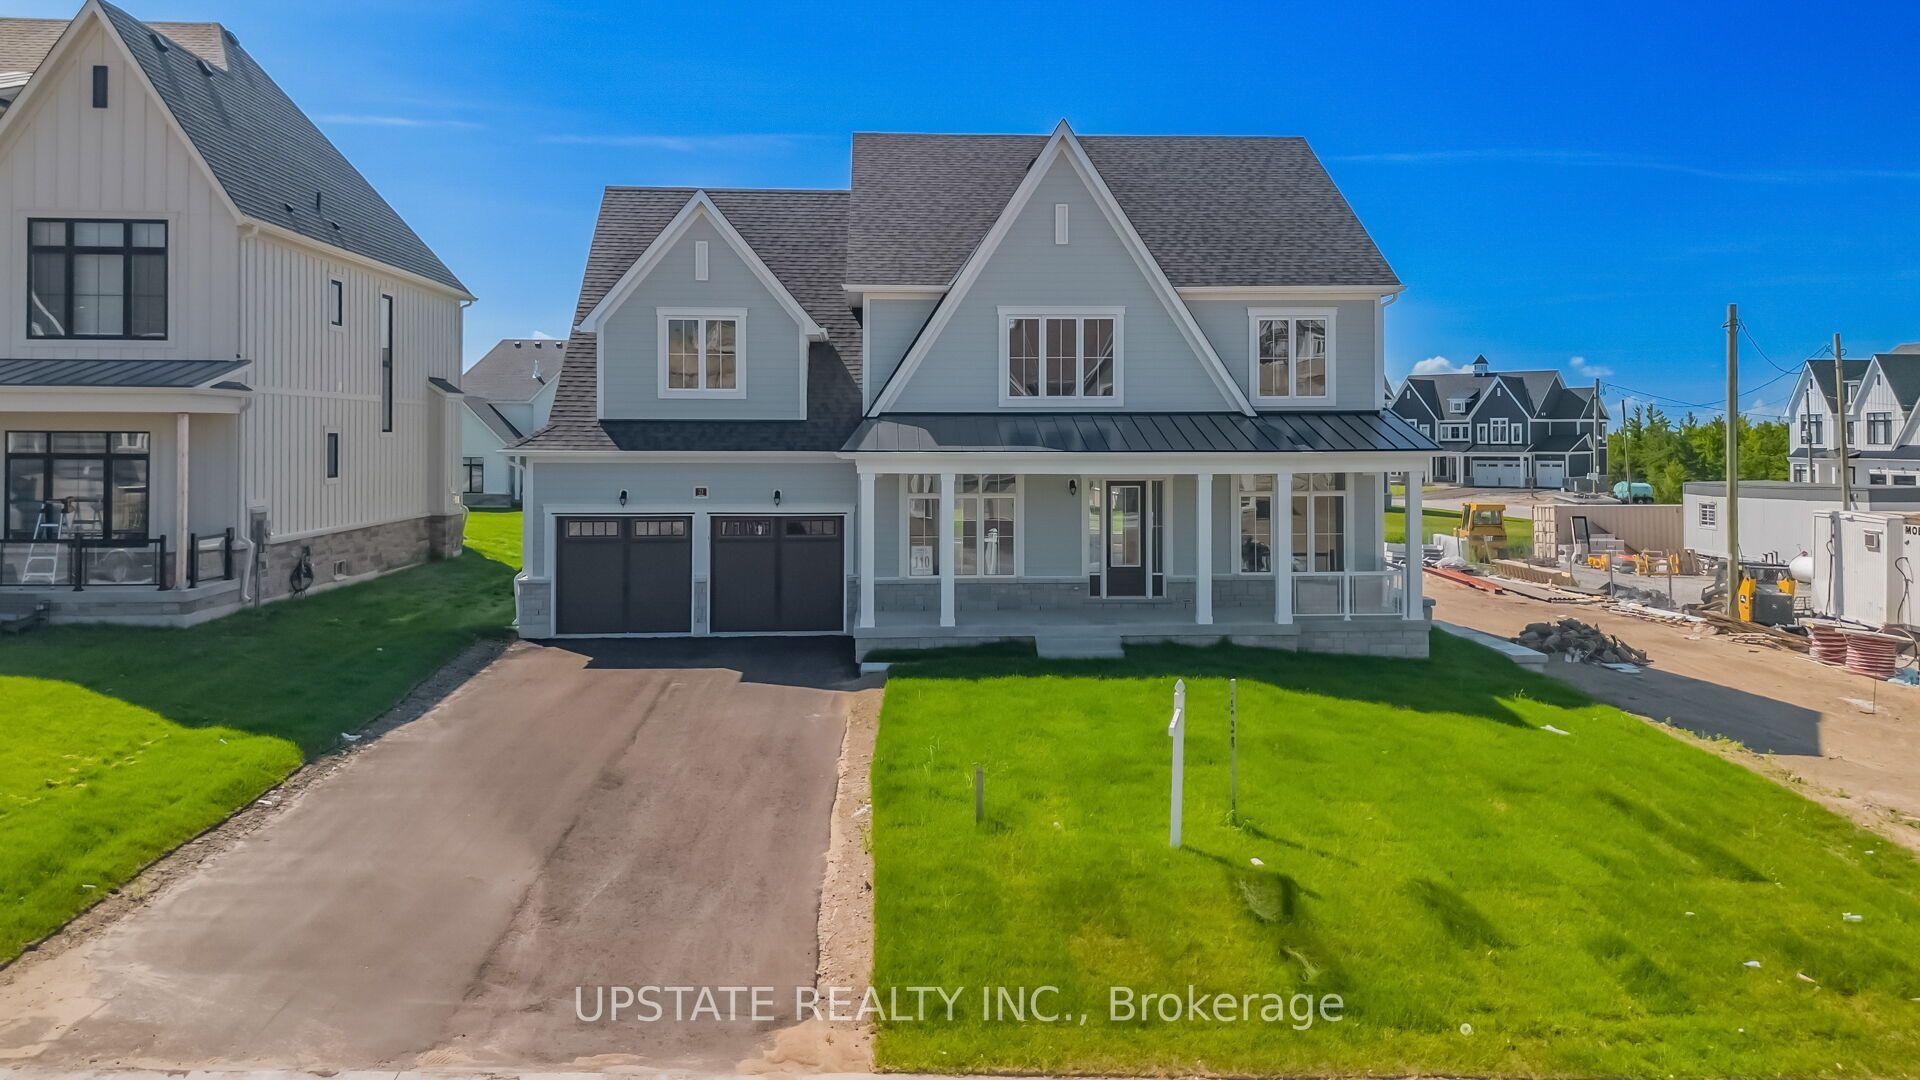
For Sale9 days ago
$1,594,400
Detached
est. $6,990/mo
21 Pearsall Place, Rural Oro-Medonte
Oro-Medonte, ON
4 bd
4 ba
4,250
7
MLS# S13543674Upstate Realty Inc.
WhatsApp Aman