For Sale
11 Nevis Ridge Drive
Rural Oro-Medonte, Oro-Medonte, ON
$2,100,000
3+3Bd
5Ba
4,250+sqft
10Parking
129.63 x 467.76 ftlot
$494/sqft
DetachedMLS# S13207526Listed 2026-05-2892 DOM
Heating
Water Heater Owned
Cooling
Central Air
Basement
Finished
On the market for 92 days — longer than average. The seller may be open to negotiation.
About this home
Eleven Nevis Ridge is a rare Scandinavian scribe Western red cedar log home - a hand-fitted, one-of-a-kind retreat tucked at the end of a quiet cul-de-sac on 2.1 wooded acres in Oro-Medonte, an hour north of Toronto. Each log was individually scribed and hand-peeled, a method practiced by only a handful of builders in North America. The result is a home with the warmth and silence of a private lodge and the scale of a country estate. The great room is the heart of the house: soaring vaulted ceilings, exposed log beams, a floor-to-ceiling stone fireplace, and a wall of windows that pulls the forest inside. Nearly 6,000 square feet unfold from there - six bedrooms, four-and-a-half bathrooms, a main-floor primary suite, an upper den with treetop views, a radiant-heated lower level, and a 1,100 SF rear deck overlooking the gardens and armour stone walkways. The home is heated by geothermal and a wood-burning fireplace, designed to be lived in year-round and entertained in at any scale. Beyond the property, the location does quiet work of its own: Lake Simcoe, Lake Couchiching, and Bass Lake are each minutes away - three distinct lakes for sailing, swimming, fishing, and winter recreation, without the constraints of waterfront ownership. Horseshoe Valley, Vetta Spa, and the trails of the Copeland Forest are equally close. Toronto is an hour south. Private enough to feel like an escape, connected enough to be a primary residence. Twin attached garages and a detached shed with a 650 SF loft handle the practical side, workshop, studio, or guest space, depending on the season. This is not a builder's log home. It is a handcrafted cedar estate, made for those who want to come home to silence and timber and live a slower kind of life without giving up the city.
WaterfrontCul-de-sacFireplace
Rooms
Main Floor
| Dining Room | 3.99 × 4.80 m | |
| Kitchen | 4.28 × 4.72 m | |
| Living Room | 9.96 × 7.76 m | |
| Primary Bedroom | 4.38 × 4.60 m | Walk-In Closet(s) |
Second Floor
| Bedroom | 6.22 × 4.39 m | |
| Bedroom | 6.31 × 4.34 m | |
| Office | 6.05 × 8.55 m |
Basement
| Bedroom | 3.90 × 3.80 m | |
| Bedroom | 3.90 × 4.76 m | |
| Other | 2.17 × 4.76 m | |
| Recreation | 13.41 × 7.44 m | |
| Bedroom | 3.80 × 3.94 m |
Features
- Auto Garage Door Remote
- ERV/HRV
- Sump Pump
- Water Heater Owned
- Other
- Deck
- Landscaped
- Lighting
- Porch
- Finished
- Full
- Central Air
- 2-Storey
Financials
Annual Taxes
$8,099.5
Estimated Rental Income
Entire property$3,200 – $4,800/mo
Basement apartment$1,800 – $2,500/mo
Rental yield1.8% – 2.7%
*Estimates based on comparable rentals in the area. Actual income may vary.
Market Data — Oro-Medonte
Days on market92 days
Buyer's MarketSeller's Market
Based on active listings in Oro-Medonte. Data updates daily.
Getting around
How walkable, bikeable, and transit-friendly this neighbourhood is.
52
/ 100
Walk Score
Somewhat Walkable
41
/ 100
Transit Score
Some Transit
54
/ 100
Bike Score
Bikeable
Scores are estimates based on neighbourhood data and are for informational purposes only.
MLS® data courtesy of the Toronto Regional Real Estate Board (TRREB).
The information provided herein must only be used by consumers that have a bona fide interest in the purchase, sale, or lease of real estate and may not be used for any commercial purpose or any other purpose. Listing information is deemed reliable but is not guaranteed accurate by the Toronto Regional Real Estate Board, the listing brokerage, or this website. The trademarks REALTOR®, REALTORS® and the REALTOR® logo are controlled by The Canadian Real Estate Association (CREA) and identify real estate professionals who are members of CREA. MLS®, Multiple Listing Service®, and the associated logos are owned by CREA. Not intended to solicit properties currently listed for sale or buyers under contract.
You may also like
More homes in Oro-Medonte
Hand-picked listings with a similar price range and style.
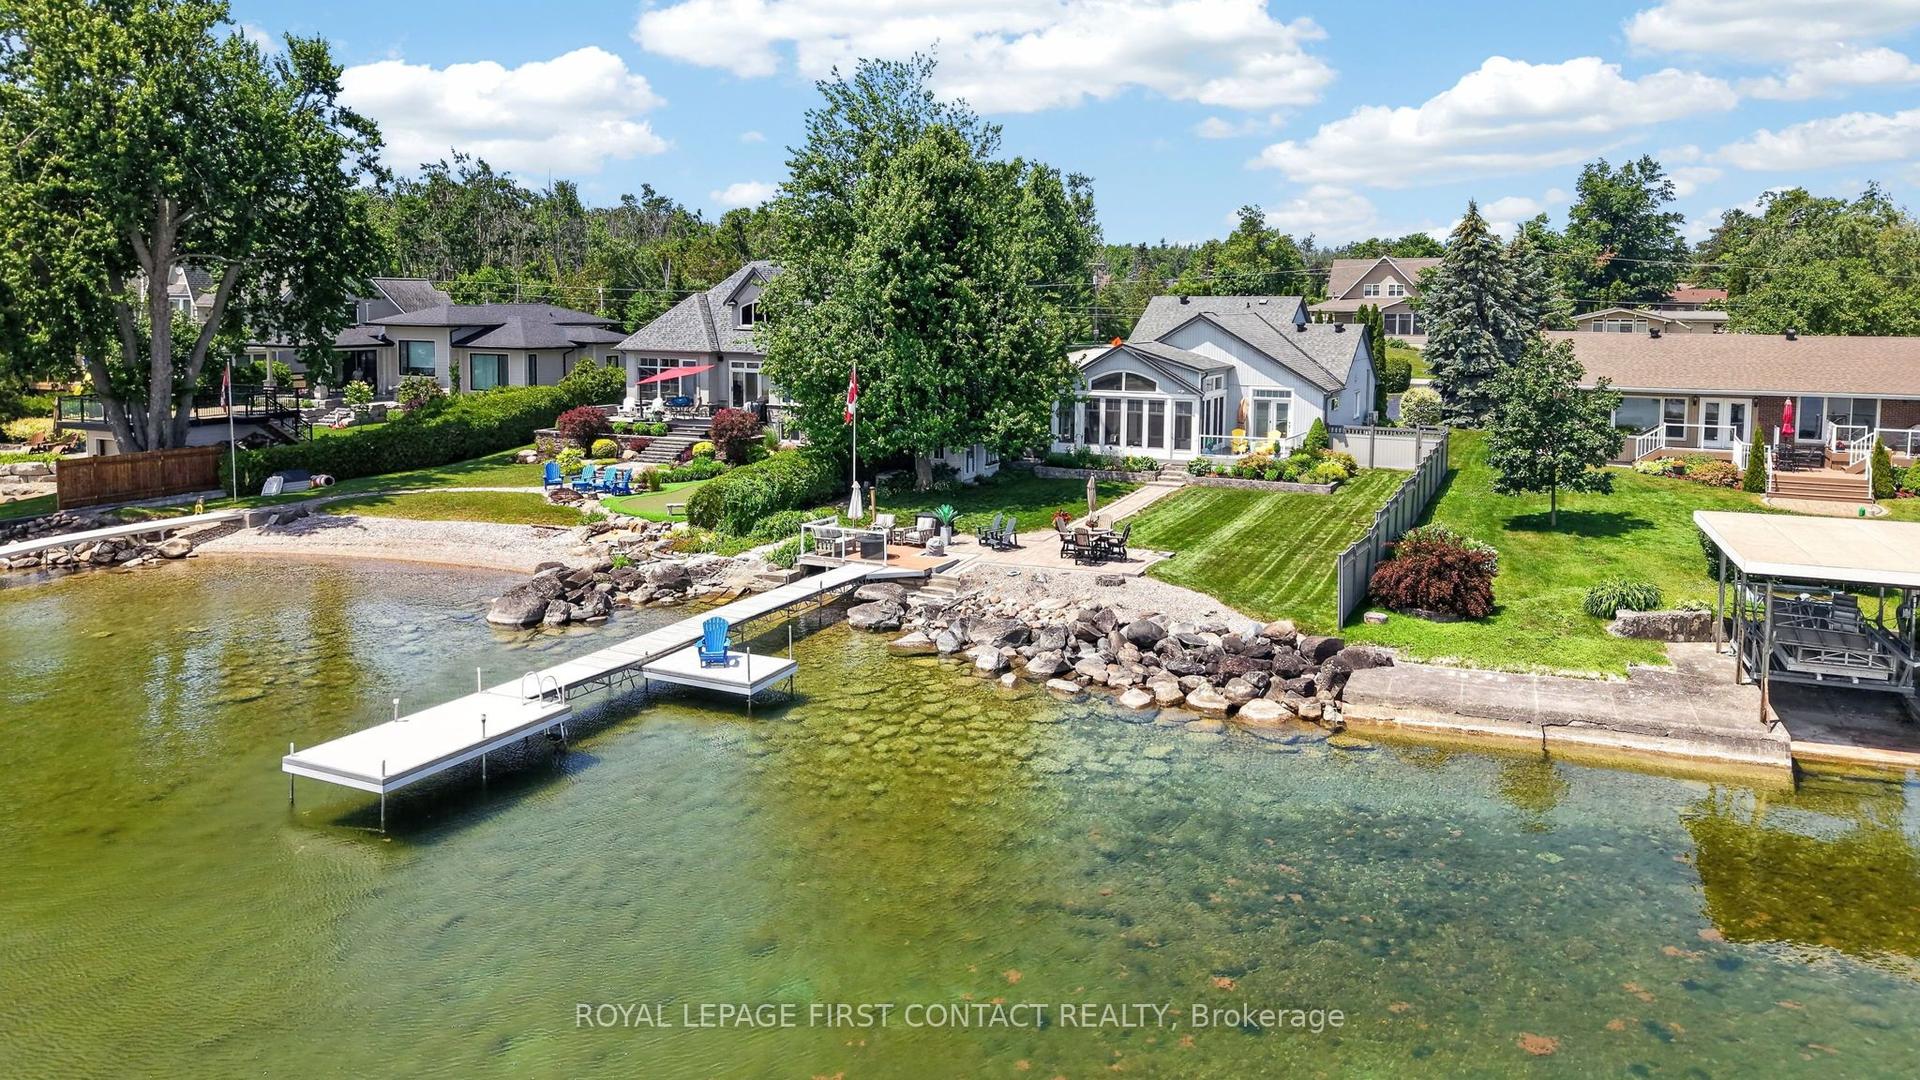
For Sale2 months ago
$1,825,000
Detached
est. $8,001/mo
167 Lakeshore Road W, Rural Oro-Medonte
Oro-Medonte, ON
3 bd
2 ba
1,750
8
MLS# S13525176Royal Lepage First Contact Realty
WhatsApp Aman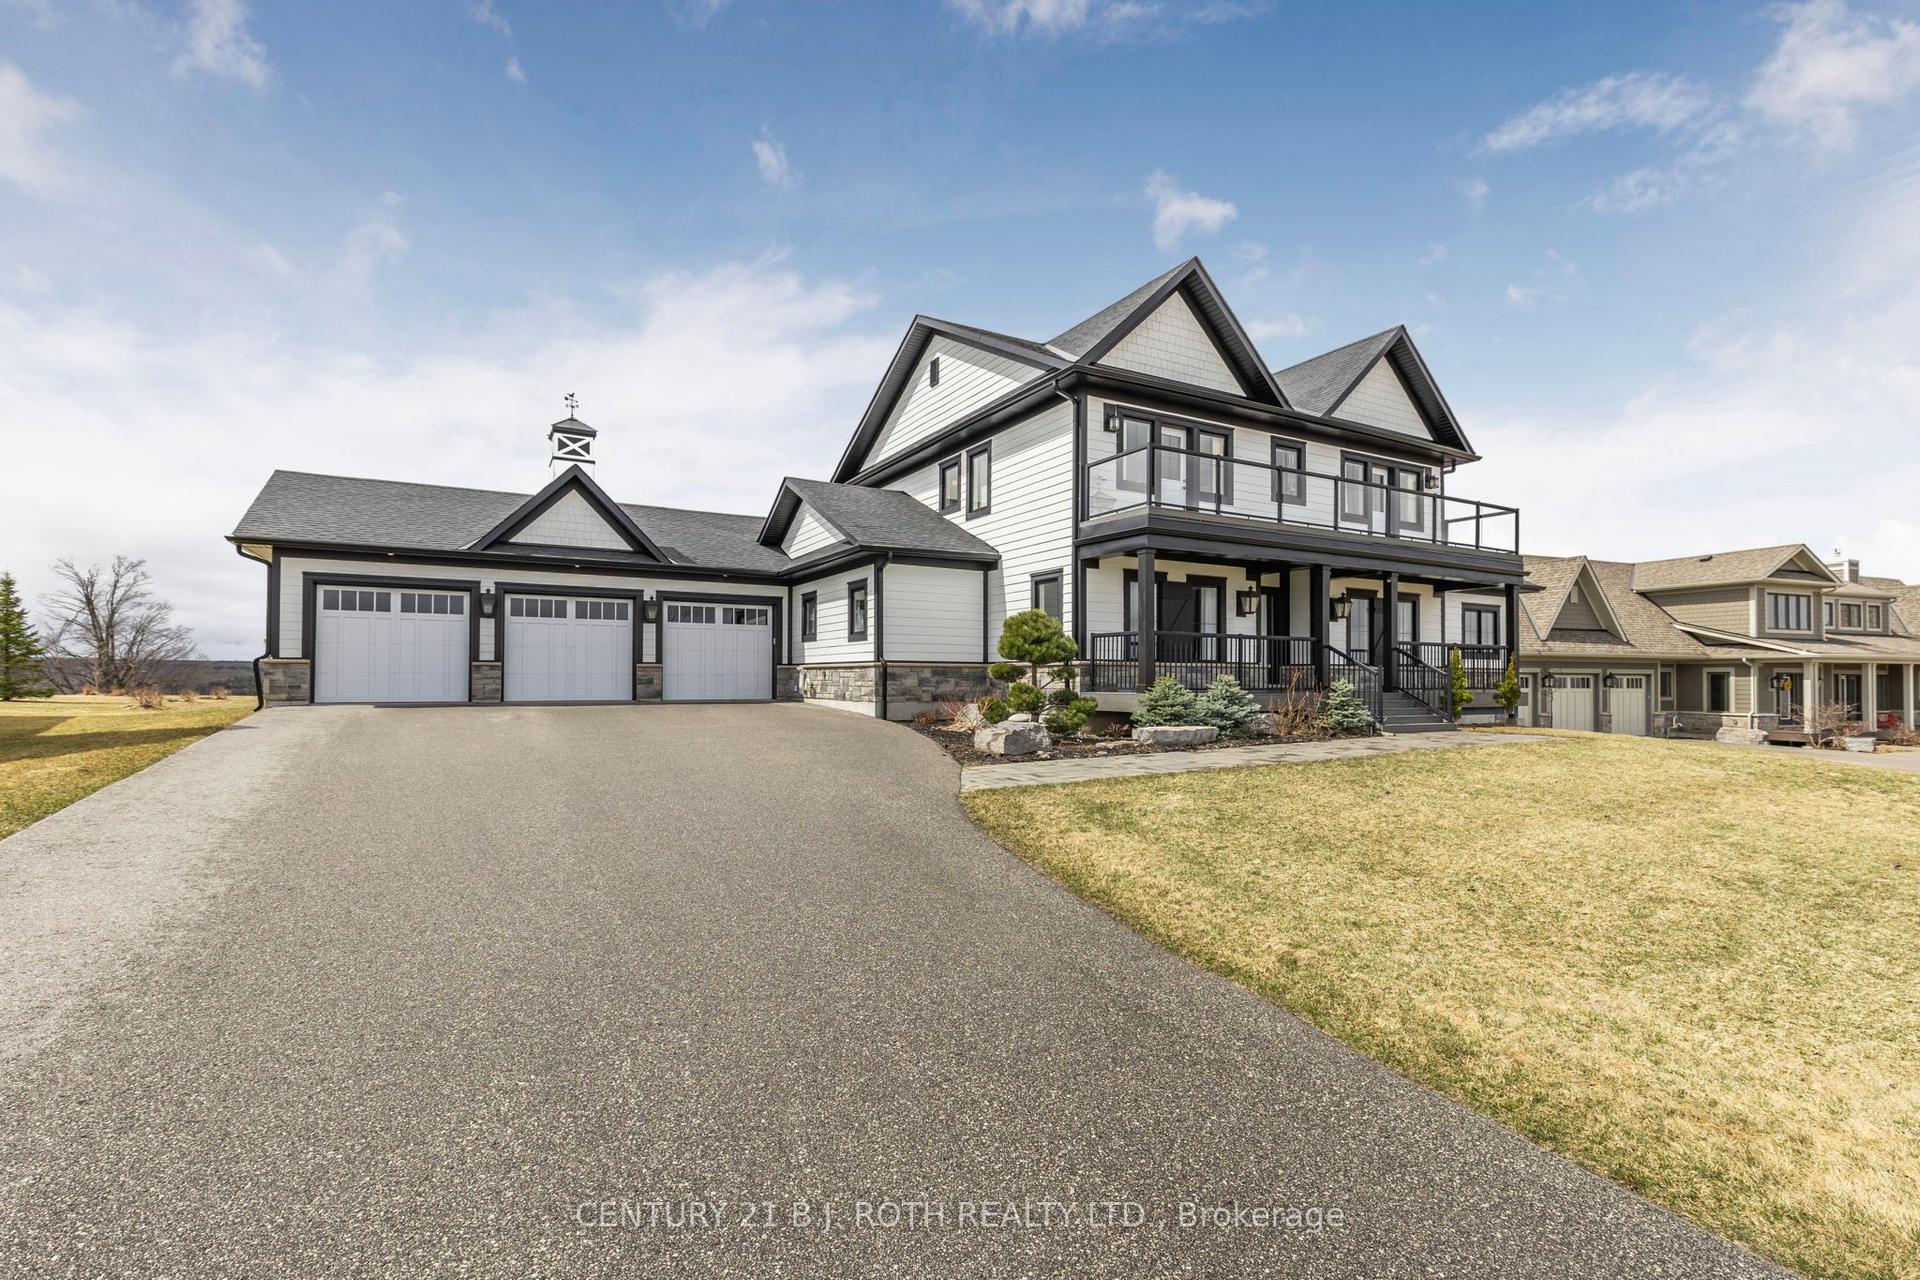
For Sale2 months ago
$1,699,900
Detached
est. $7,452/mo
8 Morgan Drive, Rural Oro-Medonte
Oro-Medonte, ON
3 bd
5 ba
4,250
12
MLS# S13493248Century 21 B.J. Roth Realty Ltd.
WhatsApp Aman