For Sale
Open House Sat 15:30–16:30
70 Laguna Parkway 9 #9
Brechin, Ramara, ON
$364,000
2Bd
2Ba
1,100+sqft
1Parking
$331/sqft
Condo TownMLS# S13211276Listed 2026-05-2878 DOM
On the market for 78 days — longer than average. The seller may be open to negotiation.
About this home
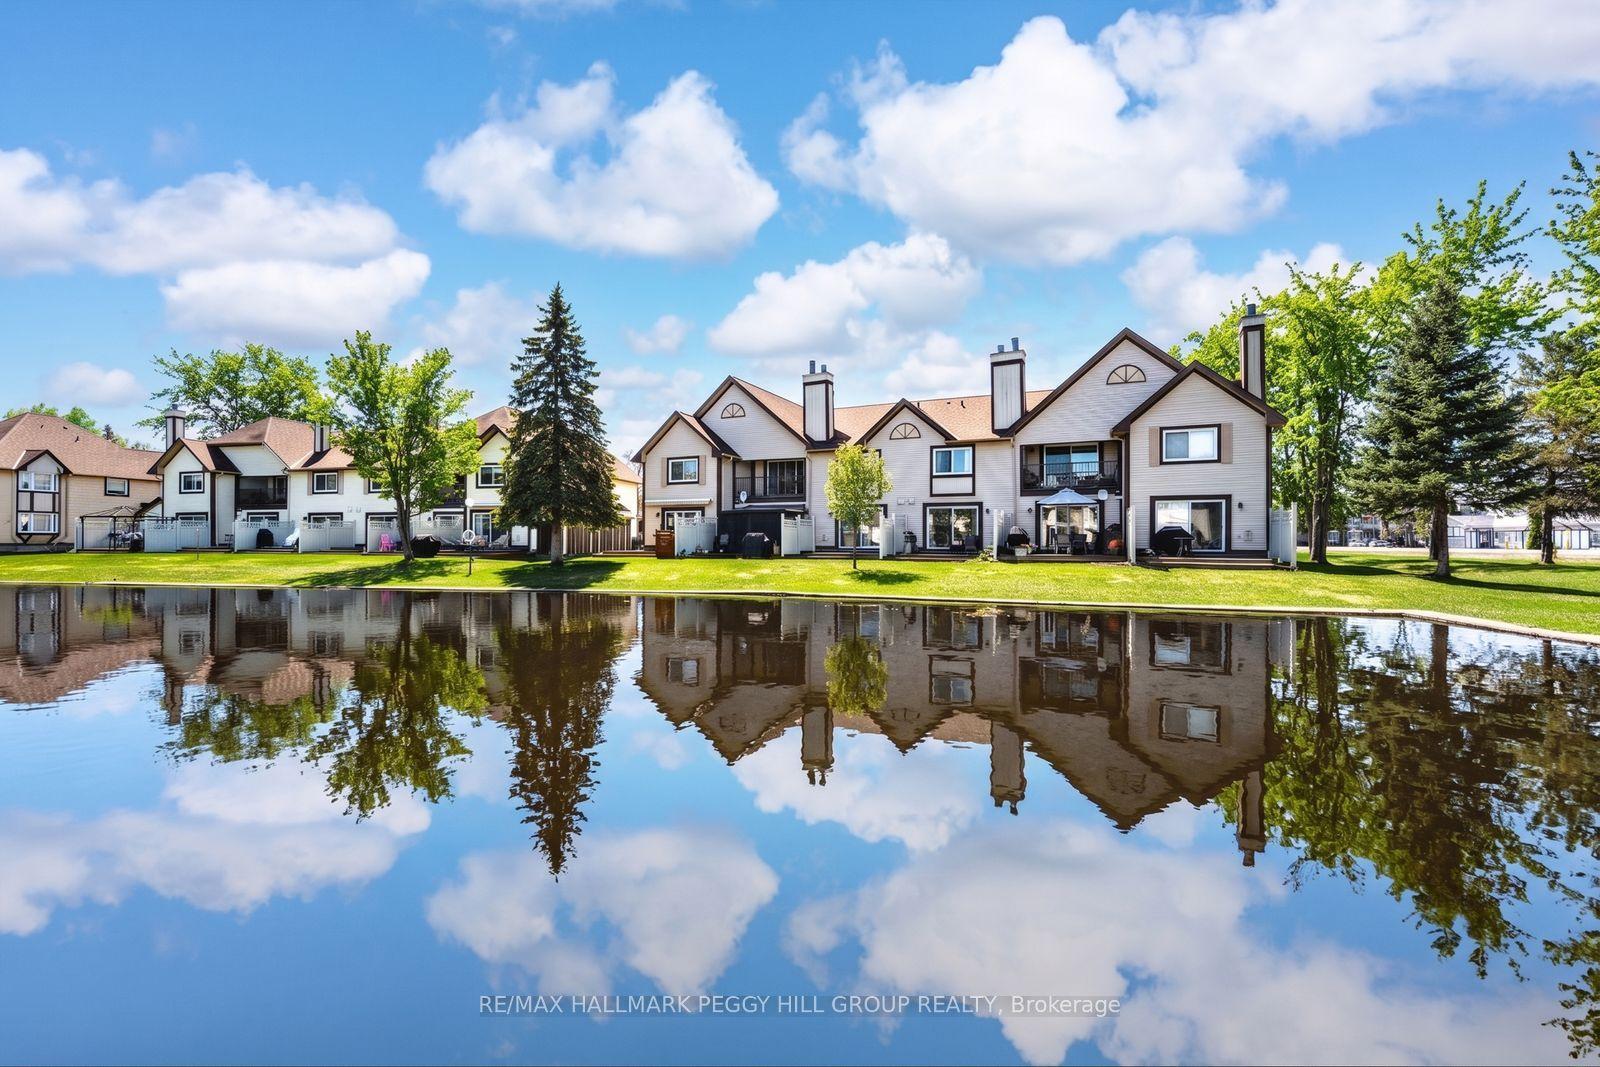
Welcome to Pine Tree Villas in The Wonderful Waterfront Community of Lagoon City! This Waterfront End Unit Bungalow Condo Has An Outstanding Canal & Sunset View and a Large Common Area Greenspace. Featuring Direct Access To Lake Simcoe & Trent Severn Waterways System. Private Boat Mooring On The Common Elements Shorewall. This 2 Bed & 2 Full Bathroom Condo Is Perfect For Four Season Living Or A Weekend Cottage Getaway. It Features A Patio Walkout To Large Private Sun Deck. The Oversized Kitchen Features Stackable Laundry Machines. A Large Walk In Storage Locker With Shelving Is Located On The Porch (Ensuite & Exclusive). Mature Trees & Landscaping. Lagoon City Features 2 Private Resident Beaches, Marina, Restaurants, Community Centre, Yacht Club, Racquet Club (Tennis & Pickleball) & Trails. Municipal Services & High Speed Internet. Local Area Include Groceries, Gas, Restaurants, LCBO/Beer, Post Office, Dog Park, Walk In Clinic, Library & Places of Worship etc. The GTA Is Only 1.5 Hours. Casino Rama offers world class entertainment and fine dining - only 20 minute drive. The Estate Trustee Is Selling in AS - IS Condition.
WaterfrontWalkout
Rooms
Other
| Kitchen | 3.10 × 3.10 m | Double Sink Window Vinyl Floor |
| Laundry | 2.80 × 0.08 m | Combined w/Kitchen W/O To Deck Vinyl Floor |
| Living Room | 4.60 × 5.50 m | Fireplace W/O To Deck Overlook Water |
| Bedroom | 4.70 × 4.50 m | Overlook Water 3 Pc Ensuite Walk-In Closet(s) |
| Bathroom | 1.80 × 1.80 m | 3 Pc Ensuite Separate Shower Vinyl Floor |
| Bathroom | 1.50 × 2.50 m | 4 Pc Bath Vinyl Floor Vinyl Floor |
| Bedroom 2 | 3.50 × 3.50 m | Vinyl Floor Double Closet Ceiling Fan(s) |
Features
- Primary Bedroom - Main Floor
- Awnings
- Landscaped
- Deck
- Year Round Living
- Crawl Space
- Wall Unit(s)
- Bungalow
Financials
Annual Taxes
$3,140.42
Estimated Rental Income
Entire property$2,600 – $3,500/mo
Rental yield8.6% – 11.5%
*Estimates based on comparable rentals in the area. Actual income may vary.
Market Data — Ramara
Days on market78 days
Buyer's MarketSeller's Market
Based on active listings in Ramara. Data updates daily.
Getting around
How walkable, bikeable, and transit-friendly this neighbourhood is.
72
/ 100
Walk Score
Very Walkable
53
/ 100
Transit Score
Good Transit
55
/ 100
Bike Score
Bikeable
Scores are estimates based on neighbourhood data and are for informational purposes only.
MLS® data courtesy of the Toronto Regional Real Estate Board (TRREB).
The information provided herein must only be used by consumers that have a bona fide interest in the purchase, sale, or lease of real estate and may not be used for any commercial purpose or any other purpose. Listing information is deemed reliable but is not guaranteed accurate by the Toronto Regional Real Estate Board, the listing brokerage, or this website. The trademarks REALTOR®, REALTORS® and the REALTOR® logo are controlled by The Canadian Real Estate Association (CREA) and identify real estate professionals who are members of CREA. MLS®, Multiple Listing Service®, and the associated logos are owned by CREA. Not intended to solicit properties currently listed for sale or buyers under contract.
You may also like
More homes in Ramara
Hand-picked listings with a similar price range and style.
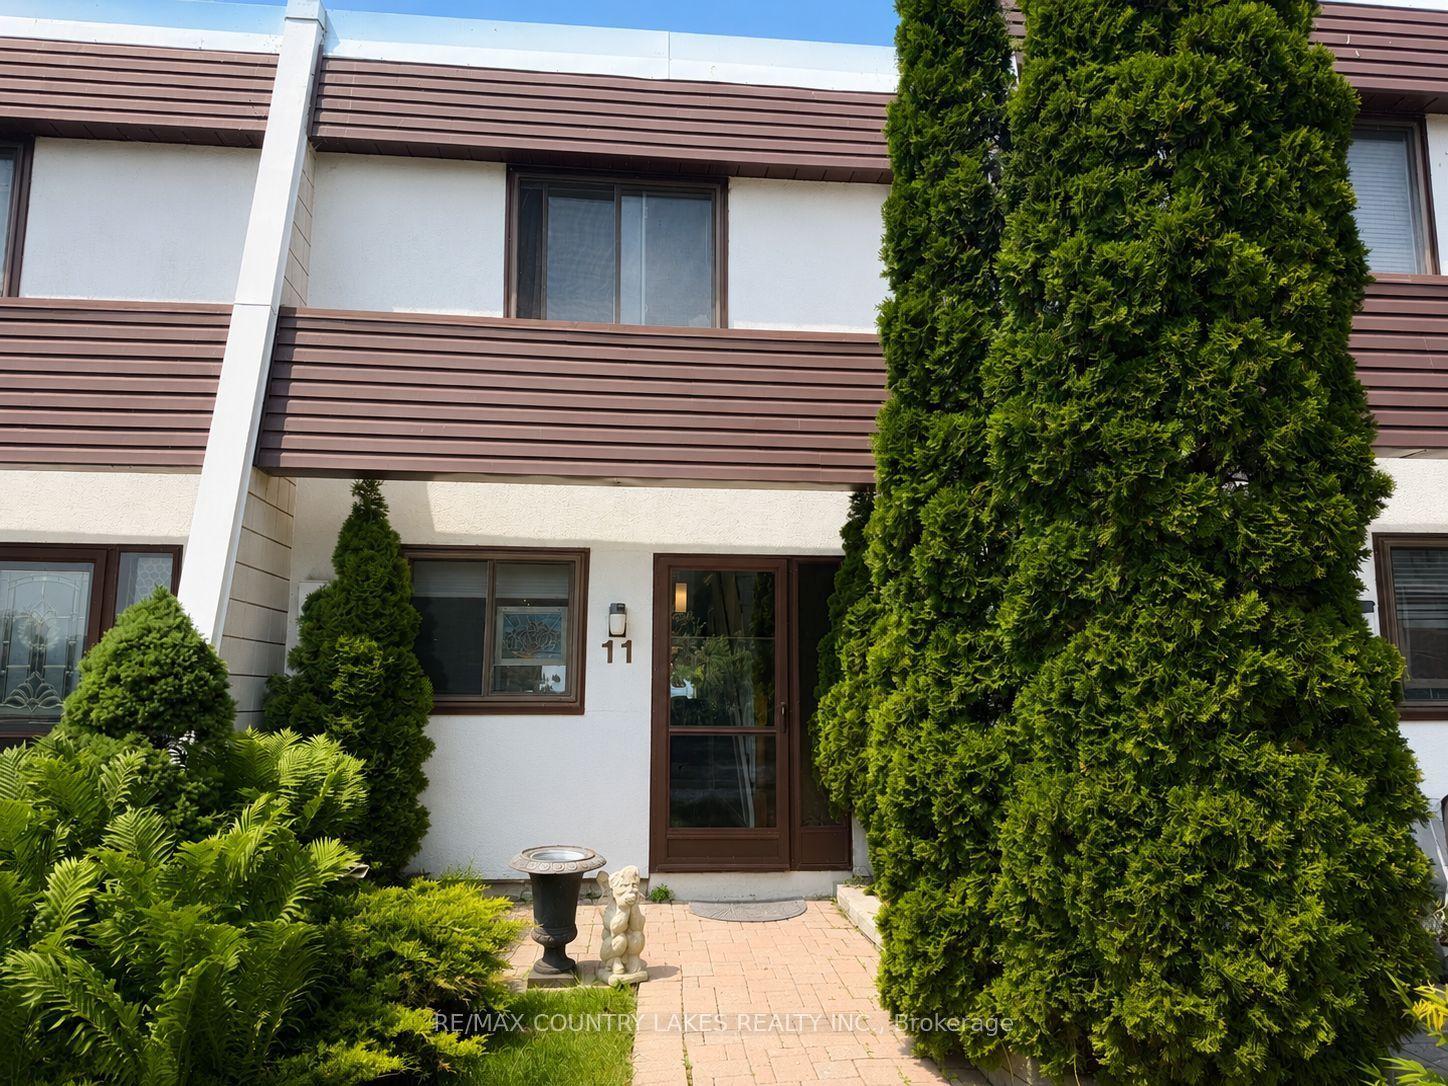
For Sale2 months ago
$390,000
Condo Town
est. $1,710/mo
1 Paradise Boulevard 11 #11, Rural Ramara
Ramara, ON
2 bd
1 ba
1,100
1
MLS# S13423072Re/Max Country Lakes Realty Inc.
WhatsApp Aman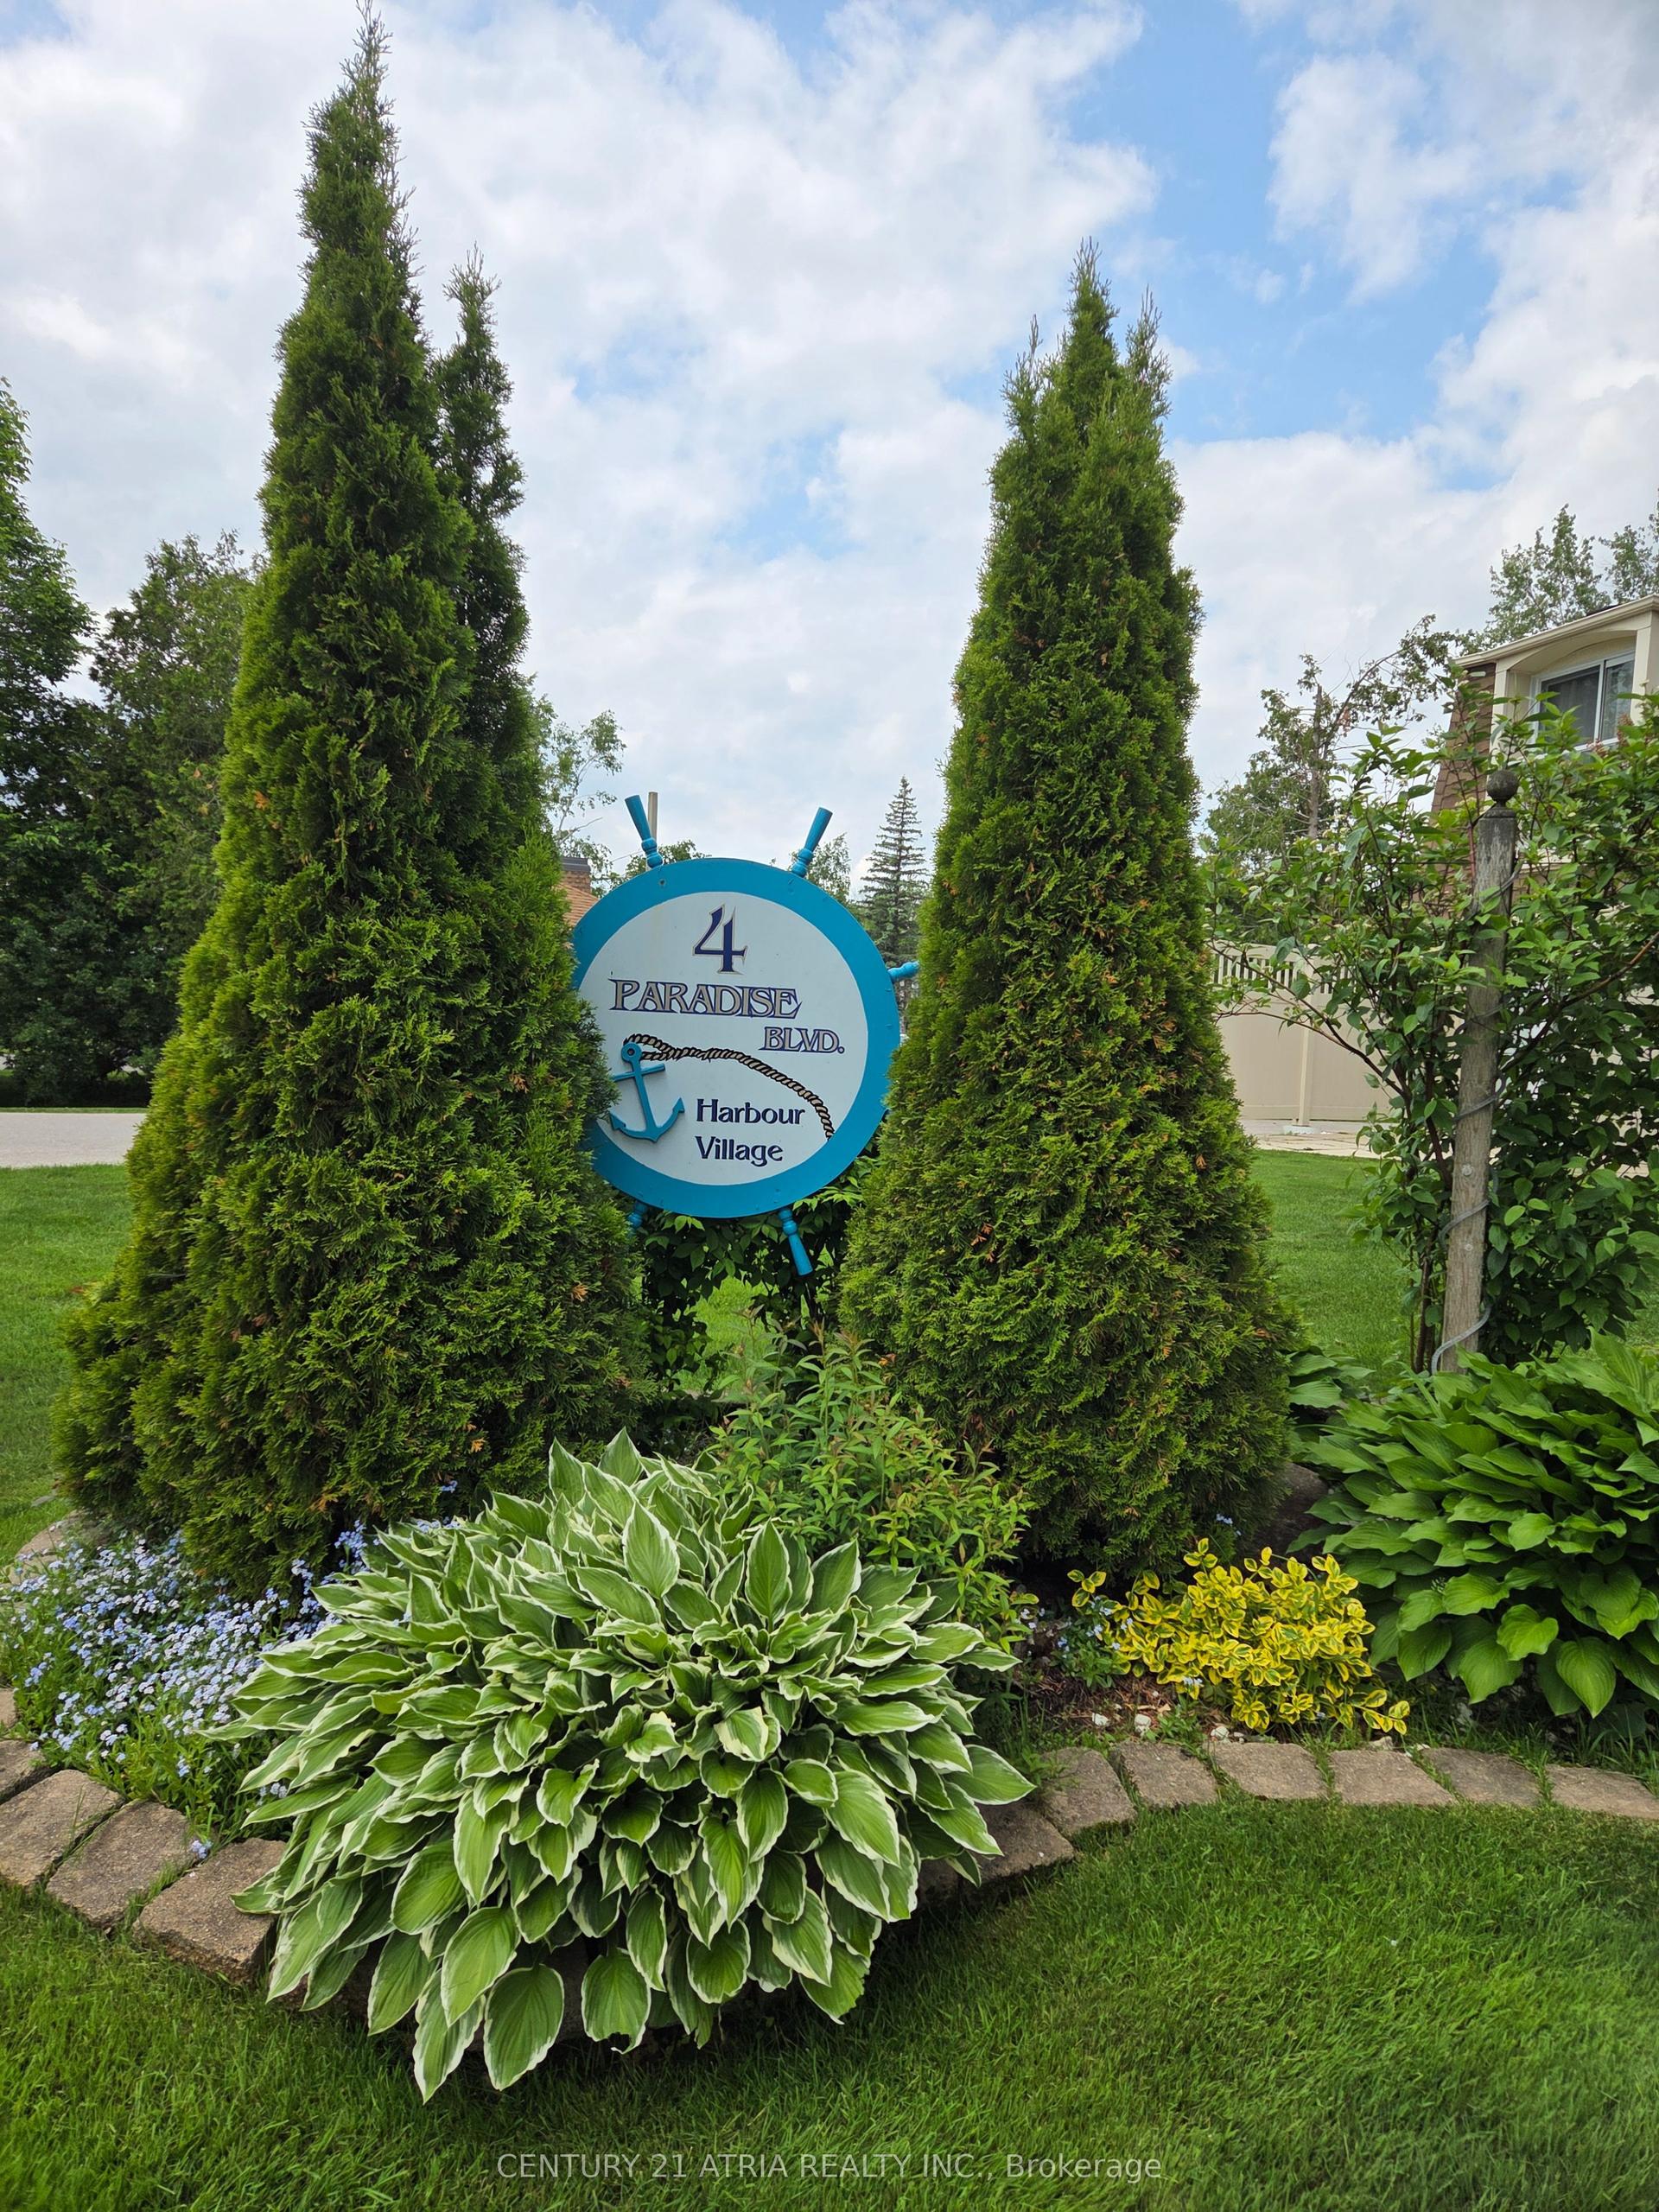
For Sale5 days ago
$418,000
Condo Town
est. $1,833/mo
4 Paradise Boulevard 24 #24, Rural Ramara
Ramara, ON
2 bd
2 ba
1,100
1
MLS# S13658908Century 21 Atria Realty Inc.
WhatsApp Aman