For Sale
46 Simona Avenue
Wasaga Beach, Wasaga Beach, ON
$769,000
4Bd
4Ba
2,250+sqft
6Parking
40.03 x 154.76 ftlot
$342/sqft
DetachedMLS# S13220078Listed 2026-06-0182 DOM
Cooling
Central Air
Basement
Unfinished
On the market for 82 days — longer than average. The seller may be open to negotiation.
About this home
Excellent opportunity to own a quality-built detached home, completed in 2022, offering exceptional value. This spacious 4-bedroom, 3.5-bathroom home is ideal for families, investors, or those seeking a year-round residence close to the beach and everyday amenities. Situated on a premium lot in a desirable family-friendly neighborhood, the home showcases numerous builder upgrades, including quartz kitchen countertops, a large pantry, a functional open-concept layout, and a luxurious primary suite featuring a 5-piece ensuite and a walk-in closet. Recent improvements include a newly completed front patio, enhancing the home's curb appeal and creating a warm, welcoming entrance. Ample parking is available for up to six vehicles, with a double-car garage and four additional driveway spaces. Ideally located within walking distance of the future Costco development, just an 8-minute walk to the beach, and only minutes from shopping, restaurants, schools, and recreational amenities. Blue Mountain Village is also just a 15-minute drive away, offering year-round entertainment and outdoor activities. Don't miss this opportunity to own a spacious, upgraded home that delivers outstanding value at an attractive price in one of Ontario's fastest-growing communities.
Garage
Rooms
Main Floor
| Bathroom | 1.50 × 1.40 m | 2 Pc Bath |
| Dining Room | 3.71 × 4.55 m | |
| Kitchen | 5.38 × 3.84 m | |
| Living Room | 4.17 × 4.62 m |
Second Floor
| Bathroom | 1.78 × 2.87 m | 3 Pc Bath |
| Bathroom | 3.40 × 3.02 m | 5 Pc Ensuite |
| Bathroom | 1.83 × 3.40 m | 3 Pc Bath |
| Primary Bedroom | 4.29 × 4.55 m | |
| Bedroom 2 | 3.53 × 3.63 m | |
| Bedroom 3 | 3.17 × 3.51 m | |
| Bedroom 4 | 3.23 × 3.35 m |
Basement
| Game Room | 9.70 × 11.86 m |
Features
- ERV/HRV
- Sump Pump
- Ventilation System
- Unfinished
- Central Air
- 2-Storey
Financials
Annual Taxes
$4,714
Estimated Rental Income
Entire property$4,000 – $6,500/mo
Basement apartment$1,800 – $2,500/mo
Rental yield6.2% – 10.1%
*Estimates based on comparable rentals in the area. Actual income may vary.
Market Data — Wasaga Beach
Days on market82 days
Buyer's MarketSeller's Market
Based on active listings in Wasaga Beach. Data updates daily.
Getting around
How walkable, bikeable, and transit-friendly this neighbourhood is.
53
/ 100
Walk Score
Somewhat Walkable
44
/ 100
Transit Score
Some Transit
39
/ 100
Bike Score
Somewhat Bikeable
Scores are estimates based on neighbourhood data and are for informational purposes only.
MLS® data courtesy of the Toronto Regional Real Estate Board (TRREB).
The information provided herein must only be used by consumers that have a bona fide interest in the purchase, sale, or lease of real estate and may not be used for any commercial purpose or any other purpose. Listing information is deemed reliable but is not guaranteed accurate by the Toronto Regional Real Estate Board, the listing brokerage, or this website. The trademarks REALTOR®, REALTORS® and the REALTOR® logo are controlled by The Canadian Real Estate Association (CREA) and identify real estate professionals who are members of CREA. MLS®, Multiple Listing Service®, and the associated logos are owned by CREA. Not intended to solicit properties currently listed for sale or buyers under contract.
You may also like
More homes in Wasaga Beach
Hand-picked listings with a similar price range and style.
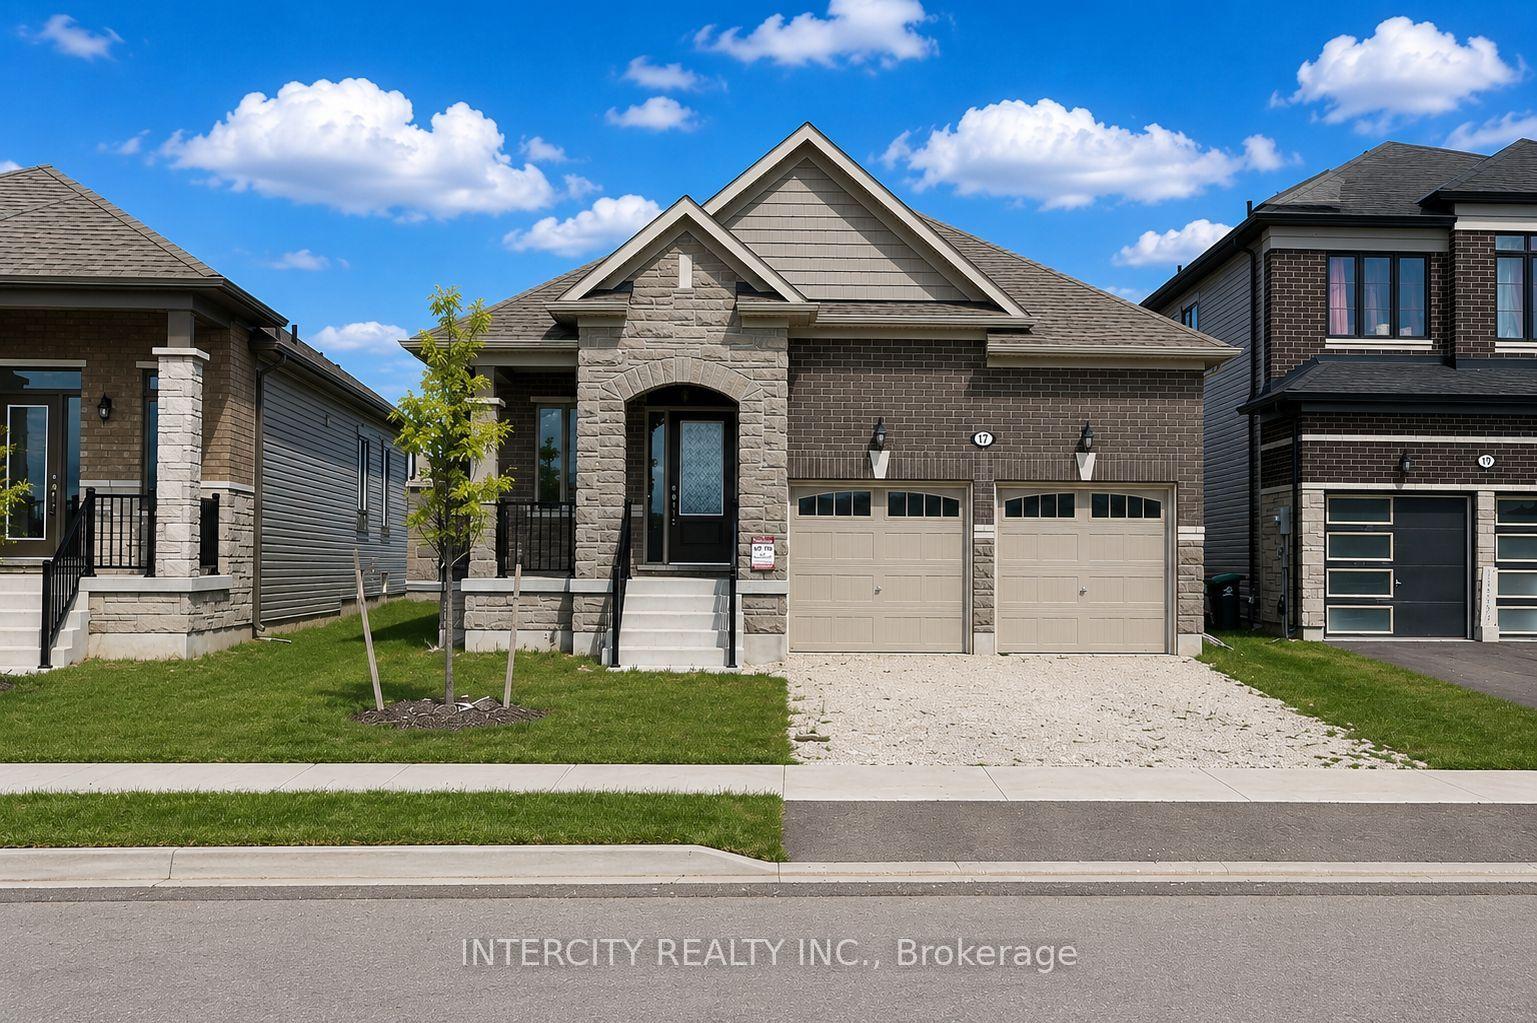
For Sale2 days ago
$649,900
Detached
est. $2,849/mo
17 Union Boulevard, Wasaga Beach
Wasaga Beach, ON
3 bd
2 ba
1,300
4
MLS# S13700518Intercity Realty Inc.
WhatsApp Aman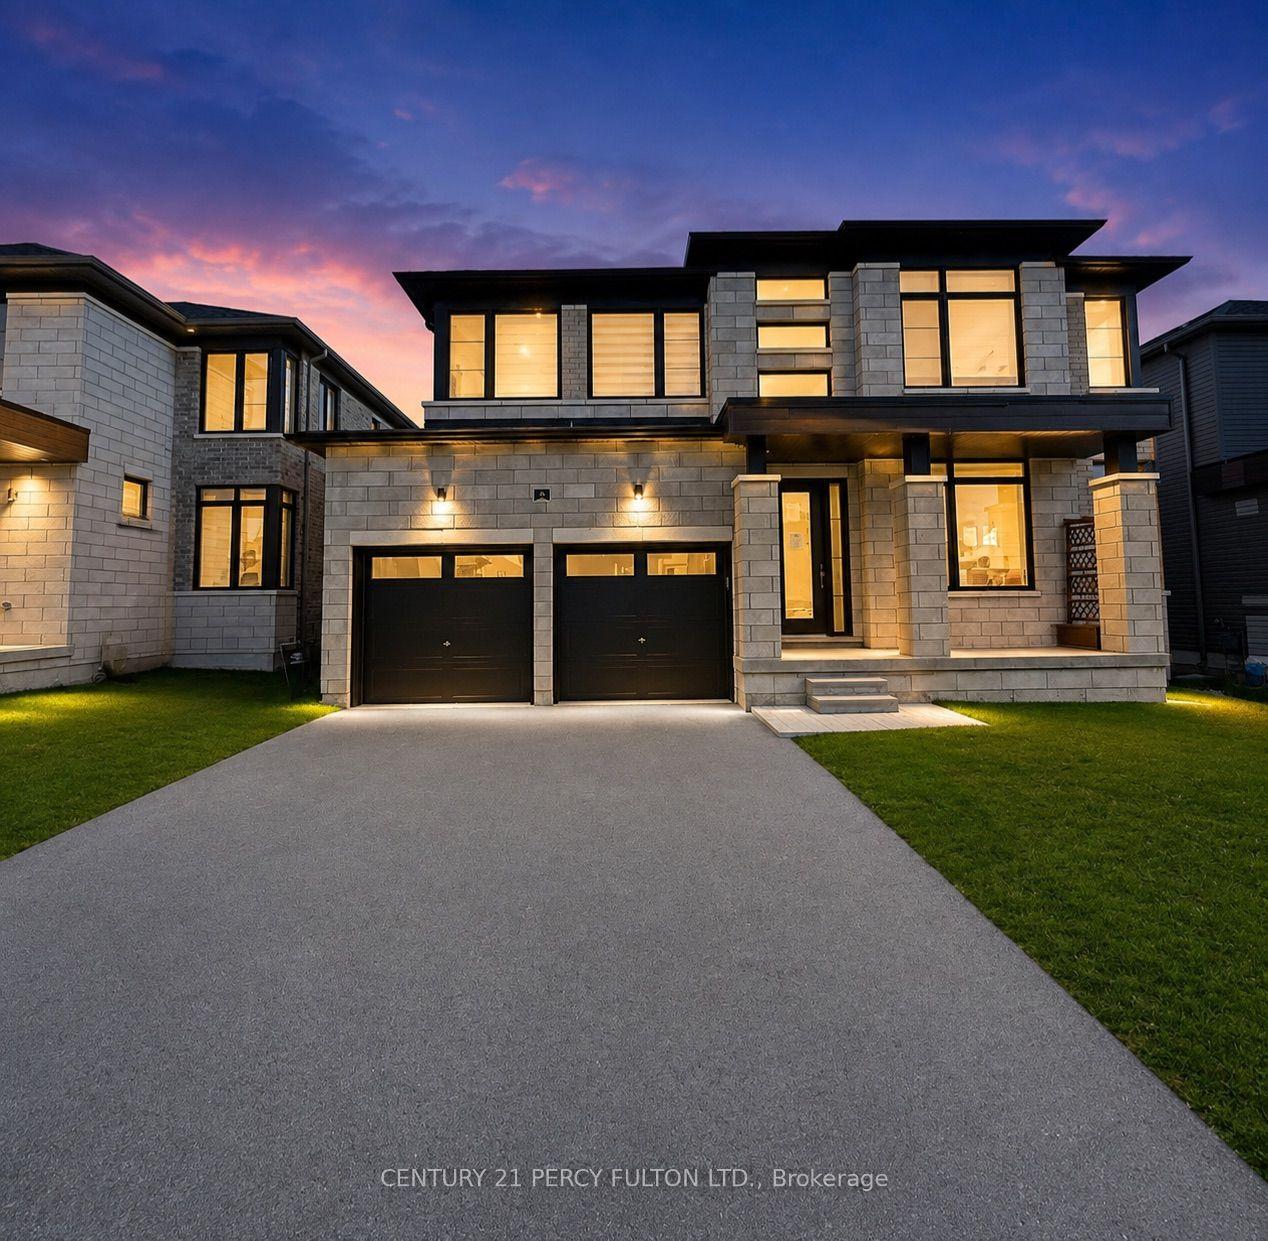
For Sale23 h ago
$788,888
Detached
est. $3,459/mo
10 Rosanne Circle, Wasaga Beach
Wasaga Beach, ON
4 bd
4 ba
2,750
4
MLS# S13703272Century 21 Percy Fulton Ltd.
WhatsApp Aman