For Sale
2233 North Orr Lake Road
Rural Springwater, Springwater, ON
$498,000
2Bd
1Ba
< 700sqft
4Parking
24.84 x 158.04 ftlot
DetachedMLS# S13230420Listed 2026-06-0261 DOM
Heating
Water Heater Owned
On the market for 61 days — longer than average. The seller may be open to negotiation.
About this home
Welcome to your turnkey waterfront escape on spring fed Orr Lake, just one hour north of Toronto. This tastefully renovated 2 Bedroom cottage is where modern comforts meets affordable lake life, all wrapped in a setting that feels like summer stretches a little longer here. Set on a year-round municipally maintained road with municipal waste collection, this is an easy, all season getaway without the usual cottage travel time & hassle. Arrive, drop your bags, and you are already halfway to the dock. The shoreline here is made for unhurried days. Clean, soft-bottom entry and gentle sloping make it ideal for swimming, with kids and adults alike able to wade out far from shore before you can't touch the bottom. Mornings invite swims that start before coffee finishes cooling. Afternoons lean into boating, watersports, floating, and unhurried hours on the dock. And for those who like a rod in hand, Orr Lake is known as a strong bass fishing lake, offering plenty of action just off the shoreline. Inside, the cottage was completely updated in 2017/2018 with durable metal roof, board-and-batten wooden siding, windows, electrical, plumbing, insulation, and vinyl flooring. The open concept living space is bright and relaxed, anchored by a large picture window that pulls the South-facing lake views right into the room. You almost feel like you're on a boat because the lake looks so close. A modern kitchen with stainless steel appliances keeps the family chef happy, while the 3-piece tiled bathroom adds a clean, contemporary touch. Comfort and convenience is covered with electric baseboard heating, an owned hot water tank, and a private double-wide driveway with parking for four or more vehicles. When you feel like exploring beyond the shoreline, you are just 15 minutes from Horseshoe Valley Resort, 20 minutes from Wasaga Beach, and surrounded by six golf courses within 10 kilometres. Ski in winter, swim in summer, golf in between, repeat as needed.
RenovatedWaterfront
Rooms
Main Floor
| Foyer | 1.98 × 3.42 m | Window Closet |
| Primary Bedroom | 2.96 × 2.32 m | Window Sliding Doors |
| Bathroom | 2.96 × 1.18 m | 3 Pc Bath Tile Floor Window |
| Bedroom 2 | 2.81 × 2.32 m | Window |
| Kitchen | 2.91 × 2.29 m | Window Stainless Steel Appl |
| Living Room | 2.91 × 5.50 m | Window Overlook Water |
| Dining Room | 2.40 × 4.90 m | Large Window Overlook Water W/O To Deck |
Features
- Water Heater Owned
- Carpet Free
- Primary Bedroom - Main Floor
- Water Heater
- Fishing
- Landscaped
- Recreational Area
- Deck
- None
- Bungalow
Financials
Annual Taxes
$1,448
Estimated Rental Income
Entire property$2,600 – $3,800/mo
Rental yield6.3% – 9.2%
*Estimates based on comparable rentals in the area. Actual income may vary.
Market Data — Springwater
Days on market61 days
Buyer's MarketSeller's Market
Based on active listings in Springwater. Data updates daily.
Getting around
How walkable, bikeable, and transit-friendly this neighbourhood is.
53
/ 100
Walk Score
Somewhat Walkable
46
/ 100
Transit Score
Some Transit
53
/ 100
Bike Score
Bikeable
Scores are estimates based on neighbourhood data and are for informational purposes only.
MLS® data courtesy of the Toronto Regional Real Estate Board (TRREB).
The information provided herein must only be used by consumers that have a bona fide interest in the purchase, sale, or lease of real estate and may not be used for any commercial purpose or any other purpose. Listing information is deemed reliable but is not guaranteed accurate by the Toronto Regional Real Estate Board, the listing brokerage, or this website. The trademarks REALTOR®, REALTORS® and the REALTOR® logo are controlled by The Canadian Real Estate Association (CREA) and identify real estate professionals who are members of CREA. MLS®, Multiple Listing Service®, and the associated logos are owned by CREA. Not intended to solicit properties currently listed for sale or buyers under contract.
You may also like
More homes in Springwater
Hand-picked listings with a similar price range and style.
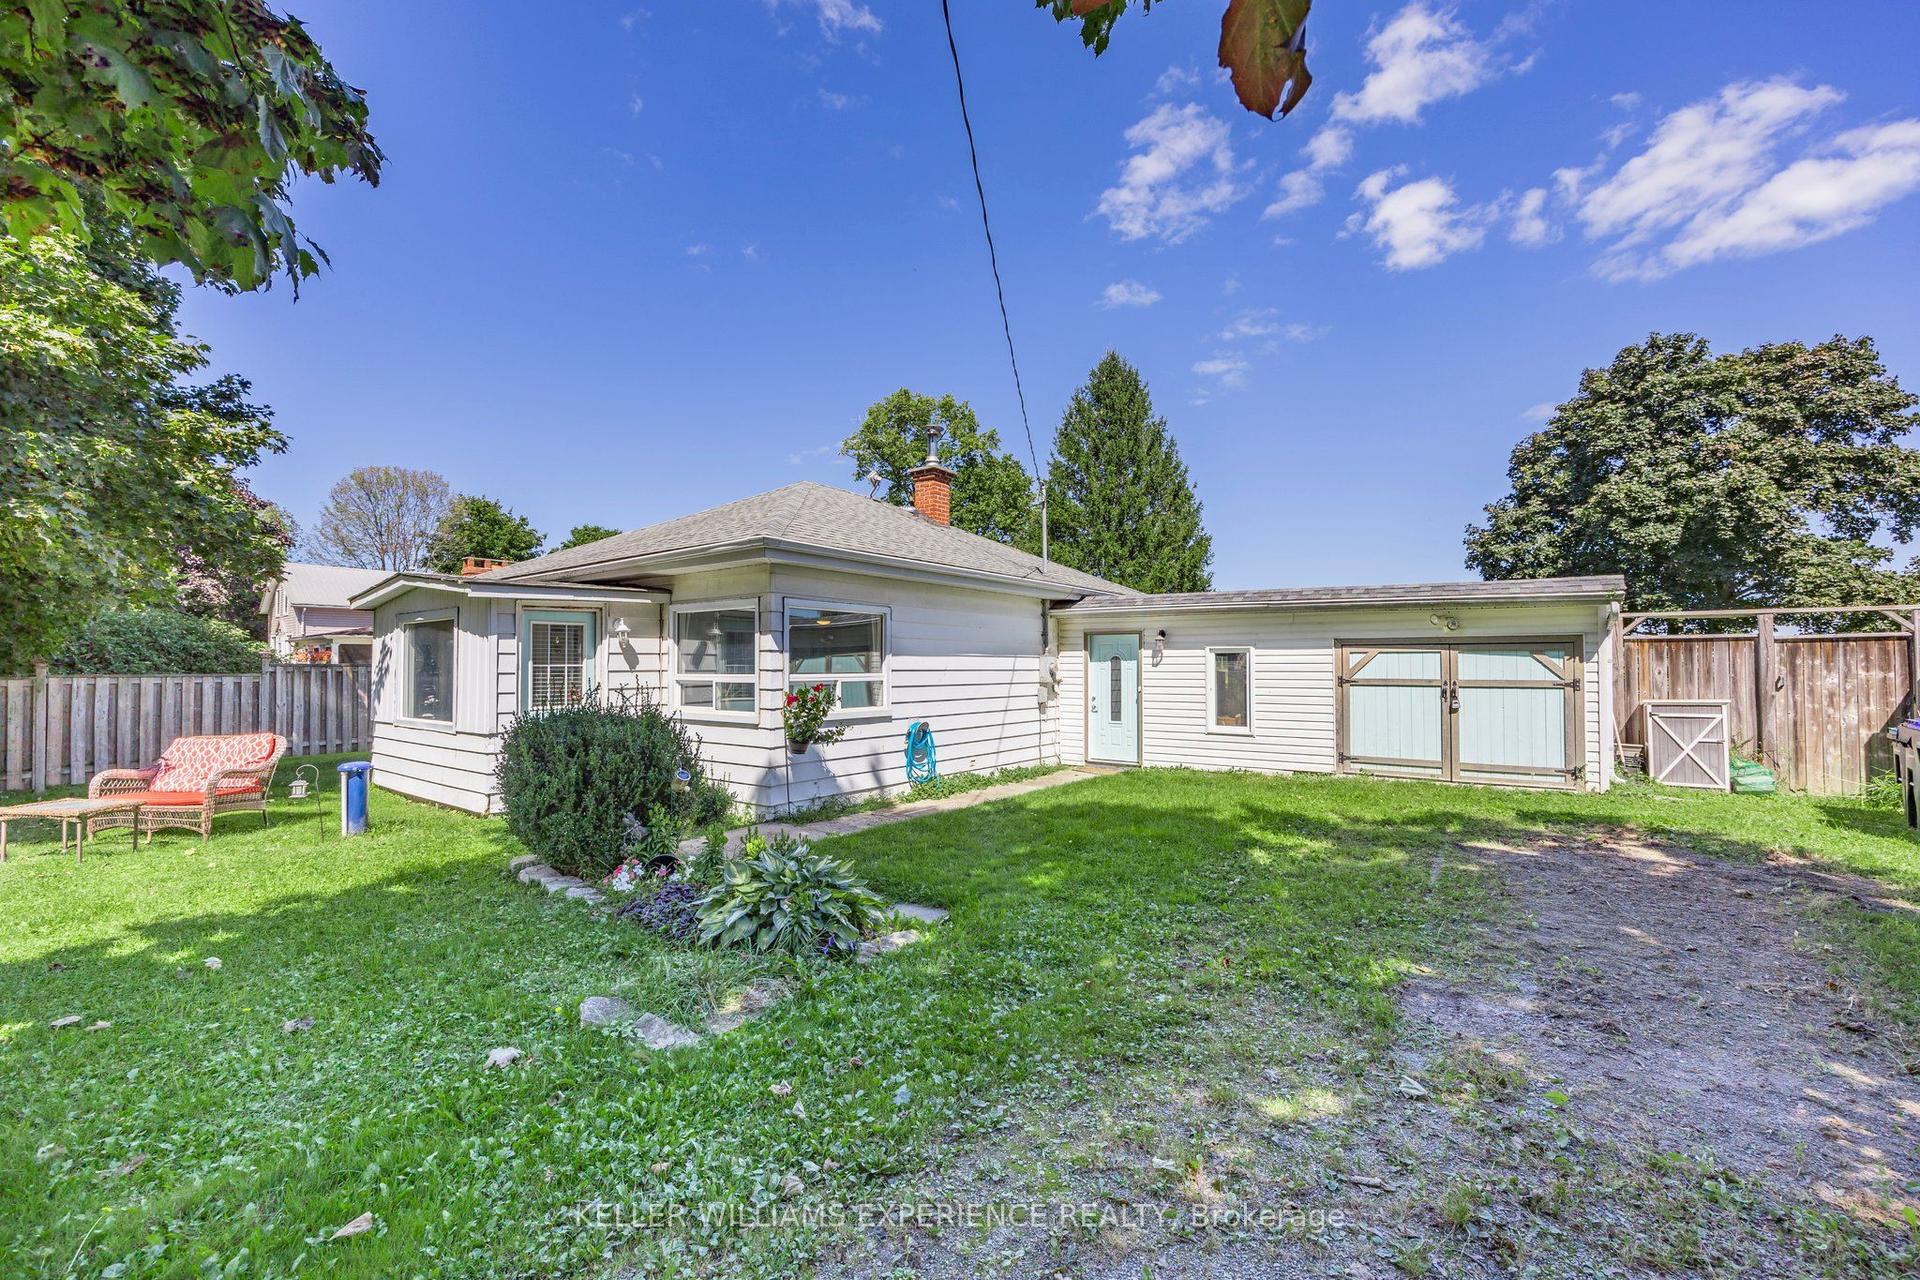
For Sale4 days ago
$579,900
Detached
est. $2,542/mo
3829 Crossland Road, Rural Springwater
Springwater, ON
3 bd
1 ba
900
4
MLS# S13617602Keller Williams Experience Realty
WhatsApp Aman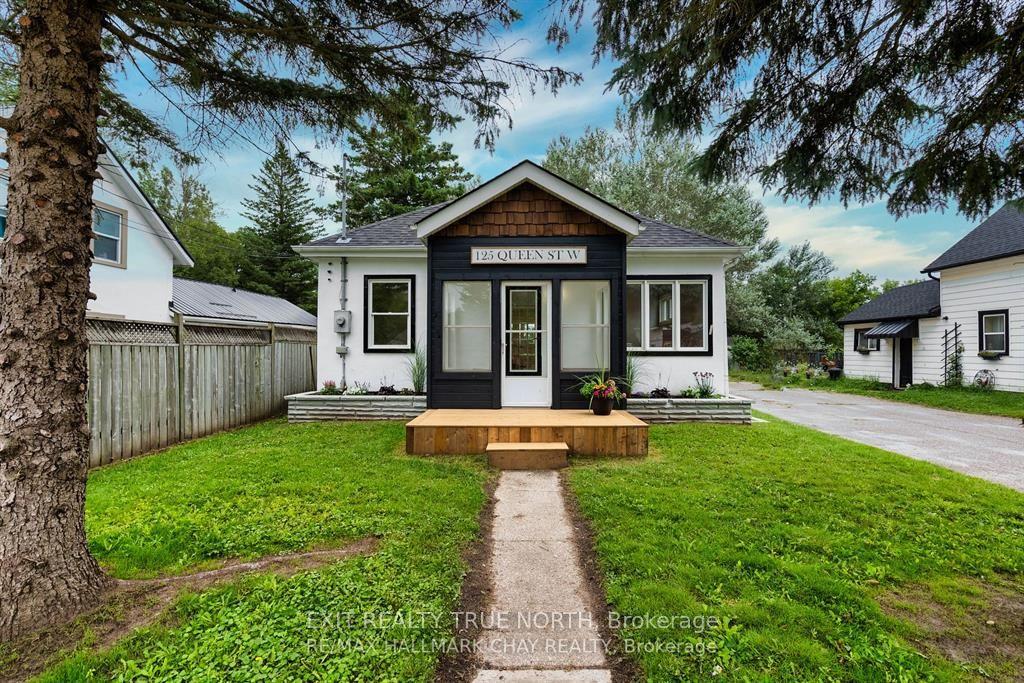
For Sale4 days ago
$525,000
Detached
est. $2,302/mo
125 Queen Street W, Elmvale
Springwater, ON
3 bd
1 ba
900
4
MLS# S13617400Exit Realty True North
WhatsApp Aman