For Sale
615 Bay Street
Midland, Midland, ON
$613,900
3Bd
2Ba
1,750+sqft
6Parking
66 x 150 ftlot
$351/sqft
DetachedMLS# S13232622Listed 2026-06-0356 DOM
Heating
[Water Heater Owned]
Cooling
[Central Air]
Basement
[Unfinished
On the market for 56 days — longer than average. The seller may be open to negotiation.
About this home
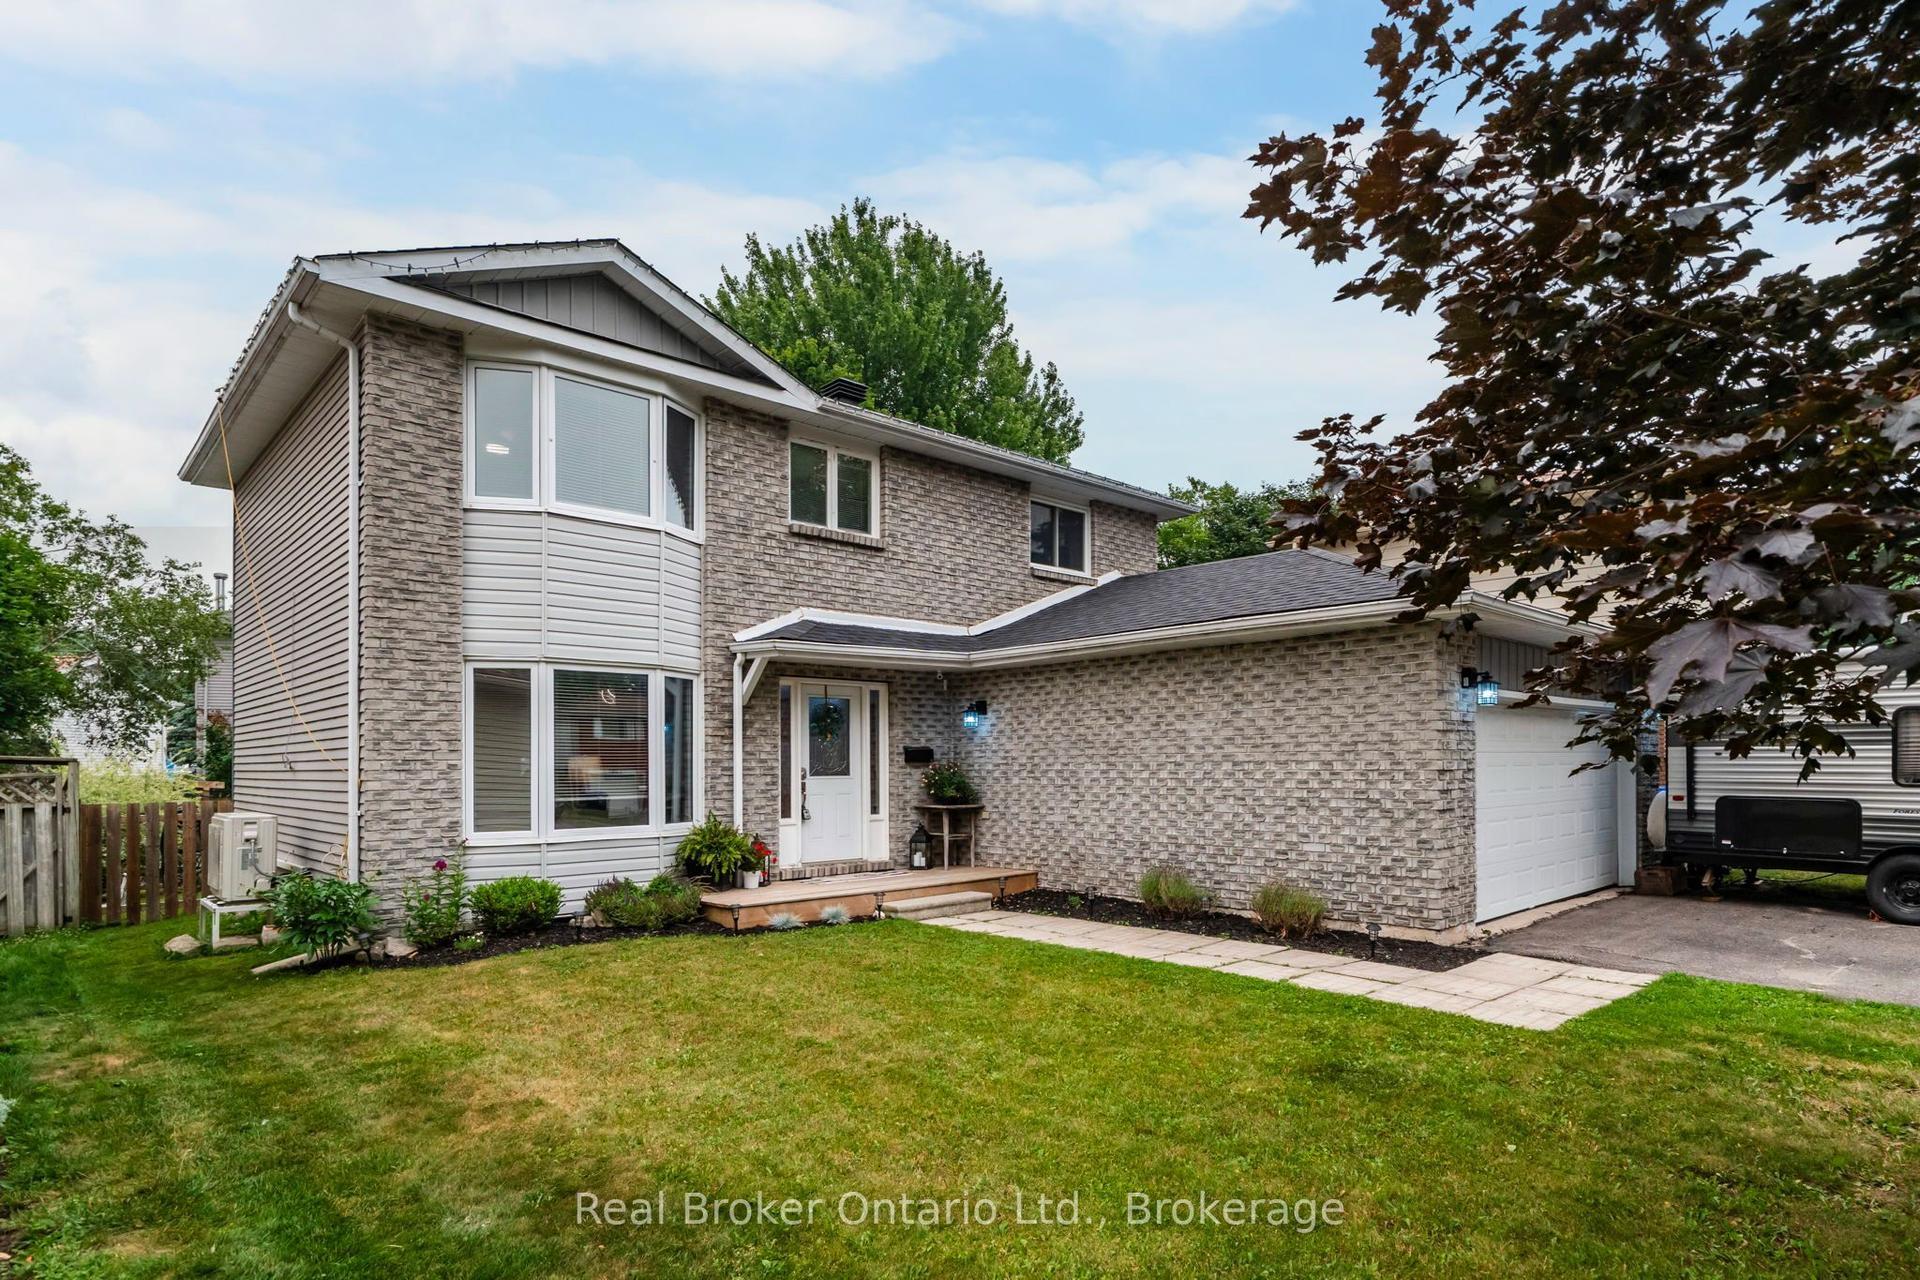
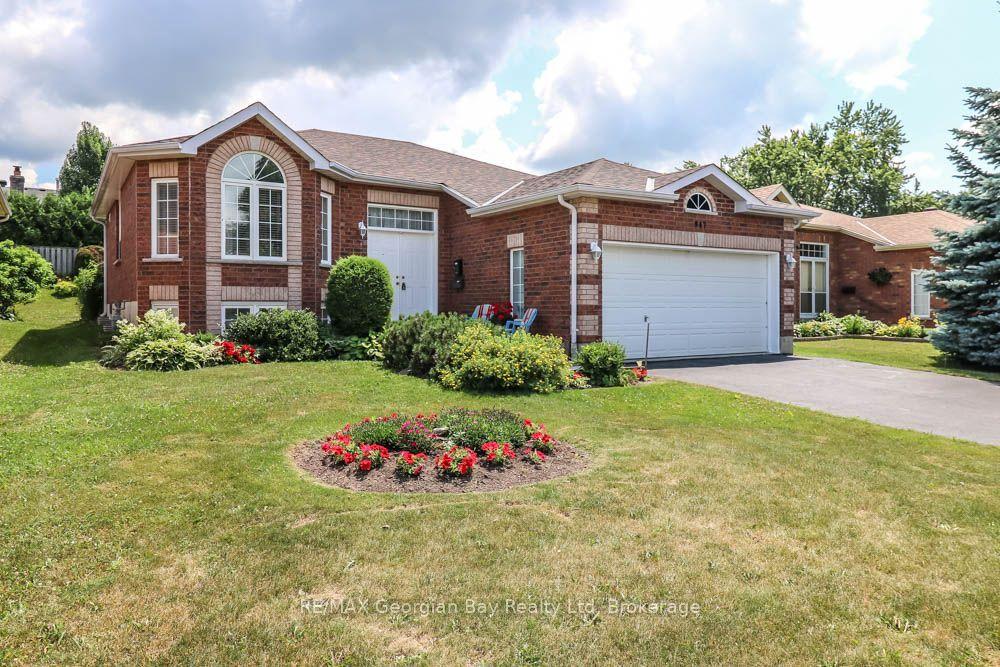
Calling at GTA buyers.! Here's your opportunity to escape the GTA Without Sacrificing Convenience! Imagine trading traffic jams for waterfront strolls, crowded streets for charming cafés, and long commutes for a lifestyle where almost everything is just a short walk from your front door. Welcome to this beautifully maintained double-brick century home in the heart of Midland a community that's become a favourite destination for GTA buyers seeking a slower pace without giving up modern conveniences. Offering 3 bedrooms and 2 bathrooms, this timeless home blends historic character with thoughtful updates. The renovated kitchen is ideal for entertaining family and friends, while the formal dining room features original pocket doors that showcase the home's rich heritage. The inviting living room is warmed by a cozy wood-burning fireplace, and the charming sitting room is the perfect spot to enjoy your morning coffee or unwind at the end of the day. Step outside and discover a private backyard designed for relaxation, complete with a spacious deck, campfire pit, and two storage sheds. With parking for up to six vehicles, a newer furnace, and central air conditioning, this home is as practical as it is charming. What truly sets this property apart is its unbeatable location. Leave the car in the driveway and enjoy the convenience of walking to downtown Midland's boutique shopping, restaurants, coffee shops, the beautiful waterfront, marina, Rotary Waterfront Trail, library, recreation centre, parks, and many year-round community events such as the Famous Buttertart Festival, The Tall Ship Festival, Canada Day Celebrations, Holiday Parades and so many more. Everything you need is just moments away. Whether you're looking to escape the hustle of the GTA, retire in comfort, or simply embrace a healthier, walkable lifestyle, this exceptional home offers the perfect blend of small-town charm, convenience, and everyday comfort. Full list of improvements available upon request.
RenovatedWaterfrontFireplace
Rooms
Main Floor
| Kitchen | 5.38 × 3.17 m | |
| Living Room | 5.84 × 3.58 m | |
| Dining Room | 3.66 × 3.81 m | |
| Bathroom | 3.13 × 4.20 m | 3 Pc Ensuite Combined w/Laundry |
| Sitting | 2.97 × 3.72 m | |
| Foyer | 2.17 × 4.20 m |
Second Floor
| Primary Bedroom | 3.66 × 352.00 m | |
| Bedroom | 3.52 × 3.56 m | |
| Bedroom | 5.44 × 3.48 m | |
| Bathroom | 3.52 × 1.95 m |
Features
- [Water Heater Owned]
- [Deck
- Landscaped
- Year Round Living
- Porch
- Recreational Area]
- [Unfinished
- Walk-Up]
- [Central Air]
- [2-Storey]
Financials
Annual Taxes
$3,380
Estimated Rental Income
Entire property$3,200 – $4,800/mo
Rental yield6.3% – 9.4%
*Estimates based on comparable rentals in the area. Actual income may vary.
Market Data — Midland
Days on market56 days
Buyer's MarketSeller's Market
Based on active listings in Midland. Data updates daily.
Our estimate for this home
Estimated range
$759K – $882K
Mid-point $821K · ~$469/sqft
How this listing compares
$759KList · $614K$882K
High confidence·Based on 114 midland comparables
Estimated range is generated automatically from active comparables and is for informational purposes only. Not an appraisal — contact Aman for a full comparative market analysis that factors in condition, renovations, and positioning.
Getting around
How walkable, bikeable, and transit-friendly this neighbourhood is.
61
/ 100
Walk Score
Somewhat Walkable
38
/ 100
Transit Score
Some Transit
39
/ 100
Bike Score
Somewhat Bikeable
Scores are estimates based on neighbourhood data and are for informational purposes only.
MLS® data courtesy of the Toronto Regional Real Estate Board (TRREB).
The information provided herein must only be used by consumers that have a bona fide interest in the purchase, sale, or lease of real estate and may not be used for any commercial purpose or any other purpose. Listing information is deemed reliable but is not guaranteed accurate by the Toronto Regional Real Estate Board, the listing brokerage, or this website. The trademarks REALTOR®, REALTORS® and the REALTOR® logo are controlled by The Canadian Real Estate Association (CREA) and identify real estate professionals who are members of CREA. MLS®, Multiple Listing Service®, and the associated logos are owned by CREA. Not intended to solicit properties currently listed for sale or buyers under contract.
You may also like
More homes in Midland
Hand-picked listings with a similar price range and style.
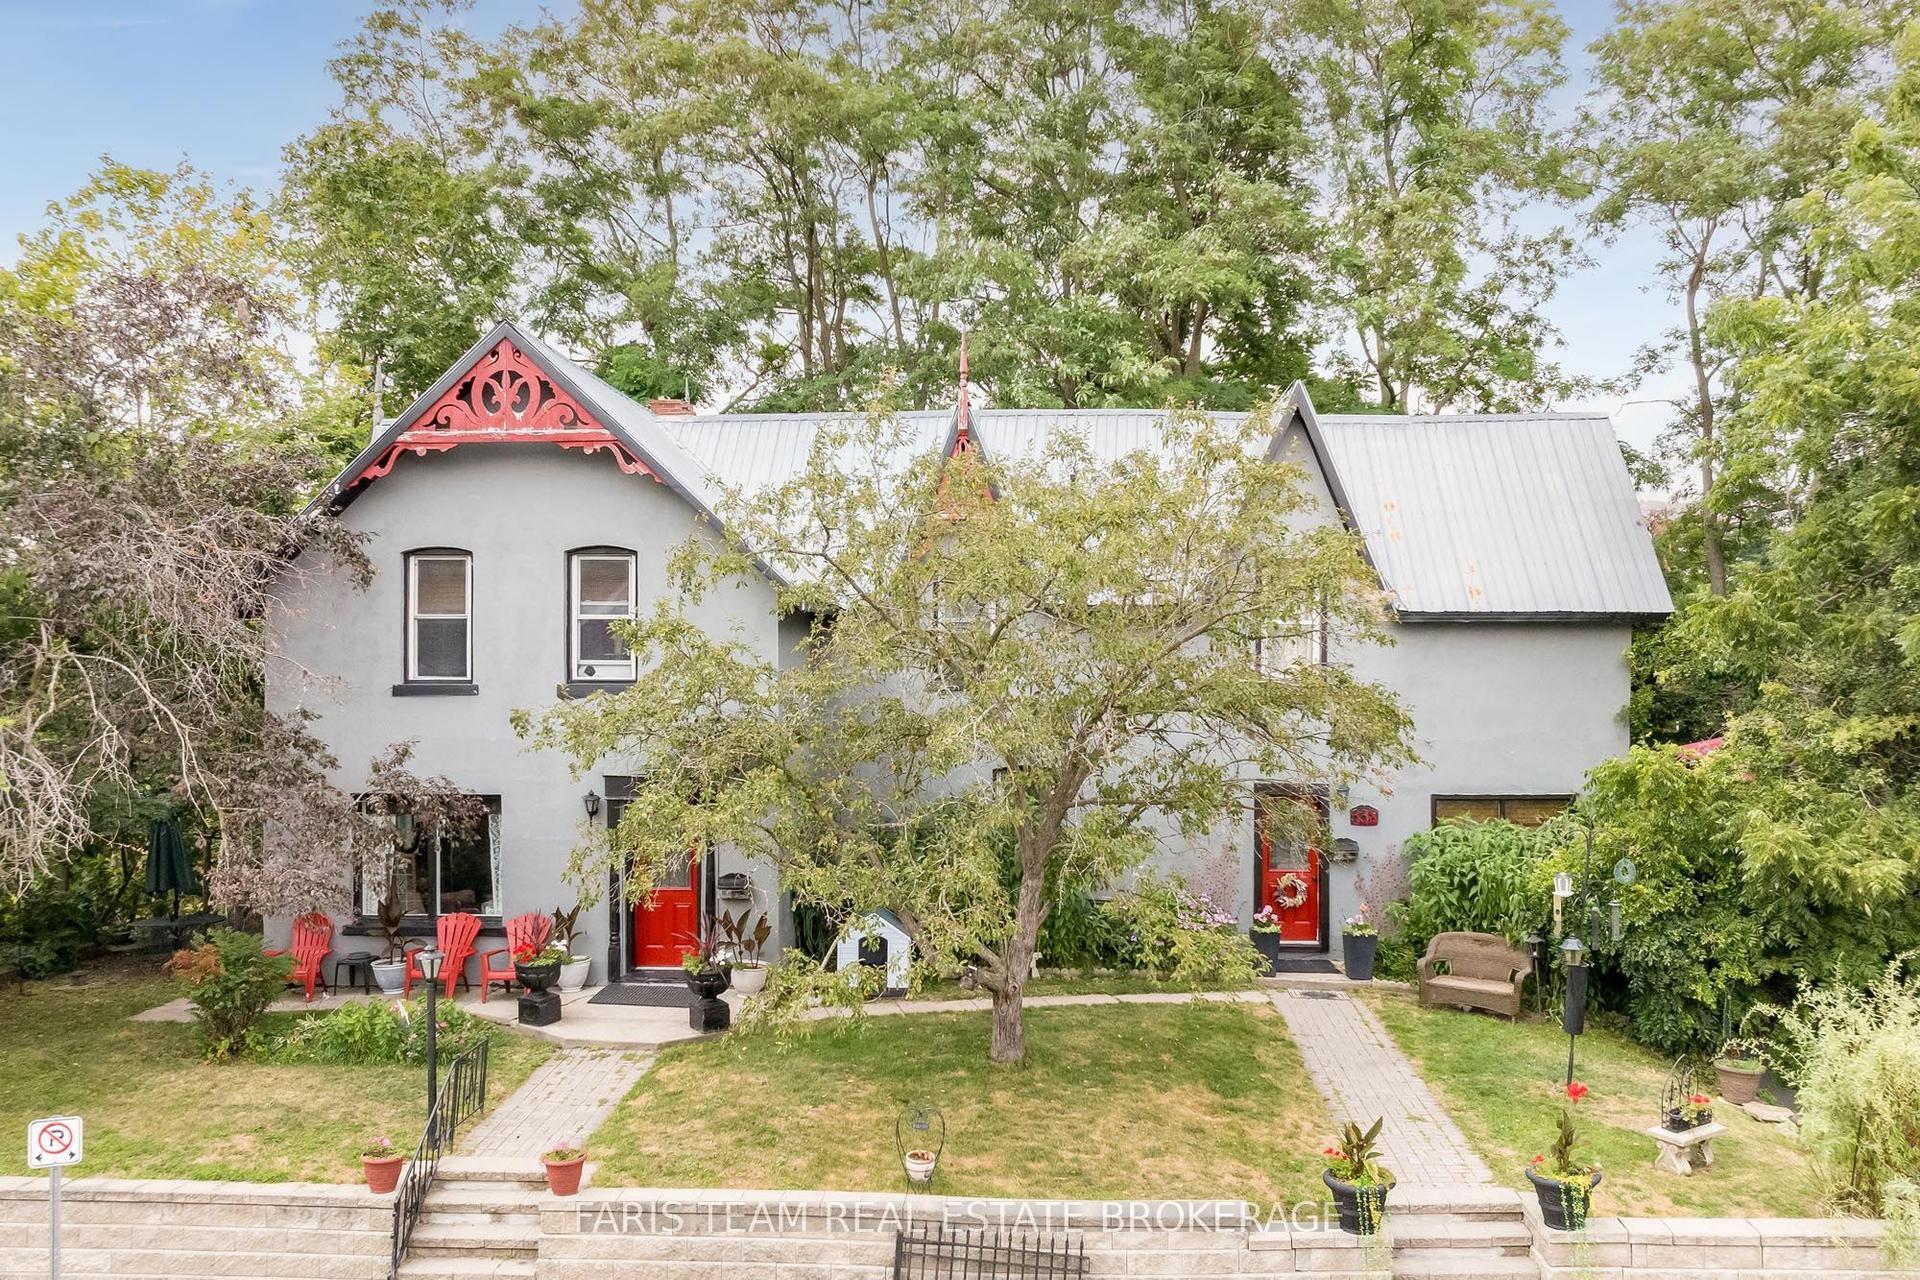
For Sale7 h ago
$695,900
Detached
est. $3,051/mo
338 Gloucester Street, Midland
Midland, ON
4 bd
3 ba
2,250
4
MLS# S13615684Faris Team Real Estate Brokerage
WhatsApp Aman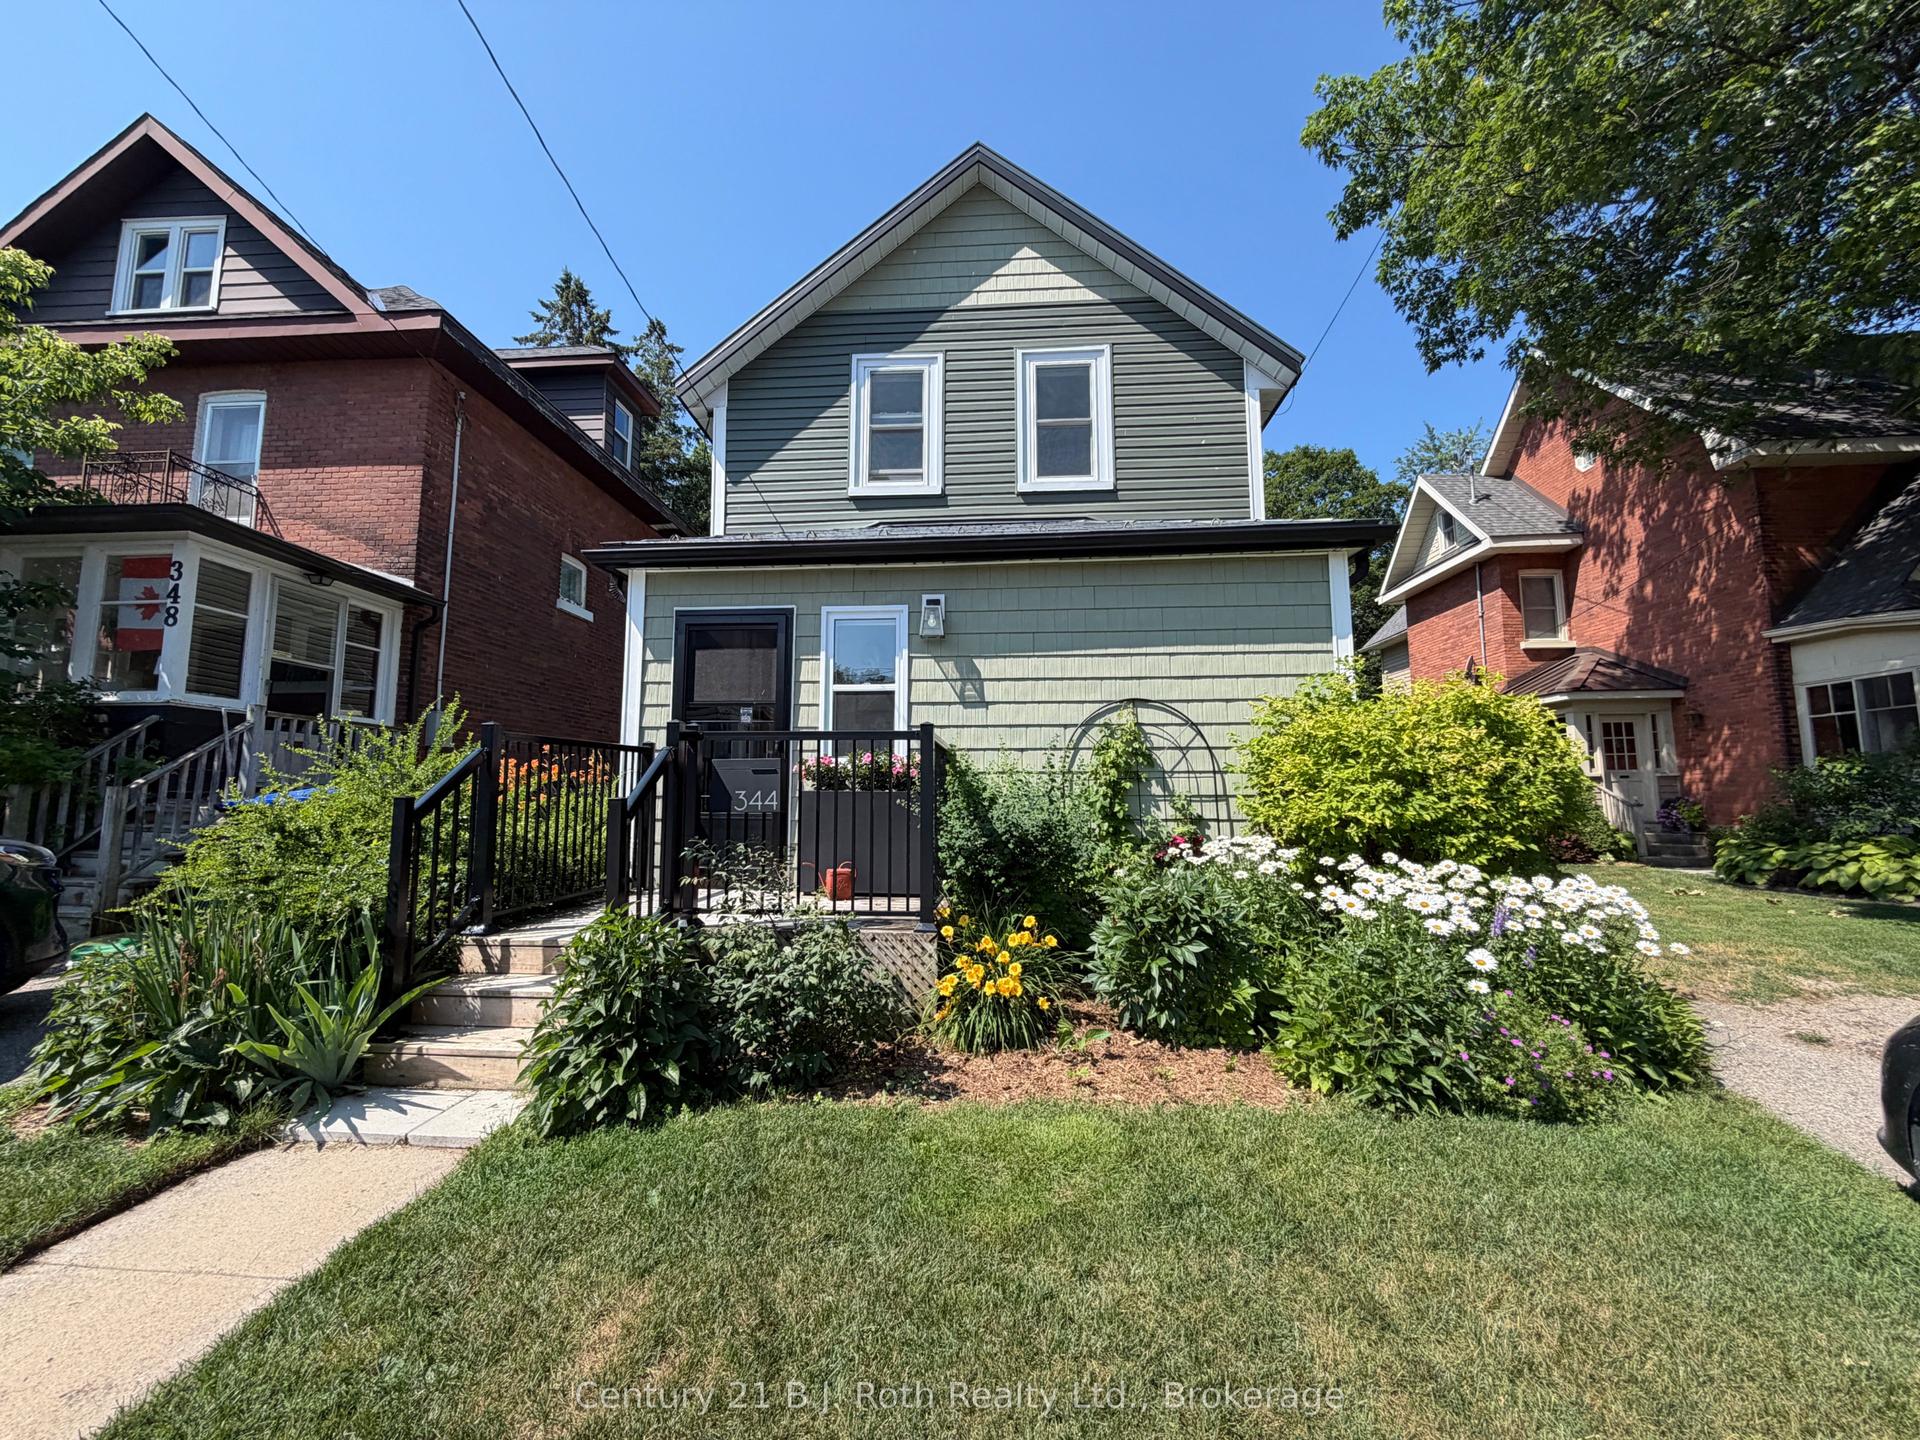
For Sale3 months ago
$649,000
Detached
est. $2,845/mo
344 Second Street, Midland
Midland, ON
3 bd
3 ba
1,750
3
MLS# S13135660Century 21 B.J. Roth Realty Ltd.
WhatsApp Aman