For Sale
2792 Stephen Drive
Rural Ramara, Ramara, ON
$699,900
3Bd
2Ba
900+sqft
6Parking
27.43 x 53.95 mlot
$778/sqft
DetachedMLS# S13250122Listed 2026-06-0570 DOM
Heating
Water Heater Owned
Cooling
Central Air
Basement
Finished
On the market for 70 days — longer than average. The seller may be open to negotiation.
About this home
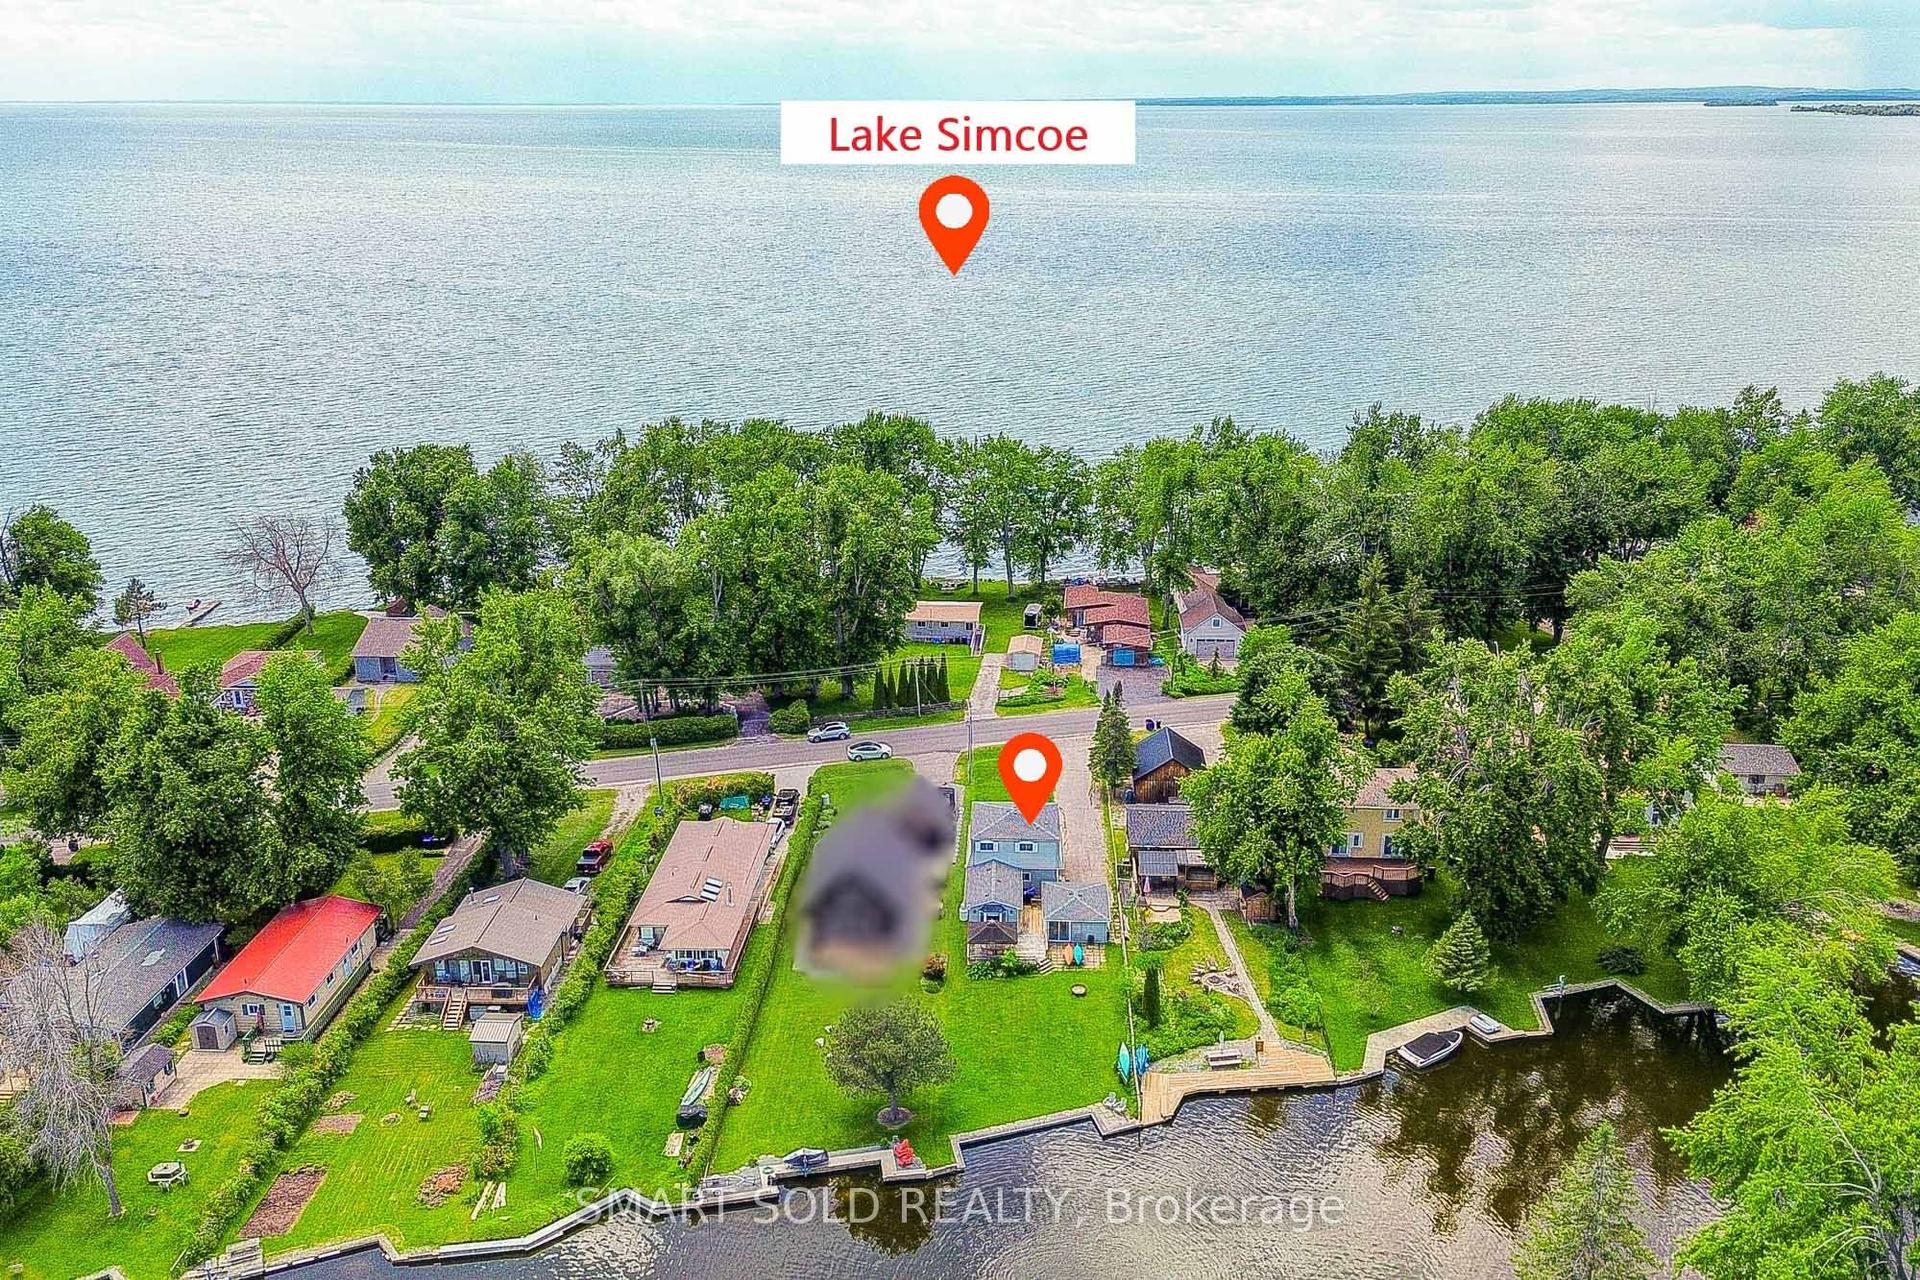
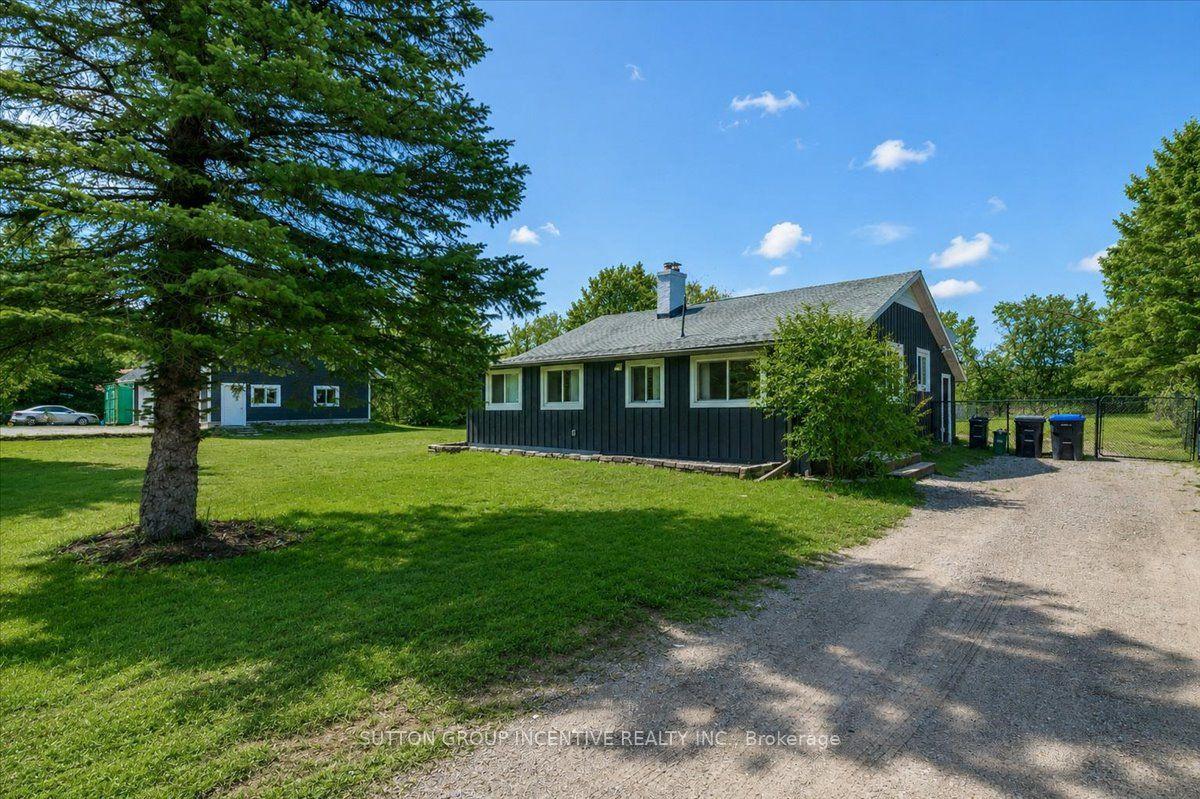
DREAM-SEARCH-MOVE: This 3-bedroom, 3 Level detached backsplit with a single-car garage is located in Mara Shore Estates just 10 minutes north of Beaverton off Hwy. 12, near the shores of Lake Simcoe. Residents enjoy access to the lake, a boat launch and a park through an annual Association Membership of $100. Features of this home include Luxury vinyl plank flooring throughout, pot lights on the main floor, an open-concept living, dining, and kitchen area, plus a lower-level family room with a wood-burning fireplace. Generous-sized bedrooms include a Primary 3-piece ensuite. Situated on a 0.36-acre lot, the property offers a circular driveway with parking for five vehicles, high-speed internet available to work from home, Municipal water, a Septic system, a propane forced-air two-stage furnace and a 200-AMP service. There is also a walkout to the sundeck and hot tub from the garden doors in the dining room. Grow your own vegetables in the vegetable gardens along the side of the house in your leisure time.
GarageWalkoutFireplace
Rooms
Upper
| Primary Bedroom | 3.35 × 3.82 m | Double Closet Laminate 4 Pc Ensuite |
| Bedroom 2 | 2.86 × 3.01 m | Window Laminate Closet |
| Bedroom 3 | 2.64 × 2.92 m | Window Laminate Closet |
Basement
| Family Room | 6.97 × 6.79 m | Window Laminate Fireplace |
Other
| Living Room | 4.76 × 4.96 m | Picture Window Carpet Free Overlooks Frontyard |
| Dining Room | 2.32 × 2.87 m | W/O To Sundeck Laminate Combined w/Kitchen |
| Kitchen | 2.32 × 3.30 m | Stainless Steel Appl Laminate B/I Dishwasher |
Features
- Carpet Free
- Propane Tank
- Separate Hydro Meter
- Sump Pump
- Water Heater Owned
- Finished
- Partial Basement
- Central Air
- Backsplit 3
Financials
Annual Taxes
$2,612.95
Estimated Rental Income
Entire property$3,200 – $4,800/mo
Basement apartment$1,800 – $2,500/mo
Rental yield5.5% – 8.2%
*Estimates based on comparable rentals in the area. Actual income may vary.
Market Data — Ramara
Days on market70 days
Buyer's MarketSeller's Market
Based on active listings in Ramara. Data updates daily.
Getting around
How walkable, bikeable, and transit-friendly this neighbourhood is.
52
/ 100
Walk Score
Somewhat Walkable
41
/ 100
Transit Score
Some Transit
46
/ 100
Bike Score
Somewhat Bikeable
Scores are estimates based on neighbourhood data and are for informational purposes only.
MLS® data courtesy of the Toronto Regional Real Estate Board (TRREB).
The information provided herein must only be used by consumers that have a bona fide interest in the purchase, sale, or lease of real estate and may not be used for any commercial purpose or any other purpose. Listing information is deemed reliable but is not guaranteed accurate by the Toronto Regional Real Estate Board, the listing brokerage, or this website. The trademarks REALTOR®, REALTORS® and the REALTOR® logo are controlled by The Canadian Real Estate Association (CREA) and identify real estate professionals who are members of CREA. MLS®, Multiple Listing Service®, and the associated logos are owned by CREA. Not intended to solicit properties currently listed for sale or buyers under contract.
You may also like
More homes in Ramara
Hand-picked listings with a similar price range and style.
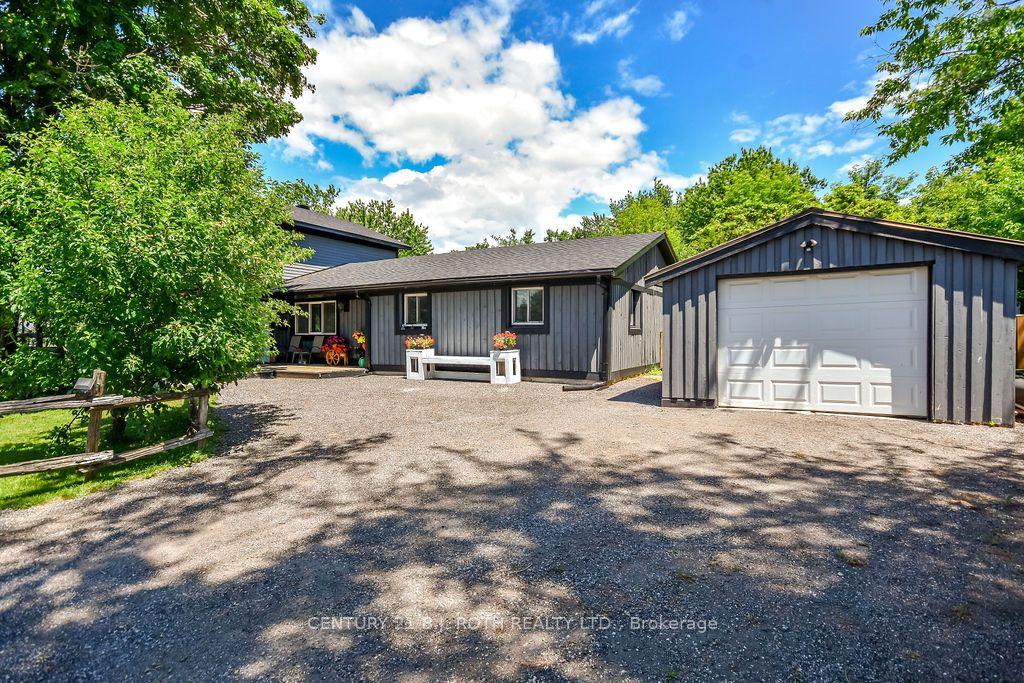
For Sale23 days ago
$769,000
Detached
est. $3,371/mo
12 PATRICIA Drive, Atherley
Ramara, ON
4 bd
2 ba
2,750
11
MLS# S13596280Century 21 B.J. Roth Realty Ltd.
WhatsApp Aman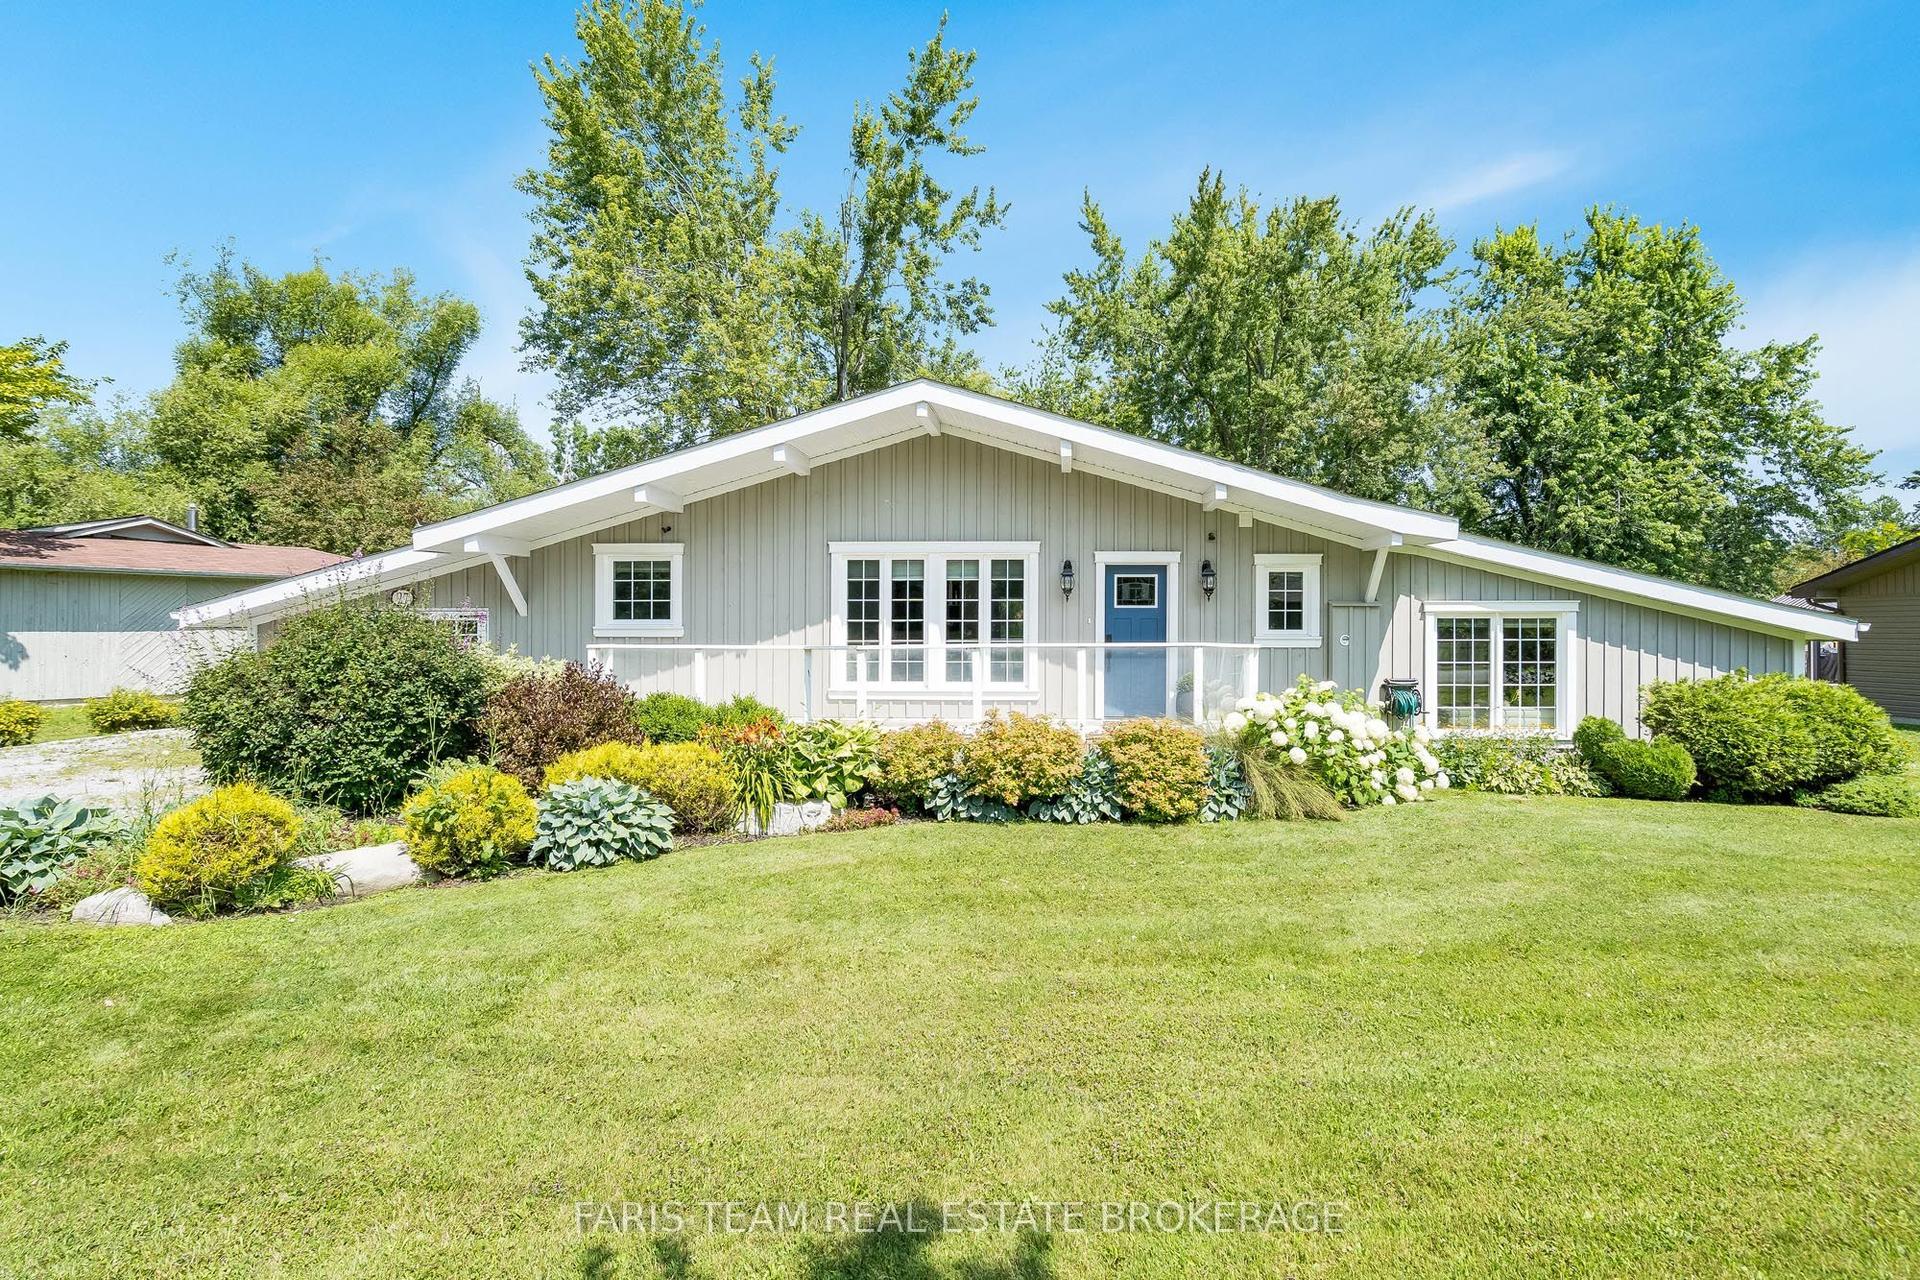
For Sale19 days ago
$849,900
Detached
est. $3,726/mo
27 Poplar Crescent, Brechin
Ramara, ON
3 bd
2 ba
1,750
7
MLS# S13607768Faris Team Real Estate Brokerage
WhatsApp Aman