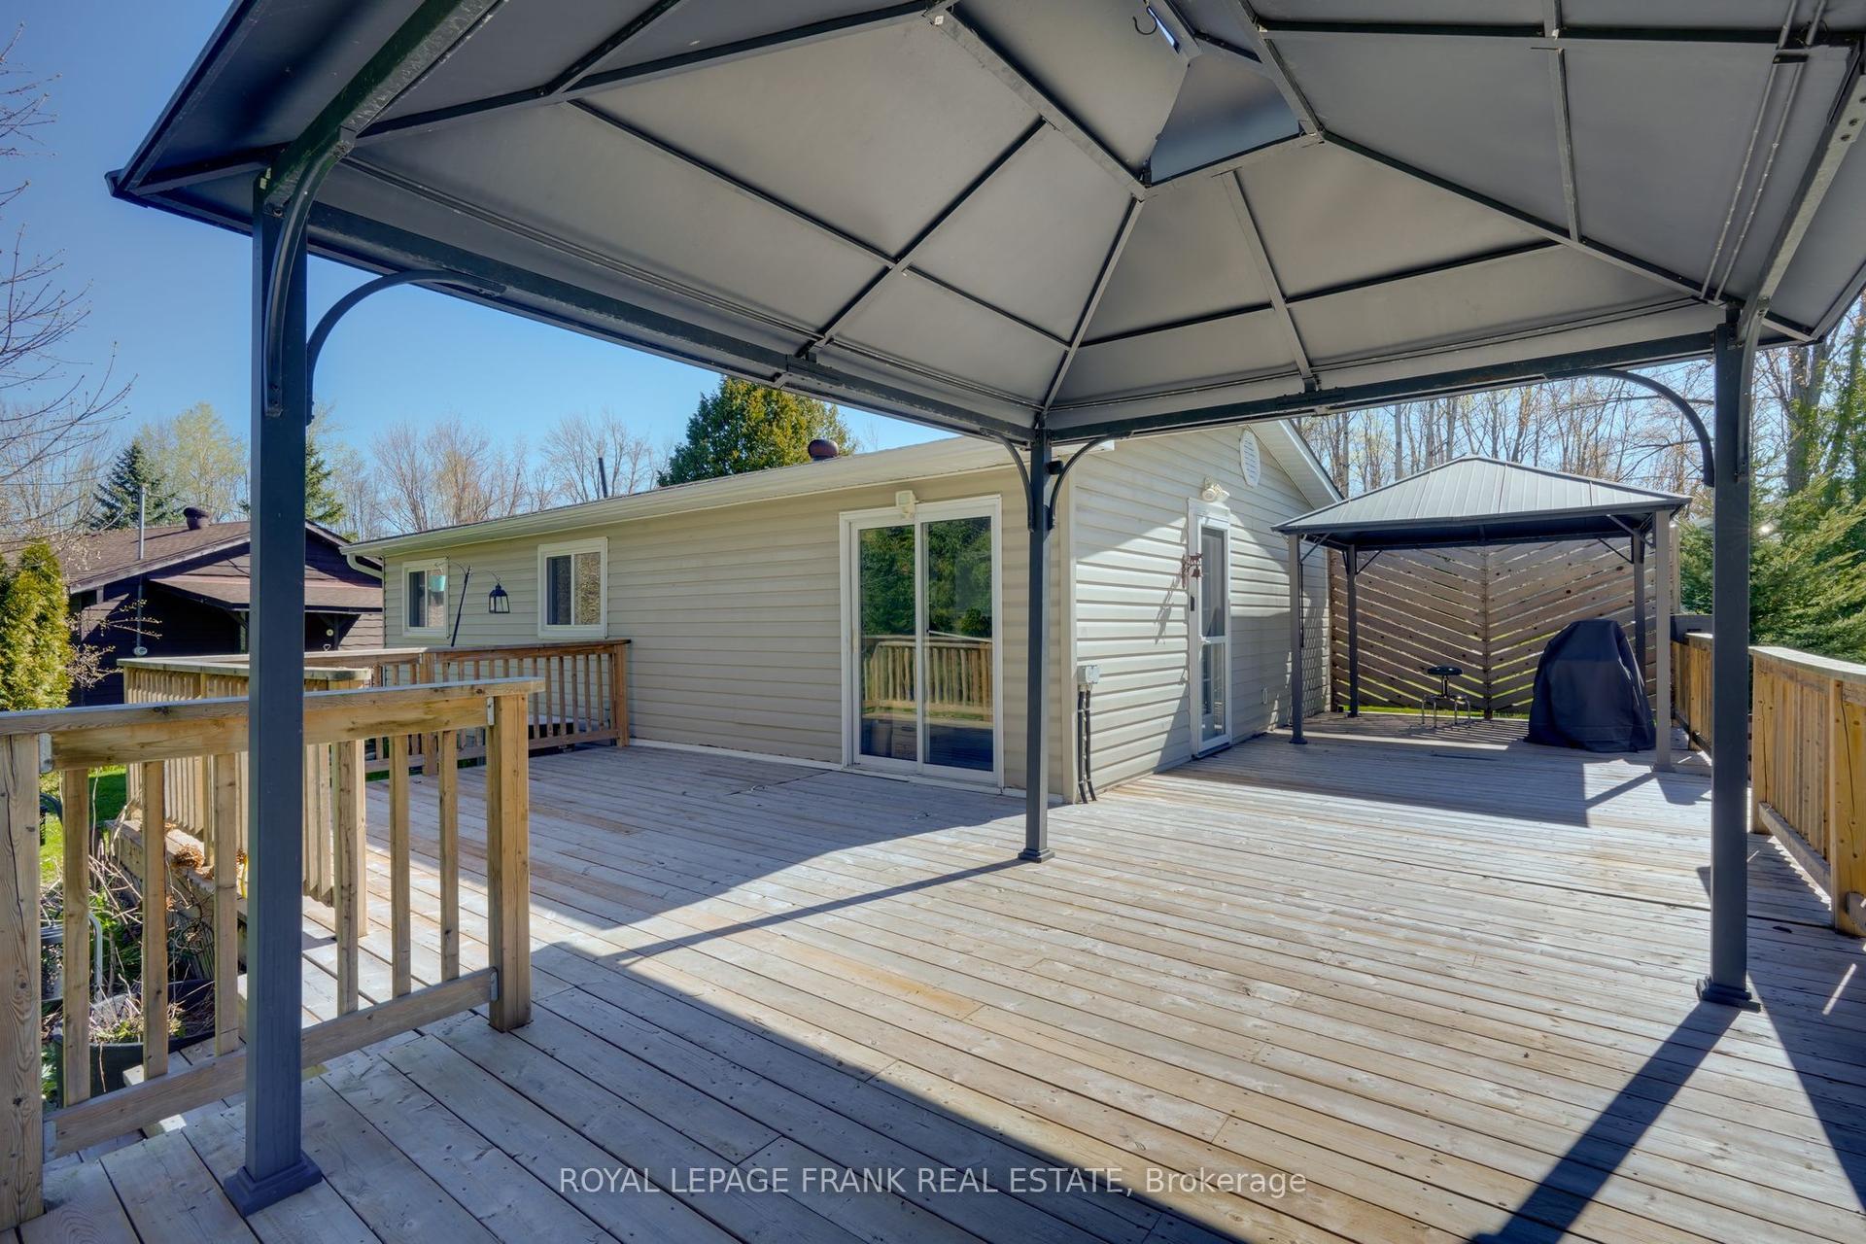
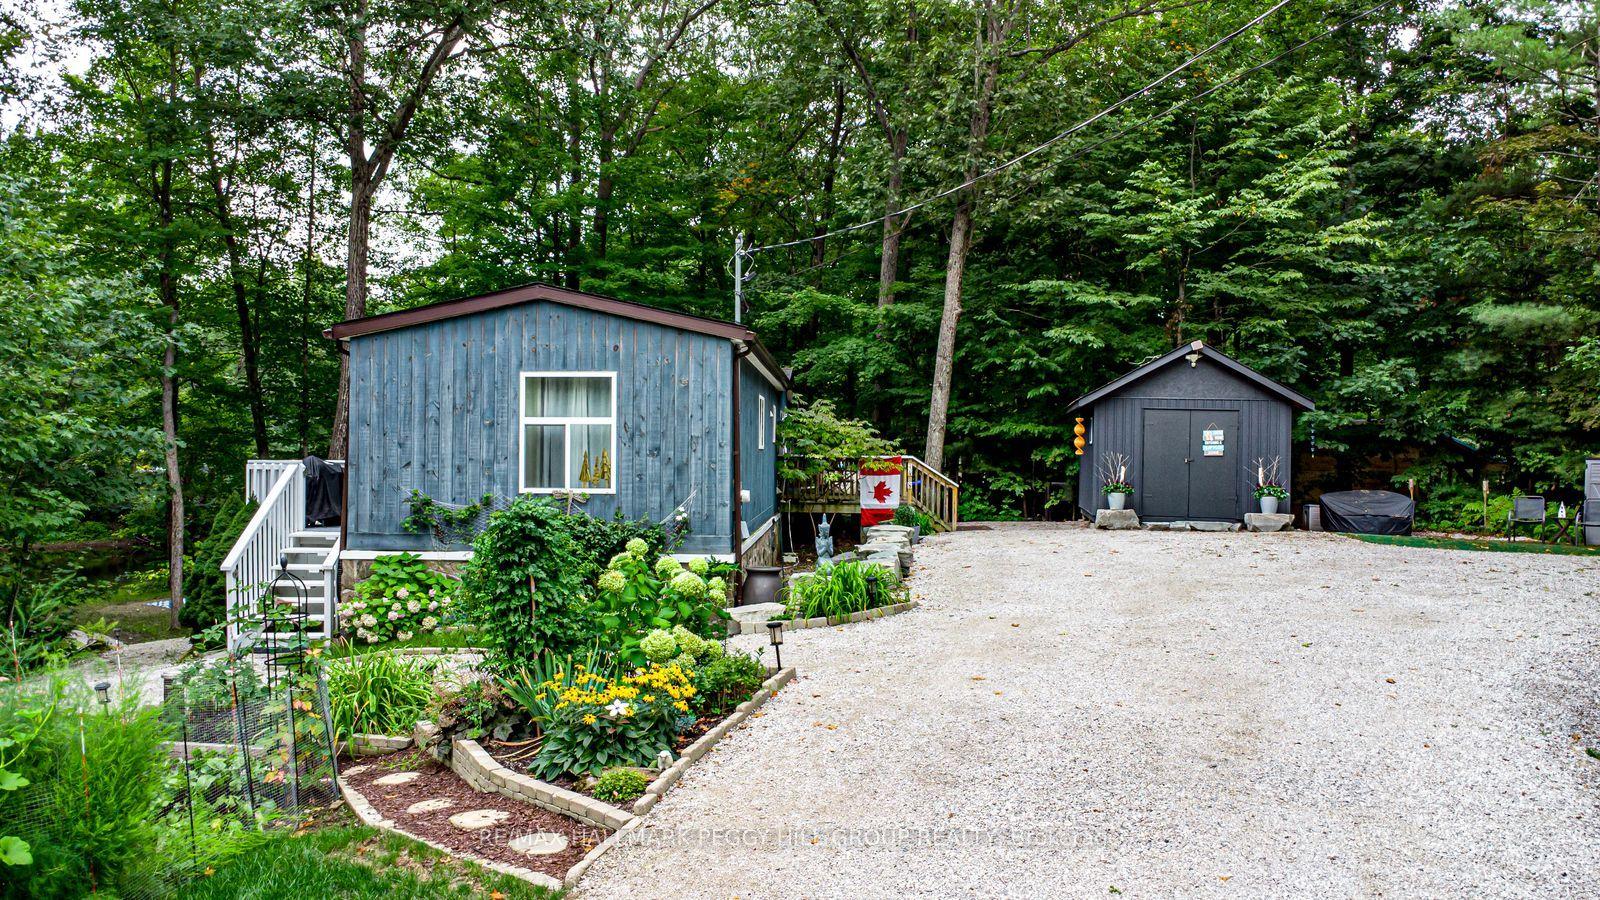
For Sale
1125 Ramara Road 47 Road
Rural Ramara, Ramara, ON
$489,900
3Bd
1Ba
900+sqft
6Parking
53.9 x 136.46 ftlot
$544/sqft
DetachedMLS# S13251986Listed 2026-06-0542 DOM
Heating
Water Heater
On the market for 42 days — longer than average. The seller may be open to negotiation.
About this home
Escape to the relaxed Lake Simcoe lifestyle. This three bedroom raised bungalow offers lake views from many rooms and multiple walkouts that create a seamless connection to the outdoors. The detached double-car garage provides excellent space for vehicles, storage, watercraft, or recreational equipment, while the fully fenced yard with gated access maximizes privacy and functionality. Located just steps from the shores of Lake Simcoe and only minutes from Beaverton, this property offers convenient access to marinas, public beaches, OFSC trails, and everyday amenities. Surrounded by nature and set within a welcoming lakeside community, it offers the perfect balance of peaceful country living and modern convenience, making it ideal as a year-round residence or weekend getaway. Recent updates include a 200-amp electrical service, energy-efficient wood-burning stove (2022), standing seam metal roof with 40-year warranty (2022), 3,500-gallon holding tank (2022), well pump (2023), pressure tank and PEX plumbing (2023), updated appliances (2022), and a new sunroom window (2025).
Garage
Rooms
Main Floor
| Living Room | 4.72 × 3.56 m | Wood Stove Laminate W/O To Sunroom |
| Kitchen | 2.40 × 3.52 m | Stainless Steel Appl Laminate Window |
| Dining Room | 2.31 × 2.66 m | Combined w/Kitchen Laminate W/O To Yard |
| Bedroom | 3.50 × 3.66 m | Closet Laminate |
| Bedroom 2 | 3.00 × 2.49 m | Closet Laminate |
| Bedroom 3 | 3.50 × 2.59 m | Closet Laminate |
| Sunroom | 5.11 × 1.90 m | Picture Window Laminate W/O To Balcony |
Features
- Water Treatment
- Water Heater
- Patio
- Year Round Living
- None
- Bungalow-Raised
Financials
Annual Taxes
$1,362
Estimated Rental Income
Entire property$3,200 – $4,800/mo
Rental yield7.8% – 11.8%
*Estimates based on comparable rentals in the area. Actual income may vary.
Market Data — Ramara
Days on market42 days
Buyer's MarketSeller's Market
Based on active listings in Ramara. Data updates daily.
Our estimate for this home
Estimated range
$523K – $608K
Mid-point $565K · ~$628/sqft
How this listing compares
$523KList · $490K$608K
High confidence·Based on 76 rural ramara comparables
Estimated range is generated automatically from active comparables and is for informational purposes only. Not an appraisal — contact Aman for a full comparative market analysis that factors in condition, renovations, and positioning.
Getting around
How walkable, bikeable, and transit-friendly this neighbourhood is.
57
/ 100
Walk Score
Somewhat Walkable
36
/ 100
Transit Score
Some Transit
41
/ 100
Bike Score
Somewhat Bikeable
Scores are estimates based on neighbourhood data and are for informational purposes only.
MLS® data courtesy of the Toronto Regional Real Estate Board (TRREB).
The information provided herein must only be used by consumers that have a bona fide interest in the purchase, sale, or lease of real estate and may not be used for any commercial purpose or any other purpose. Listing information is deemed reliable but is not guaranteed accurate by the Toronto Regional Real Estate Board, the listing brokerage, or this website. The trademarks REALTOR®, REALTORS® and the REALTOR® logo are controlled by The Canadian Real Estate Association (CREA) and identify real estate professionals who are members of CREA. MLS®, Multiple Listing Service®, and the associated logos are owned by CREA. Not intended to solicit properties currently listed for sale or buyers under contract.
You may also like
More homes in Ramara
Hand-picked listings with a similar price range and style.
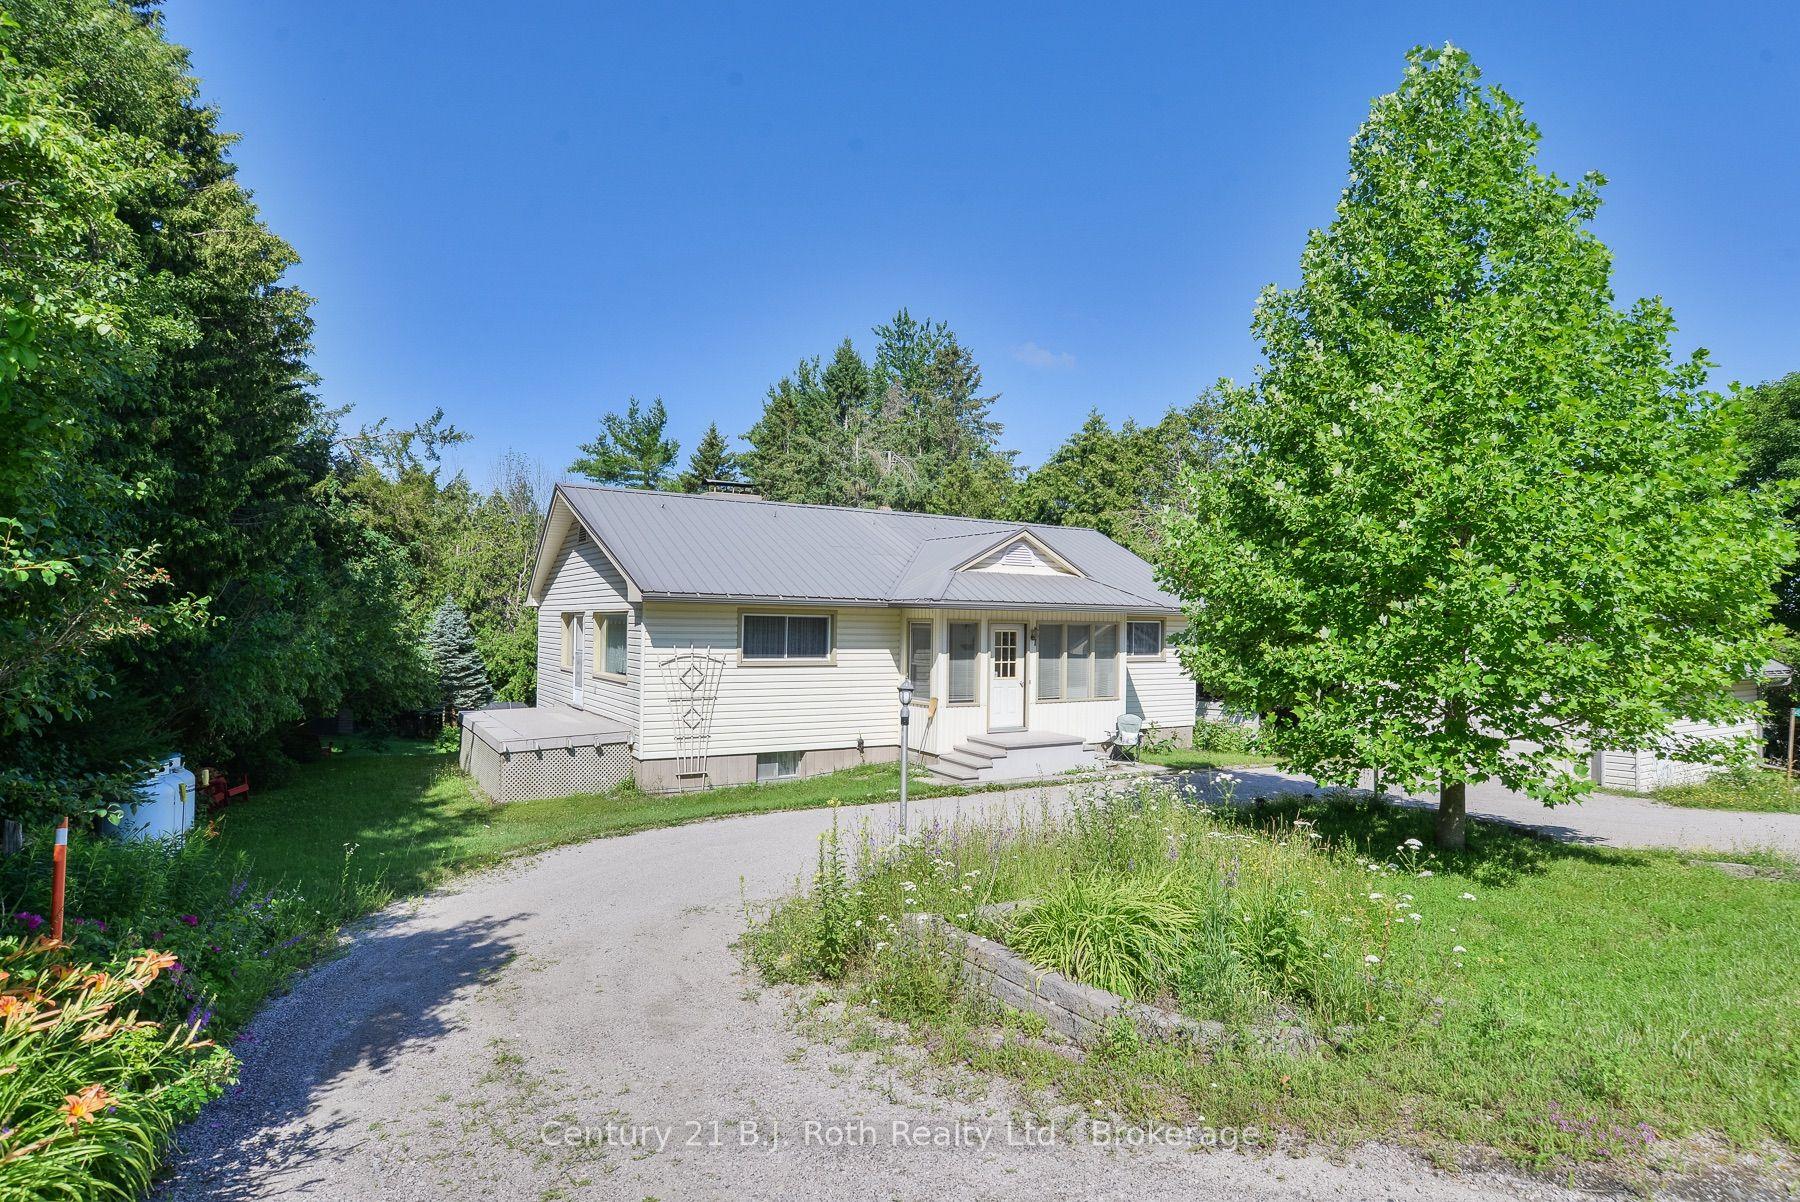
For Sale4 days ago
$569,900
Detached
est. $2,498/mo
4548 Orkney Heights, Atherley
Ramara, ON
3+1 bd
3 ba
1,300
7
MLS# S13559820Century 21 B.J. Roth Realty Ltd.
WhatsApp Aman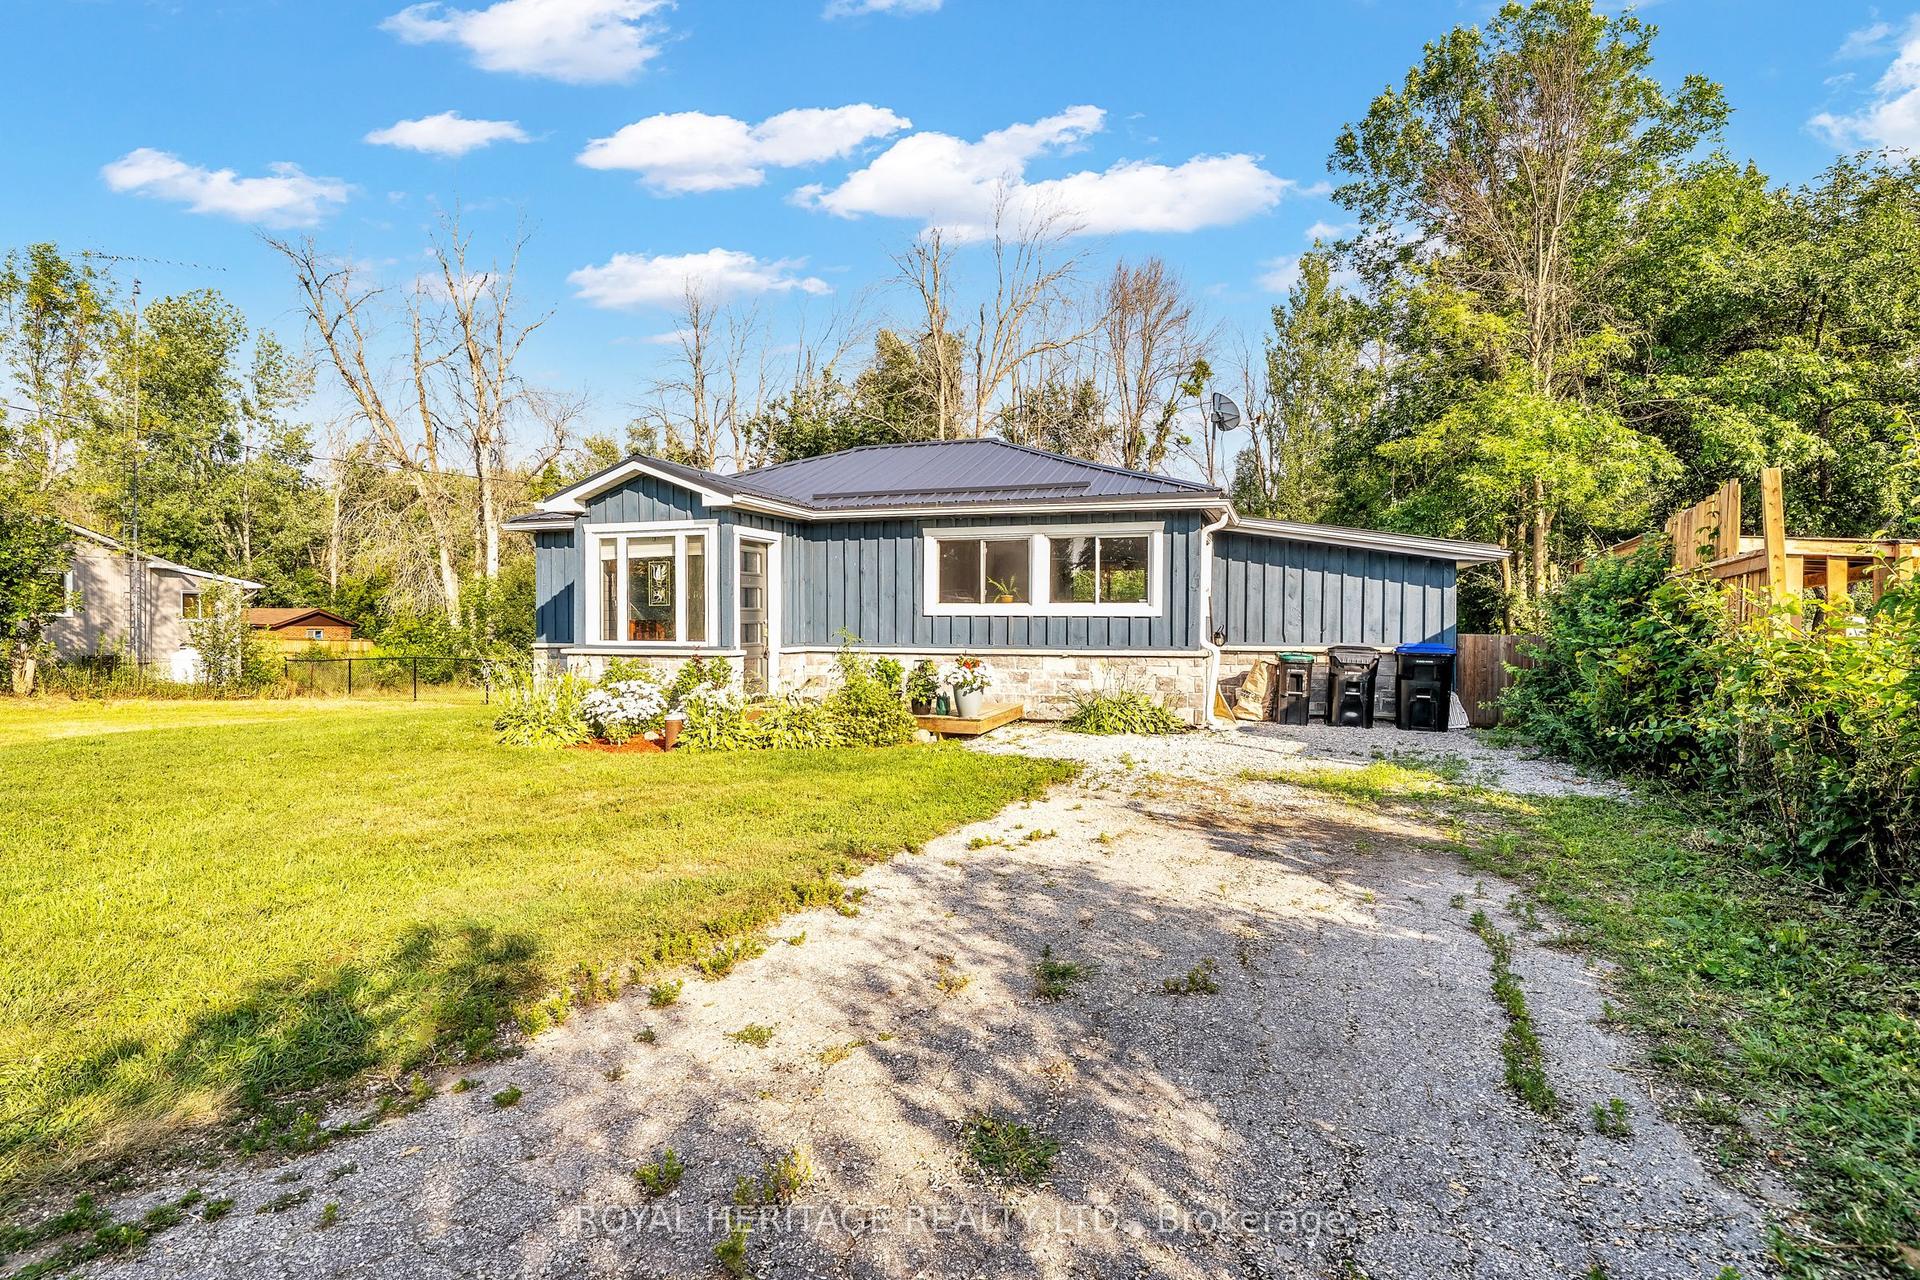
For Sale3 days ago
$549,000
Detached
est. $2,407/mo
4174 Fountain Drive, Atherley
Ramara, ON
2 bd
1 ba
900
4
MLS# S13566116Royal Heritage Realty Ltd.
WhatsApp Aman