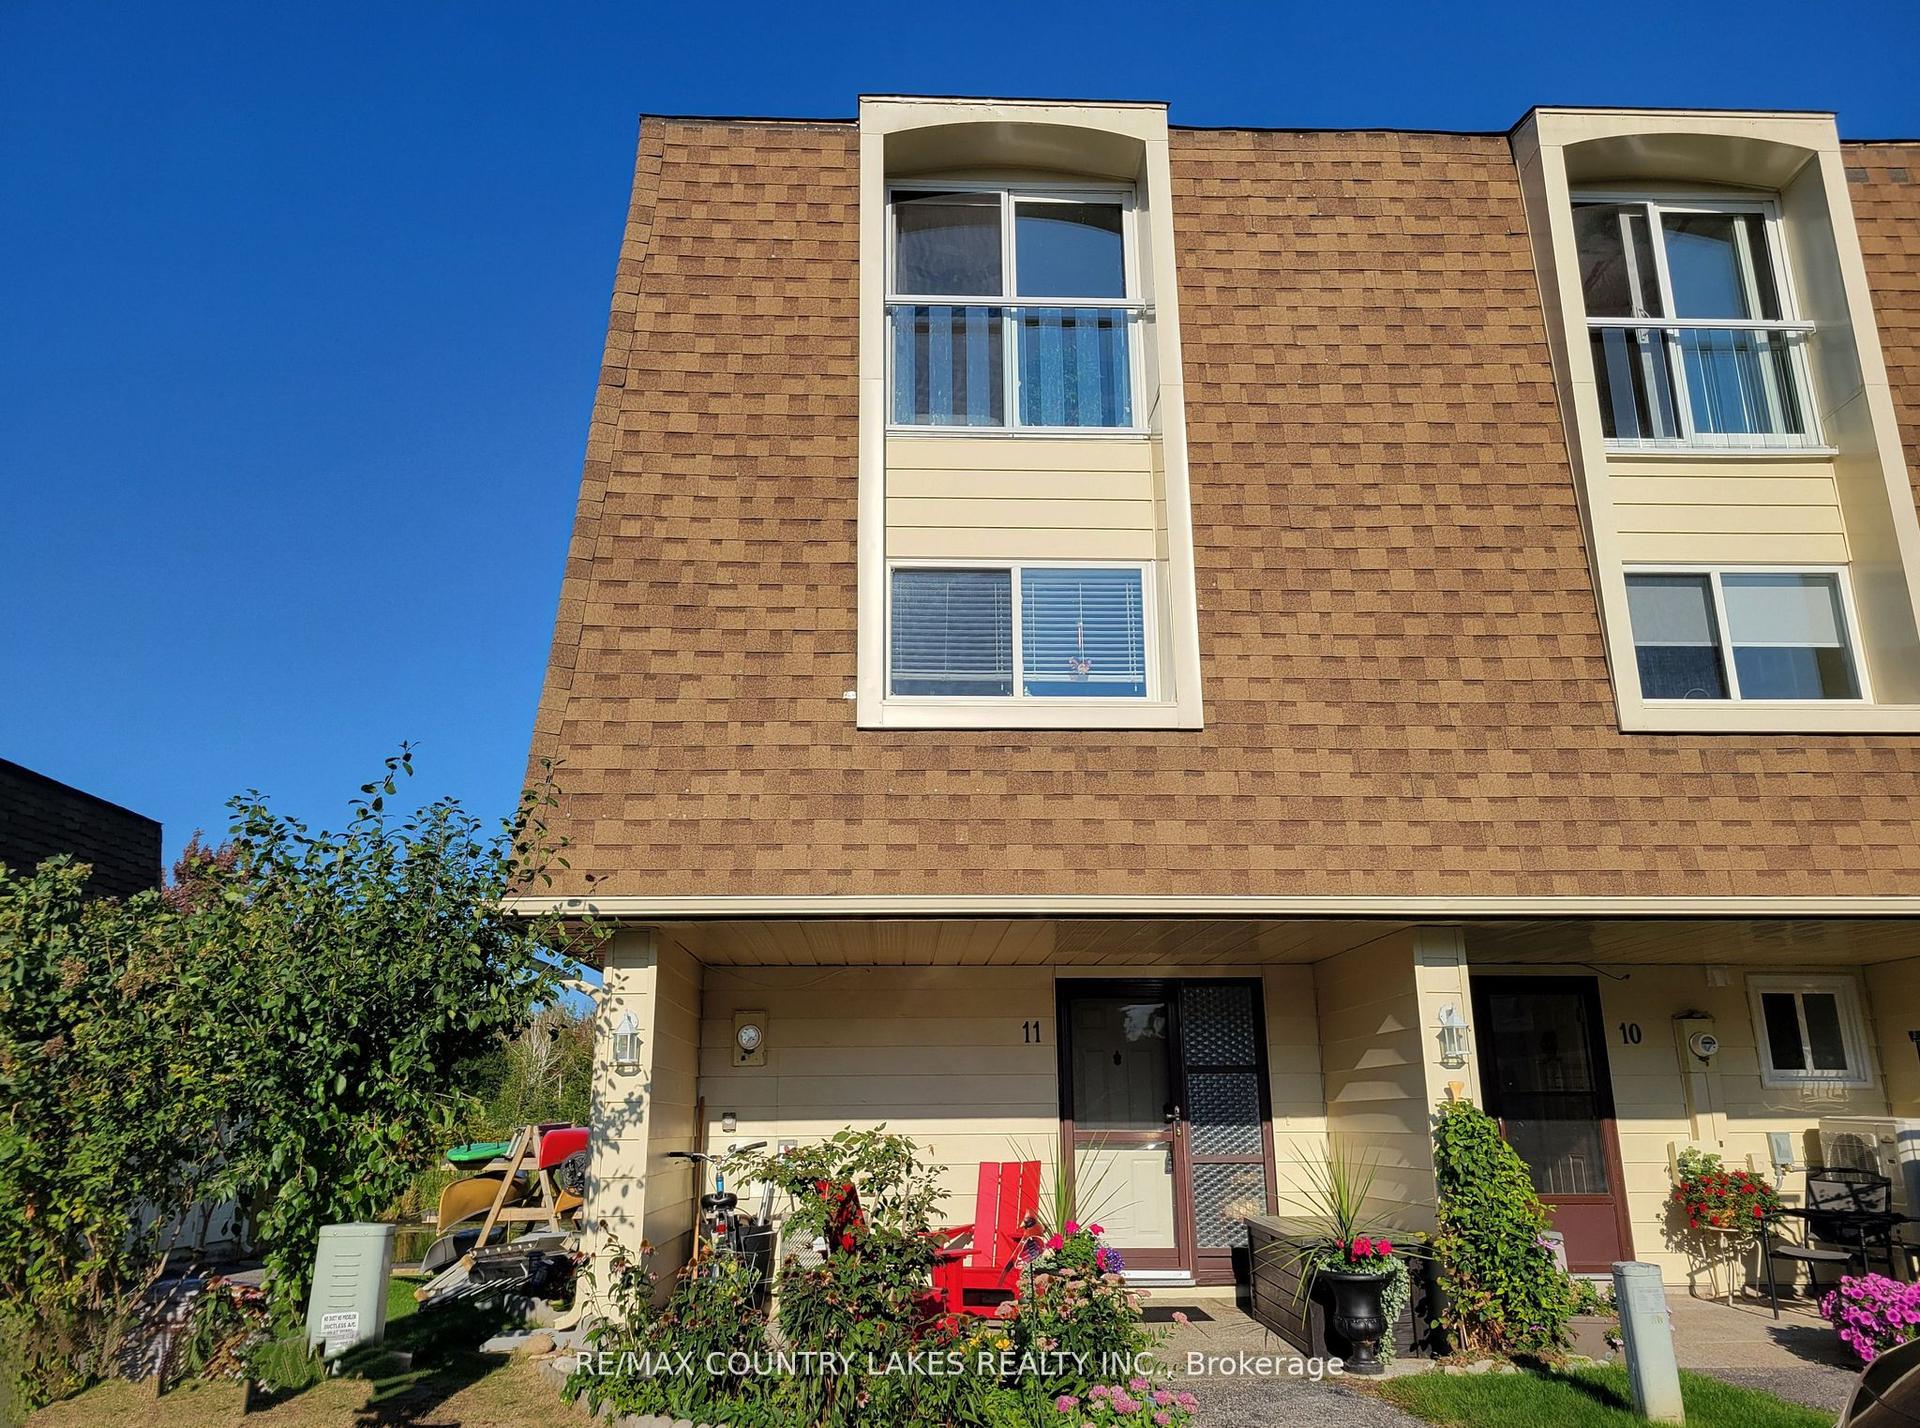
For Sale
4 Paradise Boulevard 24 #24
Rural Ramara, Ramara, ON
$469,000
2Bd
2Ba
1,100+sqft
1Parking
$426/sqft
Condo TownMLS# S13411836Listed 2026-06-0748 DOM
Heating
Separate Heating Controls
On the market for 48 days — longer than average. The seller may be open to negotiation.
About this home
!! WATERFRONT!! Beautifully renovated, open concept by professional designer top to bottom to code. A truly affordable townhome, live full-time or as a weekend retreat. Very bright open concept features 24 custom pot lights and laminate flooring throughout. Crown molding with custom drape valance on main floor. Fully updated dream custom kitchen with granite contertops and backsplash, s/s appliances, b/i microwave and dishwasher, lazy susan and custom pull-out drawers. This fresh renovation is a modern open concept overlooking patio, lagoon and natural woods. Plenty of room to entertain or cozy up to the romantic b/i wall mounted dazzling propane fireplace. Convenient new powder room and coat closet complete the main floor. The 2nd floor features large primary bdrm with on-suite walk-in closet and a gorgeous glass juliett balcony overlooking the lagoon and woodlands. There is also plenty of closet space, stacked laundry, shiny new 4pc bathroom, and a 2nd large bdrm also complete with glass juliett balcony. Lagoon city is your recreational dream. No where in the world do you have all these amenities at your doorstep. Boat or jet ski from your door (mooring wall is shared and not owned) and only 2 minutes to sparkling Lake Simcoe and the beautiful Trent Canal System. One minute from your door is a private, groomed sandy beach and enjoy a swim in the shallow private lagoon. Kids love it! Kayak or Paddleboard on over 16km of scenic lagoons. In winter enjoy a crystal wonderland with walks on the lagoons, as well as through the miles of picturesque hiking, cross country skiing and snowmobile trails. Lagoon city is centrally located only 1.5hrs from mid Toronto. Only 5kms away to grocery, gas, lcbo, drug store, restaurants, convenience store, Tim Hortons, Dentist ,Doctor, full marina and emergency service. Only 25 mins away is exciting Casino Rama. Or 30 Mins to Orillia is a major hospital, cineplex, live theatre, major restaurant and most box stores.
RenovatedWaterfrontFireplace
Rooms
Main Floor
| Foyer | 1.22 × 2.50 m | Ceramic Floor Closet |
| Bathroom | 1.22 × 1.40 m | 2 Pc Bath |
| Kitchen | 3.97 × 3.05 m | |
| Dining Room | 0.00 × 0.00 m | Combined w/Living Overlooks Living Overlook Greenbelt |
| Living Room | 6.40 × 4.01 m | Fireplace Insert Pot Lights Overlook Water |
Second Floor
| Primary Bedroom | 3.96 × 3.96 m | Overlook Water Walk-In Closet(s) Juliette Balcony |
| Bedroom | 2.93 × 3.66 m | Large Window Ceiling Fan(s) Juliette Balcony |
| Bathroom | 1.83 × 2.42 m | 4 Pc Bath |
Other
| Locker | 1.83 × 1.13 m |
Features
- Carpet Free
- Propane Tank
- Separate Heating Controls
- Separate Hydro Meter
- Storage Area Lockers
- Water Heater
- Water Meter
- Awnings
- Backs On Green Belt
- Fishing
- Landscaped
- Patio
- Recreational Area
- Year Round Living
- None
- 2-Storey
Financials
Annual Taxes
$2,737.12
Estimated Rental Income
Entire property$2,600 – $3,500/mo
Rental yield6.7% – 9.0%
*Estimates based on comparable rentals in the area. Actual income may vary.
Market Data — Ramara
Days on market48 days
Buyer's MarketSeller's Market
Based on active listings in Ramara. Data updates daily.
Our estimate for this home
Estimated range
$361K – $419K
Mid-point $390K · ~$355/sqft
How this listing compares
$361KList · $469K$419K
Medium confidence·Based on 15 rural ramara comparables
Estimated range is generated automatically from active comparables and is for informational purposes only. Not an appraisal — contact Aman for a full comparative market analysis that factors in condition, renovations, and positioning.
Getting around
How walkable, bikeable, and transit-friendly this neighbourhood is.
70
/ 100
Walk Score
Very Walkable
61
/ 100
Transit Score
Good Transit
39
/ 100
Bike Score
Somewhat Bikeable
Scores are estimates based on neighbourhood data and are for informational purposes only.
MLS® data courtesy of the Toronto Regional Real Estate Board (TRREB).
The information provided herein must only be used by consumers that have a bona fide interest in the purchase, sale, or lease of real estate and may not be used for any commercial purpose or any other purpose. Listing information is deemed reliable but is not guaranteed accurate by the Toronto Regional Real Estate Board, the listing brokerage, or this website. The trademarks REALTOR®, REALTORS® and the REALTOR® logo are controlled by The Canadian Real Estate Association (CREA) and identify real estate professionals who are members of CREA. MLS®, Multiple Listing Service®, and the associated logos are owned by CREA. Not intended to solicit properties currently listed for sale or buyers under contract.
You may also like
More homes in Ramara
Hand-picked listings with a similar price range and style.
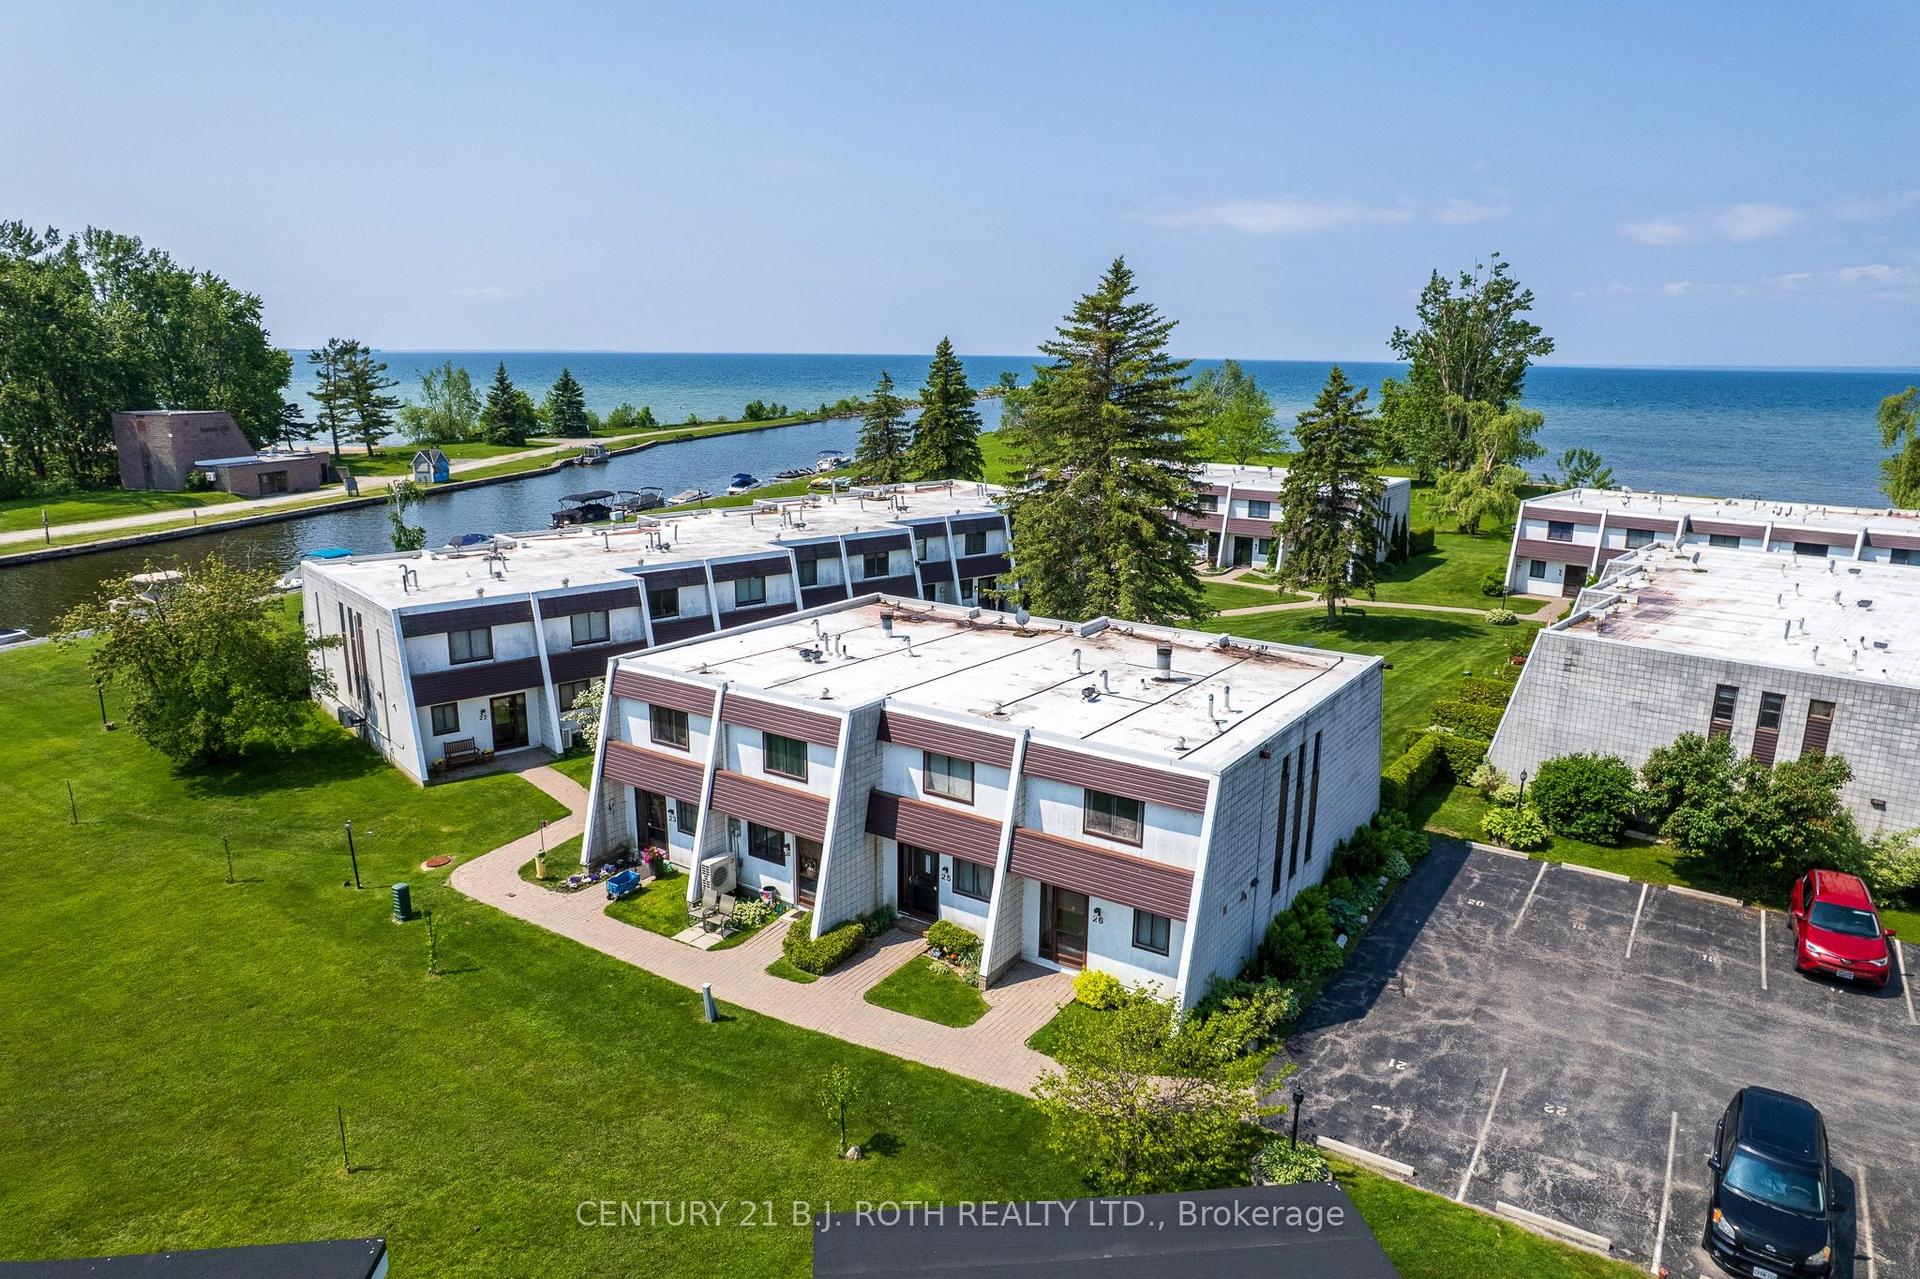
For Sale3 months ago
$425,000
Condo Town
est. $1,863/mo
1 Paradise Boulevard 26 #26, Rural Ramara
Ramara, ON
3 bd
2 ba
1,100
1
MLS# S13109300Century 21 B.J. Roth Realty Ltd.
WhatsApp Aman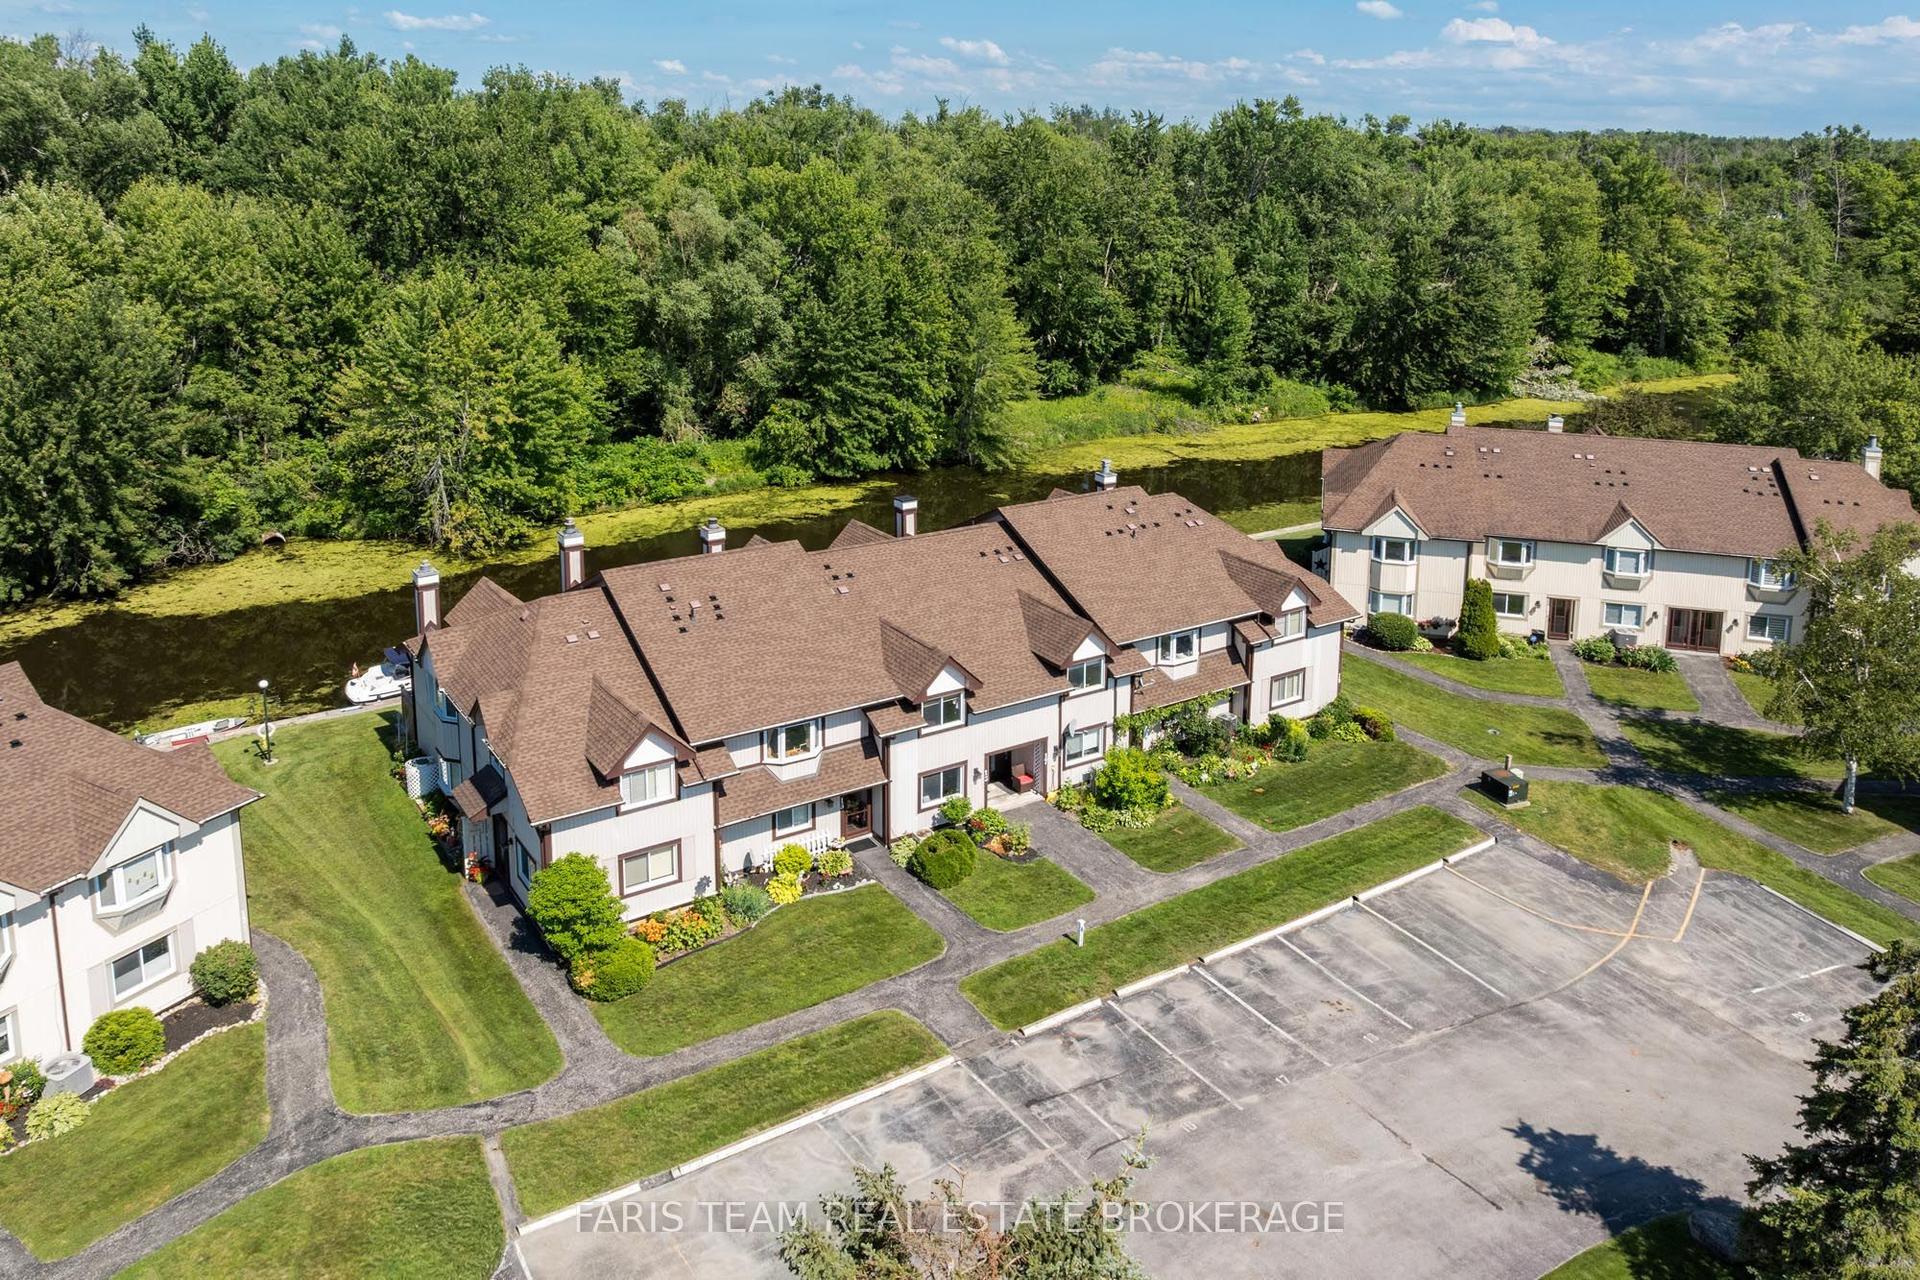
For Sale10 days ago
$398,000
Condo Town
est. $1,745/mo
21 Laguna Parkway 16 #16, Rural Ramara
Ramara, ON
2 bd
2 ba
1,300
1
MLS# S13566698Faris Team Real Estate Brokerage
WhatsApp Aman