For Sale
37 Bedford Estates Crescent
Bayshore, Barrie, ON
$639,900
3+1Bd
3Ba
1,300+sqft
3Parking
30 x 84 ftlot
$492/sqft
DetachedMLS# S13421204Listed 2026-06-0966 DOM
Cooling
Central Air
Basement
Unfinished
On the market for 66 days — longer than average. The seller may be open to negotiation.
About this home
Welcome to 37 Bedford Estates Cres. Nestled on a quiet family-friendly cul-de-sac in Barrie's desirable south end, this beautiful detached home offers the perfect combination of comfort, convenience, and future potential. Featuring 3 spacious bedrooms and a versatile den, 2.5 bathrooms, and open concept living space, this home is ideal for growing families, 1st-time buyers, and those looking to put down roots in a thriving community. The bright and functional main floor boasts impressive 9' ceilings, creating an open & airy atmosphere throughout. The U-shaped kitchen offers plenty of cabinetry and counter space, complete with a breakfast bar that overlooks the dining area-perfect for casual family meals or entertaining guests. From the dining rm, enjoy convenient access to the backyard thru the walkout patio door, extending your living space outdoors during the warmer months. Upstairs, you'll find 3 generously sized bedrooms, including a spacious primary retreat featuring its own private 4pc ensuite bathroom and w/i closet. A second 4pc main bathroom serves the additional bedrooms, while a convenient 2pc powder rm is located on the main level. The large unfinished basement presents incredible potential and serves as a blank canvas for your future vision. Create the ultimate rec room, home gym, additional bedroom, office space, or entertainment area tailored to your family's needs. Situated on a manageable 30' x 84' lot, this home delivers low-maintenance living without sacrificing outdoor enjoyment. Location is everything, and 37 Bedford Estates truly delivers. Enjoy easy access to Hwy 400, the Barrie South GO Station, parks, schools, shopping, restaurants, and everyday conveniences. Commuters will appreciate being just minutes from major transportation routes, while outdoor enthusiasts can take advantage of Barrie's beautiful waterfront, trails, beaches, and recreational amenities. This property offers exceptional value and opportunity for your family.
WaterfrontCul-de-sacWalkout
Rooms
Main Floor
| Foyer | 0.00 × 0.00 m | Access To Garage Closet Ceramic Floor |
| Den | 2.49 × 2.56 m | Overlooks Frontyard Window Broadloom |
| Powder Room | 1.88 × 1.57 m | 2 Pc Bath B/I Vanity Ceramic Floor |
| Kitchen | 2.62 × 2.89 m | Overlooks Dining Double Sink Ceramic Floor |
| Dining Room | 6.25 × 3.30 m | W/O To Yard Open Concept Combined w/Living |
| Living Room | 6.25 × 3.30 m | Combined w/Dining Open Concept Broadloom |
Second Floor
| Primary Bedroom | 3.88 × 3.83 m | 4 Pc Ensuite Walk-In Closet(s) Broadloom |
| Bedroom 2 | 3.09 × 3.65 m | Overlooks Frontyard Large Window Broadloom |
| Bedroom 3 | 3.47 × 2.23 m | Overlooks Frontyard Window Broadloom |
| Bathroom | 2.64 × 1.52 m | 4 Pc Bath B/I Vanity Ceramic Floor |
| Laundry | 2.46 × 1.63 m | Ceramic Floor |
Lower
| Room | 0.00 × 0.00 m | Unfinished Window |
Features
- None
- Full
- Unfinished
- Central Air
- 2-Storey
Financials
Annual Taxes
$5,068.19
Estimated Rental Income
Entire property$3,200 – $4,800/mo
Rental yield6.0% – 9.0%
*Estimates based on comparable rentals in the area. Actual income may vary.
Market Data — Barrie
Days on market66 days
Buyer's MarketSeller's Market
Based on active listings in Barrie. Data updates daily.
Getting around
How walkable, bikeable, and transit-friendly this neighbourhood is.
51
/ 100
Walk Score
Somewhat Walkable
44
/ 100
Transit Score
Some Transit
51
/ 100
Bike Score
Bikeable
Scores are estimates based on neighbourhood data and are for informational purposes only.
MLS® data courtesy of the Toronto Regional Real Estate Board (TRREB).
The information provided herein must only be used by consumers that have a bona fide interest in the purchase, sale, or lease of real estate and may not be used for any commercial purpose or any other purpose. Listing information is deemed reliable but is not guaranteed accurate by the Toronto Regional Real Estate Board, the listing brokerage, or this website. The trademarks REALTOR®, REALTORS® and the REALTOR® logo are controlled by The Canadian Real Estate Association (CREA) and identify real estate professionals who are members of CREA. MLS®, Multiple Listing Service®, and the associated logos are owned by CREA. Not intended to solicit properties currently listed for sale or buyers under contract.
You may also like
More homes in Barrie
Hand-picked listings with a similar price range and style.
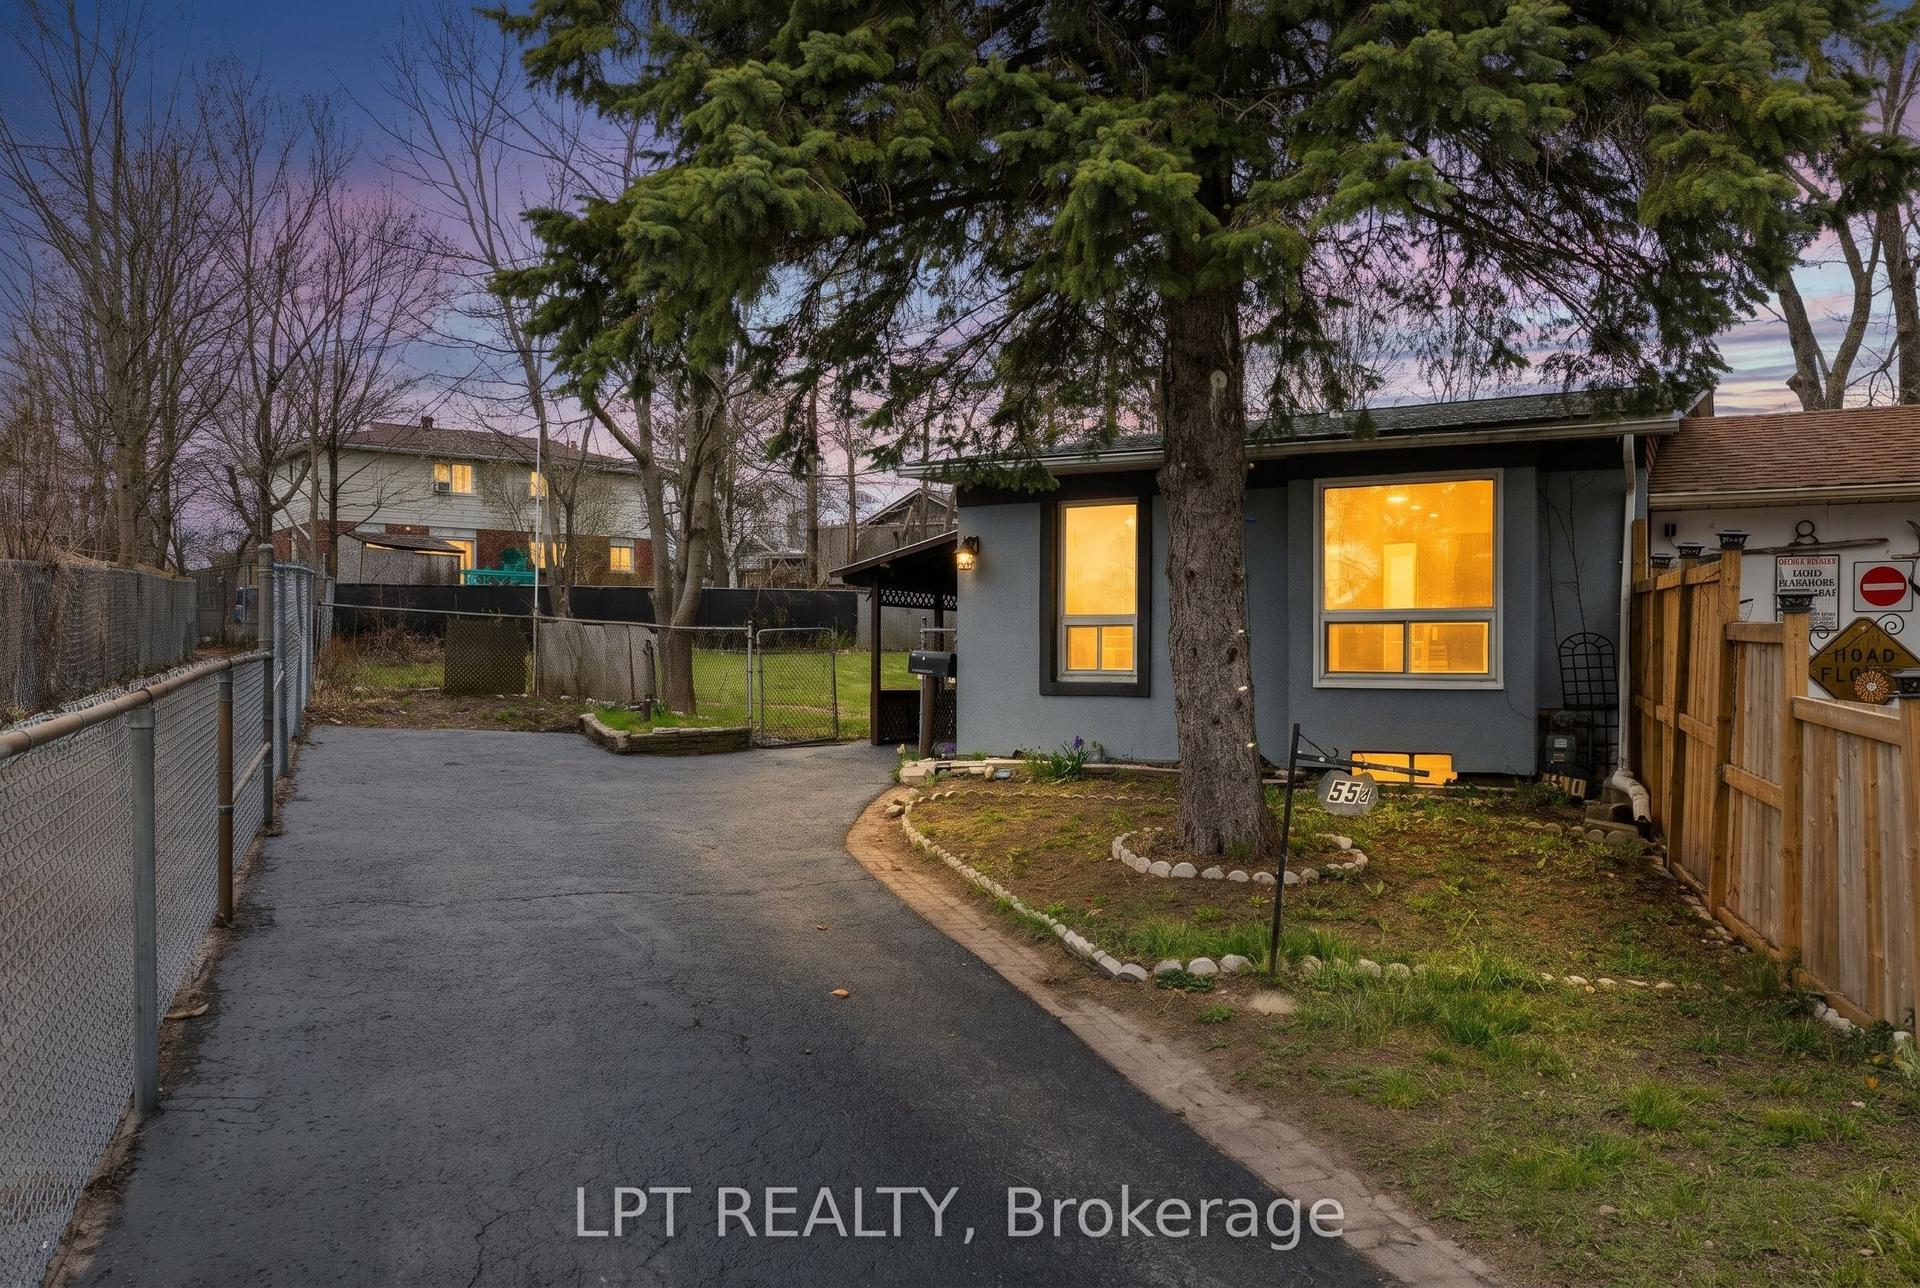
For Sale15 h ago
$499,999
Detached
est. $2,192/mo
55H Chaucer Crescent, Sunnidale
Barrie, ON
2+2 bd
2 ba
1,300
3
MLS# S13674738Lpt Realty
WhatsApp Aman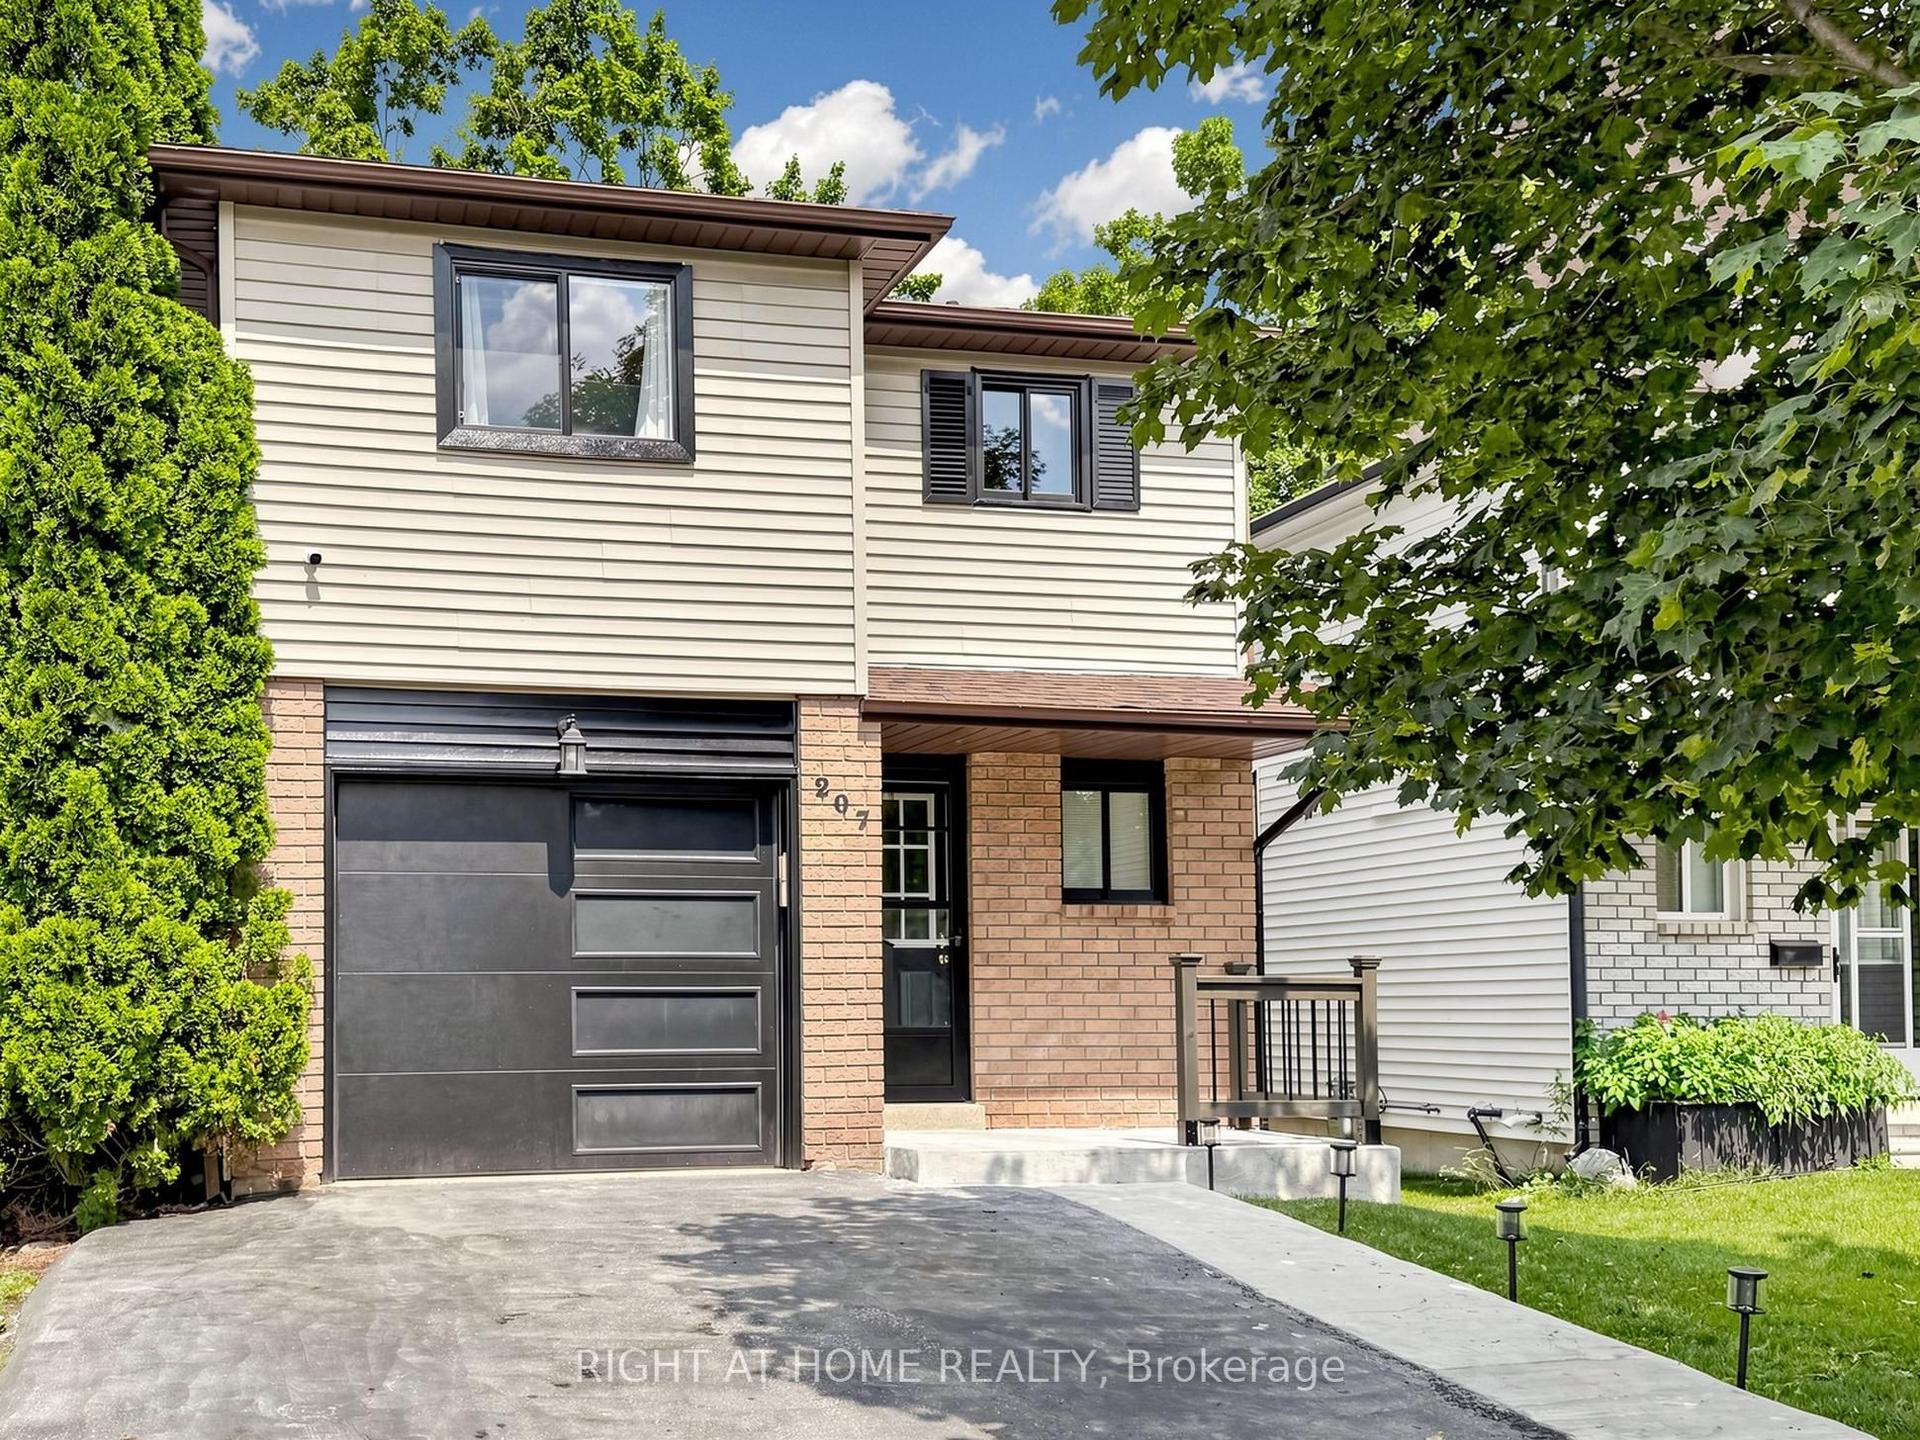
For Sale15 h ago
$634,900
Detached
est. $2,783/mo
207 Hickling Trail, Grove East
Barrie, ON
3 bd
2 ba
1,300
3
MLS# S13674438Right At Home Realty
WhatsApp Aman