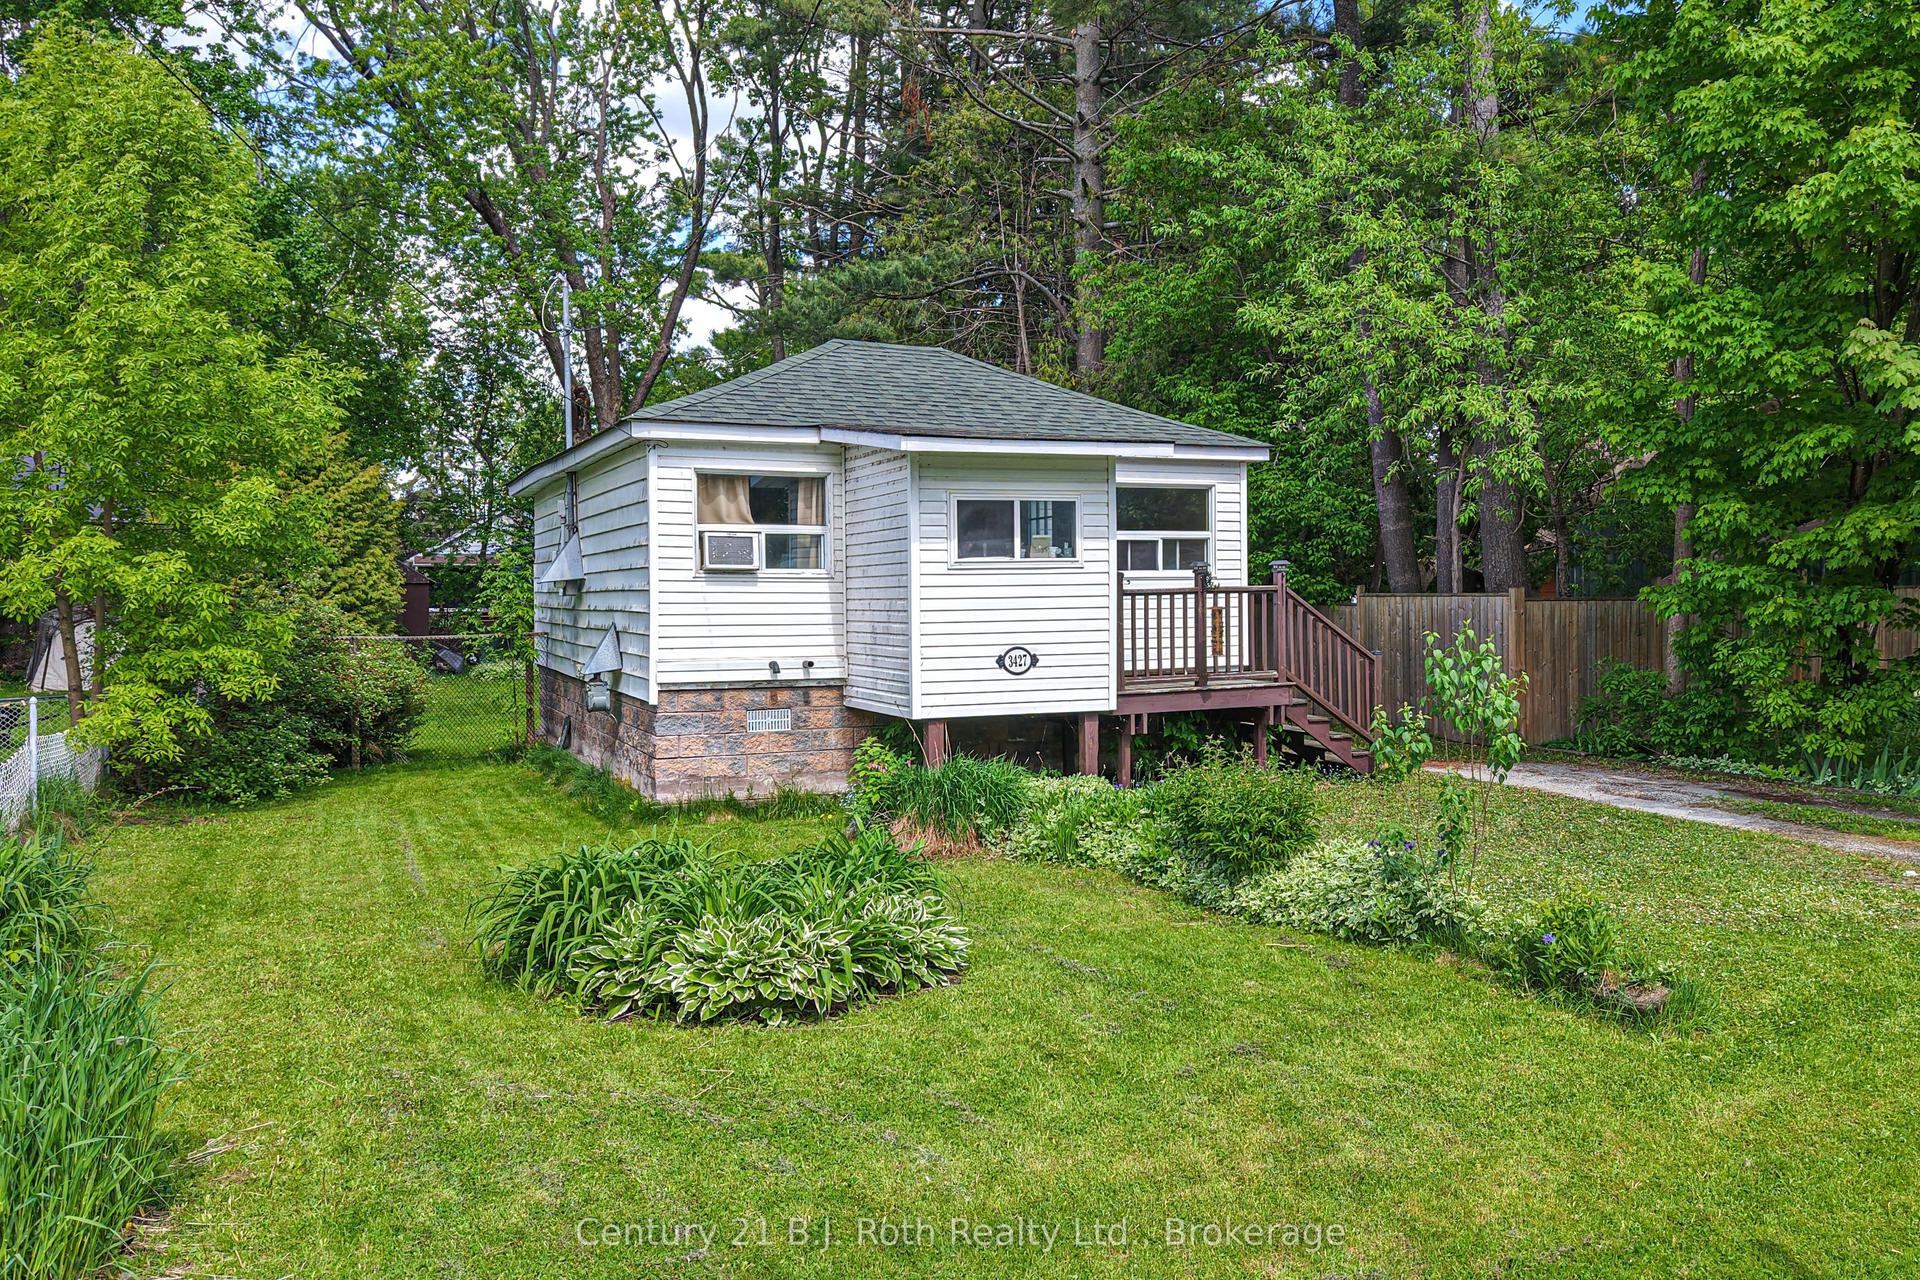
For Sale
4274 Canal Road
Rural Severn, Severn, ON
$389,000
3Bd
1Ba
900+sqft
8Parking
80 x 266 ftlot
$432/sqft
DetachedMLS# S13423908Listed 2026-06-1041 DOM
Heating
Water Heater Owned
On the market for 41 days — longer than average. The seller may be open to negotiation.
About this home
Welcome to 4274 Canal Road, your waterfront escape on the renowned Trent-Severn Waterway. Situated on a private leased lot with 75 feet of unobstructed waterfront, this charming 3-bedroom seasonal cottage offers the opportunity to enjoy waterfront living without the cost of traditional waterfront ownership.The bright, functional layout features a fully equipped kitchen, comfortable living area, three bedrooms, and a 3-piece bathroom, all on one level. Recent updates include a new roof, hot water tank, custom barn doors, a beautifully finished pine-accented primary bedroom, updated refrigerator and microwave, improved landscaping, driveway, and a detached single-car garage. The cottage is partially winterized and, with the addition of a heat line, could be enjoyed in all four seasons.Step outside to a spacious waterfront deck, perfect for morning coffee, entertaining, or relaxing by the water. The 10' x 30' dock offers excellent boating, swimming, fishing, and paddleboarding, while the newer waterside gazebo provides a peaceful place to dine or unwind. A custom fire pit and wood storage complete the outdoor experience.Spend your summers exploring the Trent-Severn Waterway, enjoy spectacular sunsets, and enjoy seasonal fall colours, winter snowmobile trails, ice fishing, and ski hills. Located approximately 1.5 hours north of Toronto and a short drive to Orillia and local amenities.**As an added bonus, the sellers will pay the first 12 months of the land lease following a successful purchase.** The current annual land lease is $11,854.Skip the airports, travel schedules, and time-shares-your waterfront retreat is ready whenever you are. Please note this is a seasonal cottage, not intended for year-round residential use. Short-term rentals and income-producing use are not permitted.
GarageWaterfront
Rooms
Main Floor
| Bathroom | 1.67 × 1.85 m | 3 Pc Bath |
| Bedroom | 1.83 × 2.83 m | |
| Bedroom | 2.09 × 2.88 m | |
| Bedroom | 2.95 × 2.83 m | |
| Dining Room | 2.89 × 4.26 m | |
| Kitchen | 3.66 × 2.95 m | |
| Living Room | 3.00 × 4.19 m |
Features
- None
- Water Heater Owned
- Deck
- Seasonal Living
- Window Unit(s)
- 1 Storey/Apt
Financials
Annual Taxes
$2,034.4
Estimated Rental Income
Entire property$3,200 – $4,800/mo
Rental yield9.9% – 14.8%
*Estimates based on comparable rentals in the area. Actual income may vary.
Market Data — Severn
Days on market41 days
Buyer's MarketSeller's Market
Based on active listings in Severn. Data updates daily.
Our estimate for this home
Estimated range
$499K – $580K
Mid-point $539K · ~$599/sqft
How this listing compares
$499KList · $389K$580K
High confidence·Based on 37 rural severn comparables
Estimated range is generated automatically from active comparables and is for informational purposes only. Not an appraisal — contact Aman for a full comparative market analysis that factors in condition, renovations, and positioning.
Getting around
How walkable, bikeable, and transit-friendly this neighbourhood is.
64
/ 100
Walk Score
Somewhat Walkable
35
/ 100
Transit Score
Some Transit
40
/ 100
Bike Score
Somewhat Bikeable
Scores are estimates based on neighbourhood data and are for informational purposes only.
MLS® data courtesy of the Toronto Regional Real Estate Board (TRREB).
The information provided herein must only be used by consumers that have a bona fide interest in the purchase, sale, or lease of real estate and may not be used for any commercial purpose or any other purpose. Listing information is deemed reliable but is not guaranteed accurate by the Toronto Regional Real Estate Board, the listing brokerage, or this website. The trademarks REALTOR®, REALTORS® and the REALTOR® logo are controlled by The Canadian Real Estate Association (CREA) and identify real estate professionals who are members of CREA. MLS®, Multiple Listing Service®, and the associated logos are owned by CREA. Not intended to solicit properties currently listed for sale or buyers under contract.
You may also like
More homes in Severn
Hand-picked listings with a similar price range and style.
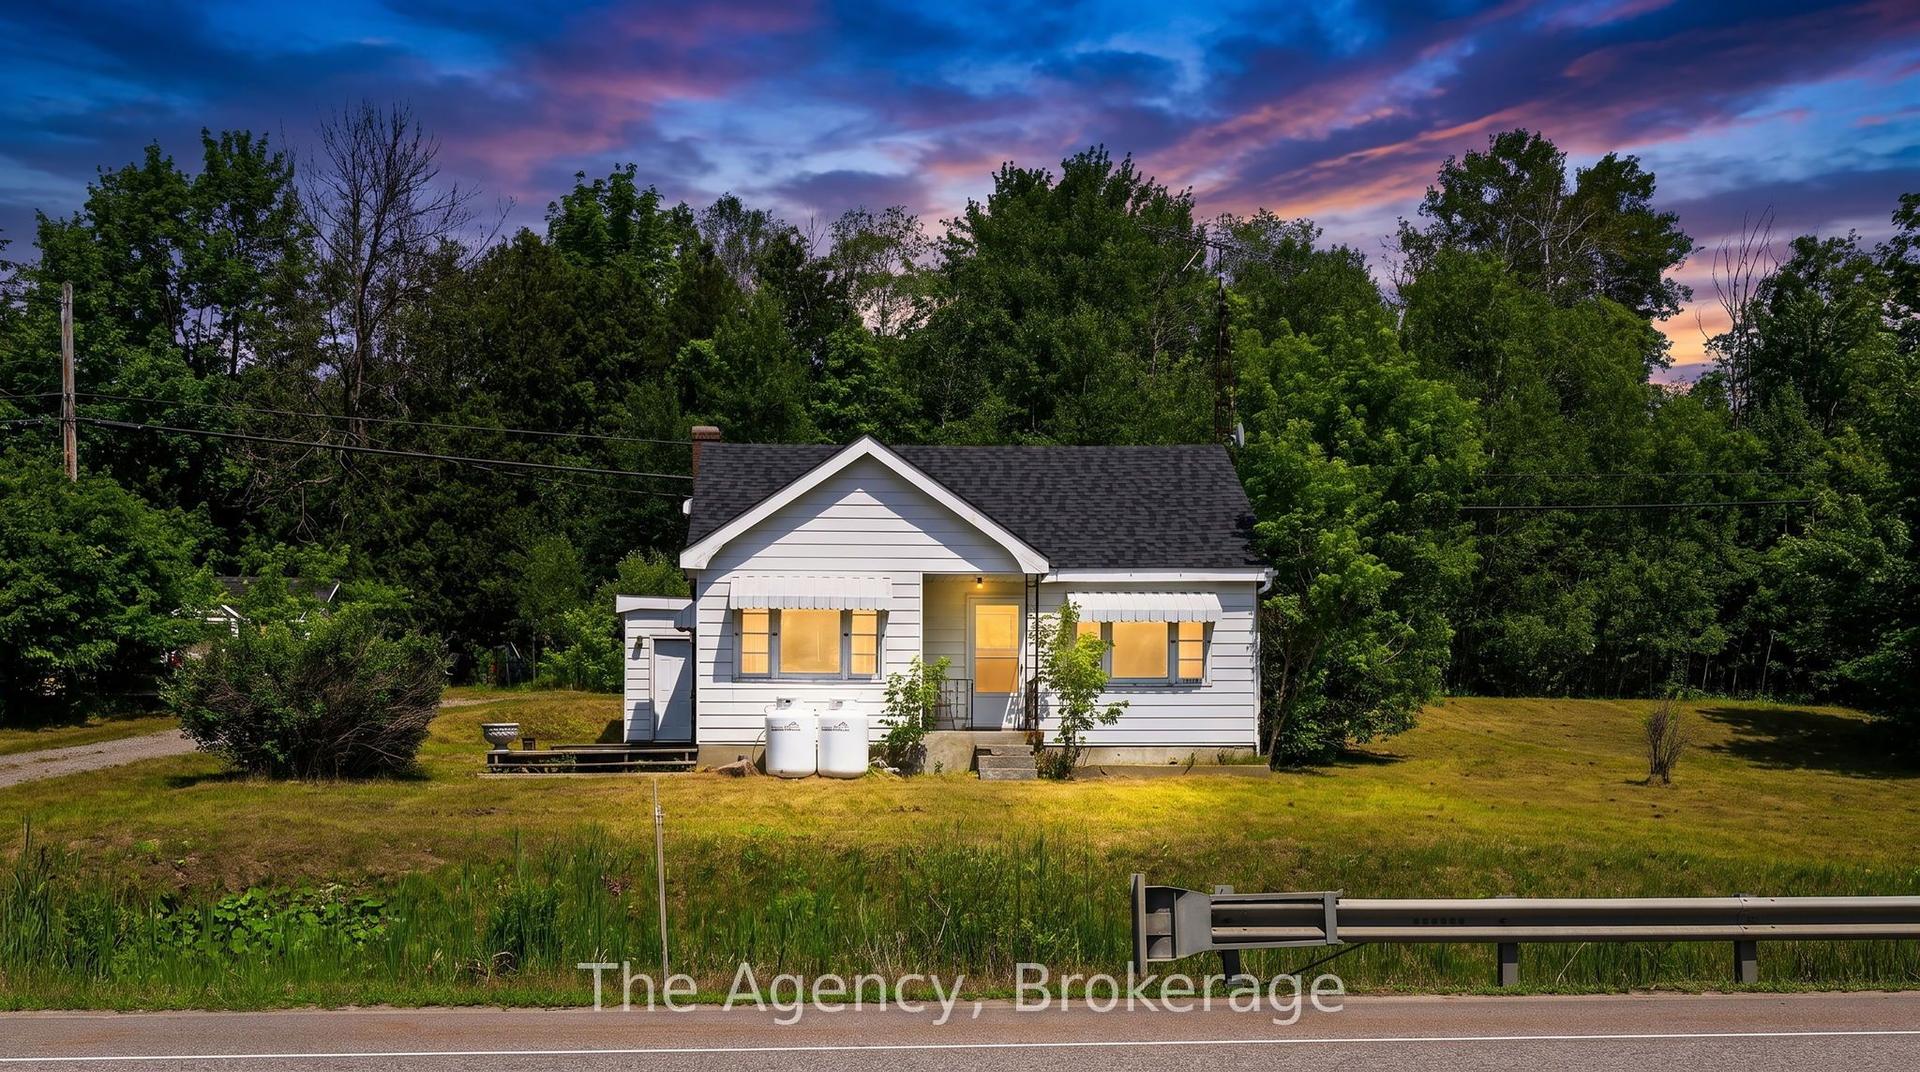
For Sale7 days ago
$399,999
Detached
est. $1,754/mo
11401 Highway 12 N/A, Coldwater
Severn, ON
2 bd
2 ba
900
6
MLS# S13562012The Agency
WhatsApp Aman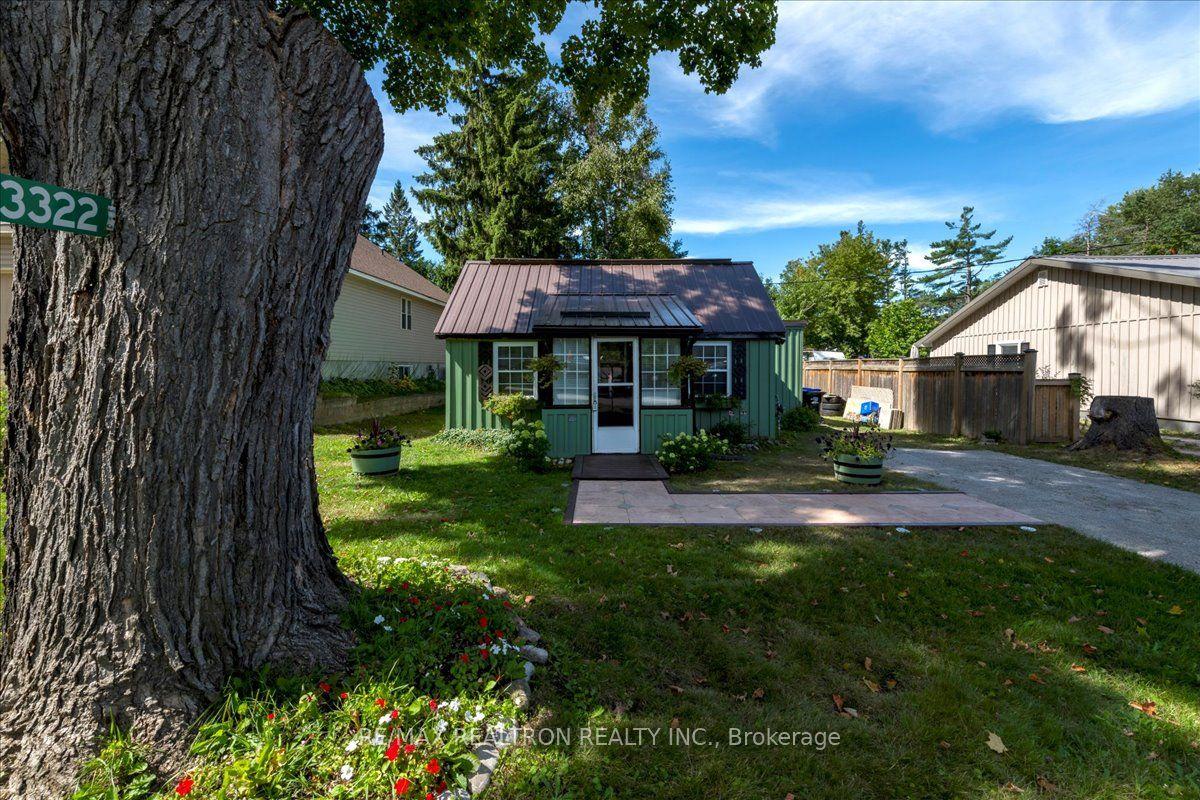
For Sale2 months ago
$394,900
Detached
est. $1,731/mo
3322 Pleasant Road, Rural Severn
Severn, ON
2 bd
1 ba
—
3
MLS# S13111484Re/Max Realtron Realty Inc.
WhatsApp Aman