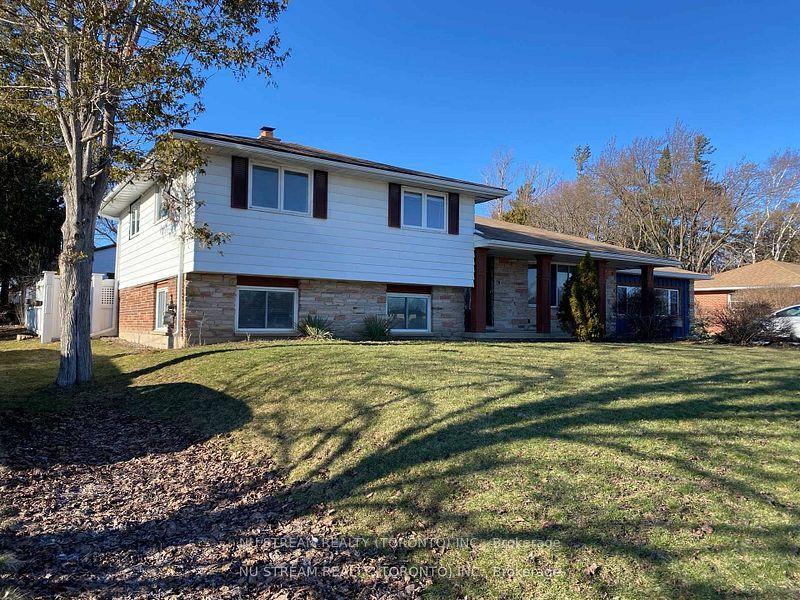
For Sale
202 Kempenfelt Drive
North Shore, Barrie, ON
$2,099,000
4Bd
4Ba
3,250+sqft
6Parking
67 x 130 ftlot
$646/sqft
DetachedMLS# S13425266Listed 2026-06-1042 DOM
Cooling
Central Air
Basement
Finished
On the market for 42 days — longer than average. The seller may be open to negotiation.
About this home
Top 5 Reasons You Will Love This Home: 1) Welcome to 202 Kempenfelt Drive, an extraordinary custom-built residence completed in 2020, ideally located across from the shimmering shores of Kempenfelt Bay, combining timeless sophistication with superior craftsmanship, this home offers an unparalleled lifestyle in one of Barries most prestigious settings 2) Inside, hickory hardwood floors set a warm and elegant tone throughout the main level, with a chefs kitchen that is a true focal point, featuring a striking waterfall quartz island and premium finishes, alongside a grand living room equally impressive, with soaring 10'16' ceilings, a dramatic gas fireplace, and floor-to-ceiling windows that frame unobstructed lake views, seamlessly connecting to a private balcony for refined indoor-outdoor living 3) A dedicated office with lake views, a guest bedroom, and a stylish powder room complete the main level; upstairs, the serene primary suite offers a personal haven with panoramic views, a spacious walk-in closet, and a luxurious spa-inspired ensuite, along with two additional bedrooms that share a beautifully designed bathroom, and a well-placed laundry room adding everyday convenience 4) The fully finished basement presents versatility with a spacious recreation room, full bathroom, mudroom with walk-in closet, and a home gym that could easily serve as a fifth bedroom 5) This remarkable property presents breathtaking scenery with walkable access to beaches, parks, trails, restaurants, and the lively Barrie Farmers Market, delivering the very best in waterfront living. 3,379 above grade sq.ft. plus a finished basement.
WaterfrontHardwoodFireplace
Rooms
Main Floor
| Kitchen | 7.75 × 3.81 m | Eat-in Kitchen Hardwood Floor W/O To Deck |
| Dining Room | 7.80 × 2.83 m | Hardwood Floor Open Concept |
| Living Room | 7.55 × 5.20 m | Hardwood Floor Window Floor to Ceiling W/O To Balcony |
| Office | 5.59 × 3.99 m | Hardwood Floor French Doors Large Window |
| Bedroom | 5.14 × 3.97 m | Hardwood Floor Closet Large Window |
Second Floor
| Primary Bedroom | 6.31 × 3.99 m | 5 Pc Ensuite Walk-In Closet(s) French Doors |
| Bedroom | 6.48 × 3.74 m | Semi Ensuite Closet Window |
| Bedroom | 4.78 × 3.44 m | Semi Ensuite Closet Large Window |
| Laundry | 2.17 × 1.71 m | Hardwood Floor Pocket Doors Laundry Sink |
Basement
| Recreation | 7.70 × 6.06 m | Recessed Lighting Window |
| Exercise Room | 6.26 × 3.36 m | Vinyl Floor French Doors Recessed Lighting |
| Mud Room | 3.89 × 3.72 m | Vinyl Floor Walk-In Closet(s) Access To Garage |
Features
- Countertop Range
- Deck
- Finished
- Separate Entrance
- Central Air
- 2-Storey
Financials
Annual Taxes
$15,558
Estimated Rental Income
Entire property$4,000 – $6,500/mo
Basement apartment$1,800 – $2,500/mo
Rental yield2.3% – 3.7%
*Estimates based on comparable rentals in the area. Actual income may vary.
Market Data — Barrie
Days on market42 days
Buyer's MarketSeller's Market
Based on active listings in Barrie. Data updates daily.
Our estimate for this home
Estimated range
$1.79M – $2.08M
Mid-point $1.94M · ~$597/sqft
How this listing compares
$1.79MList · $2.10M$2.08M
Low confidence·Based on 8 north shore comparables
Estimated range is generated automatically from active comparables and is for informational purposes only. Not an appraisal — contact Aman for a full comparative market analysis that factors in condition, renovations, and positioning.
Getting around
How walkable, bikeable, and transit-friendly this neighbourhood is.
55
/ 100
Walk Score
Somewhat Walkable
38
/ 100
Transit Score
Some Transit
55
/ 100
Bike Score
Bikeable
Scores are estimates based on neighbourhood data and are for informational purposes only.
MLS® data courtesy of the Toronto Regional Real Estate Board (TRREB).
The information provided herein must only be used by consumers that have a bona fide interest in the purchase, sale, or lease of real estate and may not be used for any commercial purpose or any other purpose. Listing information is deemed reliable but is not guaranteed accurate by the Toronto Regional Real Estate Board, the listing brokerage, or this website. The trademarks REALTOR®, REALTORS® and the REALTOR® logo are controlled by The Canadian Real Estate Association (CREA) and identify real estate professionals who are members of CREA. MLS®, Multiple Listing Service®, and the associated logos are owned by CREA. Not intended to solicit properties currently listed for sale or buyers under contract.
You may also like
More homes in Barrie
Hand-picked listings with a similar price range and style.
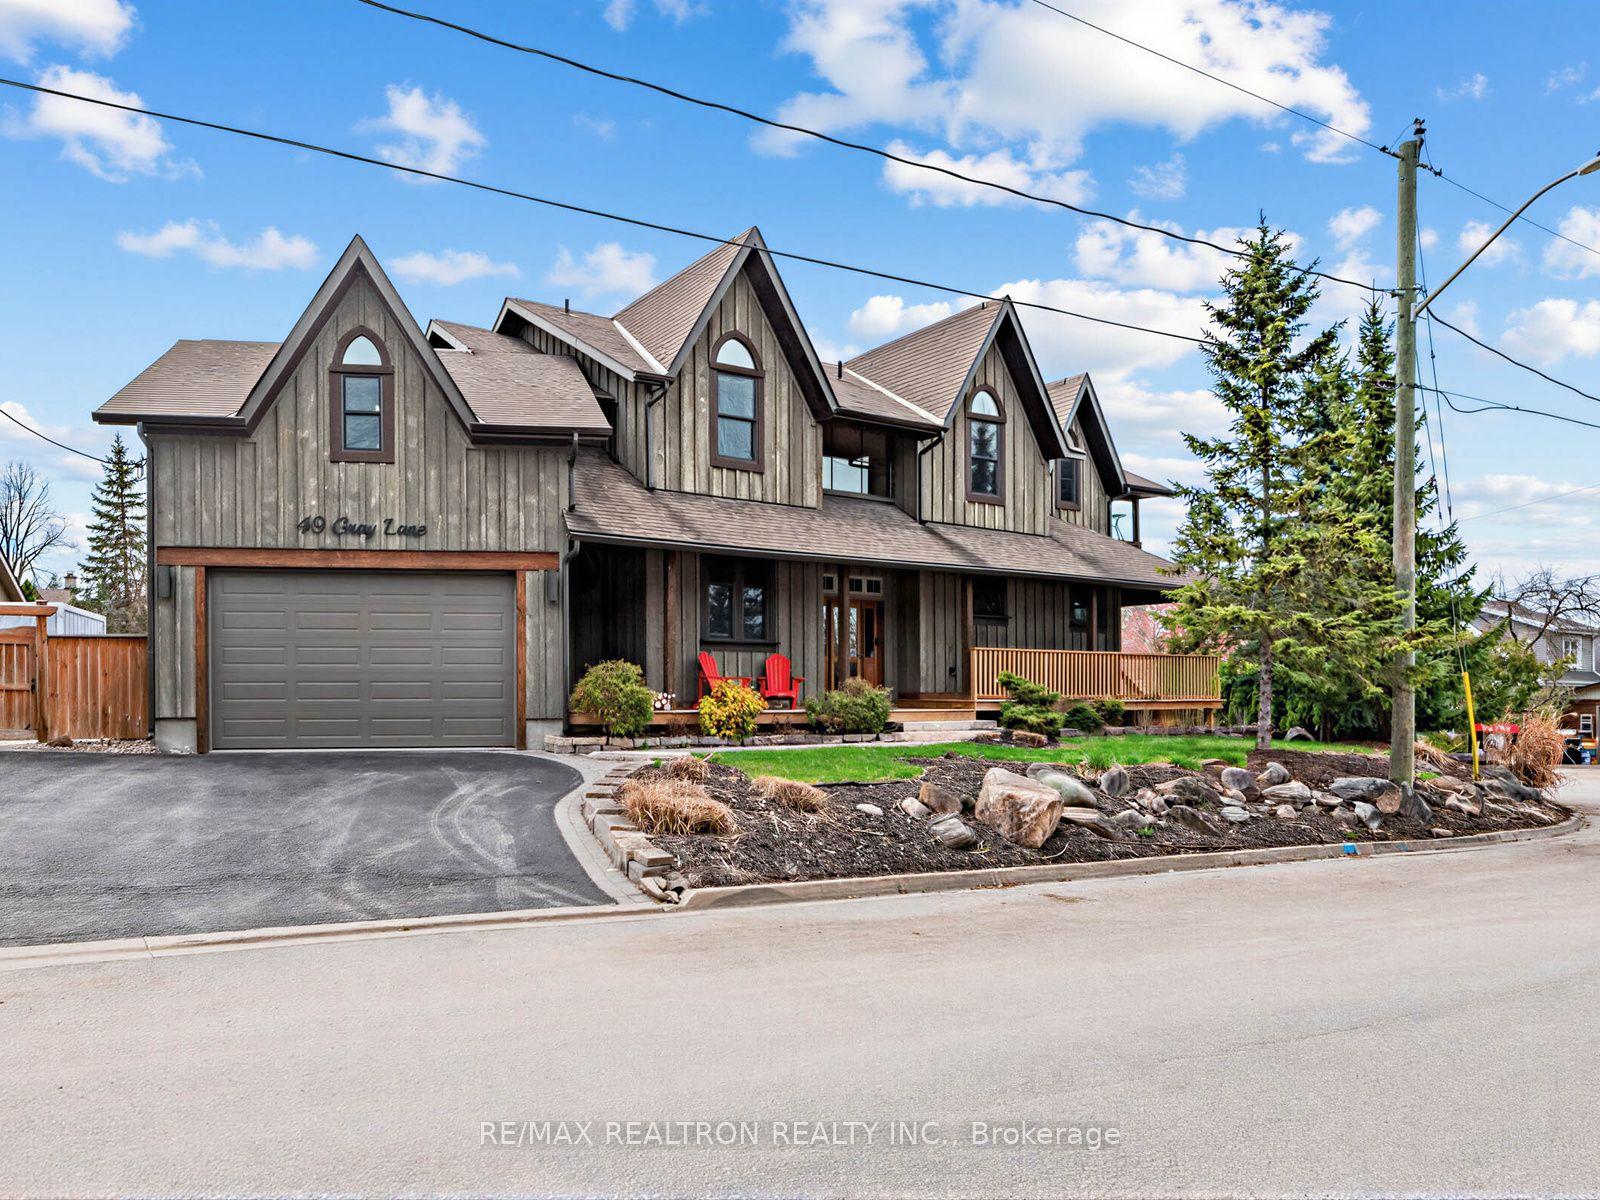
For Sale2 days ago
$1,828,000
Detached
est. $8,014/mo
49 Gray Lane, South Shore
Barrie, ON
4+1 bd
5 ba
4,250
7
MLS# S13587946Re/Max Realtron Realty Inc.
WhatsApp Aman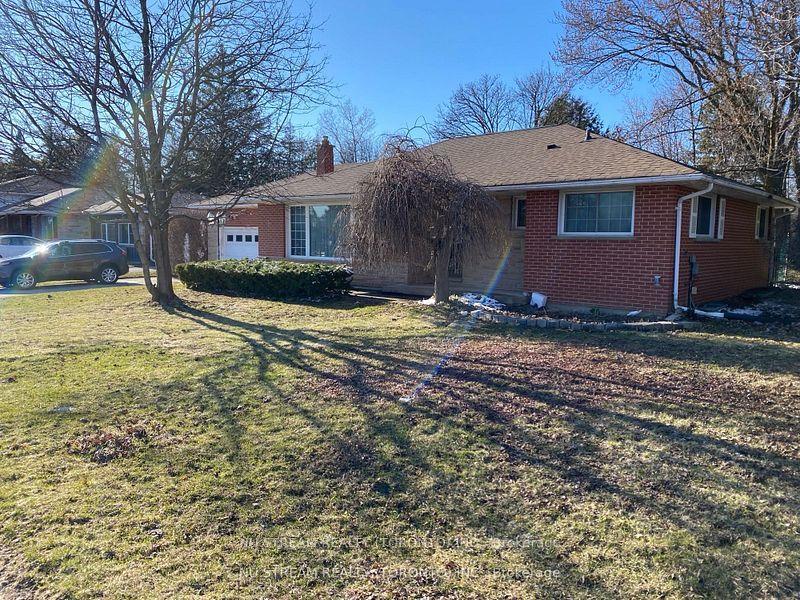
For Sale3 days ago
$1,790,000
Detached
est. $7,847/mo
556 Big Bay Point Road, Painswick North
Barrie, ON
3 bd
2 ba
1,300
5
MLS# S13586076Nu Stream Realty (Toronto) Inc.
WhatsApp Aman