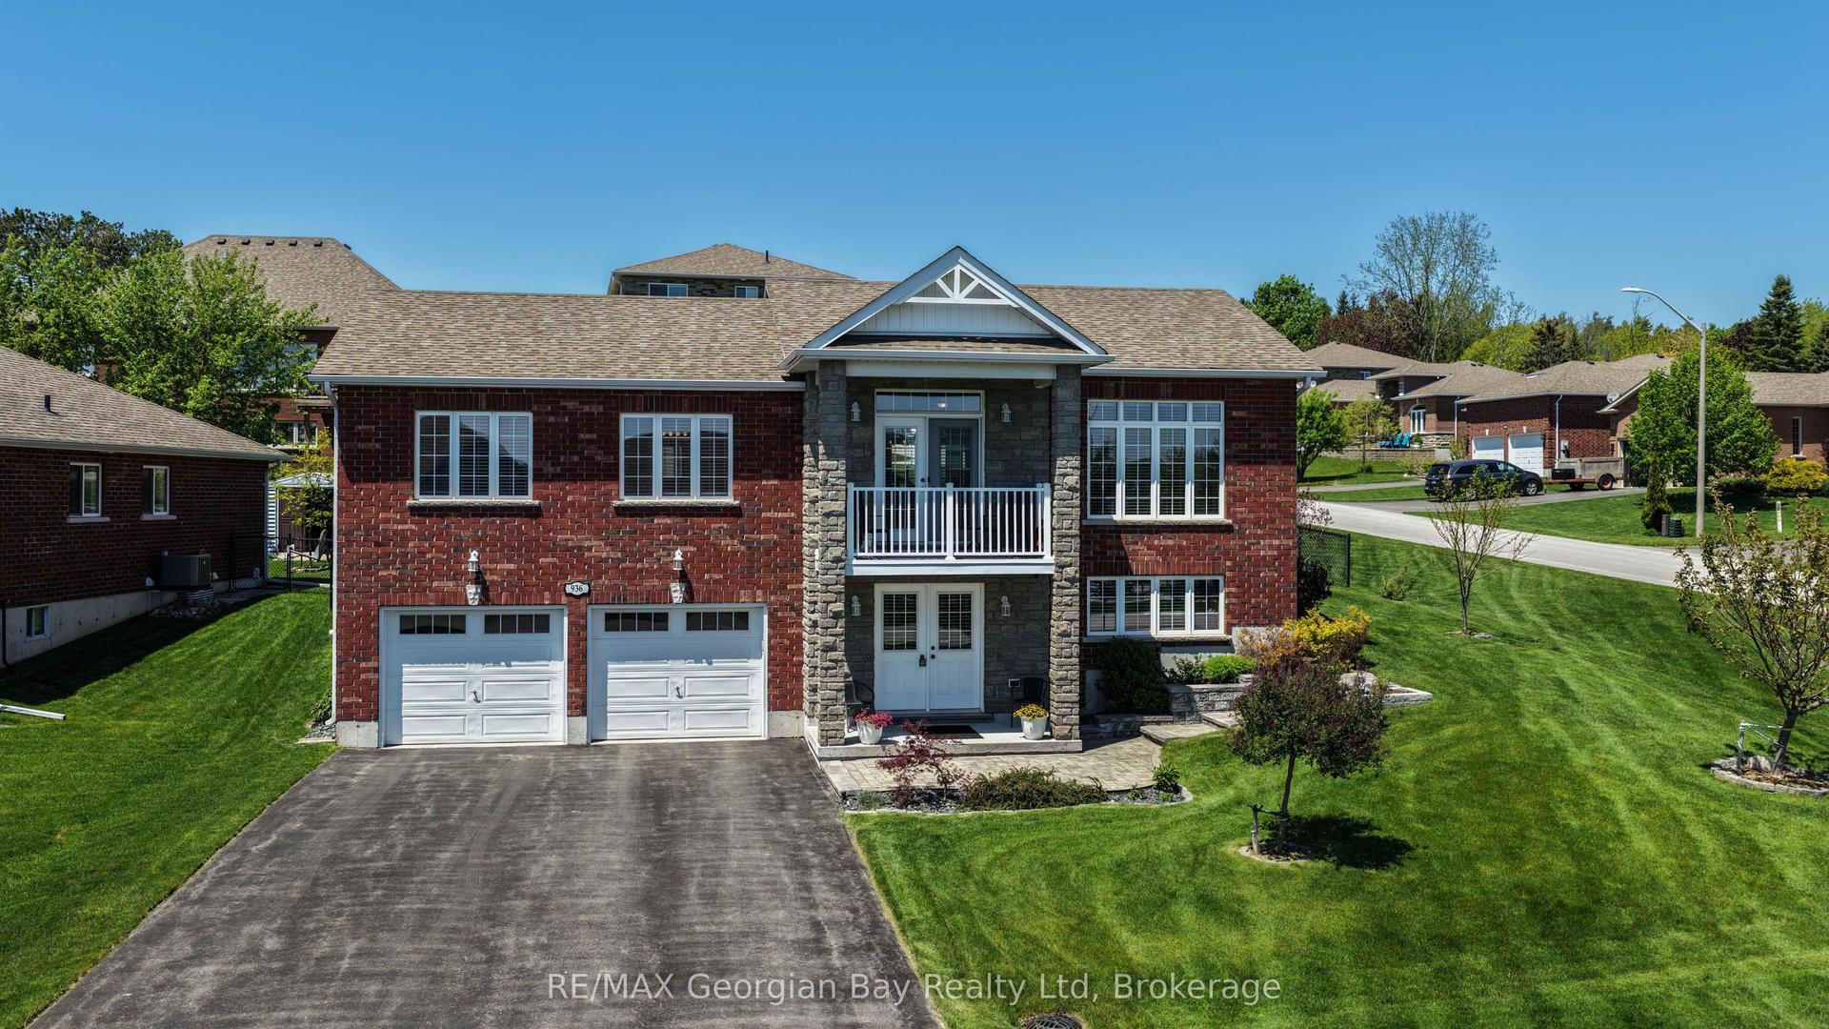
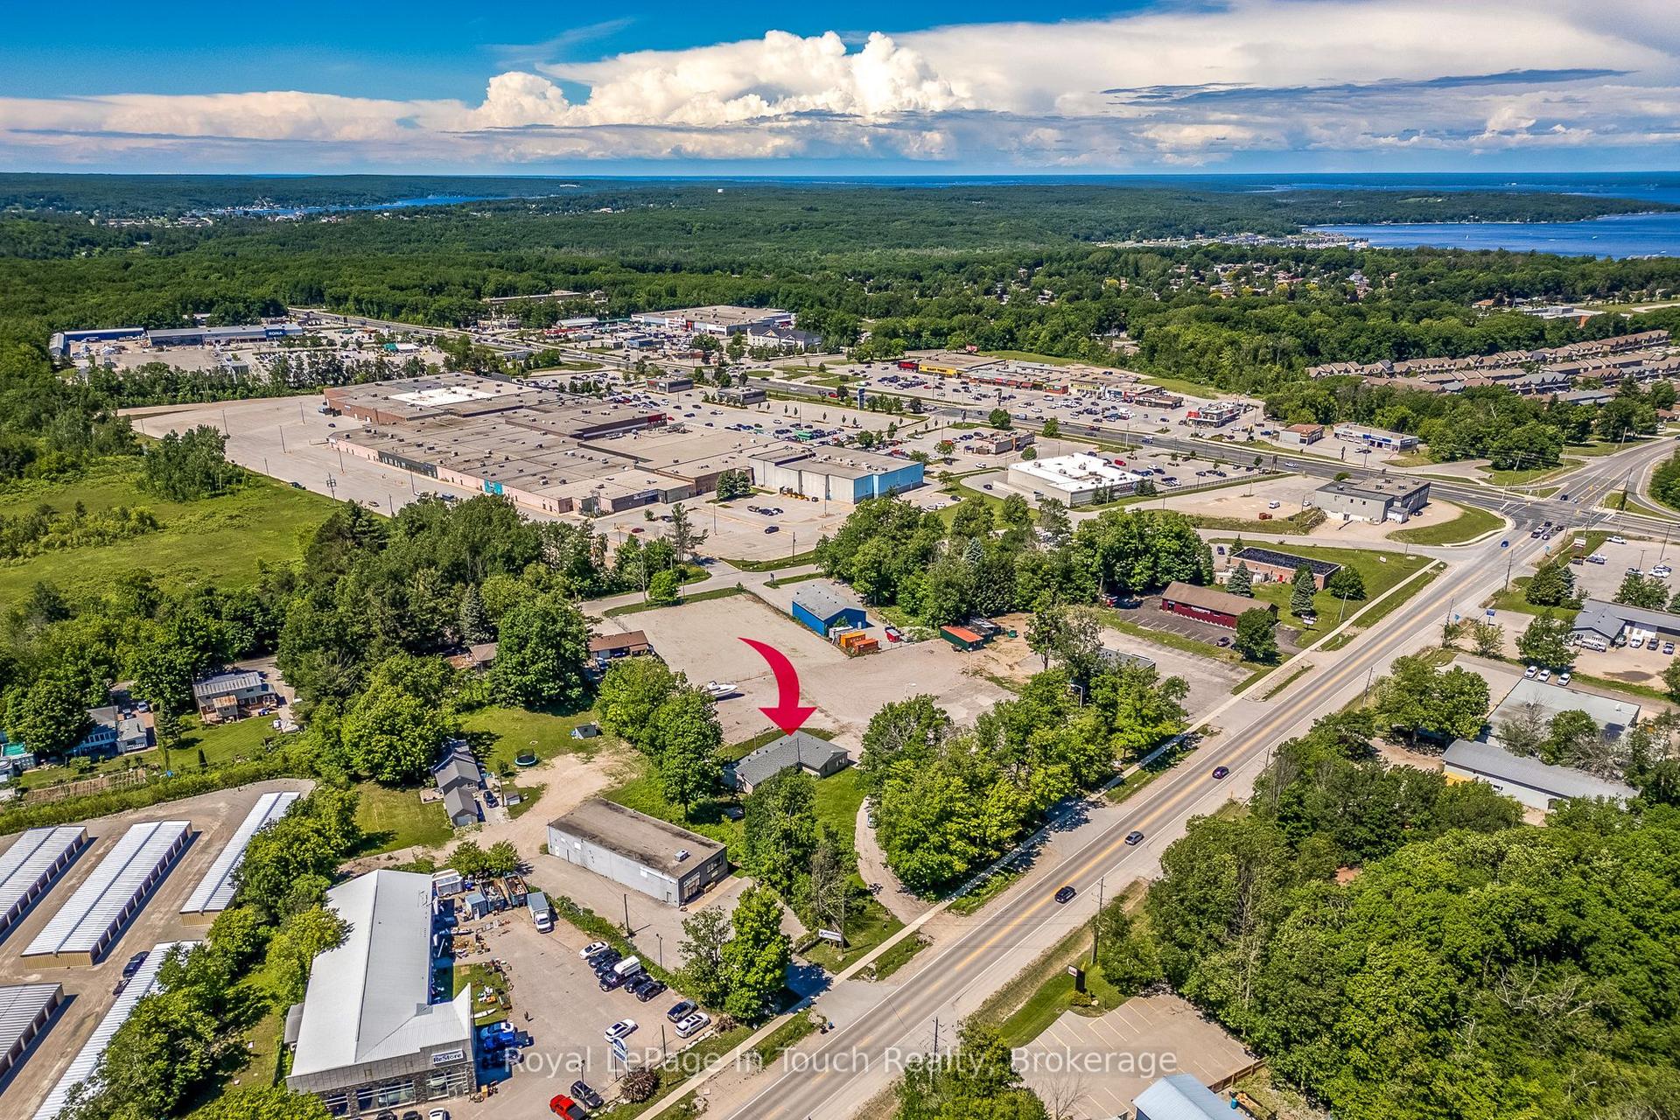
For Sale
Open House Sat 15–17
456 Parkview Court
Midland, Midland, ON
$899,900
3+1Bd
2Ba
2,250+sqft
10Parking
99.89 x 189.92 ftlot
$400/sqft
DetachedMLS# S13432222Listed 2026-06-1148 DOM
Heating
Water Heater Owned]
On the market for 48 days — longer than average. The seller may be open to negotiation.
About this home
Experience the lifestyle so many families dream of in this sought-after, exclusive area of Midland Point. Set on an almost half-acre lot property with year-round views of Georgian Bay, this bright, spacious 4-bedroom home offers the perfect blend of country living and in-town convenience. Imagine morning walks to the beach and park, afternoons exploring nearby walking and bicycling trails, and evenings enjoying the peace and privacy of this mature, leafy neighbourhood. The walkout lower level with separate entrances creates the opportunity for a separate in-law living space. This non-smoking, carpet free home with a double car garage provides comfort, convenience and practicality for everyday living. Just minutes from shopping, schools, library, festivals, restaurants, health services, and all amenities, this is a rare opportunity to enjoy a relaxed, luxurious Georgian Bay lifestyle without sacrificing convenience.
GarageWalkout
Rooms
Main Floor
| Kitchen | 4.14 × 3.51 m | |
| Primary Bedroom | 4.01 × 3.43 m | Combined w/Dining W/O To Balcony |
| Living Room | 8.10 × 4.04 m | Wood |
| Bedroom 2 | 3.53 × 2.72 m | Wood |
| Bedroom 3 | 2.87 × 2.72 m | Wood Stove |
| Bathroom | 2.36 × 2.95 m | 5 Pc Bath |
Lower
| Bedroom 4 | 3.51 × 3.42 m | Large Window |
| Family Room | 8.64 × 4.45 m | Fireplace W/O To Yard Wood |
| Study | 3.51 × 1.60 m | Large Window |
| Laundry | 2.51 × 2.24 m | W/O To Yard |
| Bathroom | 2.69 × 1.27 m | 3 Pc Bath |
Features
- [Auto Garage Door Remote
- Carpet Free
- In-Law Capability
- Primary Bedroom - Main Floor
- Water Heater Owned]
- [Deck
- Landscaped
- Patio
- Year Round Living]
- [None]
- [Wall Unit(s)]
- [2-Storey]
Financials
Annual Taxes
$4,737
Estimated Rental Income
Entire property$3,200 – $4,800/mo
Rental yield4.3% – 6.4%
*Estimates based on comparable rentals in the area. Actual income may vary.
Market Data — Midland
Days on market48 days
Buyer's MarketSeller's Market
Based on active listings in Midland. Data updates daily.
Our estimate for this home
Estimated range
$976K – $1.13M
Mid-point $1.06M · ~$469/sqft
How this listing compares
$976KList · $900K$1.13M
High confidence·Based on 114 midland comparables
Estimated range is generated automatically from active comparables and is for informational purposes only. Not an appraisal — contact Aman for a full comparative market analysis that factors in condition, renovations, and positioning.
Getting around
How walkable, bikeable, and transit-friendly this neighbourhood is.
53
/ 100
Walk Score
Somewhat Walkable
46
/ 100
Transit Score
Some Transit
45
/ 100
Bike Score
Somewhat Bikeable
Scores are estimates based on neighbourhood data and are for informational purposes only.
MLS® data courtesy of the Toronto Regional Real Estate Board (TRREB).
The information provided herein must only be used by consumers that have a bona fide interest in the purchase, sale, or lease of real estate and may not be used for any commercial purpose or any other purpose. Listing information is deemed reliable but is not guaranteed accurate by the Toronto Regional Real Estate Board, the listing brokerage, or this website. The trademarks REALTOR®, REALTORS® and the REALTOR® logo are controlled by The Canadian Real Estate Association (CREA) and identify real estate professionals who are members of CREA. MLS®, Multiple Listing Service®, and the associated logos are owned by CREA. Not intended to solicit properties currently listed for sale or buyers under contract.
You may also like
More homes in Midland
Hand-picked listings with a similar price range and style.
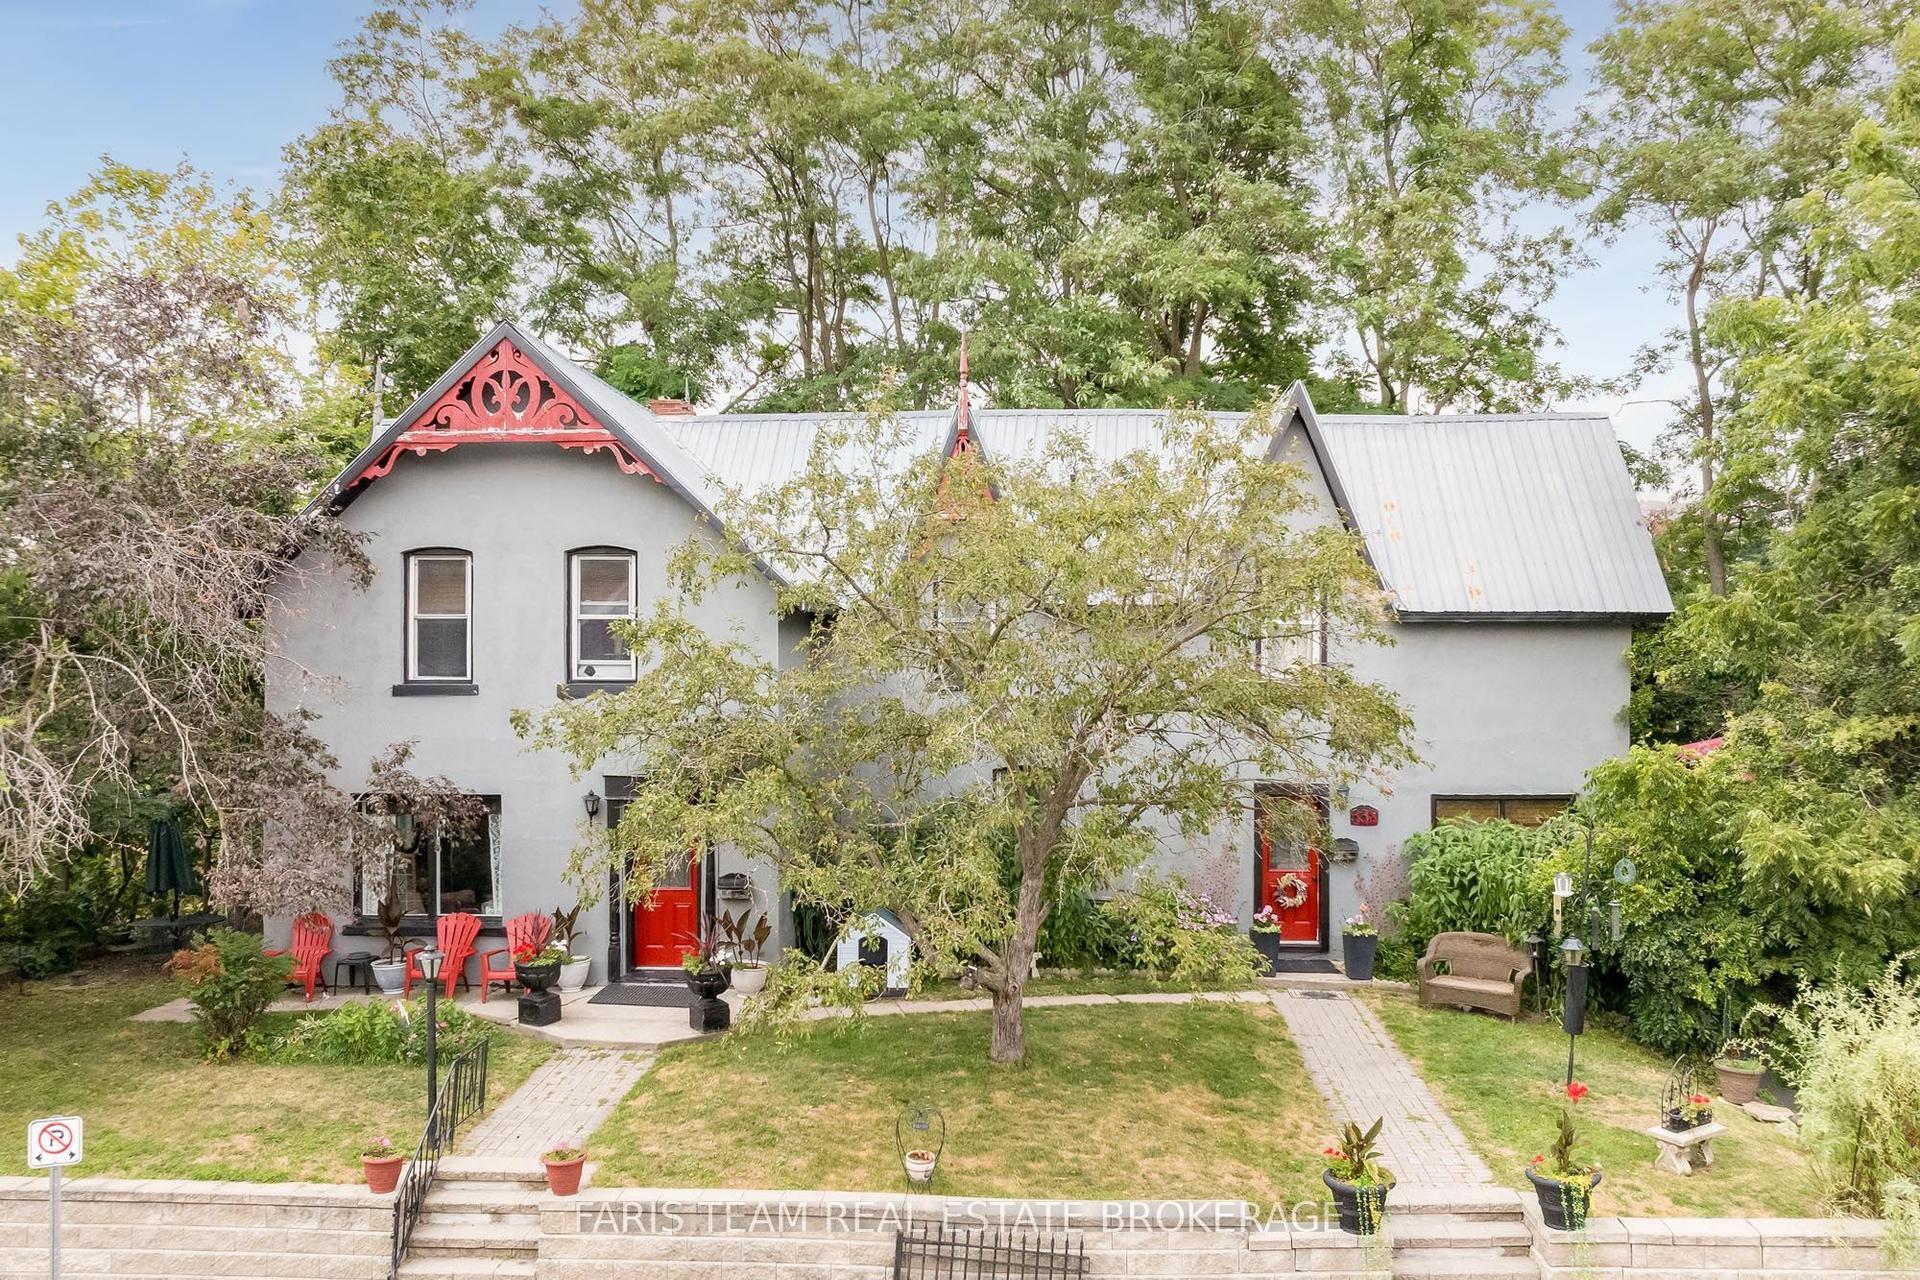
For Sale10 h ago
$695,900
Detached
est. $3,051/mo
338 Gloucester Street, Midland
Midland, ON
4 bd
3 ba
2,250
4
MLS# S13615684Faris Team Real Estate Brokerage
WhatsApp Aman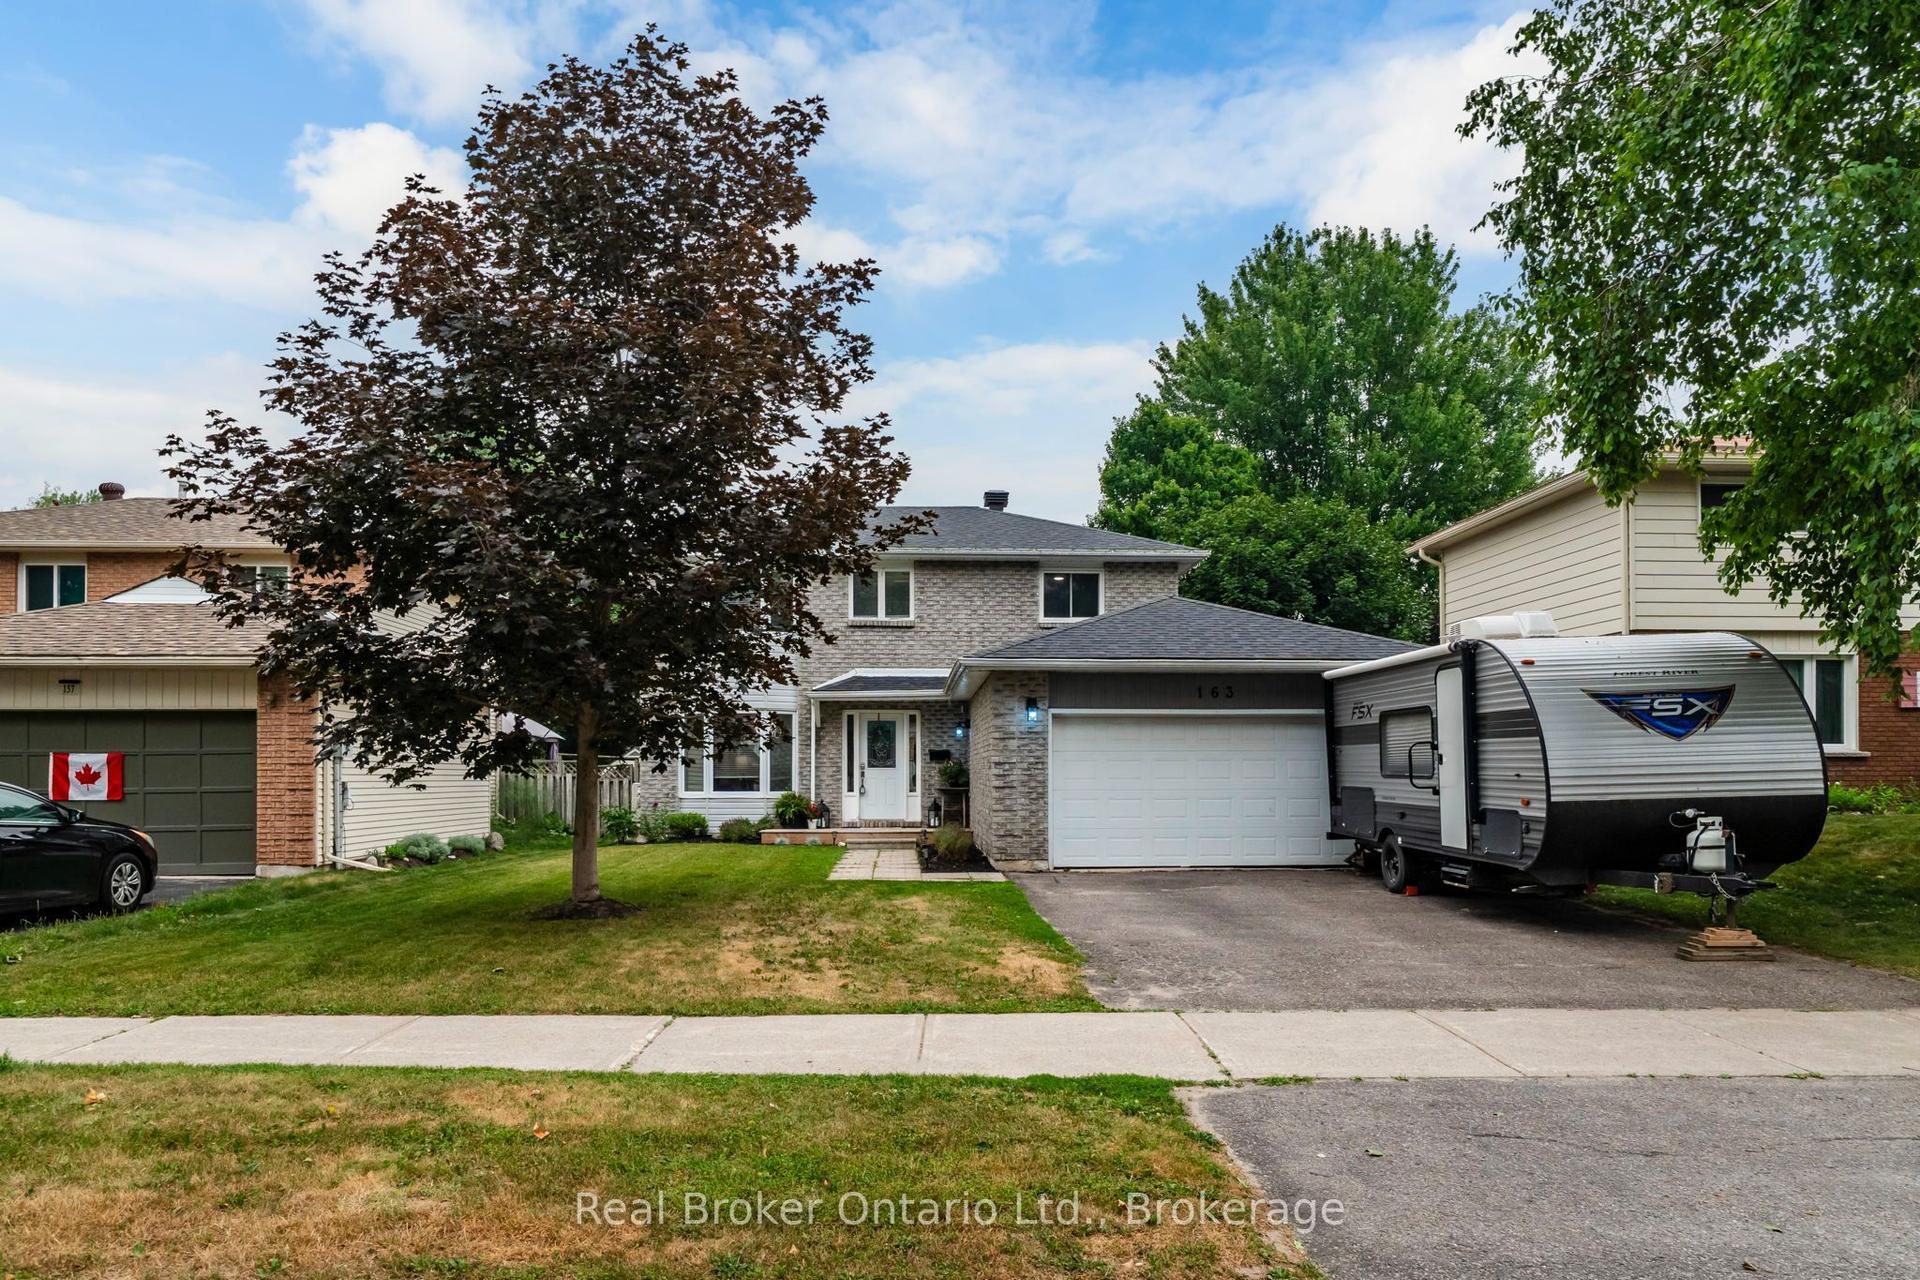
For Sale12 days ago
$695,000
Detached
est. $3,047/mo
163 Woodland Drive, Midland
Midland, ON
4 bd
3 ba
1,750
6
MLS# S13578644Real Broker Ontario Ltd.
WhatsApp Aman