For Sale
35 Grove Street E
Wellington, Barrie, ON
$599,999
3Bd
2Ba
1,300+sqft
3Parking
65 x 65 ftlot
$462/sqft
DetachedMLS# S13435390Listed 2026-06-1249 DOM
Cooling
Central Air
Basement
Unfinished
On the market for 49 days — longer than average. The seller may be open to negotiation.
About this home
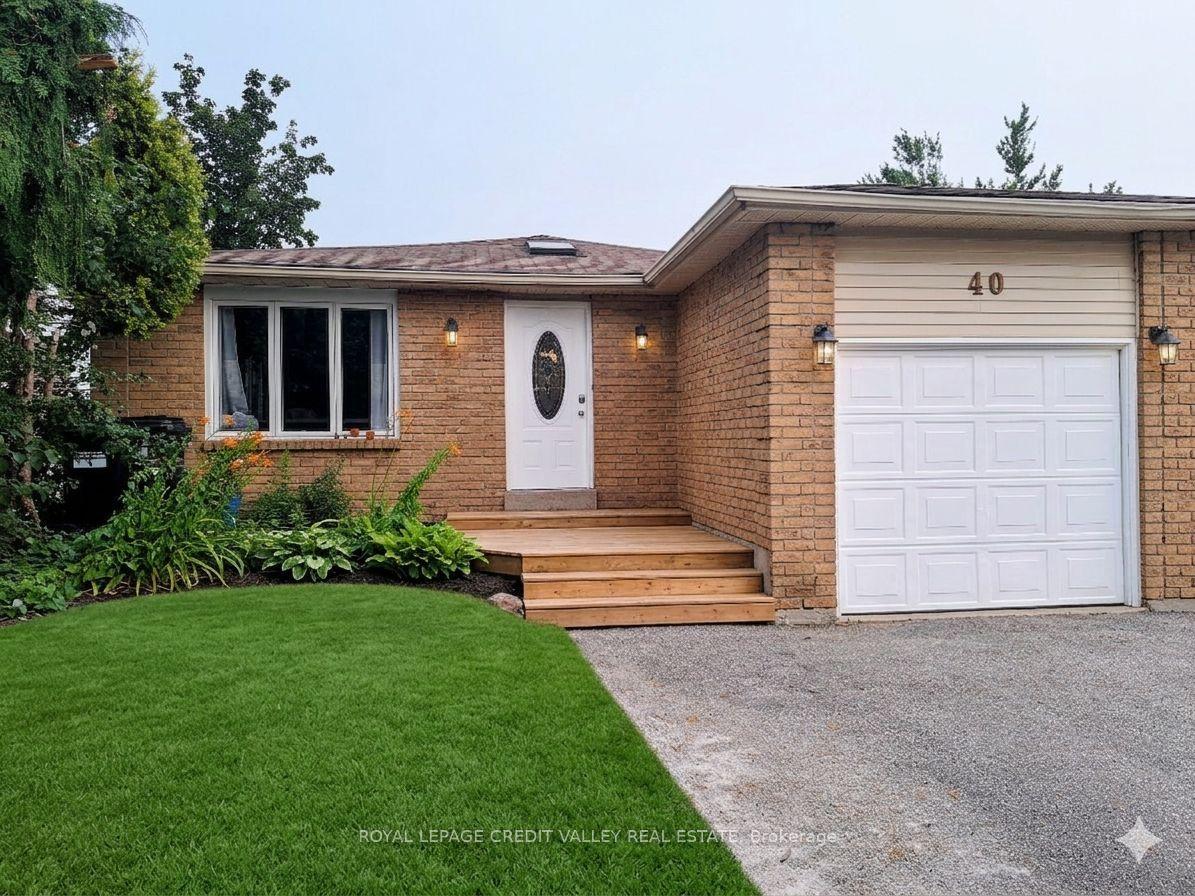
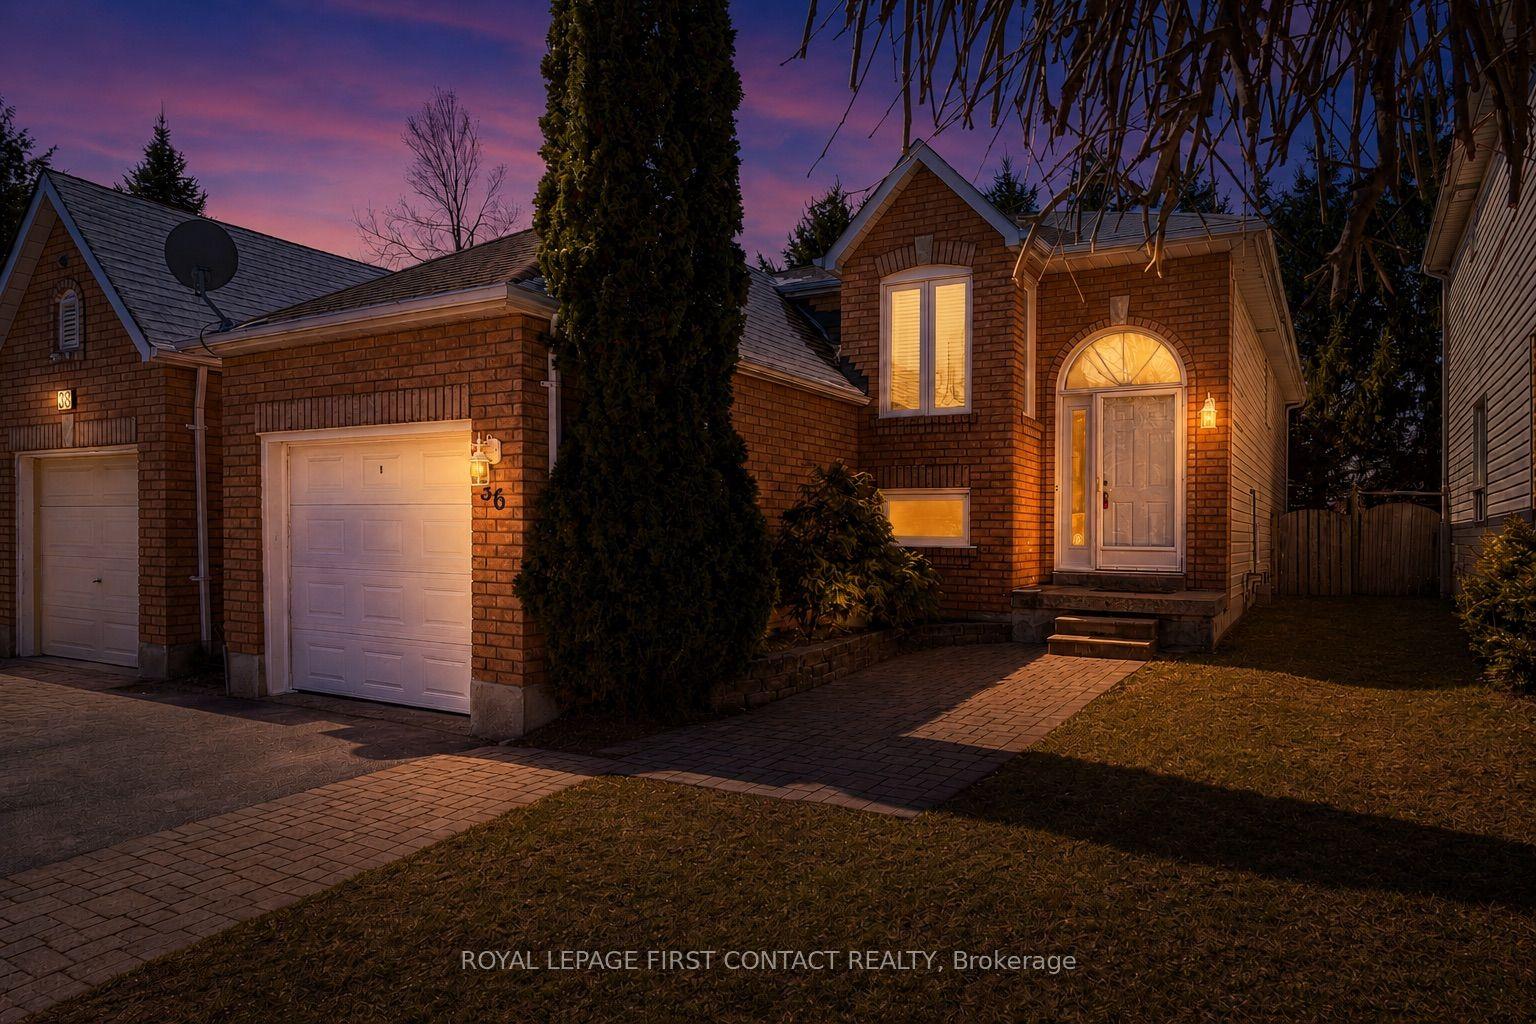
Welcome to a home that feels different from the moment you step through the door. Filled with warmth, character, and a calming energy, this inviting residence offers a sense of peace that's hard to find and impossible to forget. Bright, spacious, and thoughtfully designed, the heart of the home is the functional kitchen featuring stainless steel appliances, newer cabinetry, and updated countertops, making meal preparation both easy and enjoyable. The adjoining dining area is tastefully appointed and provides the perfect setting for family dinners and gatherings.Convenience meets comfort with a main floor powder room, while the large, sun-filled living room offers a cozy fireplace, creating the ideal space to relax and unwind. Upstairs, you'll find three generously sized bedrooms, each designed with comfort and tranquility in mind. Step outside to your private very large backyard oasis, complete with a two-tier deck and newer hot tub perfect for entertaining or simply enjoying quiet evenings under the stars. Additional updates include fresh paint throughout, newer front and rear entry doors, sump pump and a newer storage shed. Ideally located close to parks, walking trails, and the lake, this special home combines comfort, charm, and convenience in one beautiful package.
Fireplace
Rooms
Main Floor
| Kitchen | 5.10 × 3.43 m | B/I Dishwasher Walk-Out Stainless Steel Appl |
| Living Room | 6.87 × 3.40 m | Fireplace California Shutters |
Second Floor
| Primary Bedroom | 4.23 × 3.41 m | |
| Bedroom 2 | 4.82 × 2.41 m | |
| Bedroom 3 | 3.60 × 3.22 m |
Features
- None
- Full
- Unfinished
- Central Air
- 2-Storey
Financials
Annual Taxes
$4,637.31
Estimated Rental Income
Entire property$3,200 – $4,800/mo
Rental yield6.4% – 9.6%
*Estimates based on comparable rentals in the area. Actual income may vary.
Market Data — Barrie
Days on market49 days
Buyer's MarketSeller's Market
Based on active listings in Barrie. Data updates daily.
Our estimate for this home
Estimated range
$618K – $718K
Mid-point $668K · ~$514/sqft
How this listing compares
$618KList · $600K$718K
Medium confidence·Based on 18 wellington comparables
Estimated range is generated automatically from active comparables and is for informational purposes only. Not an appraisal — contact Aman for a full comparative market analysis that factors in condition, renovations, and positioning.
Getting around
How walkable, bikeable, and transit-friendly this neighbourhood is.
62
/ 100
Walk Score
Somewhat Walkable
39
/ 100
Transit Score
Some Transit
52
/ 100
Bike Score
Bikeable
Scores are estimates based on neighbourhood data and are for informational purposes only.
MLS® data courtesy of the Toronto Regional Real Estate Board (TRREB).
The information provided herein must only be used by consumers that have a bona fide interest in the purchase, sale, or lease of real estate and may not be used for any commercial purpose or any other purpose. Listing information is deemed reliable but is not guaranteed accurate by the Toronto Regional Real Estate Board, the listing brokerage, or this website. The trademarks REALTOR®, REALTORS® and the REALTOR® logo are controlled by The Canadian Real Estate Association (CREA) and identify real estate professionals who are members of CREA. MLS®, Multiple Listing Service®, and the associated logos are owned by CREA. Not intended to solicit properties currently listed for sale or buyers under contract.
You may also like
More homes in Barrie
Hand-picked listings with a similar price range and style.
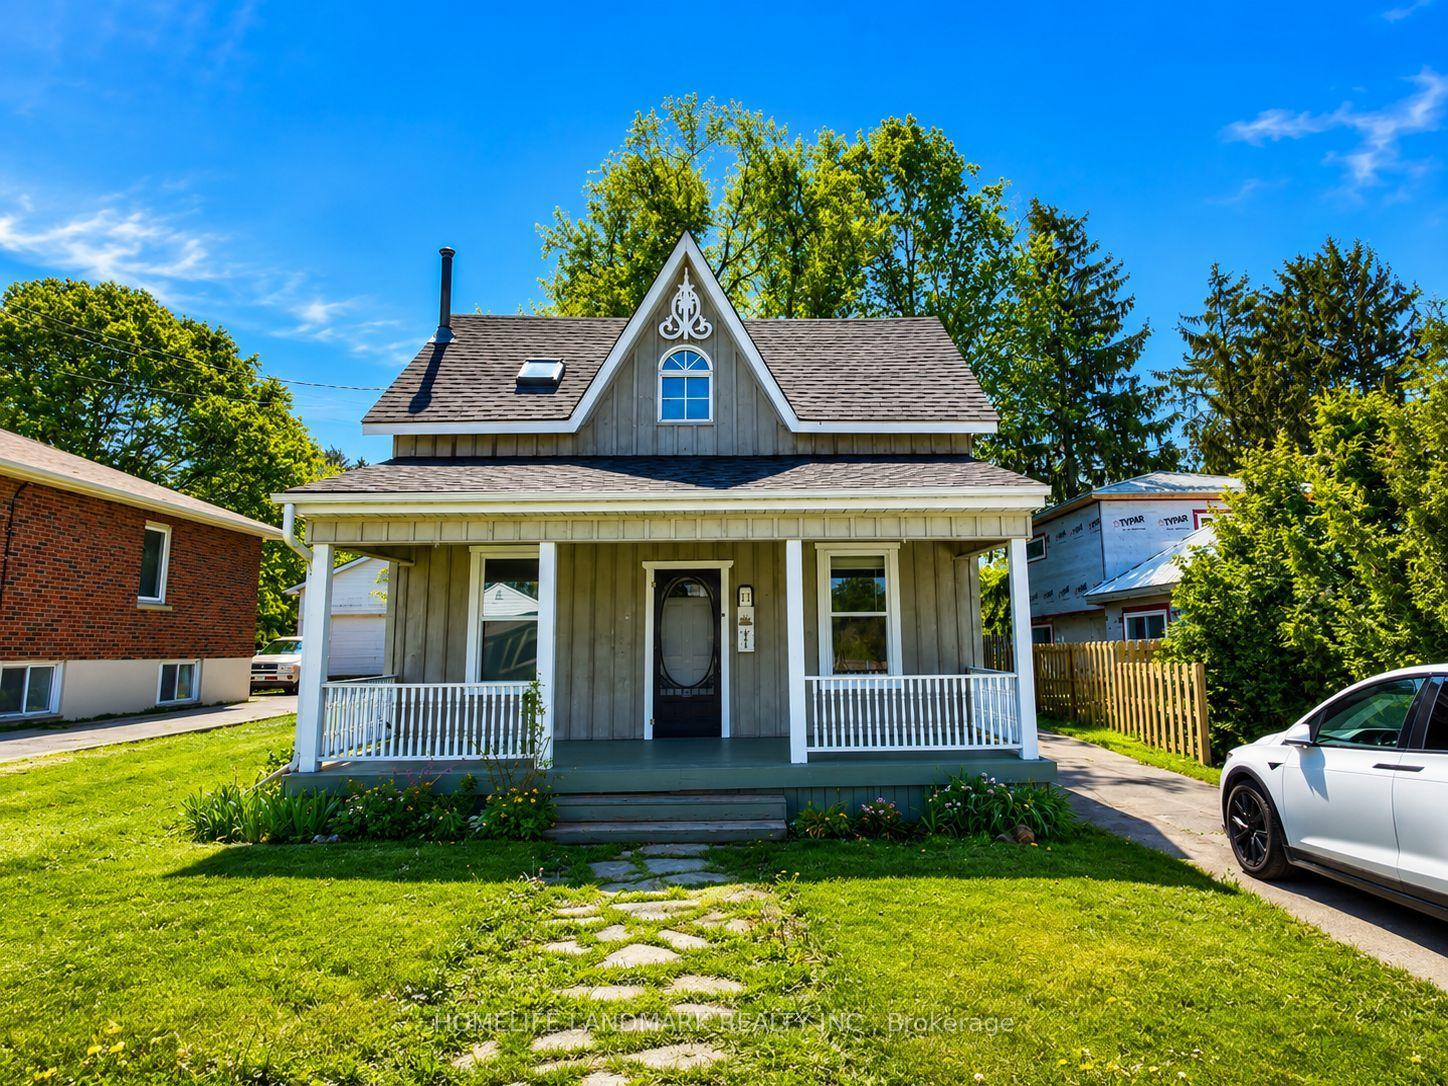
For Sale2 months ago
$598,000
Detached
est. $2,622/mo
111 Penetang Street, Codrington
Barrie, ON
2 bd
2 ba
1,750
6
MLS# S13446544Homelife Landmark Realty Inc.
WhatsApp Aman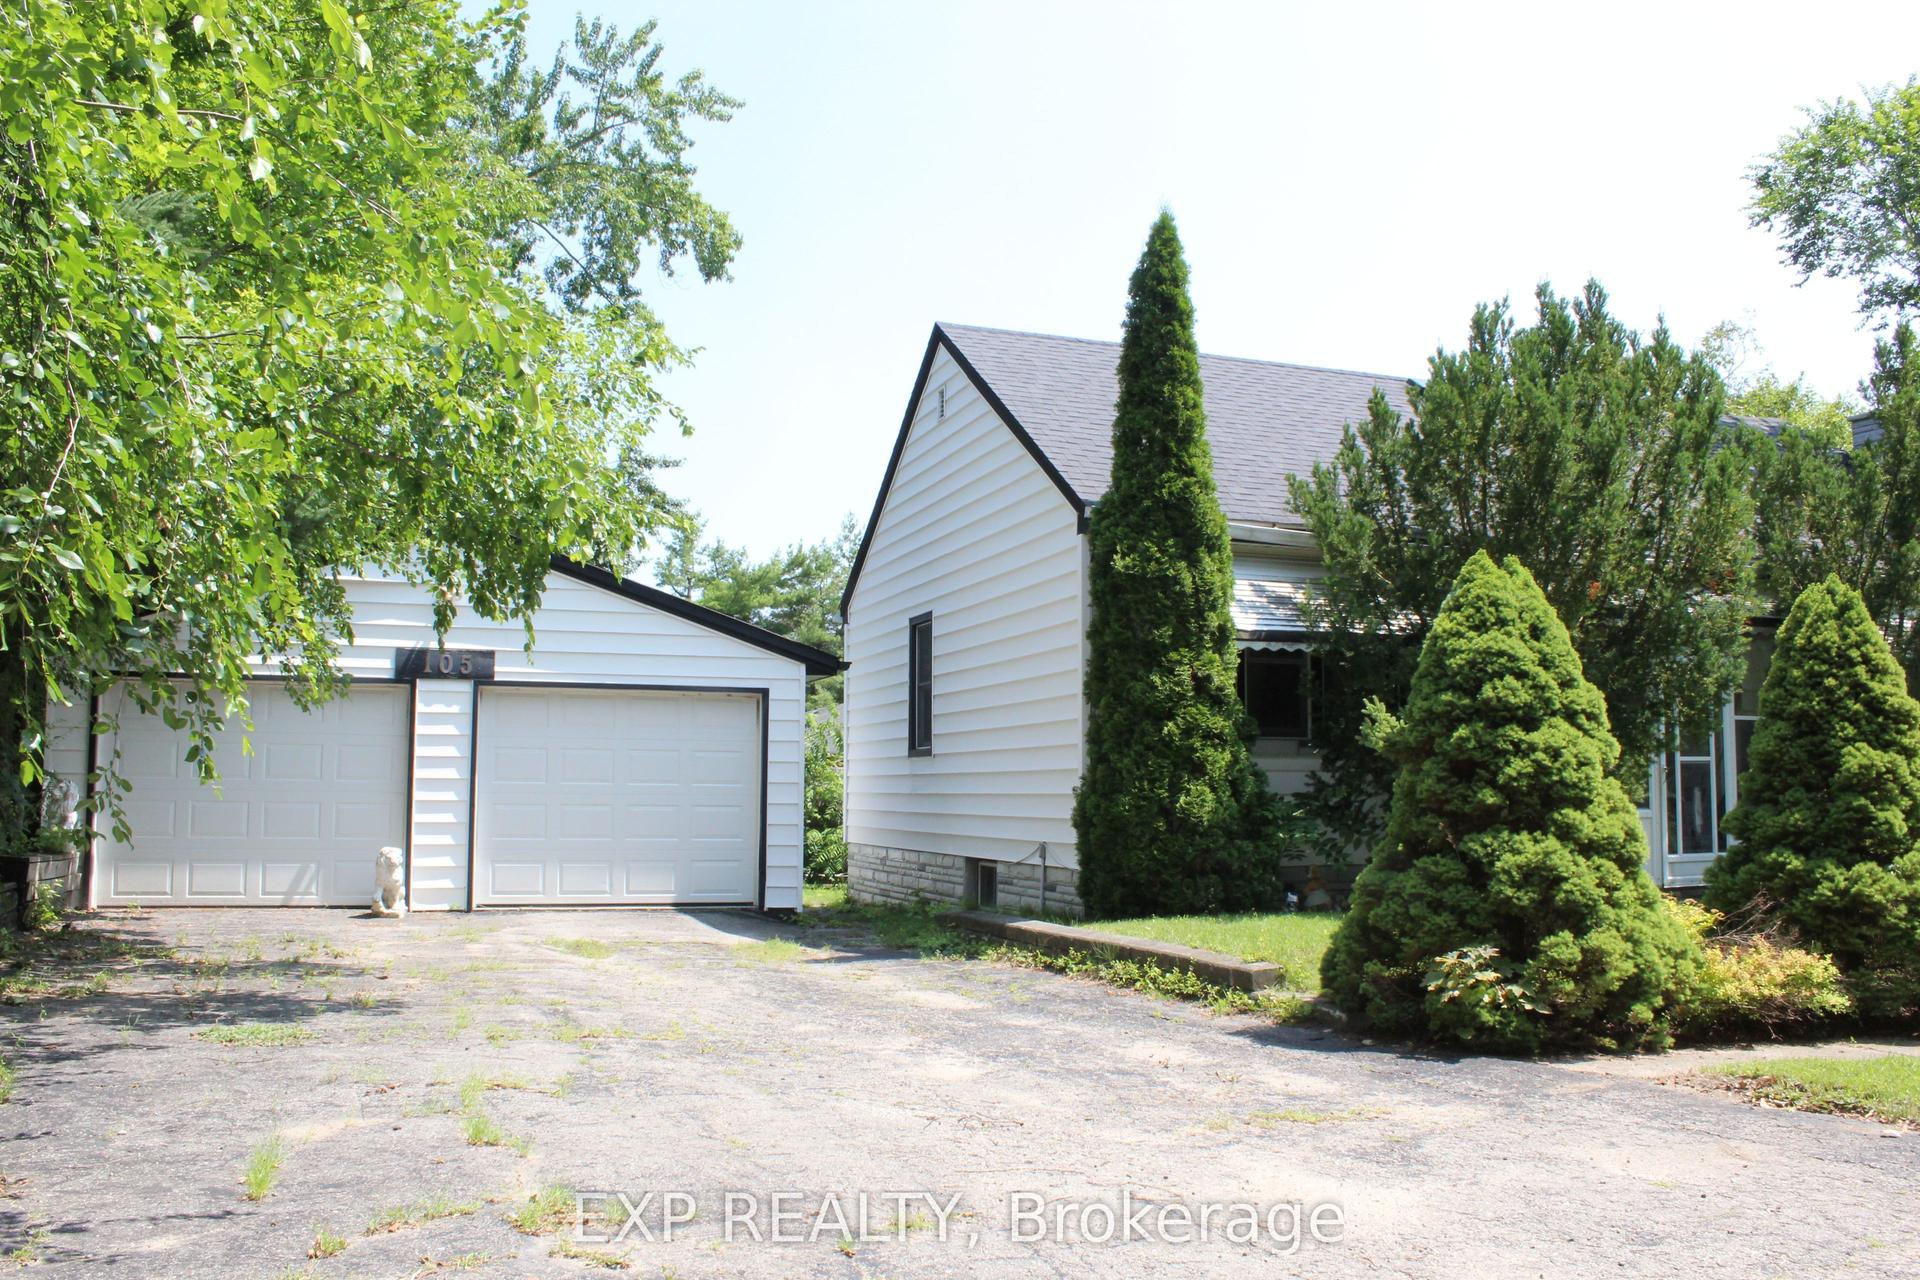
For Sale6 days ago
$499,999
Detached
est. $2,192/mo
105 Puget Street, Codrington
Barrie, ON
2+1 bd
2 ba
—
9
MLS# S13606166Exp Realty
WhatsApp Aman