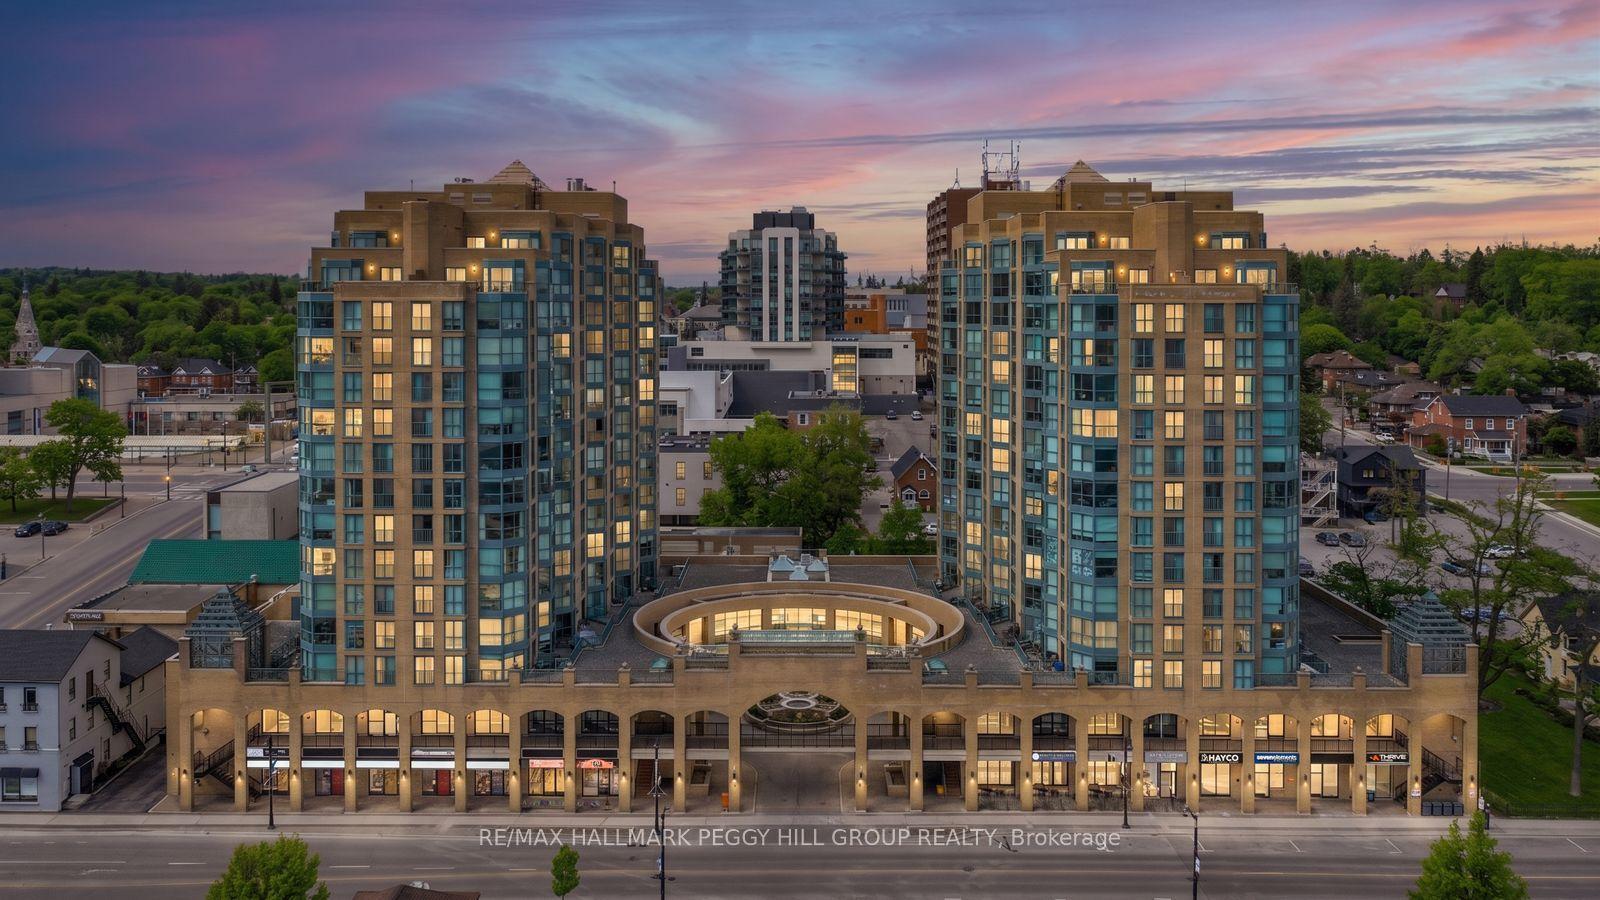
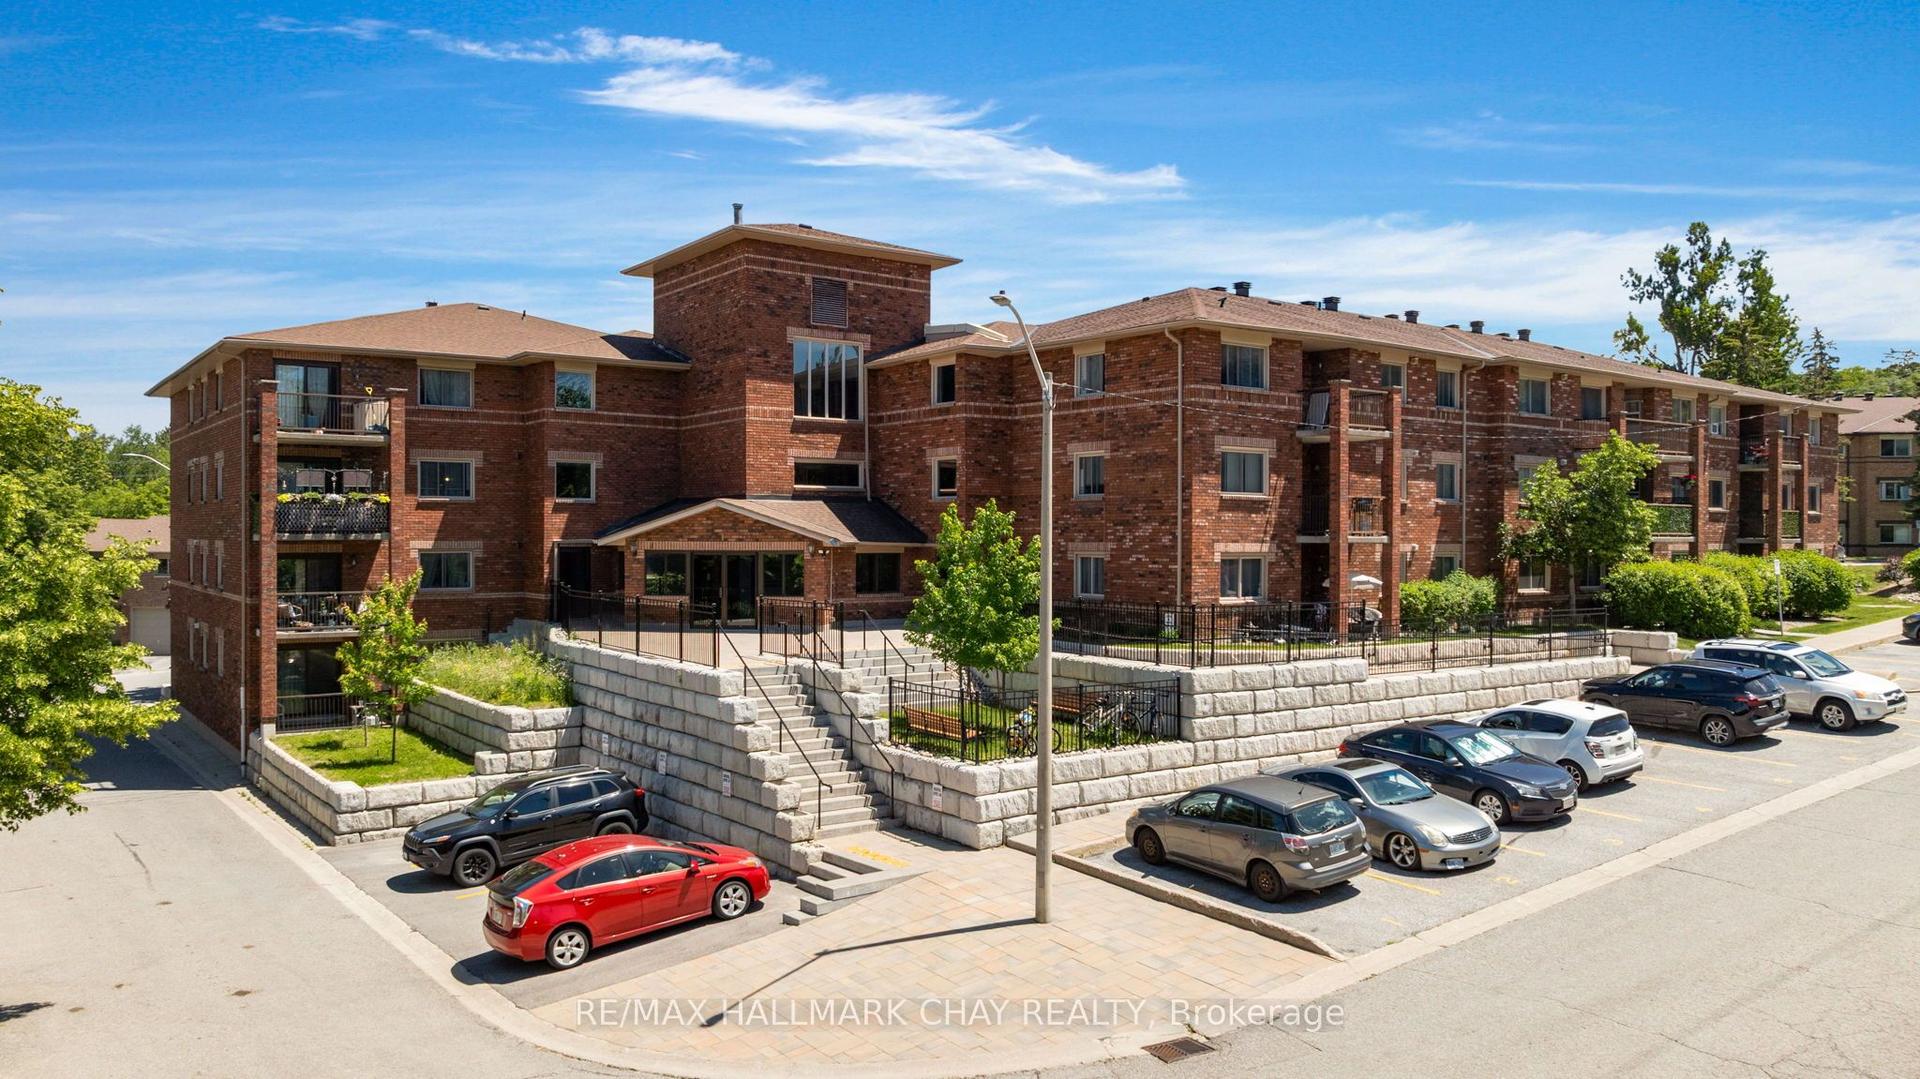
For Sale
3 Sawmill Road 2 #2
Ardagh, Barrie, ON
$369,900
2Bd
1Ba
1,300+sqft
1Parking
$285/sqft
CondoMLS# S13449054Listed 2026-06-1670 DOM
Heating
Water Heater
On the market for 70 days — longer than average. The seller may be open to negotiation.
About this home
Why rent when you can own? Welcome to 3 Sawmill Road, Unit 2, a bright and inviting 2-bedroom, 1-bathroom condo in Barrie's highly sought-after Timberwalk Community. Offering one of the larger two-storey floor plans in the complex, this home is a great opportunity for first-time buyers, investors, or downsizers looking for affordability without compromise. The sun-filled layout features large windows that flood the living and kitchen areas with natural light, creating a warm and welcoming atmosphere. Enjoy the unique benefit of two private balconies overlooking mature trees and peaceful greenspace. Sip your morning coffee surrounded by nature or unwind at the end of the day on the primary bedroom balcony, taking in the tranquil treetop views. This home offers outstanding value with condo fees that include access to amenities such as a fitness centre, outdoor pool, sports courts, and sauna. Located in popular South Barrie, you're minutes from Highway 400, schools, parks, community centres, shopping, restaurants, and public transit, making daily life convenient while still enjoying a peaceful setting. Bright, private, and surrounded by nature, this is an incredible opportunity to stop paying rent, start building equity, and enjoy a lifestyle that offers both comfort and convenience. Larger two-storey units in Timberwalk are always in demand, and at this price point, the value is hard to ignore. If this feels like the kind of place where you can begin your next chapter, let's make it happen. I'd love to show you around, answer your questions, and show you what this home has to offer. Reach out to book your private showing. *Check out the links for the iGuide Virtual Tour and Floor Plans + Measurements.
Pool
Rooms
Main Floor
| Kitchen | 3.50 × 7.02 m | |
| Breakfast | 3.55 × 2.45 m | |
| Living Room | 5.33 × 7.02 m | |
| Laundry | 2.65 × 2.47 m |
Second Floor
| Bedroom | 6.31 × 3.53 m | |
| Bedroom 2 | 3.51 × 3.36 m | |
| Bathroom | 1.62 × 2.94 m |
Features
- Water Heater
- None
- 2-Storey
Financials
Annual Taxes
$2,362.67
Estimated Rental Income
Entire property$2,600 – $3,500/mo
Rental yield8.4% – 11.4%
*Estimates based on comparable rentals in the area. Actual income may vary.
Market Data — Barrie
Days on market70 days
Buyer's MarketSeller's Market
Based on active listings in Barrie. Data updates daily.
Getting around
How walkable, bikeable, and transit-friendly this neighbourhood is.
75
/ 100
Walk Score
Very Walkable
52
/ 100
Transit Score
Good Transit
54
/ 100
Bike Score
Bikeable
Scores are estimates based on neighbourhood data and are for informational purposes only.
MLS® data courtesy of the Toronto Regional Real Estate Board (TRREB).
The information provided herein must only be used by consumers that have a bona fide interest in the purchase, sale, or lease of real estate and may not be used for any commercial purpose or any other purpose. Listing information is deemed reliable but is not guaranteed accurate by the Toronto Regional Real Estate Board, the listing brokerage, or this website. The trademarks REALTOR®, REALTORS® and the REALTOR® logo are controlled by The Canadian Real Estate Association (CREA) and identify real estate professionals who are members of CREA. MLS®, Multiple Listing Service®, and the associated logos are owned by CREA. Not intended to solicit properties currently listed for sale or buyers under contract.
You may also like
More homes in Barrie
Hand-picked listings with a similar price range and style.
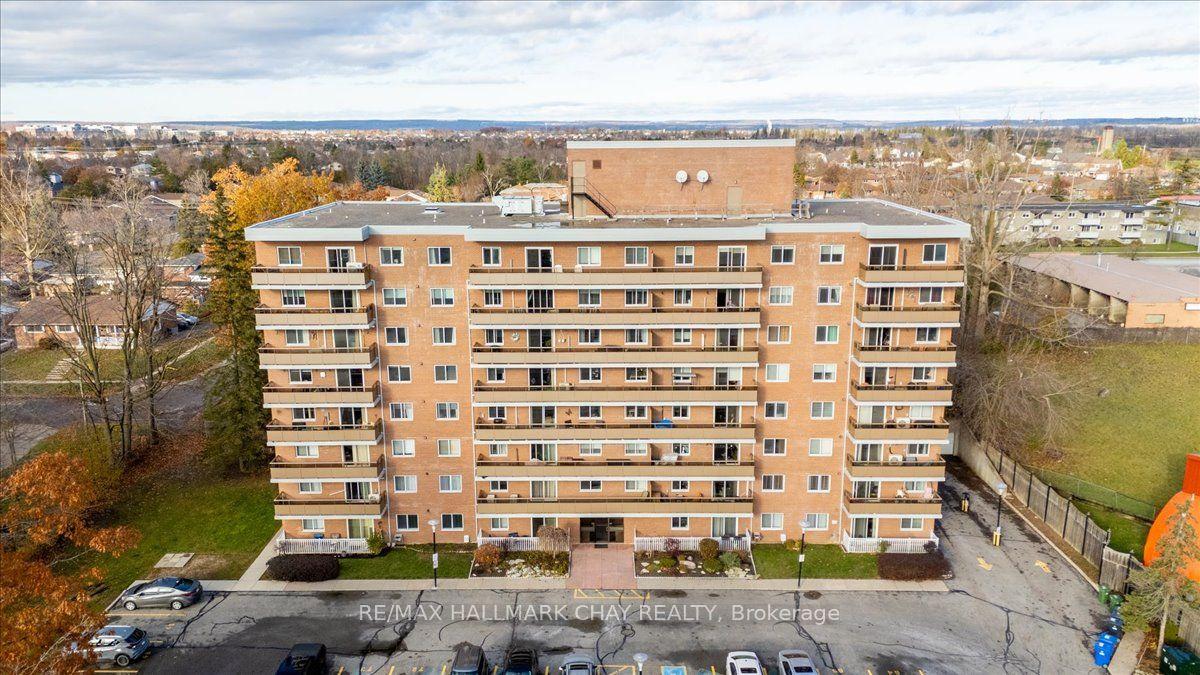
For SaleJust listed
$449,000
Condo
est. $1,968/mo
414 Blake Street 706 #706, Codrington
Barrie, ON
3 bd
2 ba
1,100
1
MLS# S13712390Re/Max Hallmark Chay Realty
WhatsApp Aman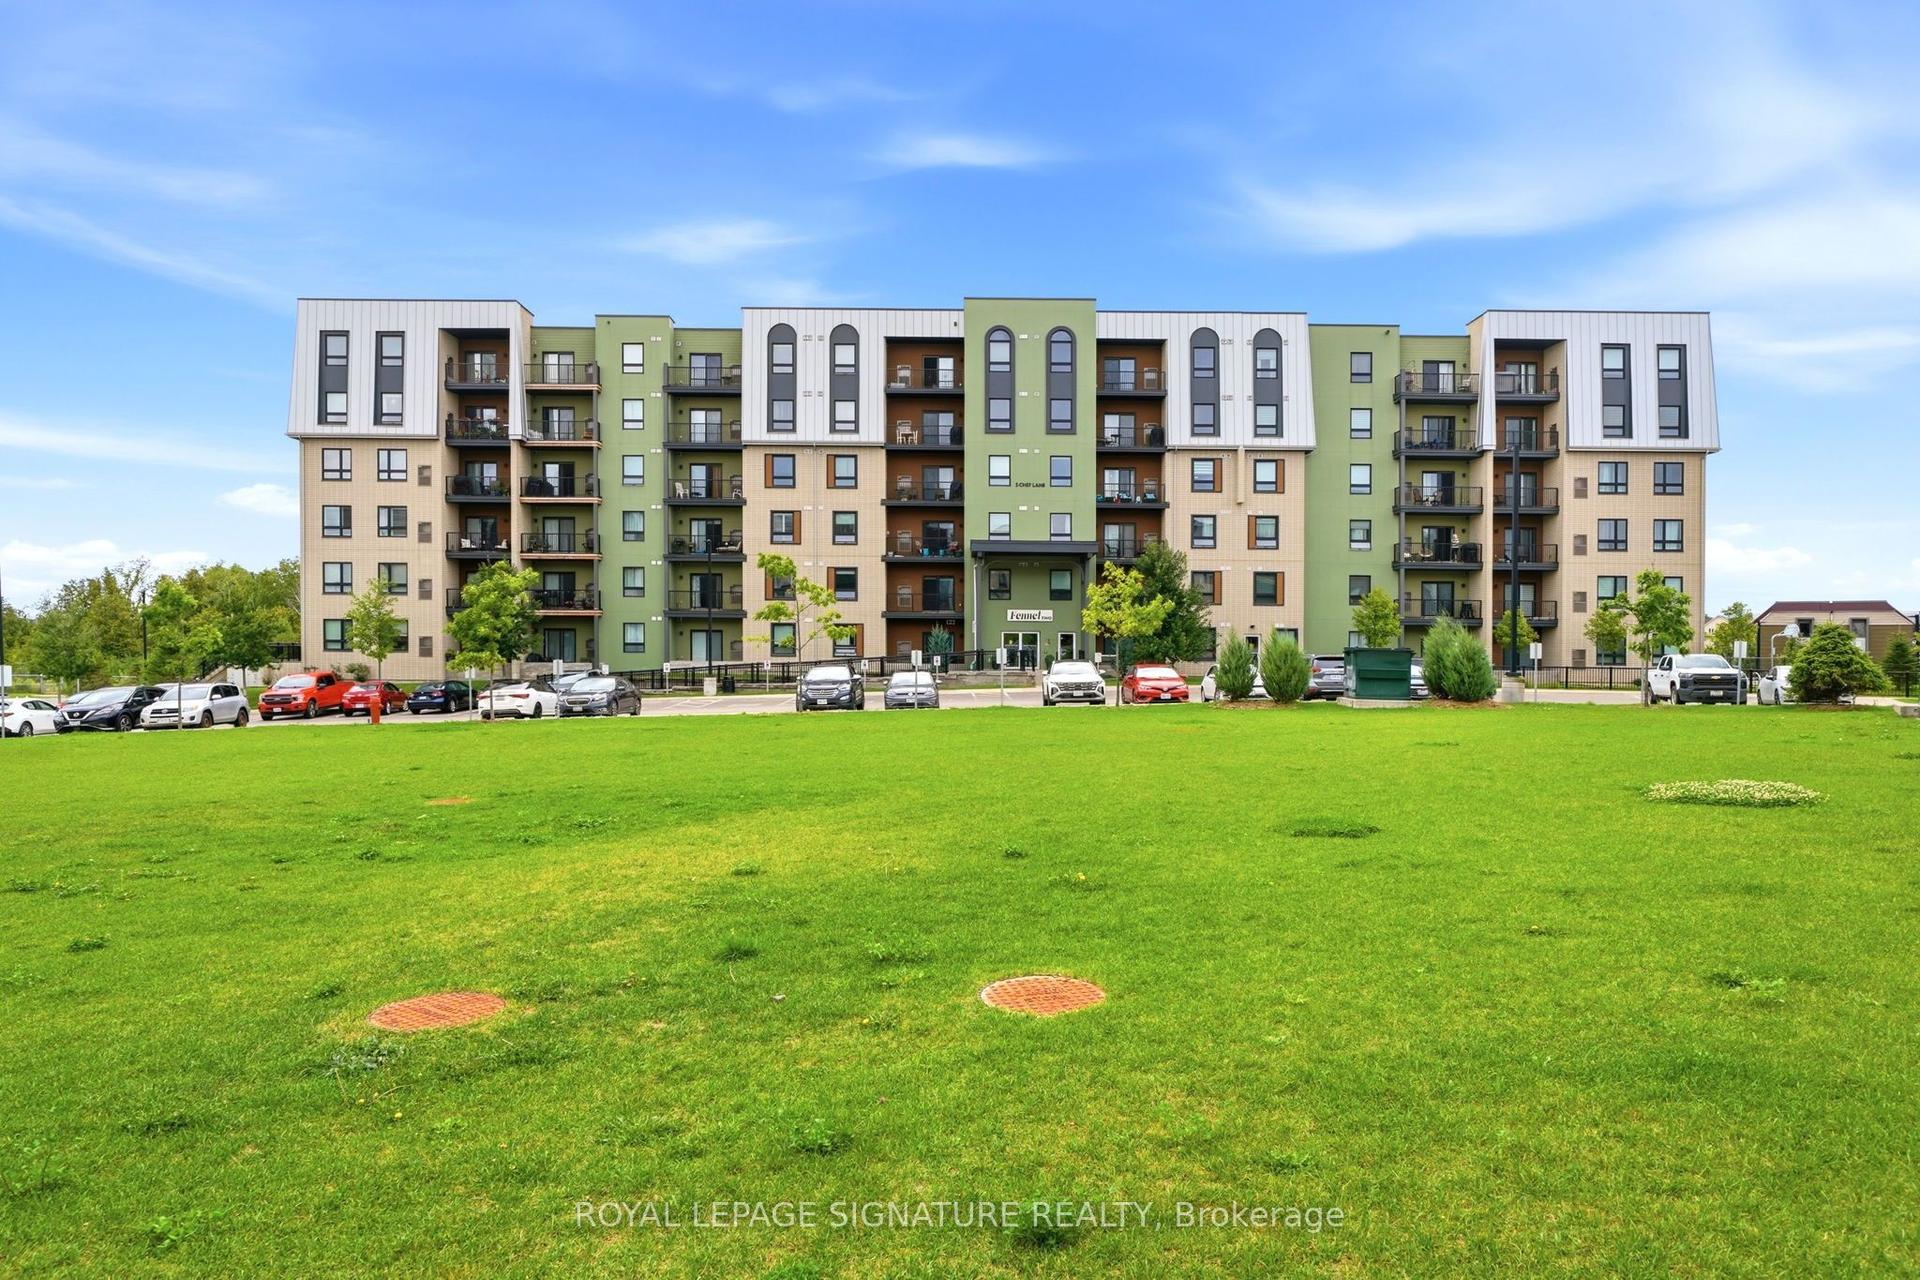
For Sale16 h ago
$395,000
Condo
est. $1,732/mo
5 Chef Lane 504 #504, Rural Barrie Southeast
Barrie, ON
1 bd
1 ba
750
1
MLS# S13711976Royal Lepage Signature Realty
WhatsApp Aman