For Sale
18 Jill's Court
Grove East, Barrie, ON
$799,000
3+1Bd
2Ba
900+sqft
5Parking
34.19 x 149.01 ftlot
$888/sqft
DetachedMLS# S13449112Listed 2026-06-1639 DOM
Cooling
Central Air
Basement
Finished
On the market for 39 days — longer than average. The seller may be open to negotiation.
About this home
Welcome to 18 Jill's Court, this desirable east-end home is situated in a quiet family friendly neighbourhood, close to good schools, amenities, RVH, Georgian College and the 400. Over 1700 square feet of living space this beautiful move-in ready 4 level sidesplit has many upgrades offering a charming space that appeals to all! Enjoy the open-concept lounge/dining room with oak hardwood floors, and a new sliding door (2026) that opens onto a spacious deck (2021) where you cannot wait to sit back, relax, or entertain among mature trees, in this extensive back yard. Endless opportunities with this large lot, create a backyard oasis with inground pool, store the boat or trailer, and even better income potential with an accessory building. The kitchen is open to the lounge/diner and offers great functionality and ceramic flooring. On the upper level you will find three good sized bedrooms and a 4-piece family bathroom. The finished basement with separate entrance offers many opportunities from a fully functional in-law suite or a bonus family/entertainment room, with cosy fireplace and kitchen, the choice is yours. Additionally, there is a cute office space or reading nook, a good sized bedroom or gym with a 3 piece bathroom. All windows in the basement are updated (2022) and there is also a great laundry/storage room with washer and dryer (2023). Bonus features include new siding (2025), sump pump with battery back-up (2025). With Lake Simcoe and the rail trail just 2 kms away, you have endless year-round activities to enjoy, so don't miss out on this fantastic opportunity to buy into the east end lifestyle.
PoolHardwoodFireplaceIn-law Suite
Rooms
Upper
| Bedroom | 4.08 × 2.49 m | |
| Primary Bedroom | 4.05 × 3.16 m | |
| Bedroom 3 | 3.16 × 2.77 m | |
| Bathroom | 2.74 × 1.52 m | 4 Pc Bath |
Basement
| Kitchen | 6.16 × 5.79 m | Combined w/Family |
| Bedroom 4 | 3.35 × 3.74 m | |
| Office | 4.45 × 1.82 m | |
| Bathroom | 2.13 × 2.05 m | 3 Pc Ensuite |
Other
| Living Room | 4.29 × 3.07 m | |
| Dining Room | 2.74 × 2.44 m | |
| Kitchen | 3.67 × 2.46 m |
Features
- In-Law Suite
- Full
- Finished
- Central Air
- Sidesplit
Financials
Annual Taxes
$5,165
Estimated Rental Income
Entire property$3,200 – $4,800/mo
Basement apartment$1,800 – $2,500/mo
Rental yield4.8% – 7.2%
*Estimates based on comparable rentals in the area. Actual income may vary.
Market Data — Barrie
Days on market39 days
Buyer's MarketSeller's Market
Based on active listings in Barrie. Data updates daily.
Our estimate for this home
Estimated range
$407K – $473K
Mid-point $440K · ~$489/sqft
How this listing compares
$407KList · $799K$473K
Medium confidence·Based on 21 grove east comparables
Estimated range is generated automatically from active comparables and is for informational purposes only. Not an appraisal — contact Aman for a full comparative market analysis that factors in condition, renovations, and positioning.
Getting around
How walkable, bikeable, and transit-friendly this neighbourhood is.
55
/ 100
Walk Score
Somewhat Walkable
38
/ 100
Transit Score
Some Transit
41
/ 100
Bike Score
Somewhat Bikeable
Scores are estimates based on neighbourhood data and are for informational purposes only.
MLS® data courtesy of the Toronto Regional Real Estate Board (TRREB).
The information provided herein must only be used by consumers that have a bona fide interest in the purchase, sale, or lease of real estate and may not be used for any commercial purpose or any other purpose. Listing information is deemed reliable but is not guaranteed accurate by the Toronto Regional Real Estate Board, the listing brokerage, or this website. The trademarks REALTOR®, REALTORS® and the REALTOR® logo are controlled by The Canadian Real Estate Association (CREA) and identify real estate professionals who are members of CREA. MLS®, Multiple Listing Service®, and the associated logos are owned by CREA. Not intended to solicit properties currently listed for sale or buyers under contract.
You may also like
More homes in Barrie
Hand-picked listings with a similar price range and style.
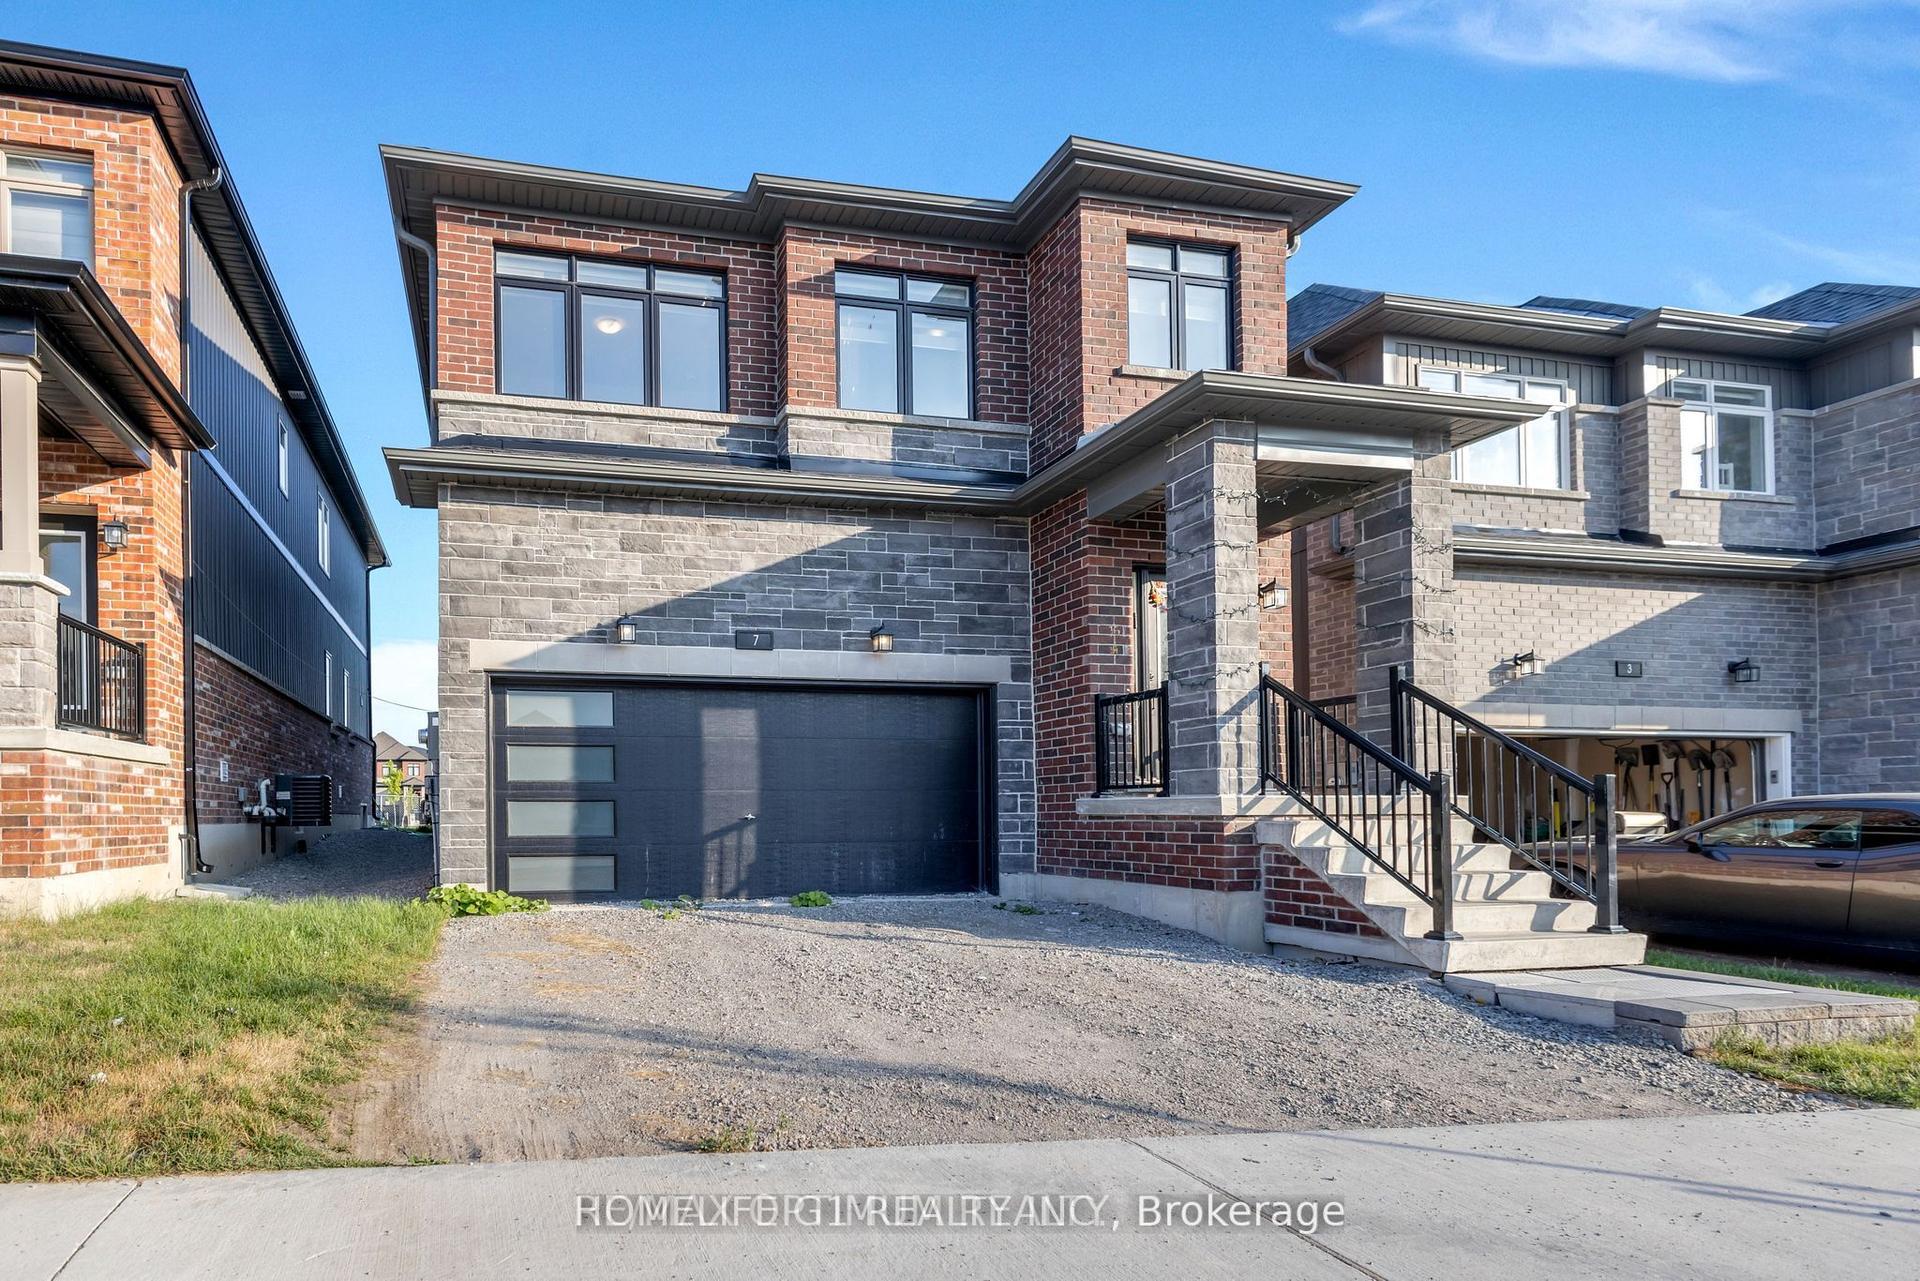
For Sale1 day ago
$899,999
Detached
est. $3,946/mo
7 Barnyard Trail, Rural Barrie Southeast
Barrie, ON
4 bd
4 ba
2,250
4
MLS# S13604500Homelife G1 Realty Inc.
WhatsApp Aman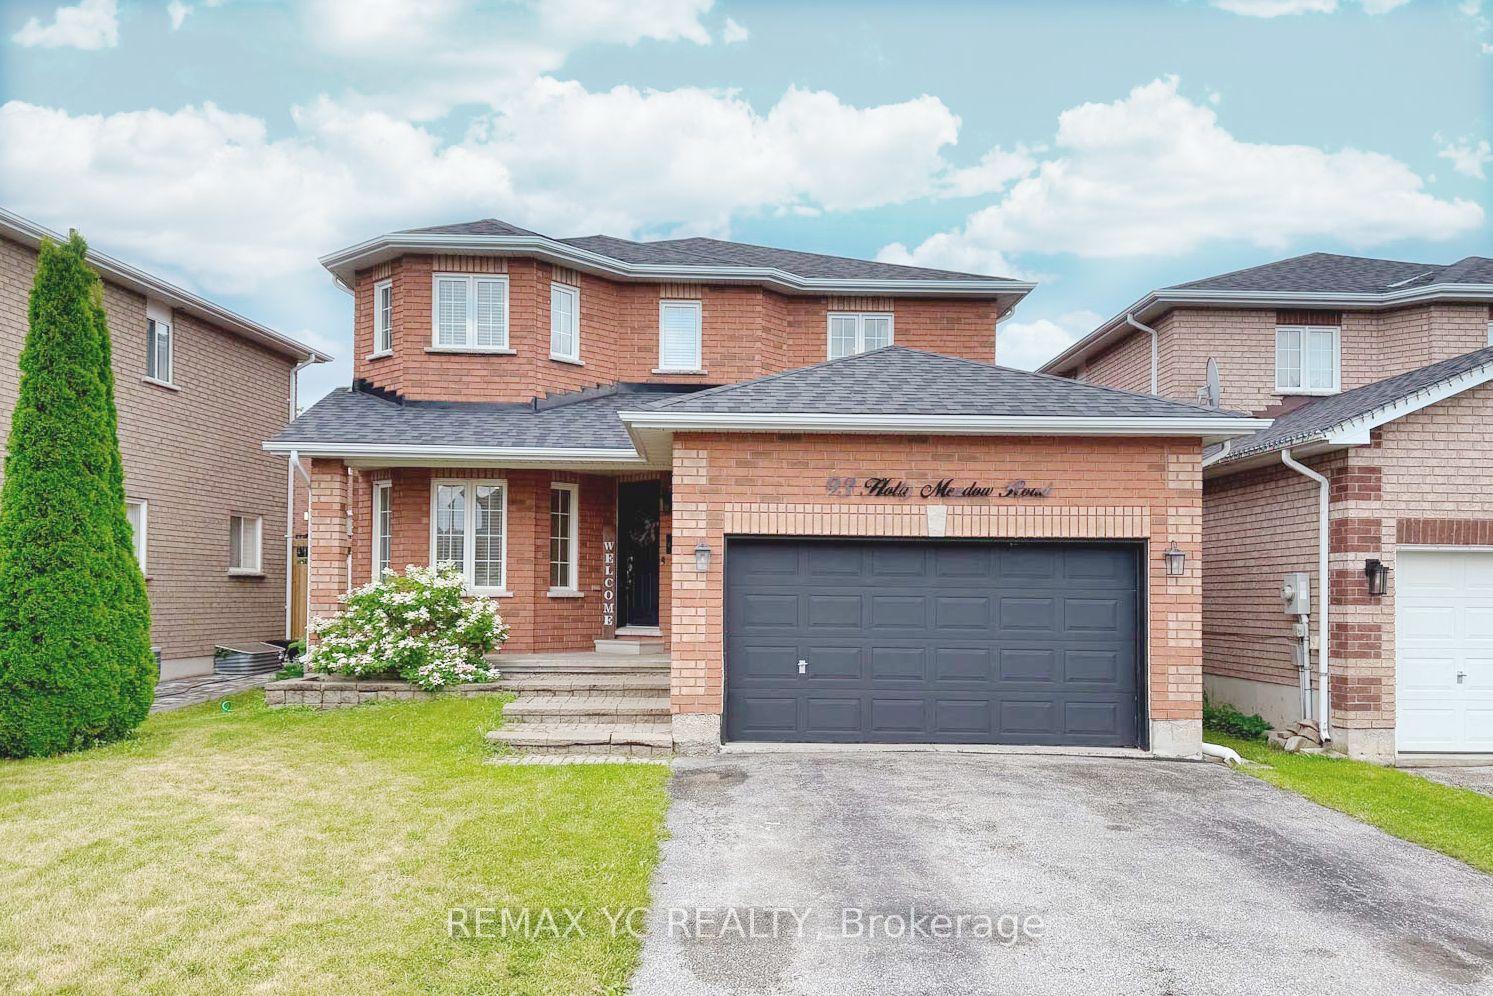
For Sale2 days ago
$829,900
Detached
est. $3,638/mo
93 Holly Meadow Road, Holly
Barrie, ON
3+1 bd
4 ba
2,250
5
MLS# S13599746Remax Yc Realty
WhatsApp Aman