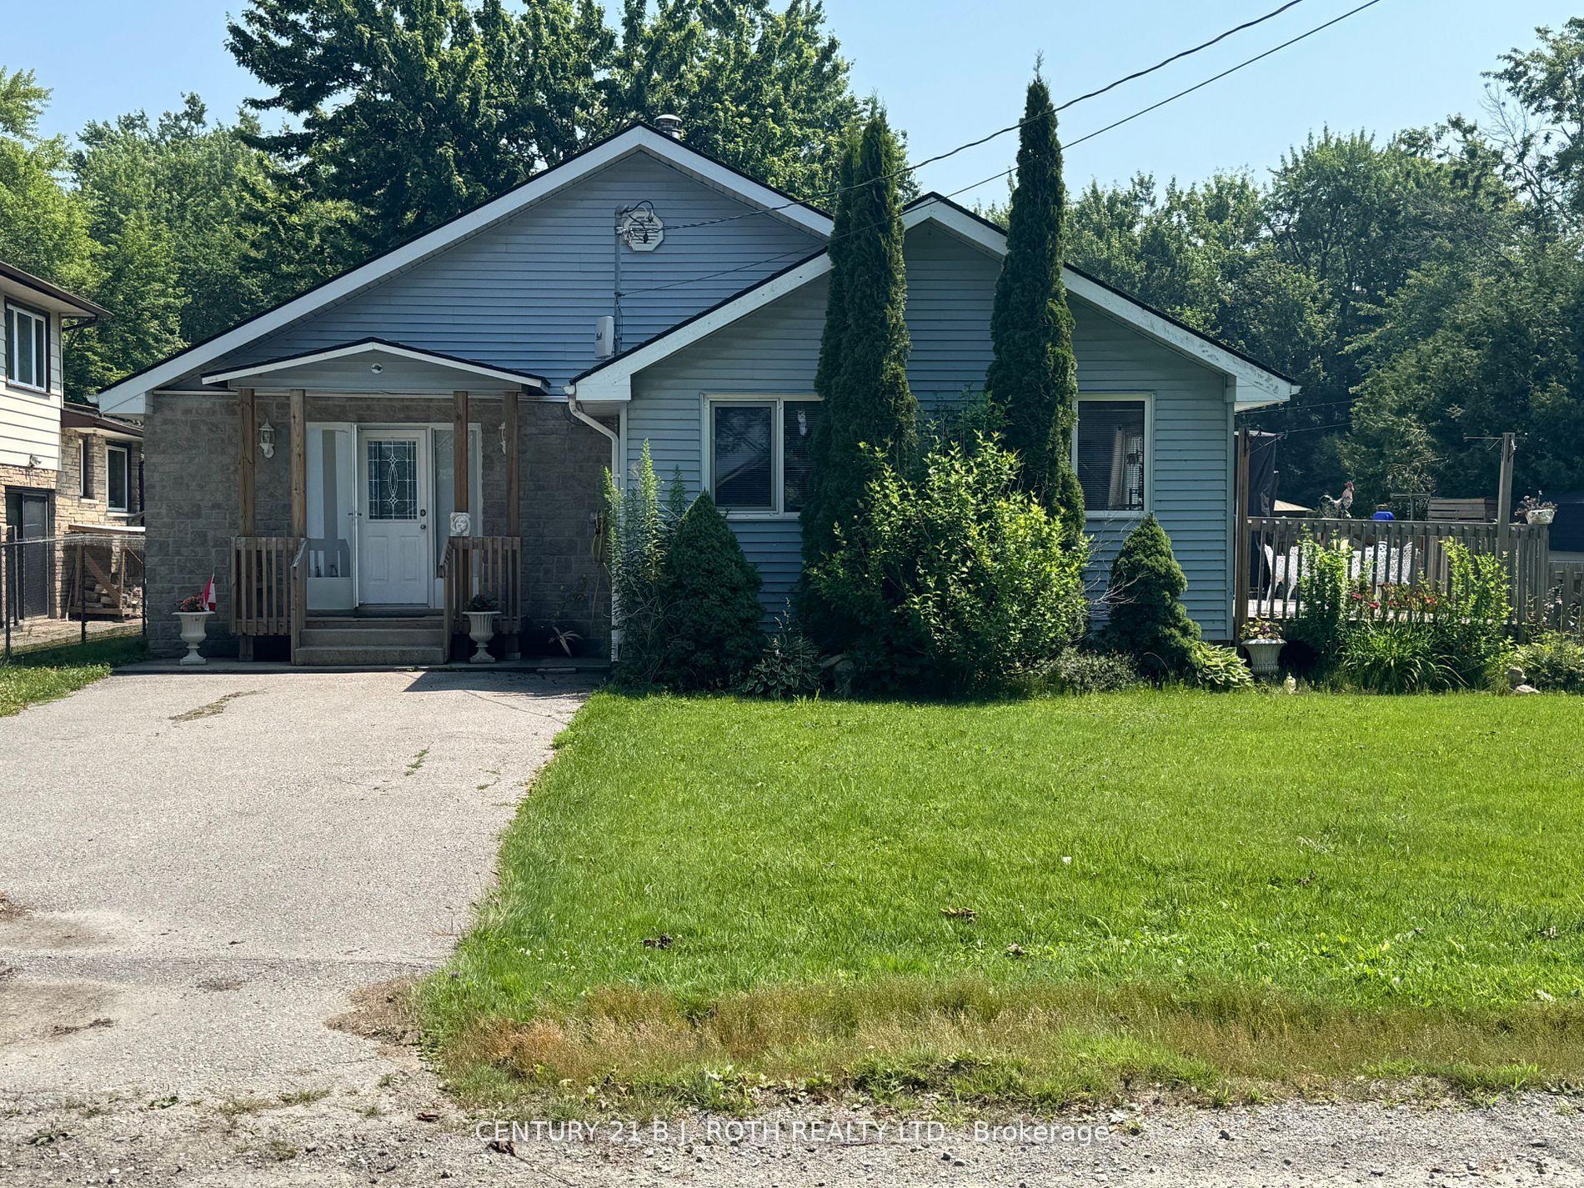
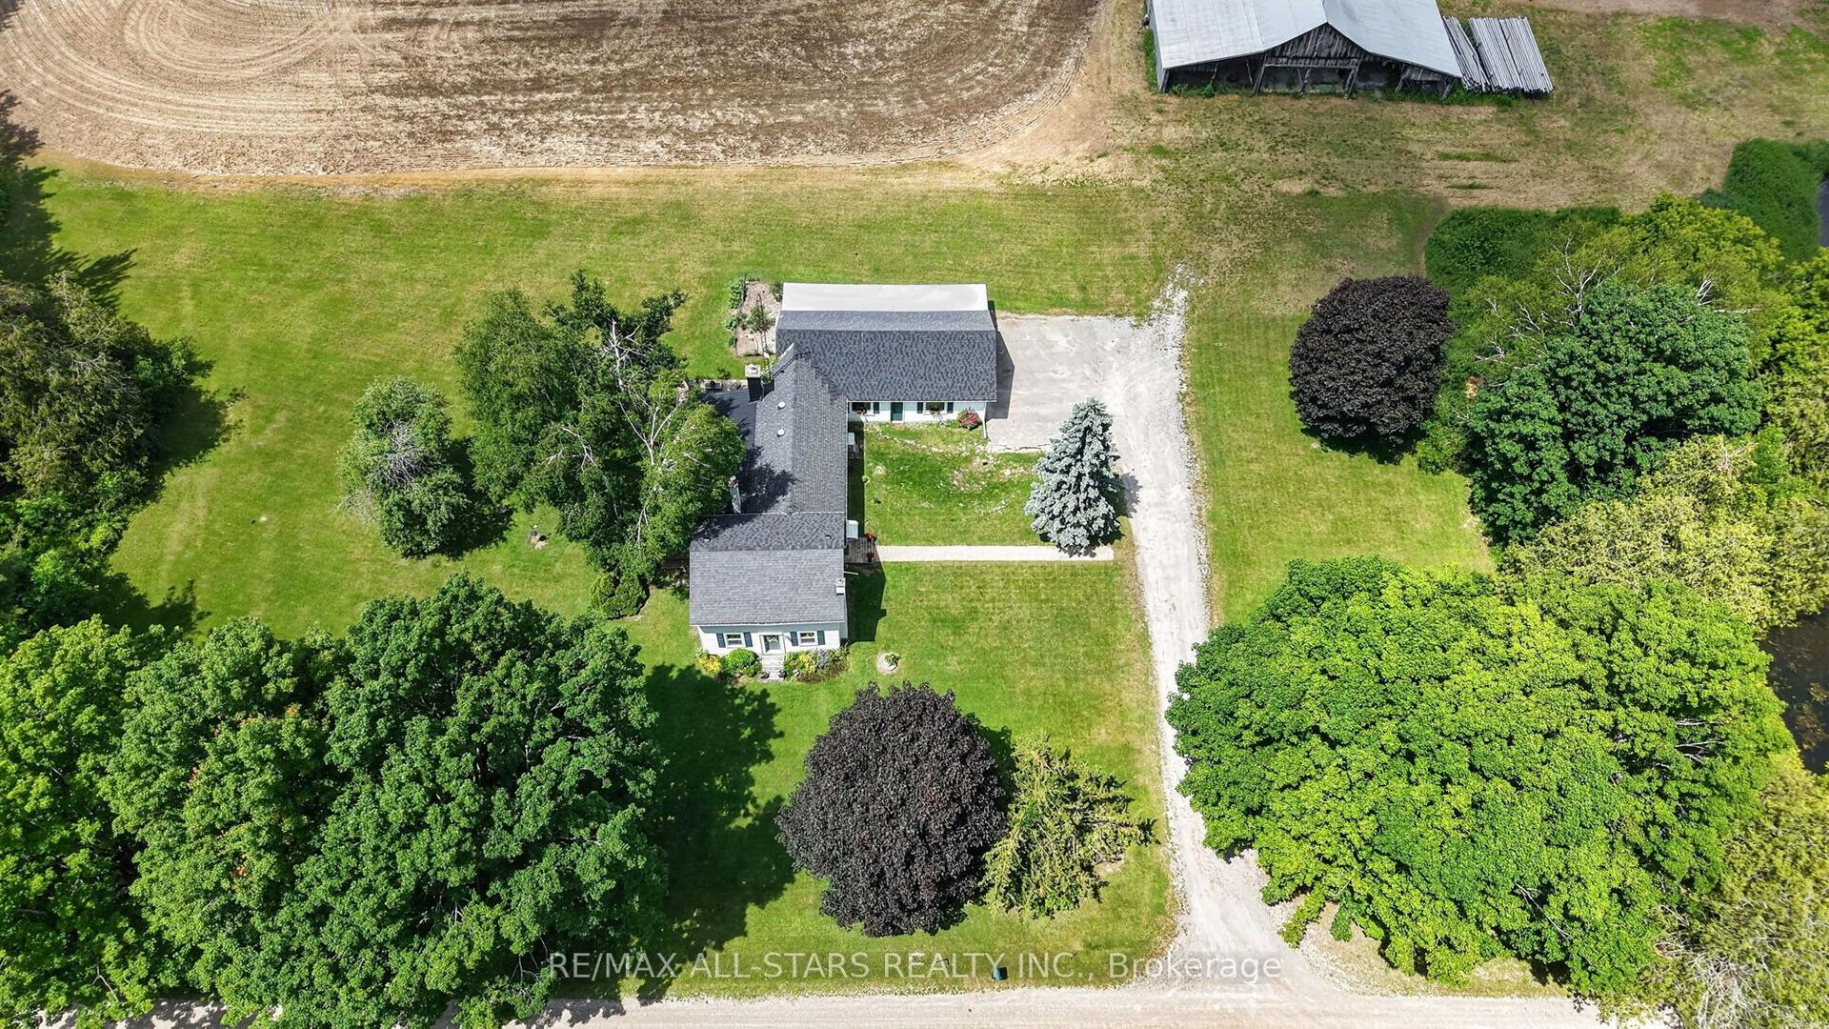
For Sale
8122 Laidlaw Avenue
Rural Ramara, Ramara, ON
$550,000
3Bd
2Ba
1,300+sqft
8Parking
118.94 x 130.16 ftlot
$423/sqft
DetachedMLS# S13454488Listed 2026-06-1730 DOM
About this home
Cozy four-season waterfront home on the banks of the Severn River, offering stunning views and exceptional outdoor living - with boat and most furnishings included. Set on a beautifully landscaped, recently extended multi-level lot, this property offers endless opportunities for gardening, hobbies, entertaining, and quiet relaxation. The main level features a spacious family room with soaring ceilings, a movie projector, and a wall of windows framing picturesque water views. An updated kitchen, oversized primary bedroom, renovated main bathroom, and convenient main-floor laundry complete this level. Upstairs, the thoughtfully reconfigured second floor offers two bedrooms, a bonus room ideal for a home office, playroom, or additional sleeping space, and a two-piece bathroom - creating the perfect retreat for children, teenagers, or overnight guests. Outside, the property is designed to make the most of its incredible waterfront setting. Enjoy expansive multi-level decking with a dedicated hot tub area, a large workshop and storage shed with electricity, and direct access to the river's edge. The waterfront itself features a deck, swimming platforms, and a boat lift large enough to accommodate the included pontoon boat. Additional features include two Wedco polyethylene holding tanks, a pump house with a state-of-the-art filtration system and winterized water line, an outhouse with electricity, ample parking, a two-car garage with potential to be converted into a bunkie, a durable metal roof, and 200-amp electrical service from the road to the cottage. Offered furnished, with some exclusions, this is a rare opportunity to own a private riverside retreat and enjoy peaceful waterfront living at its finest.
GarageRenovatedWaterfront
Rooms
Main Floor
| Living Room | 5.21 × 3.22 m | |
| Dining Room | 4.15 × 3.20 m | |
| Kitchen | 3.17 × 3.20 m | |
| Primary Bedroom | 5.52 × 2.46 m | |
| Bathroom | 0.00 × 0.00 m | 4 Pc Bath |
Second Floor
| Bedroom 2 | 2.45 × 1.83 m | |
| Bedroom 3 | 2.83 × 2.44 m | |
| Office | 2.45 × 3.17 m | |
| Bathroom | 0.00 × 0.00 m | 2 Pc Bath |
Features
- Guest Accommodations
- Primary Bedroom - Main Floor
- Water Treatment
- Deck
- Fishing
- Landscaped
- Lighting
- Patio
- Privacy
- Year Round Living
- None
- 1 1/2 Storey
Financials
Annual Taxes
$2,691
Estimated Rental Income
Entire property$3,200 – $4,800/mo
Rental yield7.0% – 10.5%
*Estimates based on comparable rentals in the area. Actual income may vary.
Market Data — Ramara
Days on market30 days
Buyer's MarketSeller's Market
Based on active listings in Ramara. Data updates daily.
Our estimate for this home
Estimated range
$765K – $889K
Mid-point $827K · ~$636/sqft
How this listing compares
$765KList · $550K$889K
High confidence·Based on 101 rural ramara comparables
Estimated range is generated automatically from active comparables and is for informational purposes only. Not an appraisal — contact Aman for a full comparative market analysis that factors in condition, renovations, and positioning.
Getting around
How walkable, bikeable, and transit-friendly this neighbourhood is.
61
/ 100
Walk Score
Somewhat Walkable
38
/ 100
Transit Score
Some Transit
47
/ 100
Bike Score
Somewhat Bikeable
Scores are estimates based on neighbourhood data and are for informational purposes only.
MLS® data courtesy of the Toronto Regional Real Estate Board (TRREB).
The information provided herein must only be used by consumers that have a bona fide interest in the purchase, sale, or lease of real estate and may not be used for any commercial purpose or any other purpose. Listing information is deemed reliable but is not guaranteed accurate by the Toronto Regional Real Estate Board, the listing brokerage, or this website. The trademarks REALTOR®, REALTORS® and the REALTOR® logo are controlled by The Canadian Real Estate Association (CREA) and identify real estate professionals who are members of CREA. MLS®, Multiple Listing Service®, and the associated logos are owned by CREA. Not intended to solicit properties currently listed for sale or buyers under contract.
You may also like
More homes in Ramara
Hand-picked listings with a similar price range and style.
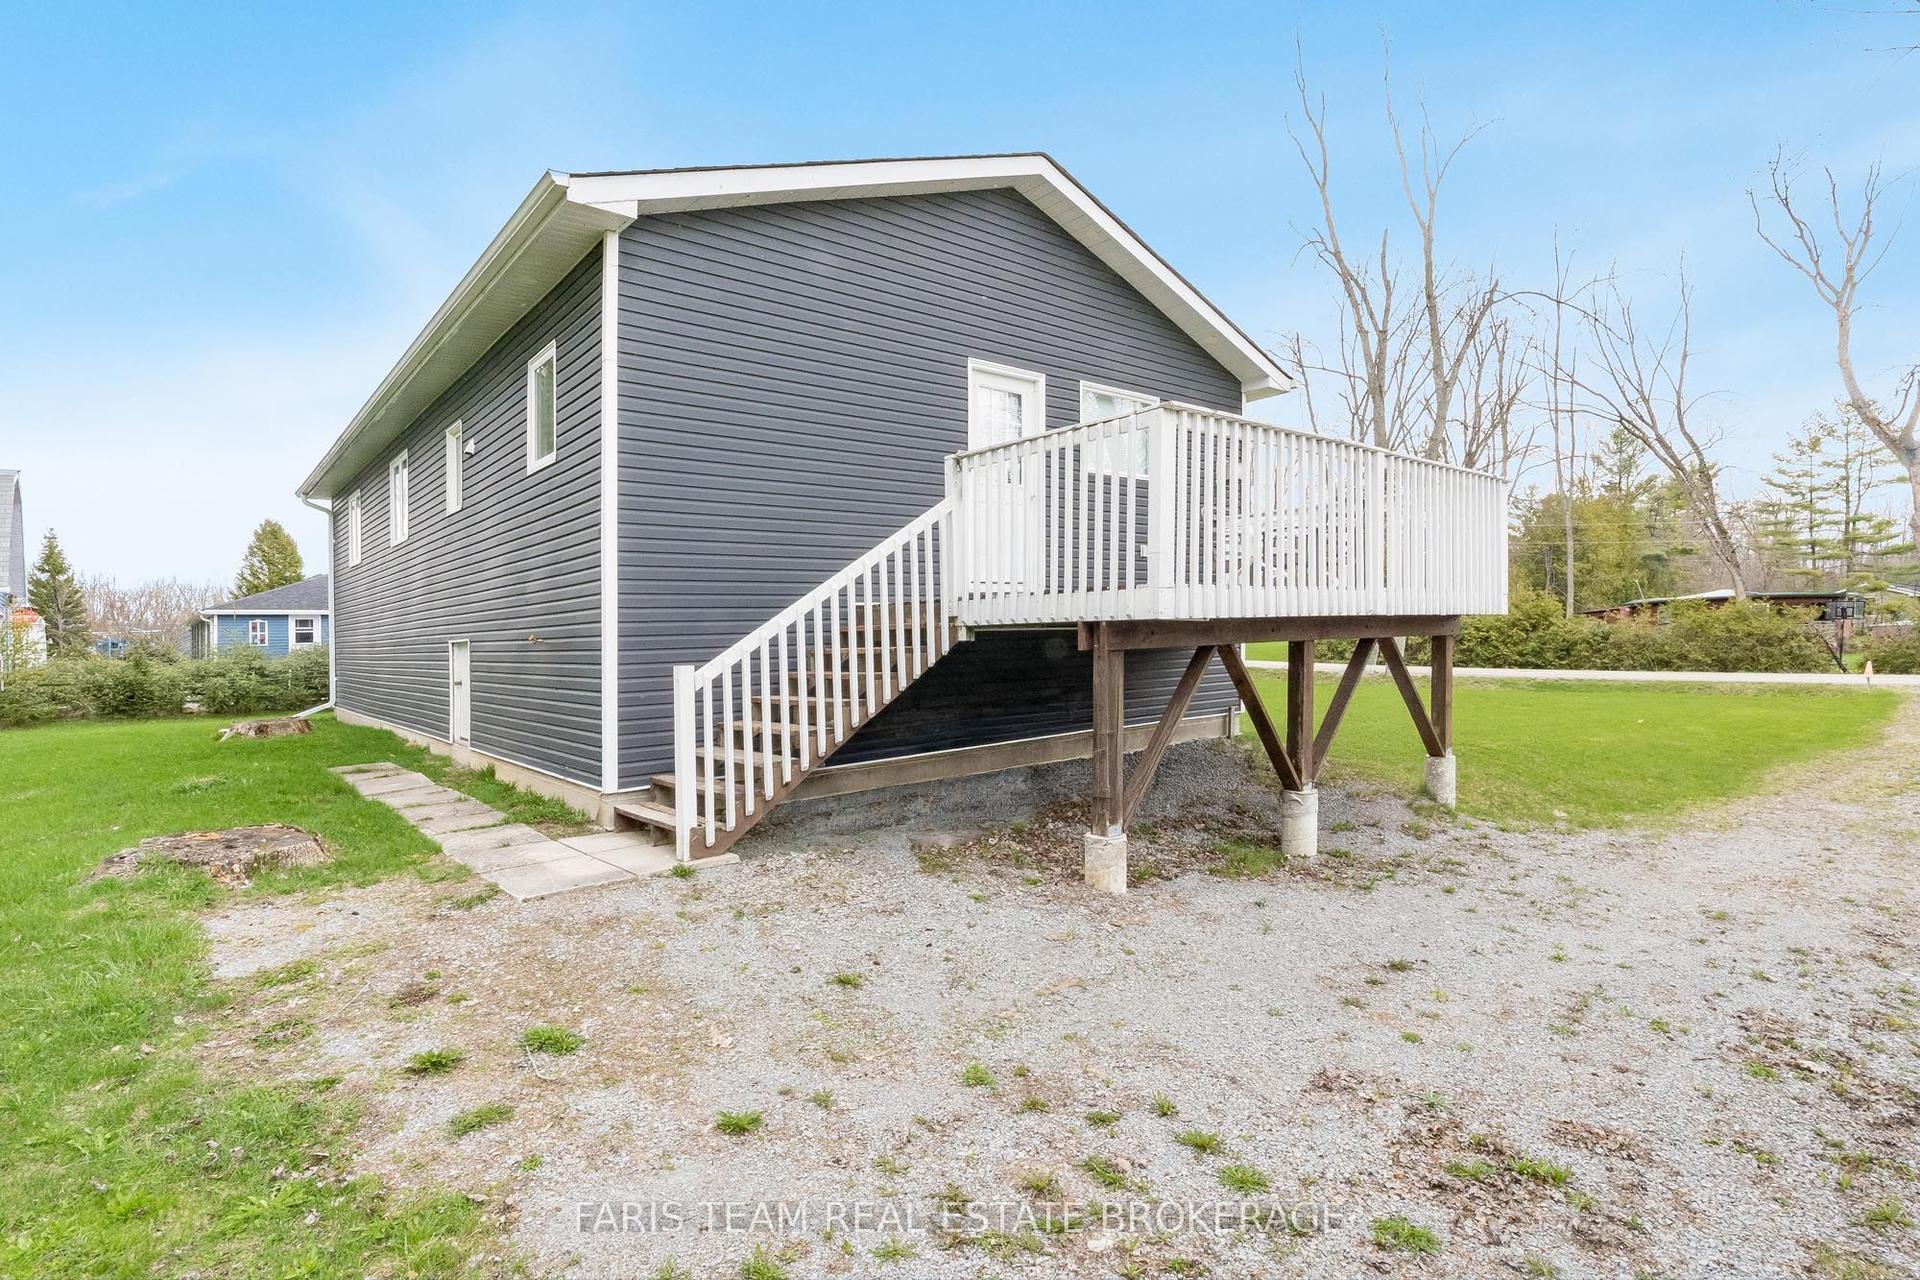
For Sale3 days ago
$654,900
Detached
est. $2,871/mo
3554 John Street, Rural Ramara
Ramara, ON
3 bd
1 ba
1,300
6
MLS# S13568308Faris Team Real Estate Brokerage
WhatsApp Aman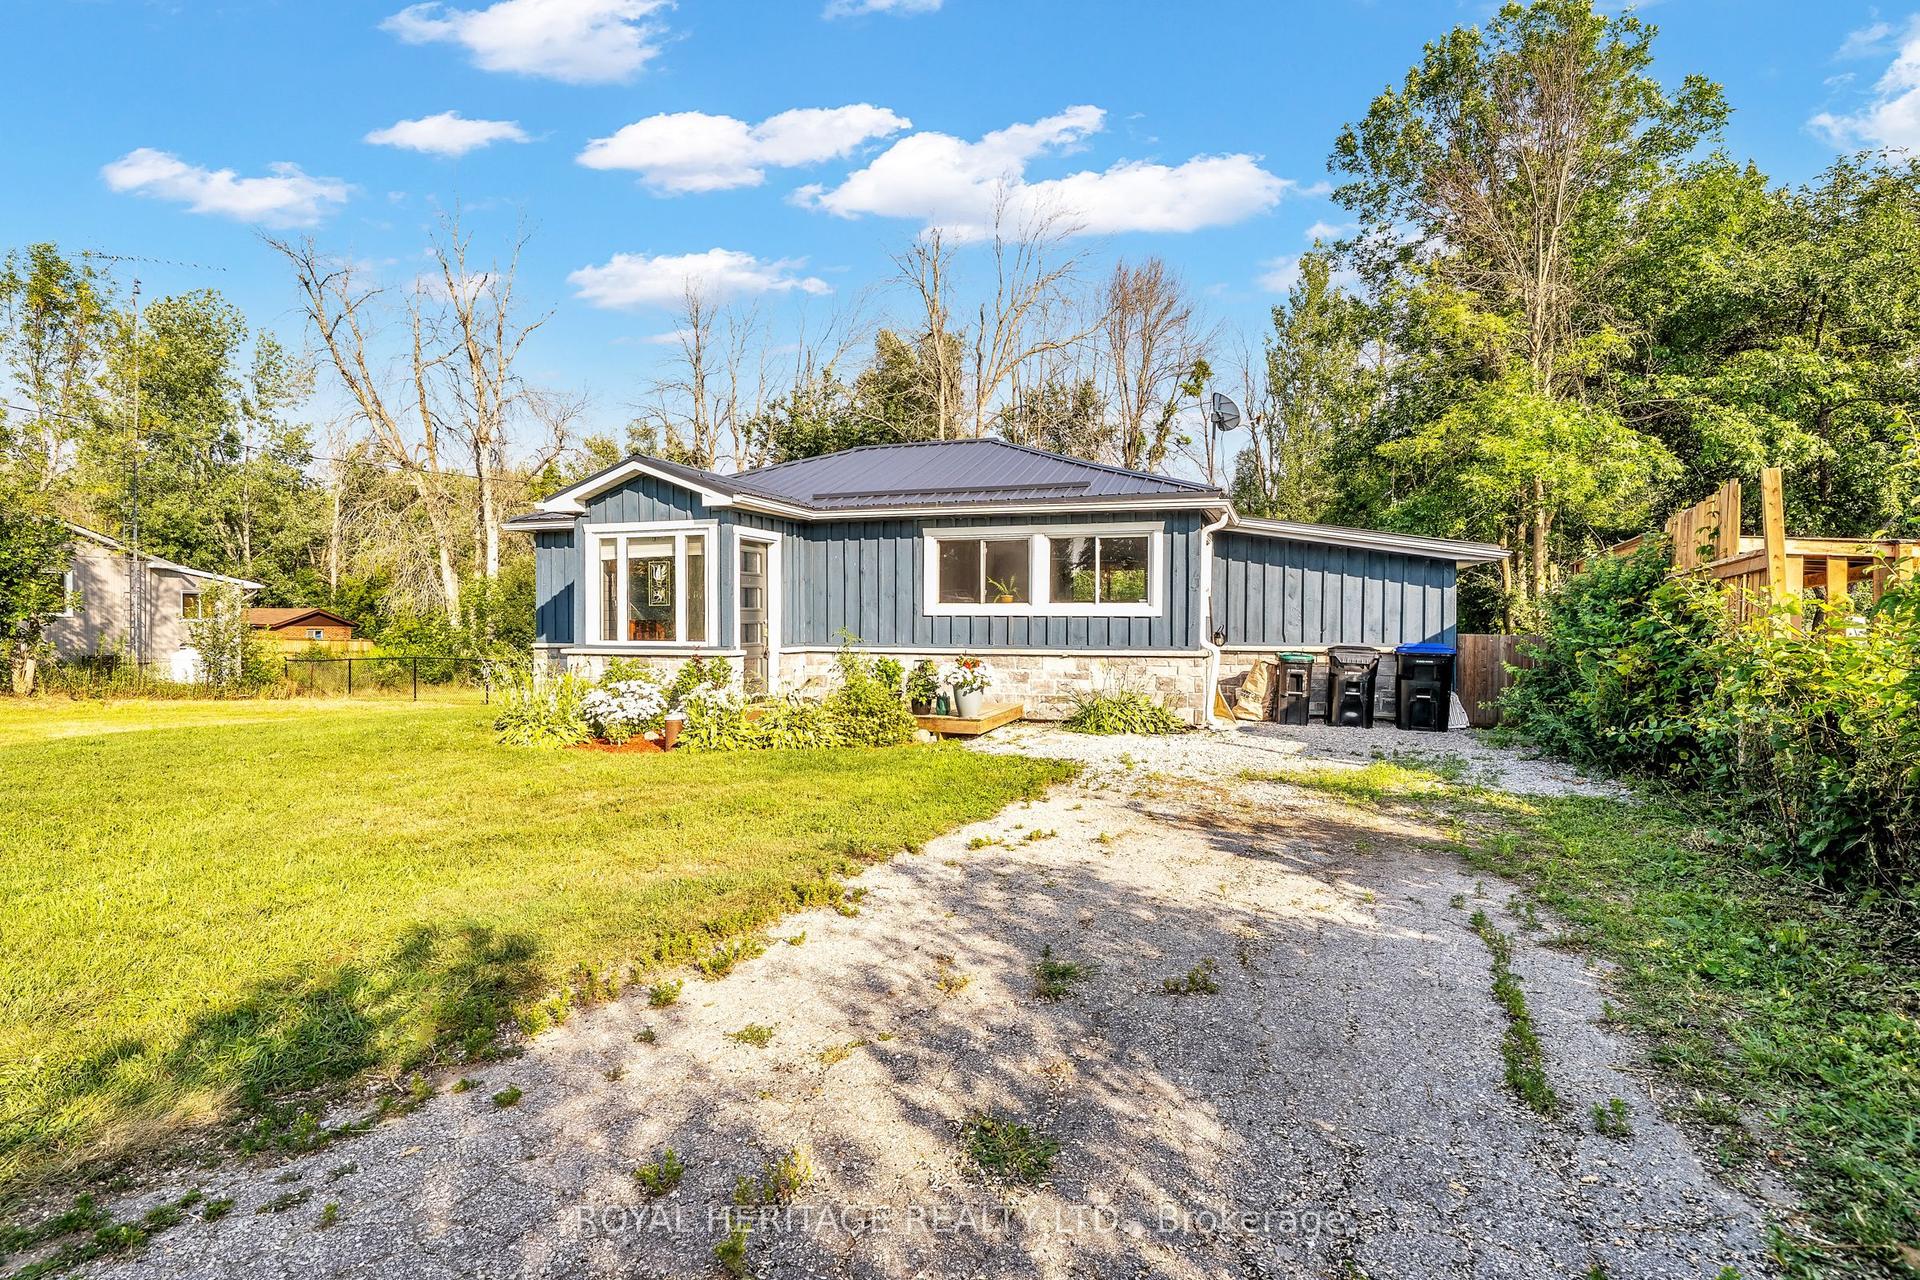
For Sale3 days ago
$549,000
Detached
est. $2,407/mo
4174 Fountain Drive, Atherley
Ramara, ON
2 bd
1 ba
900
4
MLS# S13566116Royal Heritage Realty Ltd.
WhatsApp Aman