For Sale
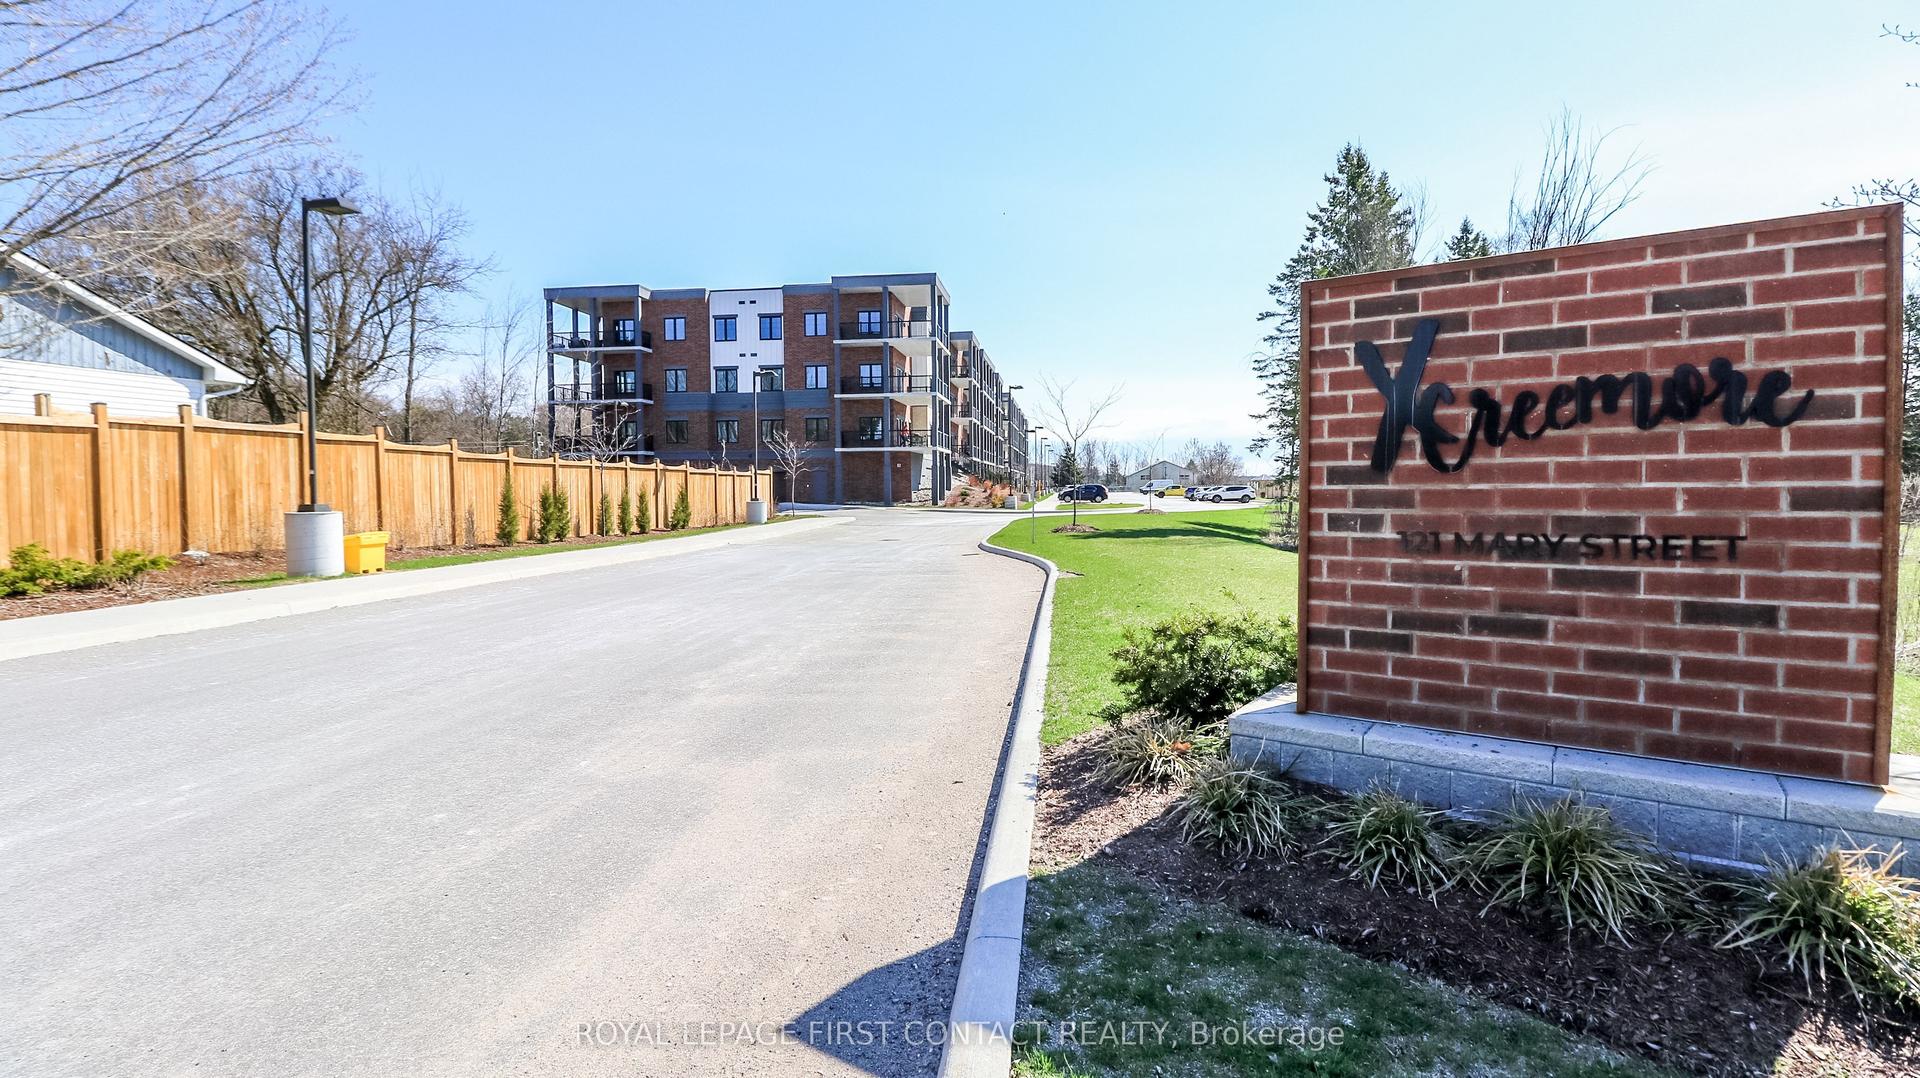
121 Mary Street 322 #322
Creemore, Clearview, ON
$529,999
2Bd
2Ba
1,100+sqft
1Parking
$482/sqft
CondoMLS# S13459324Listed 2026-06-1841 DOM
Heating
Water Heater
Cooling
Central Air
On the market for 41 days — longer than average. The seller may be open to negotiation.
About this home
Experience the best of Creemore living in this inviting and move-in-ready condominium, perfectly positioned within walking distance of the village's vibrant downtown core. Offering a seamless blend of comfort, convenience, and lifestyle, this home is ideal for professionals, retirees, weekenders, or anyone seeking a lifestyle in a charming community.The thoughtfully designed floor plan maximizes both space and natural light, creating a warm and welcoming atmosphere throughout. The kitchen serves as the heart of the home, offering sleek finishes and an ideal layout for preparing meals while staying connected with family and guests. The adjoining living and dining area provides a comfortable space to relax, entertain, or simply enjoy the peaceful surroundings. Step outside to your private outdoor retreat, where mature greenery creates a tranquil backdrop for morning coffee or quiet evenings. The spacious primary bedroom offers excellent storage and the privacy of its own ensuite bath, while the second bedroom provides versatility for overnight guests, a home office, or hobby space. Residents enjoy a range of desirable building amenities designed to enhance everyday living, including a fitness facility, social gathering room, secure entry, elevator access, underground parking, visitor parking, and dedicated storage. Beyond your doorstep, discover everything that makes Creemore one of Ontario's most beloved small towns-boutique shopping, local cafés, restaurants, bakeries, community events, and year-round recreation. Enjoy easy access to skiing, golf, hiking, Collingwood, The Blue Mountains, and Wasaga Beach, all just a short drive away. A rare opportunity to enjoy carefree condominium living in a sought-after four-season destination. Simply move in and start enjoying the lifestyle you've been waiting
Rooms
Main Floor
| Living Room | 4.09 × 2.67 m | Laminate Open Concept Large Window |
| Dining Room | 3.33 × 4.11 m | Large Closet Open Concept Stainless Steel Appl |
| Primary Bedroom | 2.84 × 3.66 m | 3 Pc Ensuite His and Hers Closets Overlook Greenbelt |
| Bedroom 2 | 2.90 × 3.05 m | Laminate Large Closet Window |
Features
- Auto Garage Door Remote
- Storage Area Lockers
- Ventilation System
- Water Heater
- Apartment
- Central Air
- 1 Storey/Apt
Financials
Annual Taxes
$5,024.28
Estimated Rental Income
Entire property$2,600 – $3,500/mo
Rental yield5.9% – 7.9%
*Estimates based on comparable rentals in the area. Actual income may vary.
Market Data — Clearview
Days on market41 days
Buyer's MarketSeller's Market
Based on active listings in Clearview. Data updates daily.
Our estimate for this home
Estimated range
$743K – $864K
Mid-point $804K · ~$731/sqft
How this listing compares
$743KList · $530K$864K
High confidence·Based on 10283 gta-wide comparables
Estimated range is generated automatically from active comparables and is for informational purposes only. Not an appraisal — contact Aman for a full comparative market analysis that factors in condition, renovations, and positioning.
Getting around
How walkable, bikeable, and transit-friendly this neighbourhood is.
78
/ 100
Walk Score
Very Walkable
57
/ 100
Transit Score
Good Transit
47
/ 100
Bike Score
Somewhat Bikeable
Scores are estimates based on neighbourhood data and are for informational purposes only.
MLS® data courtesy of the Toronto Regional Real Estate Board (TRREB).
The information provided herein must only be used by consumers that have a bona fide interest in the purchase, sale, or lease of real estate and may not be used for any commercial purpose or any other purpose. Listing information is deemed reliable but is not guaranteed accurate by the Toronto Regional Real Estate Board, the listing brokerage, or this website. The trademarks REALTOR®, REALTORS® and the REALTOR® logo are controlled by The Canadian Real Estate Association (CREA) and identify real estate professionals who are members of CREA. MLS®, Multiple Listing Service®, and the associated logos are owned by CREA. Not intended to solicit properties currently listed for sale or buyers under contract.
You may also like
More homes in Clearview
Hand-picked listings with a similar price range and style.
For Sale3 months ago
$649,000
Condo
est. $2,845/mo
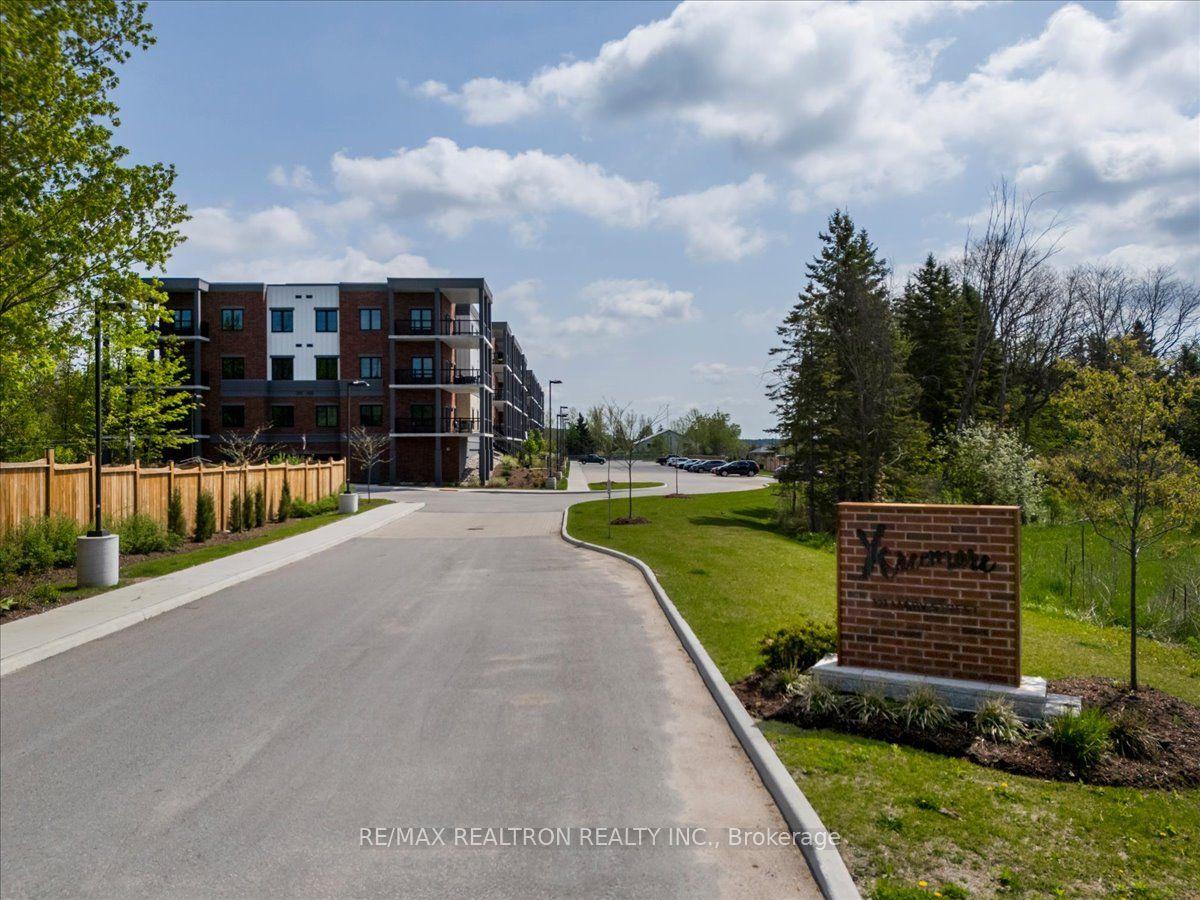
121 Mary Street 309 #309, Creemore
Clearview, ON
2 bd
2 ba
1,100
1
MLS# S13133198Re/Max Realtron Realty Inc.
WhatsApp Aman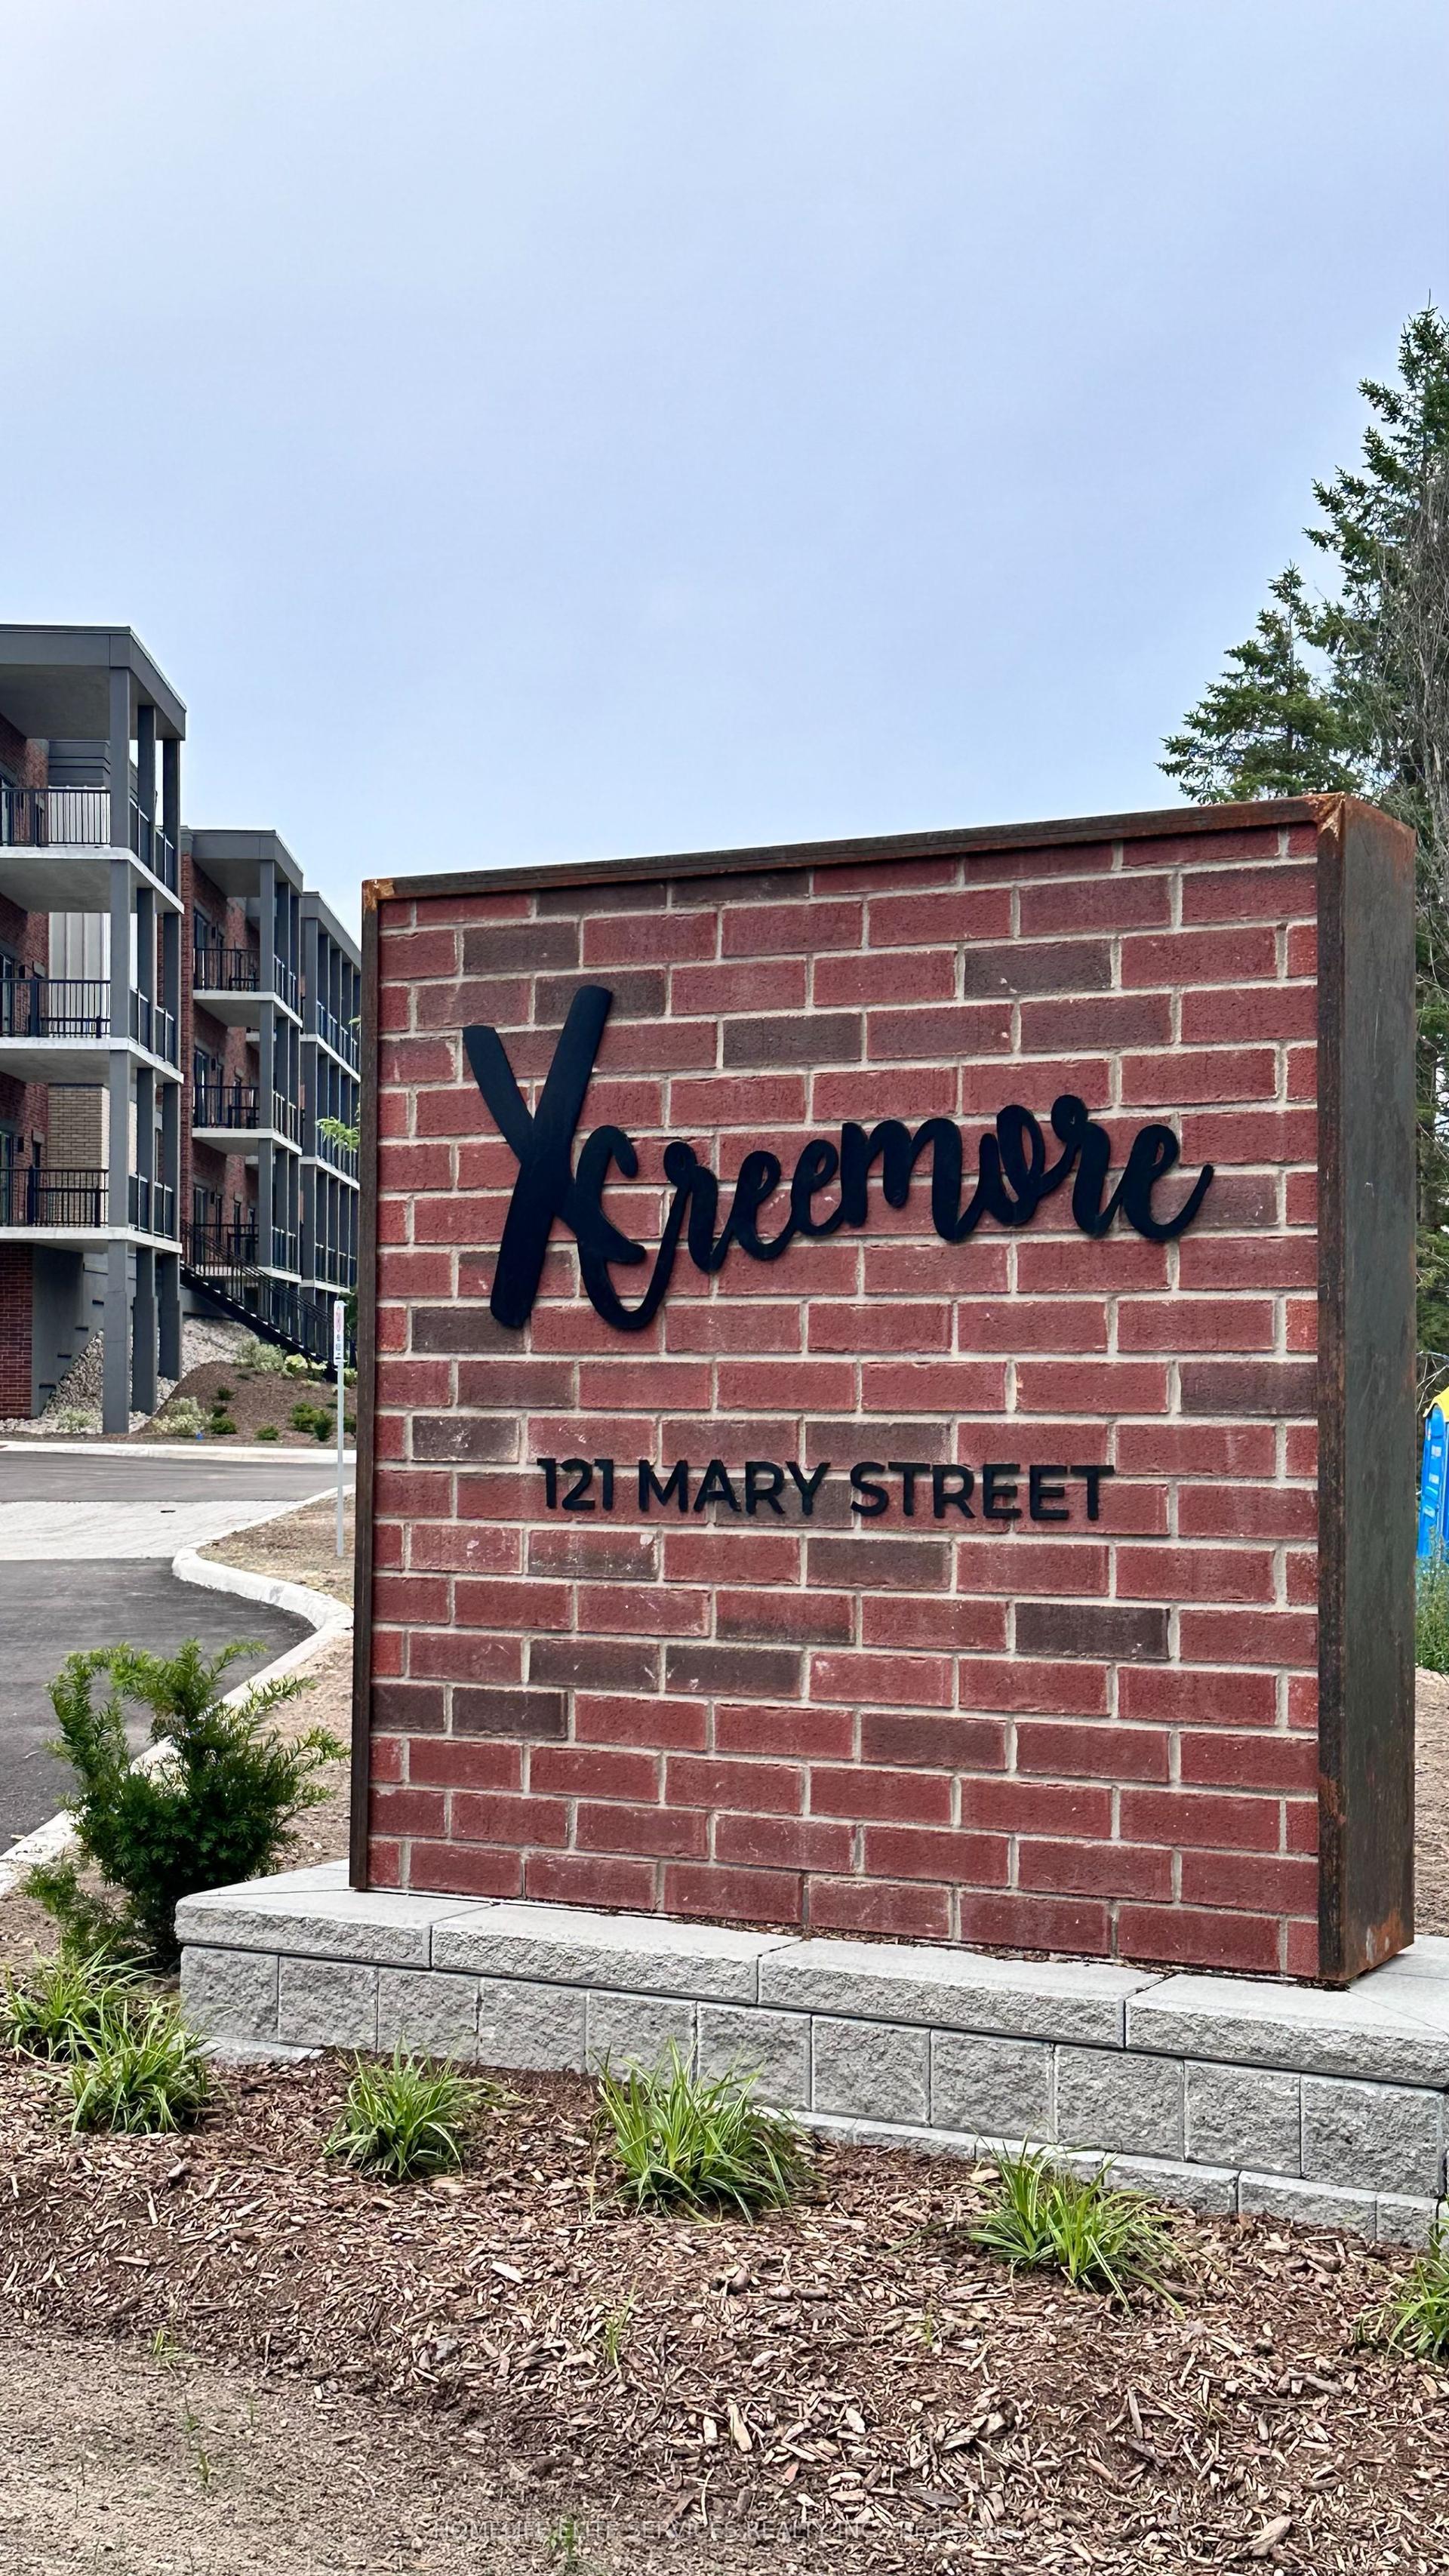
For Sale2 months ago
$525,000
Condo
est. $2,302/mo
121 Mary Street 306 #306, Creemore
Clearview, ON
2 bd
2 ba
1,100
1
MLS# S13416648Homelife Elite Services Realty In…
WhatsApp Aman