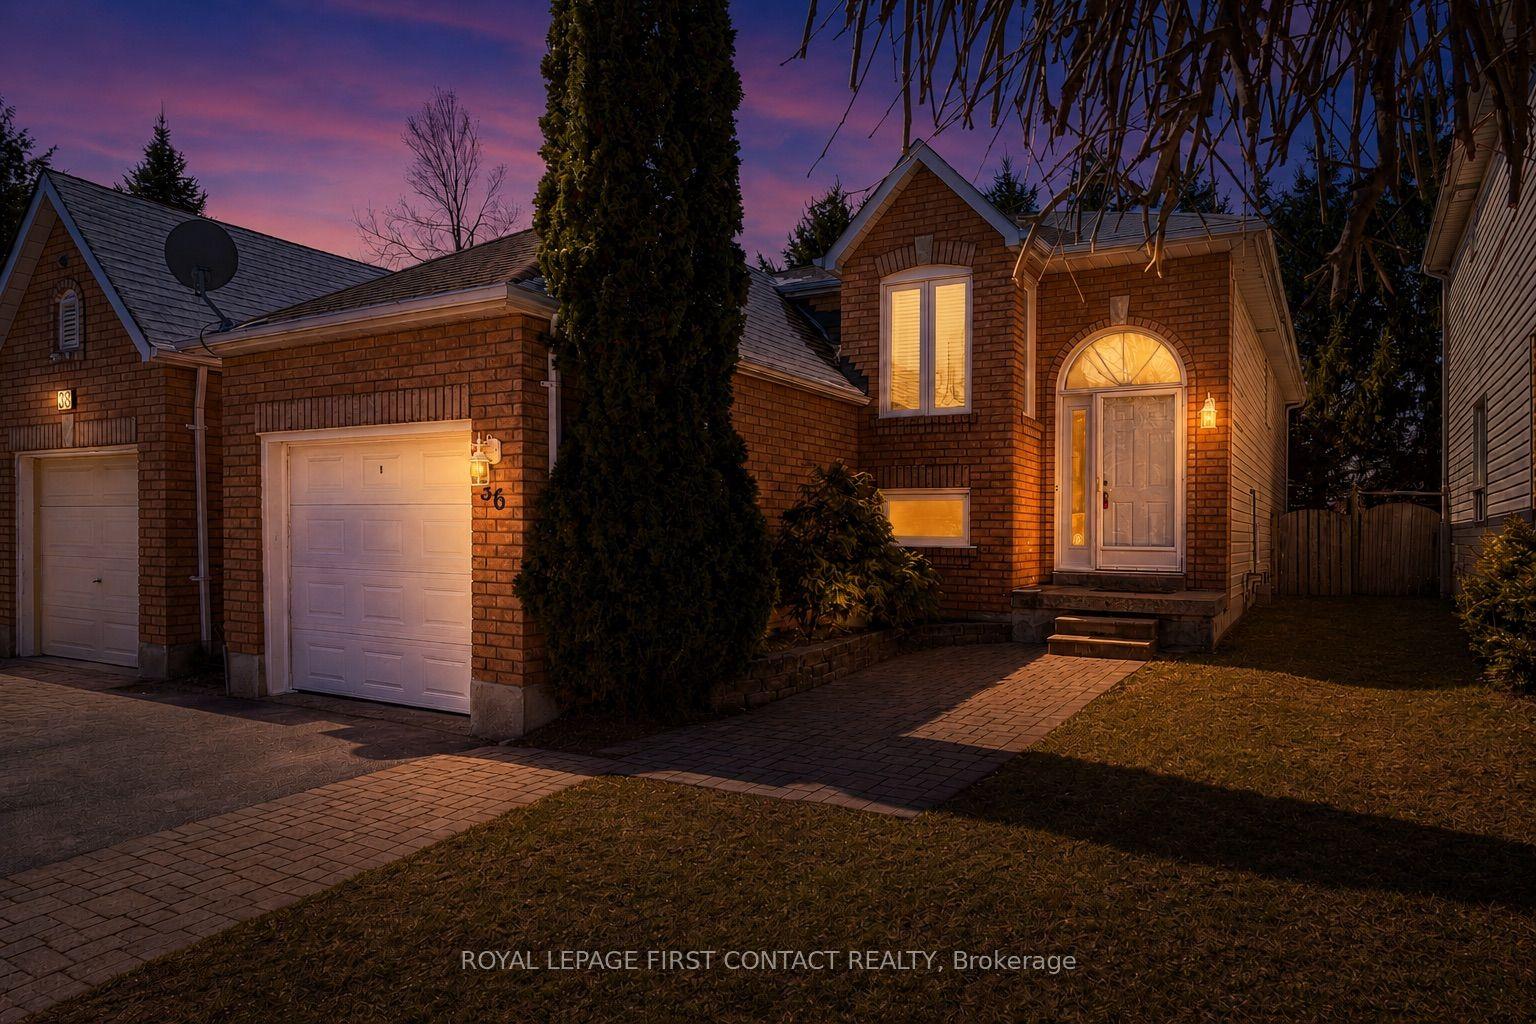
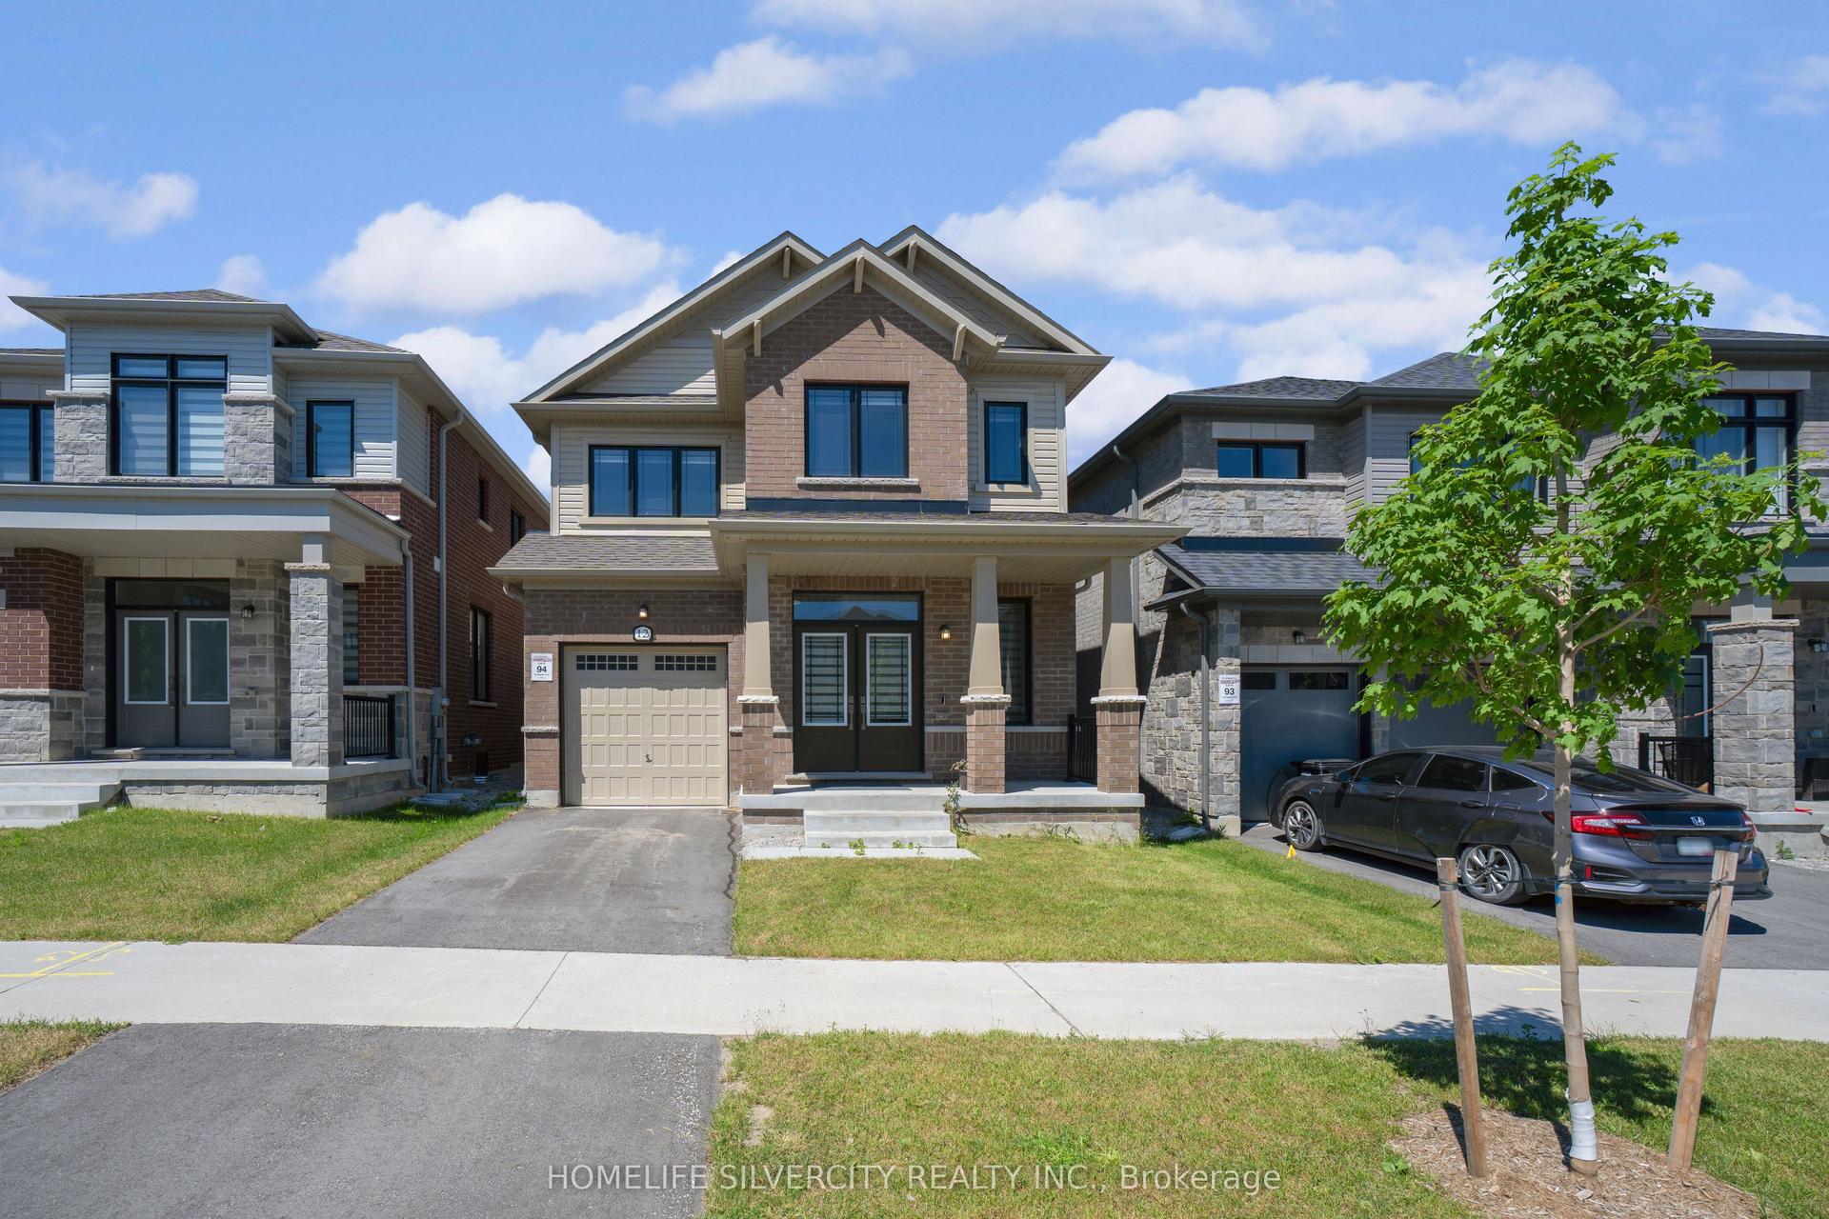
For Sale
66 Leggott Avenue
Painswick North, Barrie, ON
$799,000
3Bd
4Ba
1,300+sqft
4Parking
40.25 x 113.94 ftlot
$615/sqft
DetachedMLS# S13459816Listed 2026-06-1838 DOM
Heating
Water Heater
Cooling
Central Air
Basement
Finished
On the market for 38 days — longer than average. The seller may be open to negotiation.
About this home
WELCOME TO YOUR TURN-KEY DREAM HOME AT 66 LEGGOTT AVENUE! This impeccably updated detached 2-storey residence is situated in a "park heaven" pocket of family-friendly Painswick North. Modernized where it counts, this home features fresh neutral paint, designer pot lights, and new flooring throughout the second floor and the professionally finished basement.The main level offers an inviting, nicely maintained kitchen that flows seamlessly into a bright living space. Upstairs, enjoy a spacious primary suite with a walk-in closet and a newly renovated 4-piece ensuite. The fully finished basement adds incredible value and versatility, featuring a private bedroom and a brand-new full washroom-perfect for guests or in-law potential. Enjoy ultimate peace of mind with significant mechanical and infrastructure investments, including complete house window replacement, a new high-efficiency furnace, and a new water softener. Step outside to your private, fully-fenced backyard oasis featuring an expansive deck, a new gas line for your BBQ, and a premium gazebo with an electric bonfire included! SCHOOLS: Ideally located within the designated catchment for Willow Landing PS (PK-8), Warnica PS, É Élém La Source, and Innisdale SS (9-12) PARKS & RECREATION: Just steps from Huronia North Park (3 min walk), D'Ambrosio Park (6 min walk), and Lennox Park (9 min walk).Enjoy access to 4 playgrounds, 3 tennis courts, and scenic trails all within a 20-minute walk. COMMUTING & TRANSIT: Effortless travel with the Herrell Avenue transit stop just a 6-minute walk away, Minutes to Highway 400 and the GO Station for a stress-free commute.
Renovated
Rooms
Main Floor
| Living Room | 2.98 × 4.11 m | Hardwood Floor Pot Lights |
| Kitchen | 2.71 × 5.46 m | Hardwood Floor Pot Lights |
| Pantry | 1.62 × 1.96 m | Hardwood Floor |
| Dining Room | 3.03 × 3.19 m | Hardwood Floor |
| Bathroom | 1.40 × 1.90 m | 2 Pc Bath |
Second Floor
| Primary Bedroom | 3.38 × 5.84 m | 3 Pc Ensuite Walk-In Closet(s) Broadloom |
| Bedroom 2 | 2.87 × 3.66 m | Closet Broadloom |
| Bedroom 3 | 2.87 × 3.69 m | Closet Broadloom |
| Bathroom | 1.50 × 2.25 m | 3 Pc Ensuite |
| Bathroom | 1.49 × 2.90 m | 3 Pc Bath |
Basement
| Recreation | 6.93 × 7.80 m | Broadloom |
| Bathroom | 1.99 × 3.35 m | 3 Pc Bath |
Features
- Auto Garage Door Remote
- Water Heater
- Water Softener
- Guest Accommodations
- Full
- Finished
- Central Air
- 2-Storey
Financials
Annual Taxes
$4,800
Estimated Rental Income
Entire property$3,200 – $4,800/mo
Basement apartment$1,800 – $2,500/mo
Rental yield4.8% – 7.2%
*Estimates based on comparable rentals in the area. Actual income may vary.
Market Data — Barrie
Days on market38 days
Buyer's MarketSeller's Market
Based on active listings in Barrie. Data updates daily.
Our estimate for this home
Estimated range
$666K – $774K
Mid-point $720K · ~$554/sqft
How this listing compares
$666KList · $799K$774K
Medium confidence·Based on 14 painswick north comparables
Estimated range is generated automatically from active comparables and is for informational purposes only. Not an appraisal — contact Aman for a full comparative market analysis that factors in condition, renovations, and positioning.
Getting around
How walkable, bikeable, and transit-friendly this neighbourhood is.
63
/ 100
Walk Score
Somewhat Walkable
46
/ 100
Transit Score
Some Transit
49
/ 100
Bike Score
Somewhat Bikeable
Scores are estimates based on neighbourhood data and are for informational purposes only.
MLS® data courtesy of the Toronto Regional Real Estate Board (TRREB).
The information provided herein must only be used by consumers that have a bona fide interest in the purchase, sale, or lease of real estate and may not be used for any commercial purpose or any other purpose. Listing information is deemed reliable but is not guaranteed accurate by the Toronto Regional Real Estate Board, the listing brokerage, or this website. The trademarks REALTOR®, REALTORS® and the REALTOR® logo are controlled by The Canadian Real Estate Association (CREA) and identify real estate professionals who are members of CREA. MLS®, Multiple Listing Service®, and the associated logos are owned by CREA. Not intended to solicit properties currently listed for sale or buyers under contract.
You may also like
More homes in Barrie
Hand-picked listings with a similar price range and style.
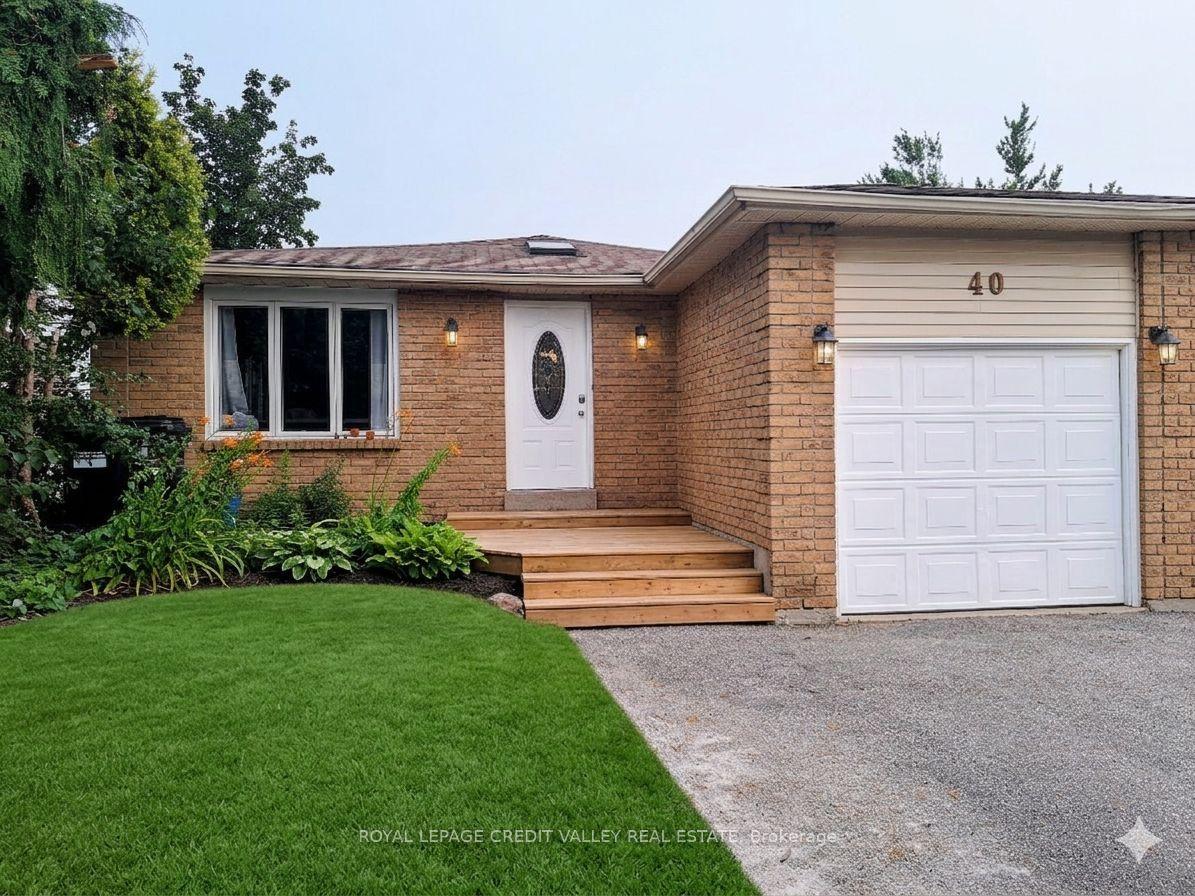
For Sale3 days ago
$725,000
Detached
est. $3,178/mo
40 Hickling Trail, Grove East
Barrie, ON
3+3 bd
3 ba
1,300
5
MLS# S13597440Royal Lepage Credit Valley Real E…
WhatsApp Aman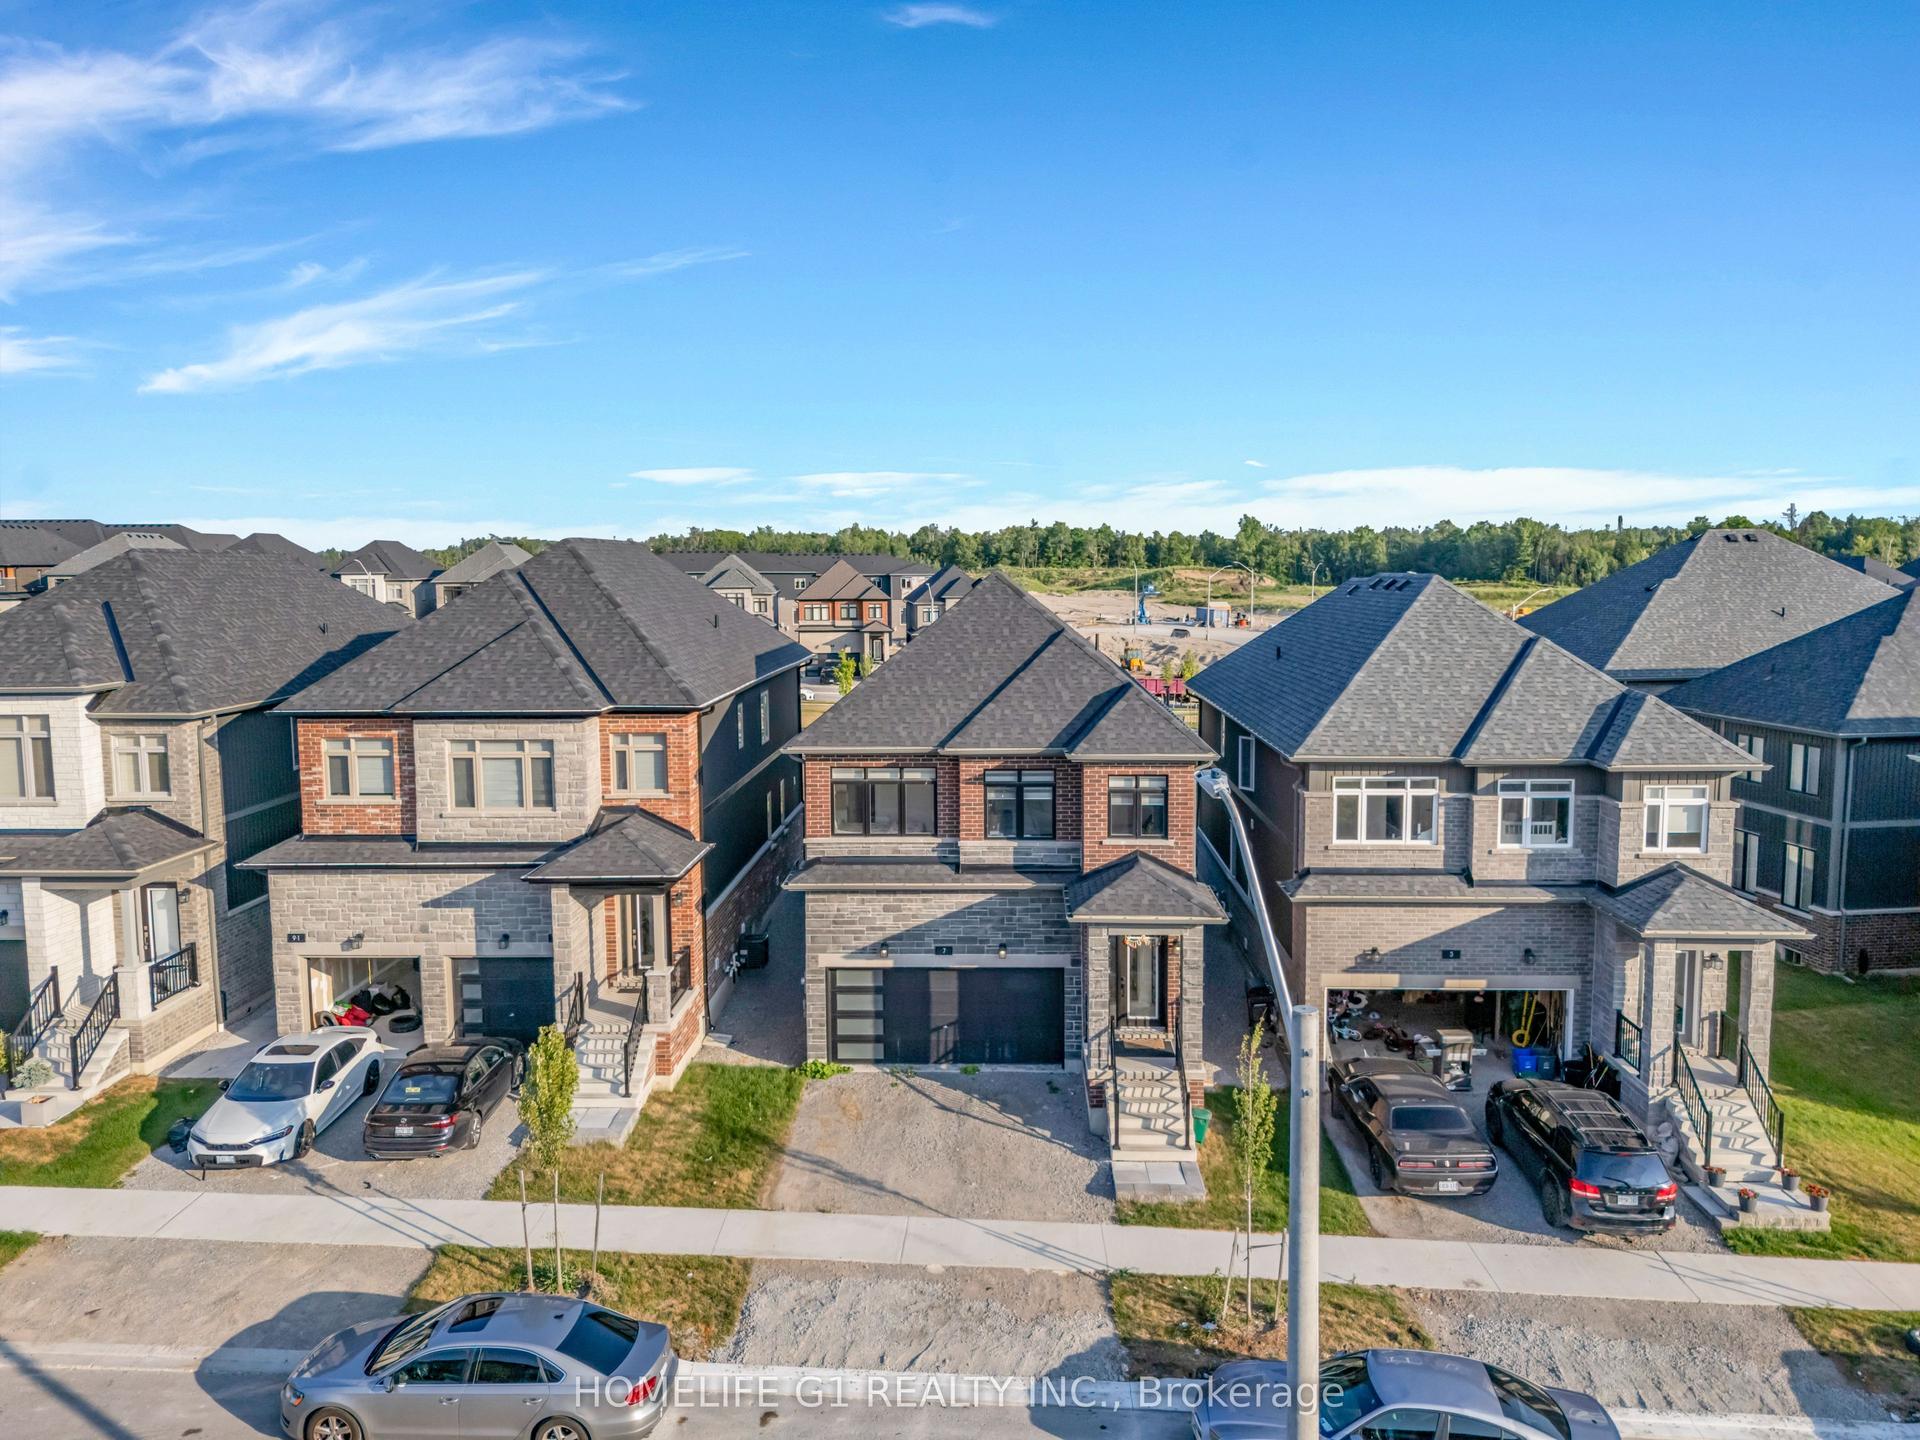
For Sale2 days ago
$899,999
Detached
est. $3,946/mo
7 Barnyard Trail, Rural Barrie Southeast
Barrie, ON
4 bd
4 ba
2,250
4
MLS# S13604500Homelife G1 Realty Inc.
WhatsApp Aman