For Sale
20 Carol Road
Allandale Heights, Barrie, ON
$699,900
3Bd
2Ba
1,300+sqft
6Parking
50 x 110 ftlot
$538/sqft
DetachedMLS# S13462298Listed 2026-06-1829 DOM
Cooling
Central Air
Basement
Finished
About this home
Top 5 Reasons You Will Love This Home: 1) Enjoy peace of mind with big-ticket updates already complete, including all-new windows (2021), a new A/C and thermostat, modern trim throughout, quartz counters, new flooring, and updated lighting, so you can move in and simply enjoy 2) A Standout kitchen featuring shiplap walls, subway tile backsplash with a decorative insert, antique bronze hardware, and a custom wood hood vent cover, paired with Samsung appliances (2022), combining style and function perfectly 3) Cozy up by the electric fireplace (2024) or enjoy the pine ceiling hallways and custom moulding (2025) that add unique charm you won't find in most homes, along with new carpet and finishes, making every level feel fresh and comfortable 4) From the freshly painted exterior (2023) to the updated front entry, refined woodwork, refreshed gardens, and newly stained deck (2025), this home offers standout curb appeal paired with a backyard designed for both relaxing and entertaining 5) Ideally situated close to top-rated schools, parks, shopping, and the Allandale Recreation Centre, plus quick access to Highway 400 and the Allandale Waterfront GO Station, making commuting and daily errands effortless. 1,226 above grade sq.ft. plus a finished basement.
WaterfrontFireplace
Rooms
Main Floor
| Kitchen | 4.95 × 3.01 m | Eat-in Kitchen Vinyl Floor Stainless Steel Appl |
| Dining Room | 3.64 × 3.04 m | Laminate Open Concept Window |
| Living Room | 3.63 × 5.34 m | Laminate Electric Fireplace W/O To Deck |
Upper
| Primary Bedroom | 4.18 × 3.12 m | Broadloom Closet Window |
| Bedroom | 4.00 × 2.86 m | Broadloom Closet Window |
| Bedroom | 2.90 × 2.82 m | Broadloom Closet Window |
Basement
| Recreation | 7.81 × 3.51 m | Broadloom Fireplace Window |
| Laundry | 2.05 × 1.50 m | Porcelain Floor Window |
Features
- Auto Garage Door Remote
- In-Law Capability
- Deck
- Finished
- Full
- Apartment
- Development Potential
- Central Air
- Sidesplit
Financials
Annual Taxes
$4,900
Estimated Rental Income
Entire property$3,200 – $4,800/mo
Basement apartment$1,800 – $2,500/mo
Rental yield5.5% – 8.2%
*Estimates based on comparable rentals in the area. Actual income may vary.
Market Data — Barrie
Days on market29 days
Buyer's MarketSeller's Market
Based on active listings in Barrie. Data updates daily.
Our estimate for this home
Estimated range
$686K – $798K
Mid-point $742K · ~$571/sqft
How this listing compares
$686KList · $700K$798K
Medium confidence·Based on 11 allandale heights comparables
Estimated range is generated automatically from active comparables and is for informational purposes only. Not an appraisal — contact Aman for a full comparative market analysis that factors in condition, renovations, and positioning.
Getting around
How walkable, bikeable, and transit-friendly this neighbourhood is.
53
/ 100
Walk Score
Somewhat Walkable
44
/ 100
Transit Score
Some Transit
47
/ 100
Bike Score
Somewhat Bikeable
Scores are estimates based on neighbourhood data and are for informational purposes only.
MLS® data courtesy of the Toronto Regional Real Estate Board (TRREB).
The information provided herein must only be used by consumers that have a bona fide interest in the purchase, sale, or lease of real estate and may not be used for any commercial purpose or any other purpose. Listing information is deemed reliable but is not guaranteed accurate by the Toronto Regional Real Estate Board, the listing brokerage, or this website. The trademarks REALTOR®, REALTORS® and the REALTOR® logo are controlled by The Canadian Real Estate Association (CREA) and identify real estate professionals who are members of CREA. MLS®, Multiple Listing Service®, and the associated logos are owned by CREA. Not intended to solicit properties currently listed for sale or buyers under contract.
You may also like
More homes in Barrie
Hand-picked listings with a similar price range and style.
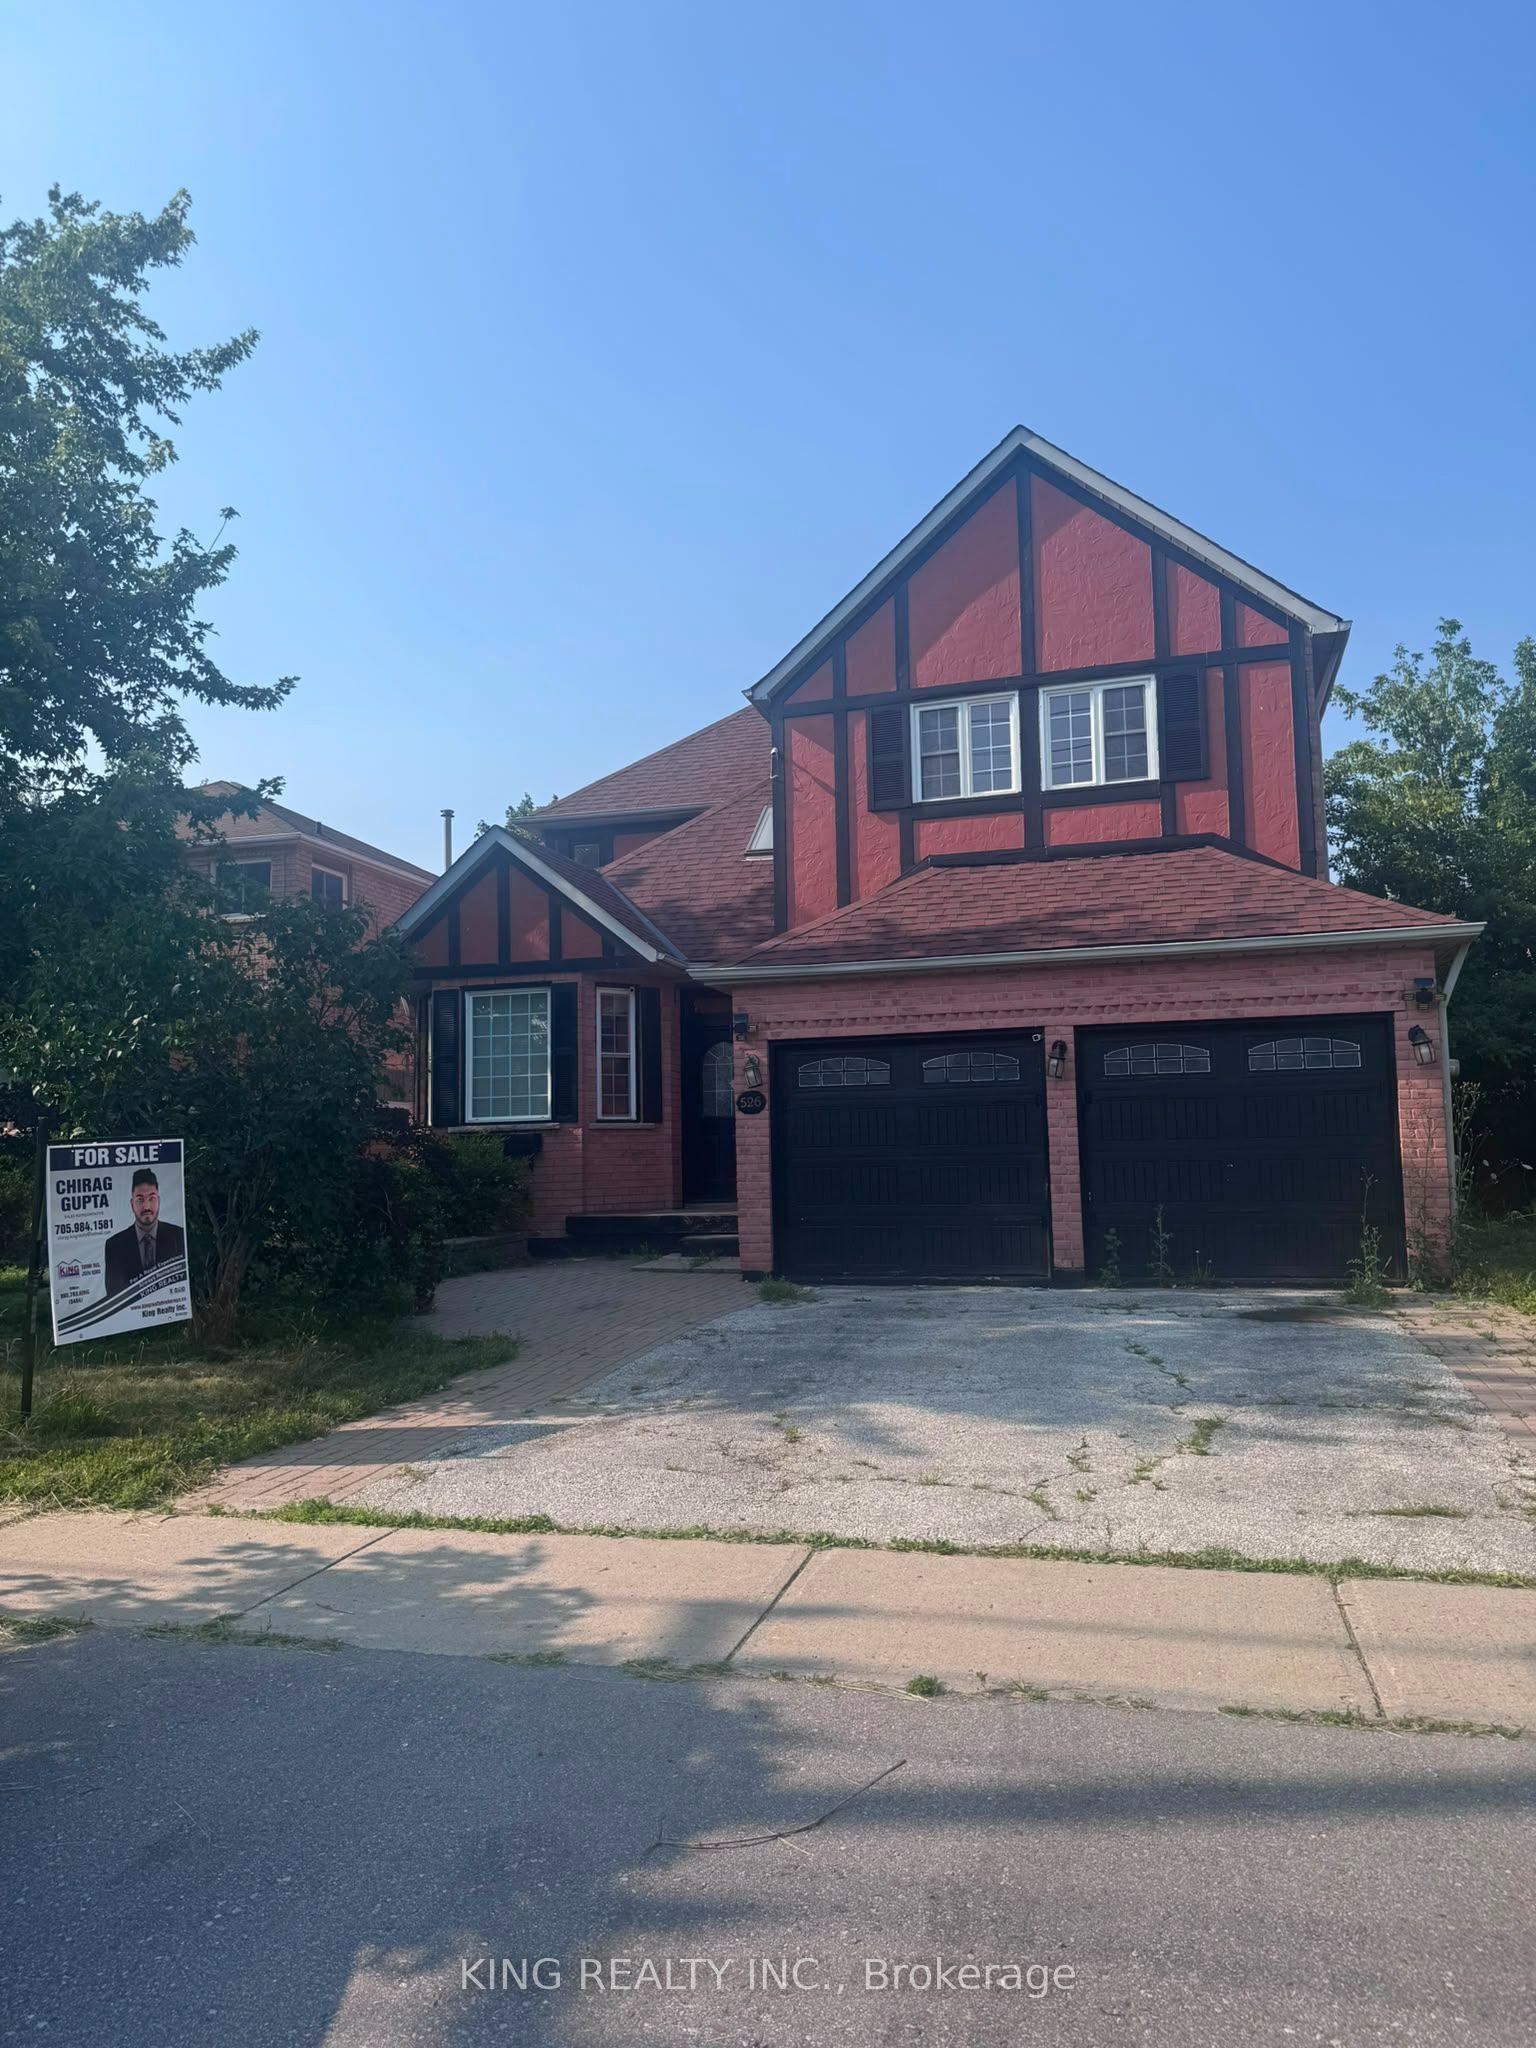
For Sale14 days ago
$849,000
Detached
est. $3,722/mo
526 Grove Street E, Grove East
Barrie, ON
4 bd
3 ba
2,750
6
MLS# S13516642King Realty Inc.
WhatsApp Aman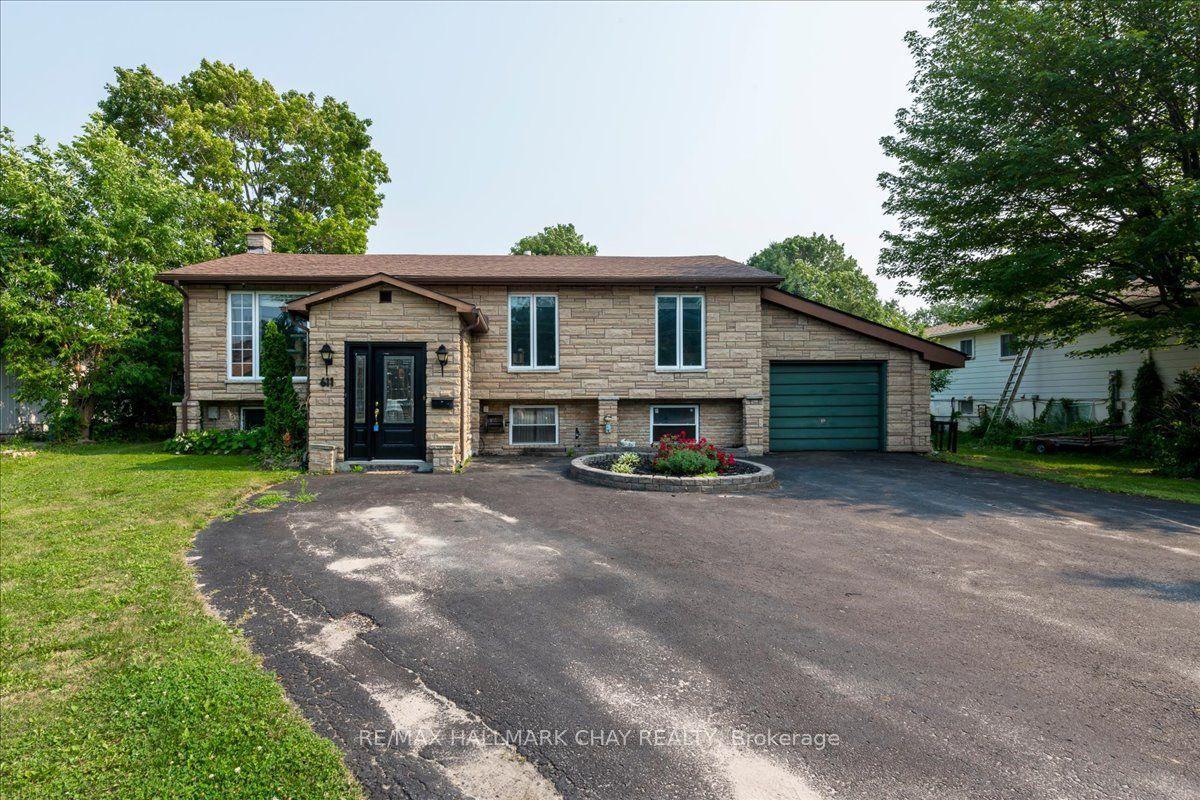
For Sale7 h ago
$849,900
Detached
est. $3,726/mo
611 Big Bay Point Rd Road, Bayshore
Barrie, ON
3+1 bd
2 ba
1,300
8
MLS# S13576818Re/Max Hallmark Chay Realty
WhatsApp Aman