For Sale
5 Anchorage Crescent 104 #104
Collingwood, Collingwood, ON
$499,000
1+1Bd
2Ba
850+sqft
1Parking
$587/sqft
Condo TownMLS# S13474236Listed 2026-06-2232 DOM
Heating
Water Heater
Cooling
Central Air
On the market for 32 days — longer than average. The seller may be open to negotiation.
About this home
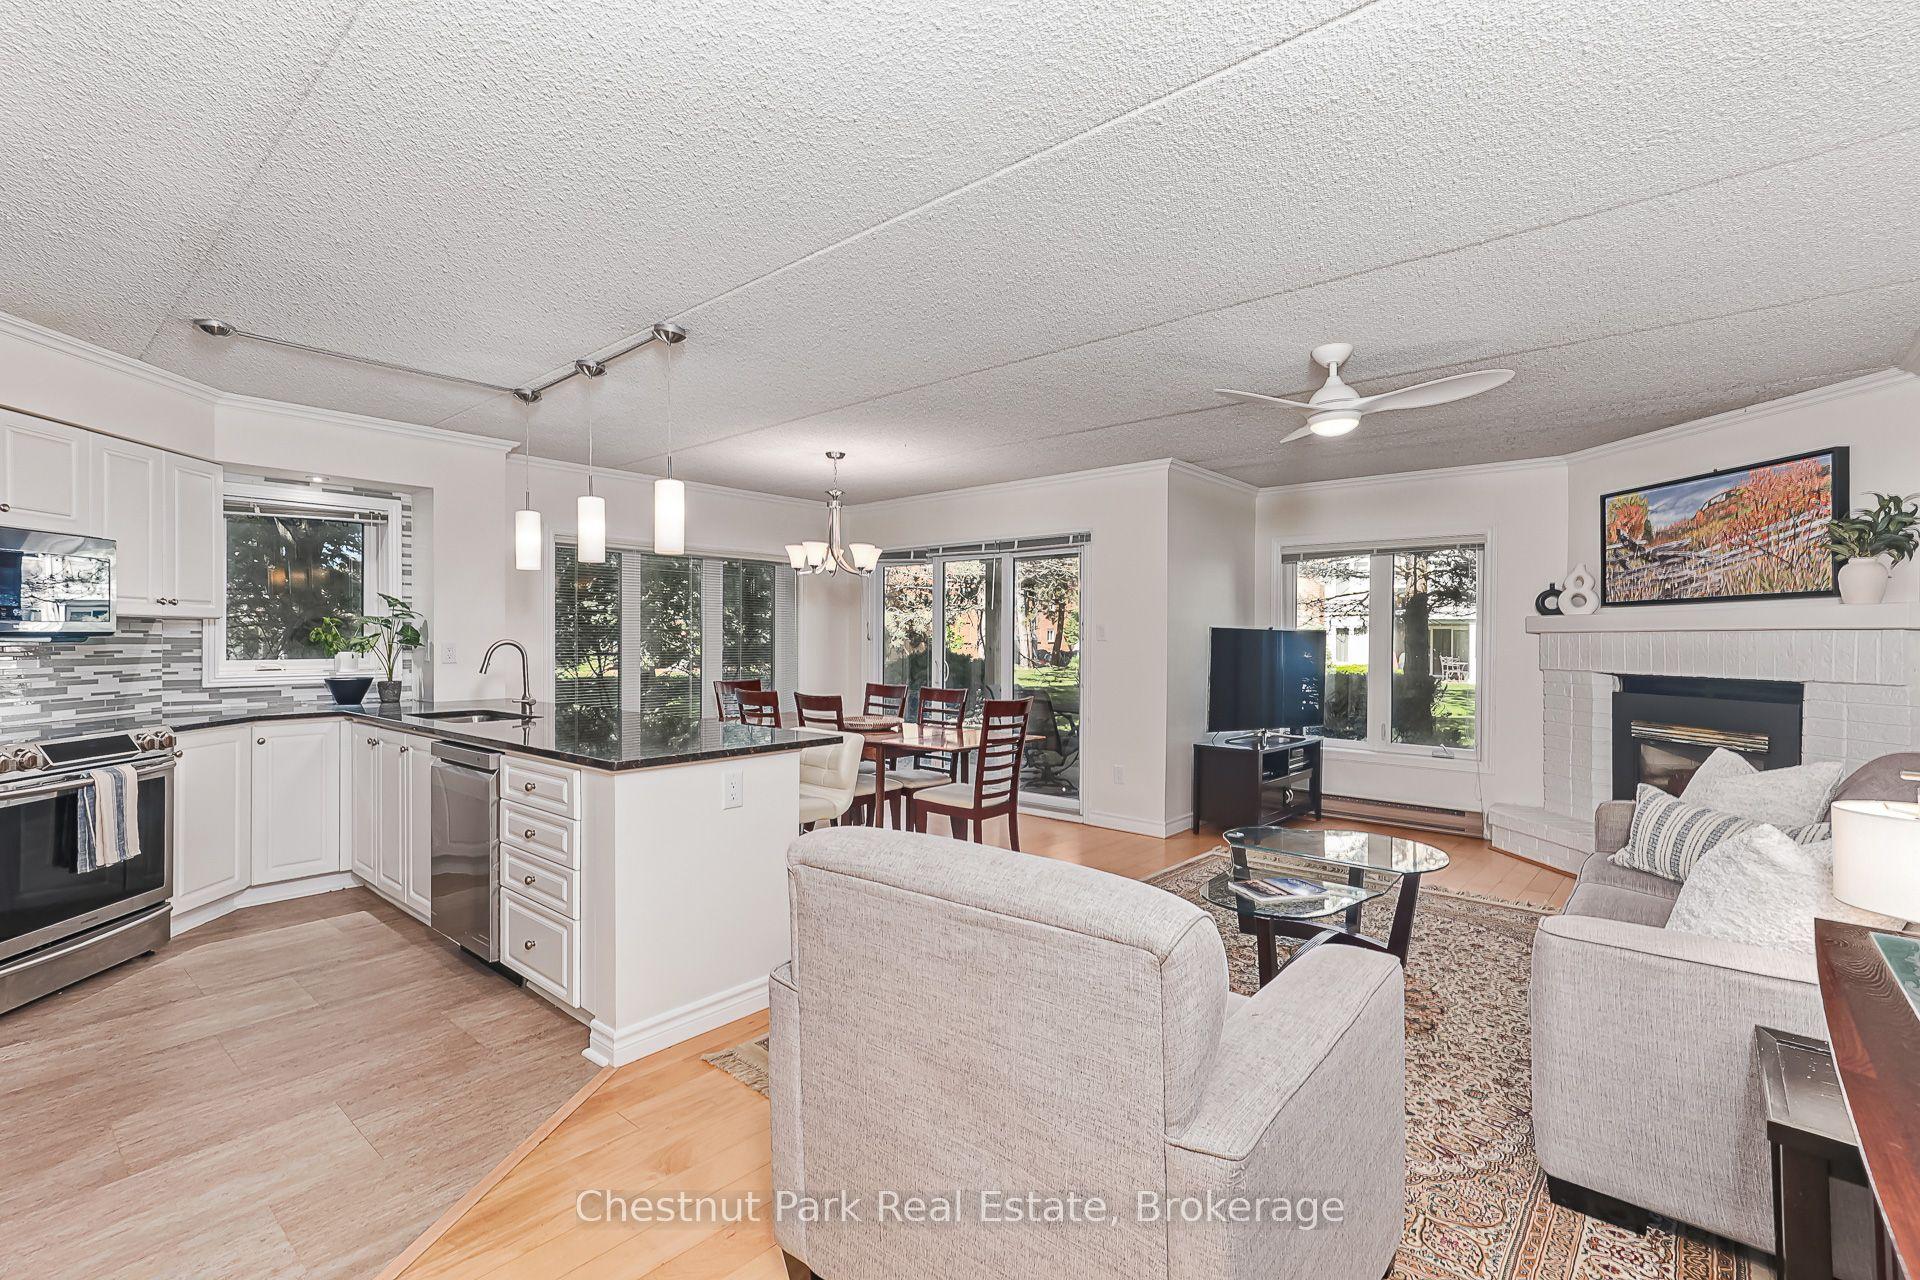
WYLDWOOD COVE, GROUND level one bedroom plus den with 2 bathrooms. This sought after waterfront community is located on the shores of Georgian Bay and only 10 minutes to all the ski hills. Launch your kayak or paddleboard at the waters edge, swim or just sit and enjoy the water views. The pool is open year round and heated in the winter. Open concept living area with a gas fireplace for those cold winter days. Nicely appointed galley style kitchen with island bar, granite counters and stainless appliances. The primary bedroom is nice and bright with large windows and a 4pce ensuite with new vanity. The den is perfect for a second bedroom, office or sitting room, Laundry is in the condo and a large storage unit is outside the front door. One designated parking spot. Condo fees are very reasonable and include water, grounds maintenance, snow removal, exterior maintenance, building insurance and use of the heated year round pool and gym.
PoolWaterfrontFireplace
Rooms
Main Floor
| Den | 2.41 × 2.49 m | |
| Kitchen | 3.91 × 2.72 m | |
| Living Room | 3.91 × 2.72 m | |
| Primary Bedroom | 3.17 × 4.62 m |
Other
| Room | — |
Features
- Carpet Free
- Primary Bedroom - Main Floor
- Storage Area Lockers
- Water Heater
- Landscaped
- Patio
- Recreational Area
- Year Round Living
- None
- Central Air
- Bungalow
Financials
Annual Taxes
$2,574
Estimated Rental Income
Entire property$2,100 – $2,800/mo
Rental yield5.1% – 6.7%
*Estimates based on comparable rentals in the area. Actual income may vary.
Market Data — Collingwood
Days on market32 days
Buyer's MarketSeller's Market
Based on active listings in Collingwood. Data updates daily.
Our estimate for this home
Estimated range
$352K – $409K
Mid-point $381K · ~$448/sqft
How this listing compares
$352KList · $499K$409K
High confidence·Based on 60 collingwood comparables
Estimated range is generated automatically from active comparables and is for informational purposes only. Not an appraisal — contact Aman for a full comparative market analysis that factors in condition, renovations, and positioning.
Getting around
How walkable, bikeable, and transit-friendly this neighbourhood is.
77
/ 100
Walk Score
Very Walkable
62
/ 100
Transit Score
Good Transit
40
/ 100
Bike Score
Somewhat Bikeable
Scores are estimates based on neighbourhood data and are for informational purposes only.
MLS® data courtesy of the Toronto Regional Real Estate Board (TRREB).
The information provided herein must only be used by consumers that have a bona fide interest in the purchase, sale, or lease of real estate and may not be used for any commercial purpose or any other purpose. Listing information is deemed reliable but is not guaranteed accurate by the Toronto Regional Real Estate Board, the listing brokerage, or this website. The trademarks REALTOR®, REALTORS® and the REALTOR® logo are controlled by The Canadian Real Estate Association (CREA) and identify real estate professionals who are members of CREA. MLS®, Multiple Listing Service®, and the associated logos are owned by CREA. Not intended to solicit properties currently listed for sale or buyers under contract.
You may also like
More homes in Collingwood
Hand-picked listings with a similar price range and style.
For Sale1 month ago
$599,000
Condo Town
est. $2,626/mo
18 Ramblings Way 89 #89, Collingwood
Collingwood, ON
3 bd
2 ba
1,300
1
MLS# S13452574Chestnut Park Real Estate
WhatsApp Aman
For Sale3 months ago
$495,000
Condo Town
est. $2,170/mo
2 ROYALTON Lane, Collingwood
Collingwood, ON
2+1 bd
3 ba
1,100
1
MLS# S13001364Royal LePage Locations North
WhatsApp Aman
