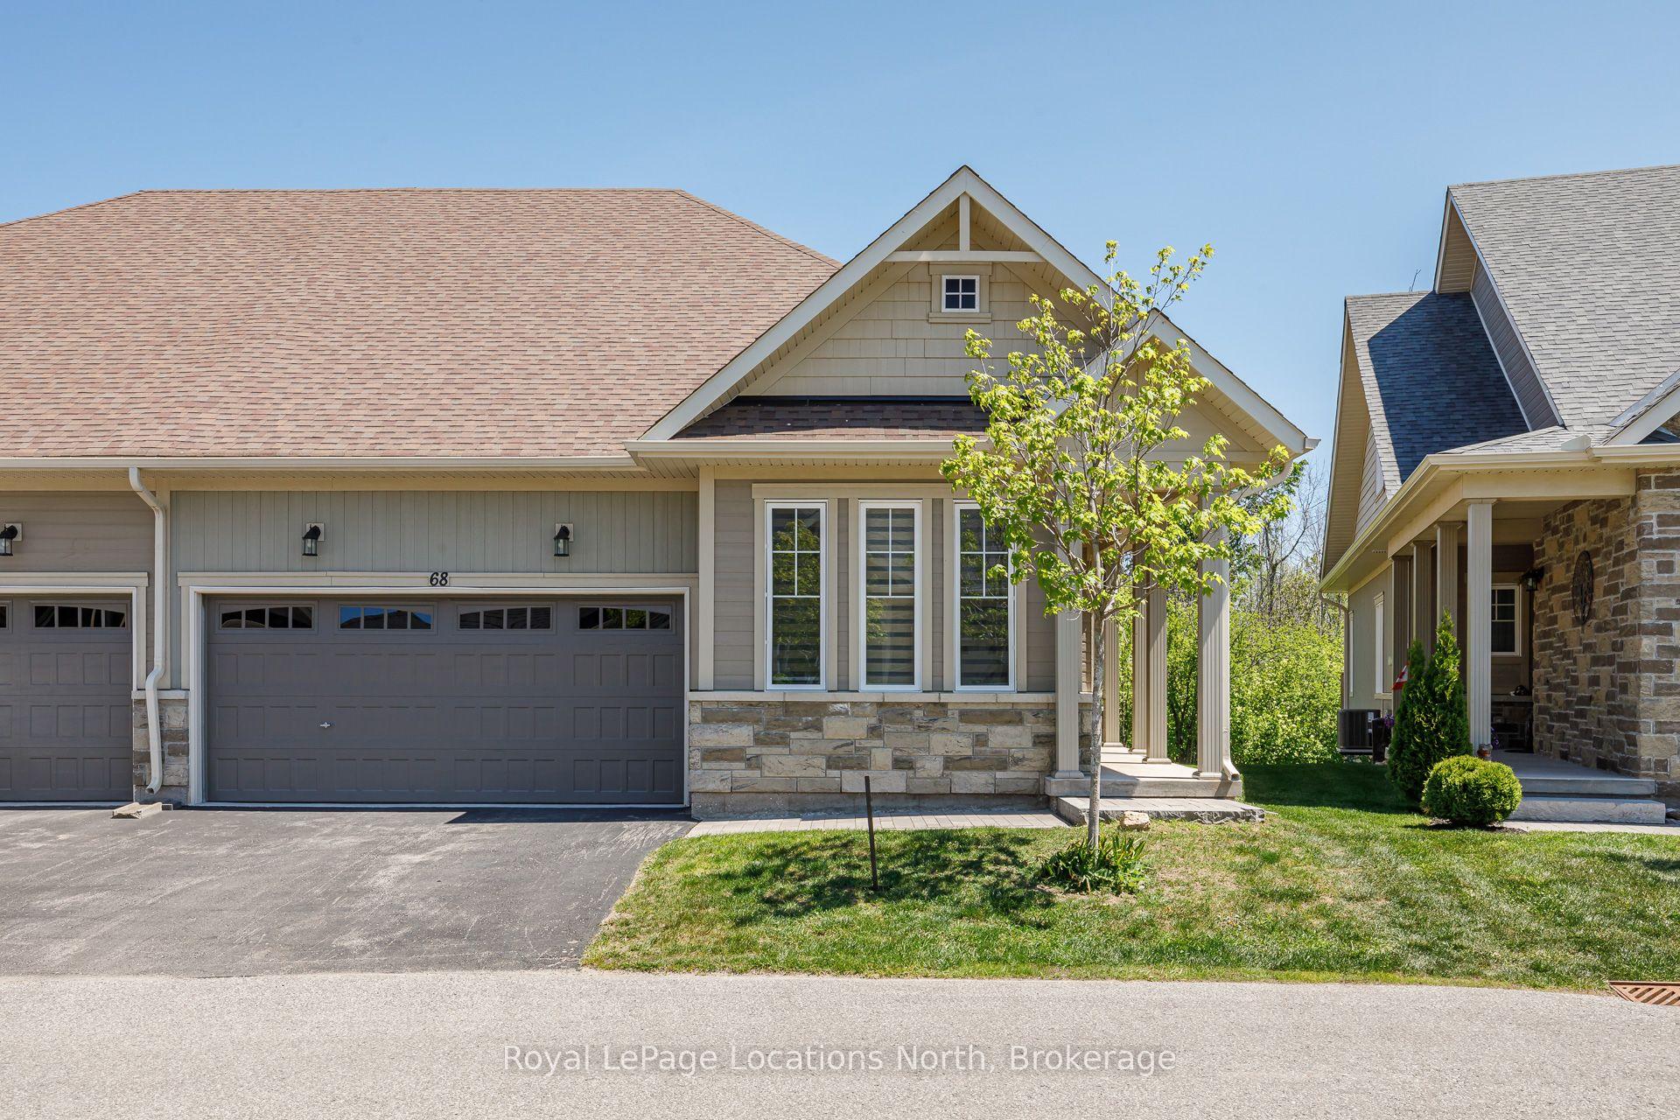
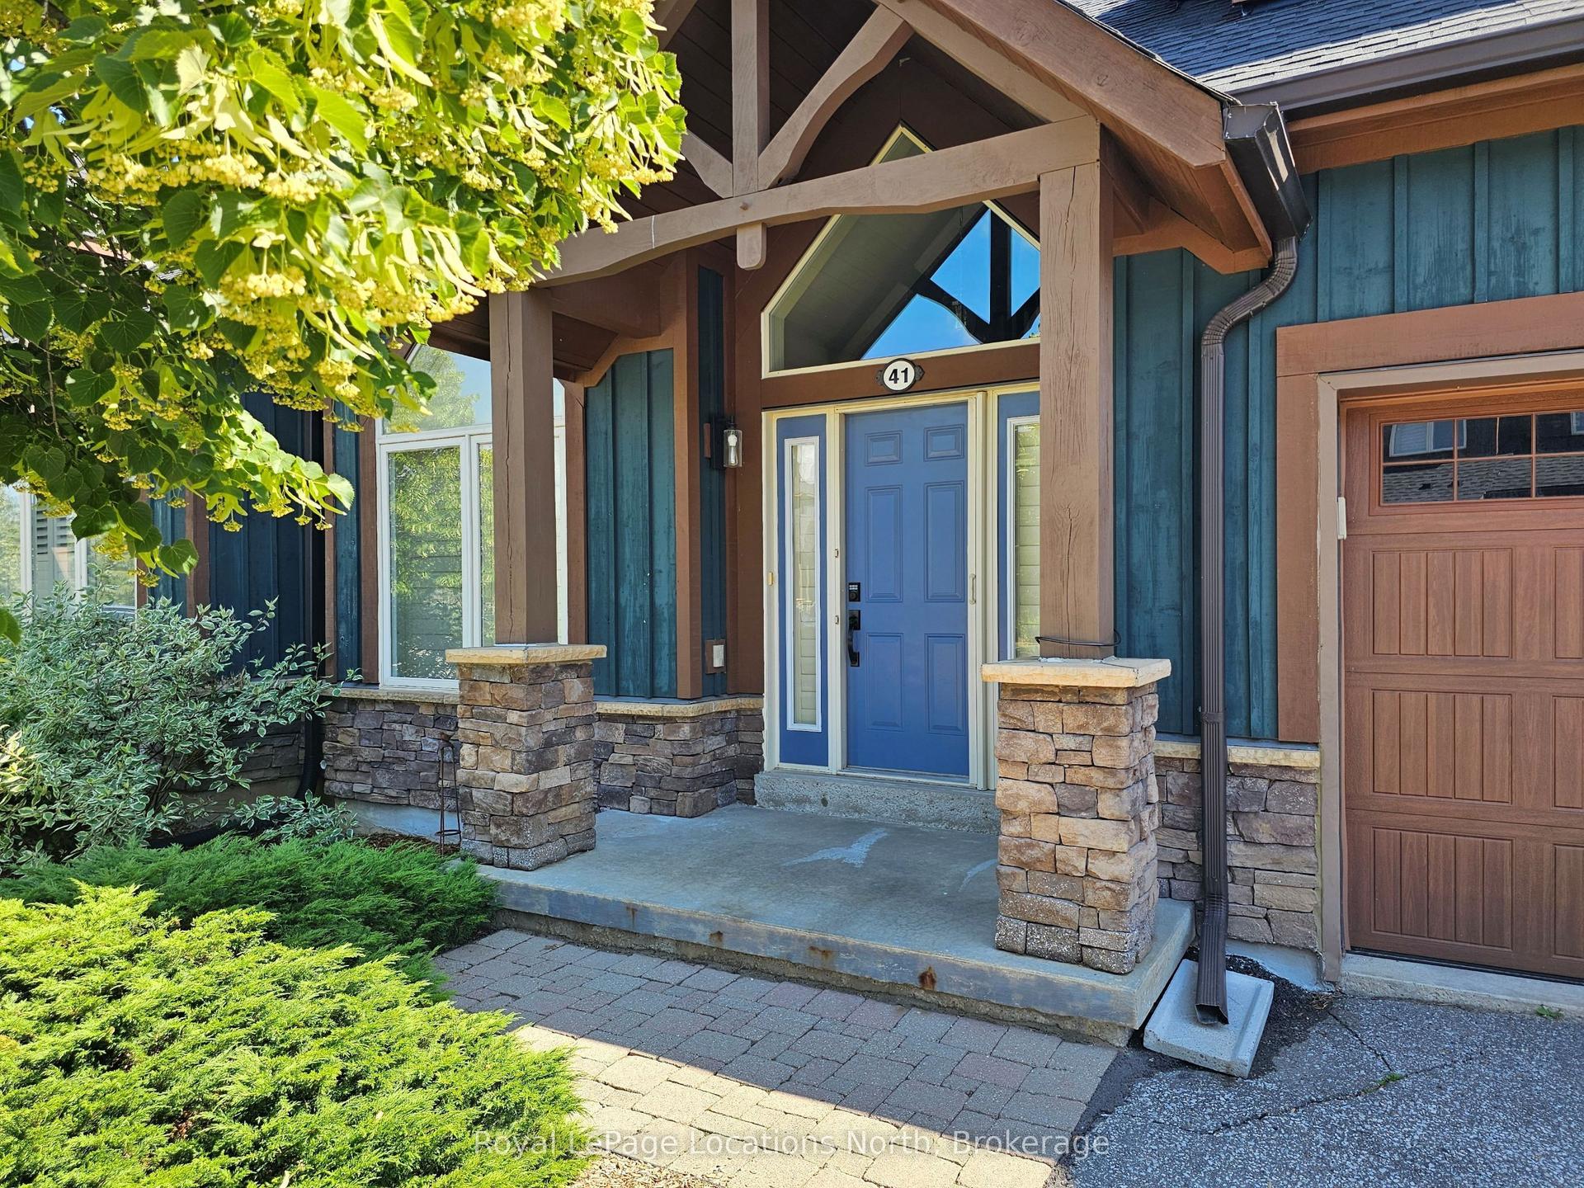
For Sale
17 Collship Lane
Collingwood, Collingwood, ON
$1,189,000
3Bd
4Ba
2,375+sqft
4Parking
$501/sqft
Condo TownMLS# S13475796Listed 2026-06-2232 DOM
Heating
Water Heater
Cooling
Central Air
Basement
Partially Finished
On the market for 32 days — longer than average. The seller may be open to negotiation.
About this home
Welcome to THE SHIPYARDS, a waterfront community on the shores of Georgian Bay yet only a five minute walk to "Historic Downtown Collingwood ". Enter this beautifully appointed town home from the front covered porch to a wide foyer with a grand sweeping staircase and vaulted ceiling. The PRIMARY bedroom is on this MAIN level with a 4 piece ensuite and walk in closet. Follow the foyer with beautiful white oak flooring to an open plan living space consisting of a black and white themed chef's kitchen with gas stove, large dining area and large living room with stone surround gas fireplace and built in cabinetry. Gather round the island bar to appreciate the large kitchen with black quartz countertops, white cabinetry, white backsplash and four stainless appliances. Sliding patio doors lead to an extended patio with beautiful landscaping and gas hook up for barbeque. The beautiful white oak flooring extends to the lofted second level offering two further bedrooms, a 4 piece bathroom and a large sitting area. The finished lower level offers a comfortable recreation room with new carpeting and built in wet bar and a 3 piece bathroom. Entry to the heated underground double car garage is also on this level with a further 2 parking spaces underground. This home has been immaculately maintained and updated with white oak flooring, fresh paint, new blinds, new carpeting in rec room, backsplash and taps in kitchen, light fixtures, extended patio and a new furnace (2025) to the cost of approx $65,000. Blue Mountain Village and all the private ski clubs are within a 10 minute drive.
GarageWaterfrontFireplace
Rooms
Main Floor
| Foyer | 22.82 × 9.10 m | Scarlet OHara Stairs Vaulted Ceiling(s) |
| Kitchen | 6.29 × 3.30 m | Double Sink Custom Backsplash Quartz Counter |
| Dining Room | 2.95 × 2.59 m | Hardwood Floor Pot Lights |
| Living Room | 6.29 × 4.29 m | Hardwood Floor Gas Fireplace Pot Lights |
| Primary Bedroom | 5.45 × 3.90 m | Hardwood Floor 4 Pc Ensuite California Shutters |
Second Floor
| Bedroom 2 | 4.72 × 3.75 m | California Shutters |
| Bedroom 3 | 3.04 × 3.35 m | California Shutters |
| Sitting | 13.13 × 10.30 m | Hardwood Floor Pot Lights Vaulted Ceiling(s) |
Lower
| Recreation | 6.55 × 3.84 m | Access To Garage B/I Bar Broadloom |
| Utility Room | 0.00 × 0.00 m |
Features
- Auto Garage Door Remote
- Bar Fridge
- Built-In Oven
- Primary Bedroom - Main Floor
- Storage Area Lockers
- Sump Pump
- Water Heater
- Landscaped
- Patio
- Porch
- Recreational Area
- Year Round Living
- Partially Finished
- Central Air
- 2-Storey
Financials
Annual Taxes
$6,566
Estimated Rental Income
Entire property$3,200 – $4,200/mo
Rental yield3.2% – 4.2%
*Estimates based on comparable rentals in the area. Actual income may vary.
Market Data — Collingwood
Days on market32 days
Buyer's MarketSeller's Market
Based on active listings in Collingwood. Data updates daily.
Our estimate for this home
Estimated range
$1.06M – $1.23M
Mid-point $1.14M · ~$482/sqft
How this listing compares
$1.06MList · $1.19M$1.23M
High confidence·Based on 38 collingwood comparables
Estimated range is generated automatically from active comparables and is for informational purposes only. Not an appraisal — contact Aman for a full comparative market analysis that factors in condition, renovations, and positioning.
Getting around
How walkable, bikeable, and transit-friendly this neighbourhood is.
71
/ 100
Walk Score
Very Walkable
56
/ 100
Transit Score
Good Transit
44
/ 100
Bike Score
Somewhat Bikeable
Scores are estimates based on neighbourhood data and are for informational purposes only.
MLS® data courtesy of the Toronto Regional Real Estate Board (TRREB).
The information provided herein must only be used by consumers that have a bona fide interest in the purchase, sale, or lease of real estate and may not be used for any commercial purpose or any other purpose. Listing information is deemed reliable but is not guaranteed accurate by the Toronto Regional Real Estate Board, the listing brokerage, or this website. The trademarks REALTOR®, REALTORS® and the REALTOR® logo are controlled by The Canadian Real Estate Association (CREA) and identify real estate professionals who are members of CREA. MLS®, Multiple Listing Service®, and the associated logos are owned by CREA. Not intended to solicit properties currently listed for sale or buyers under contract.
You may also like
More homes in Collingwood
Hand-picked listings with a similar price range and style.
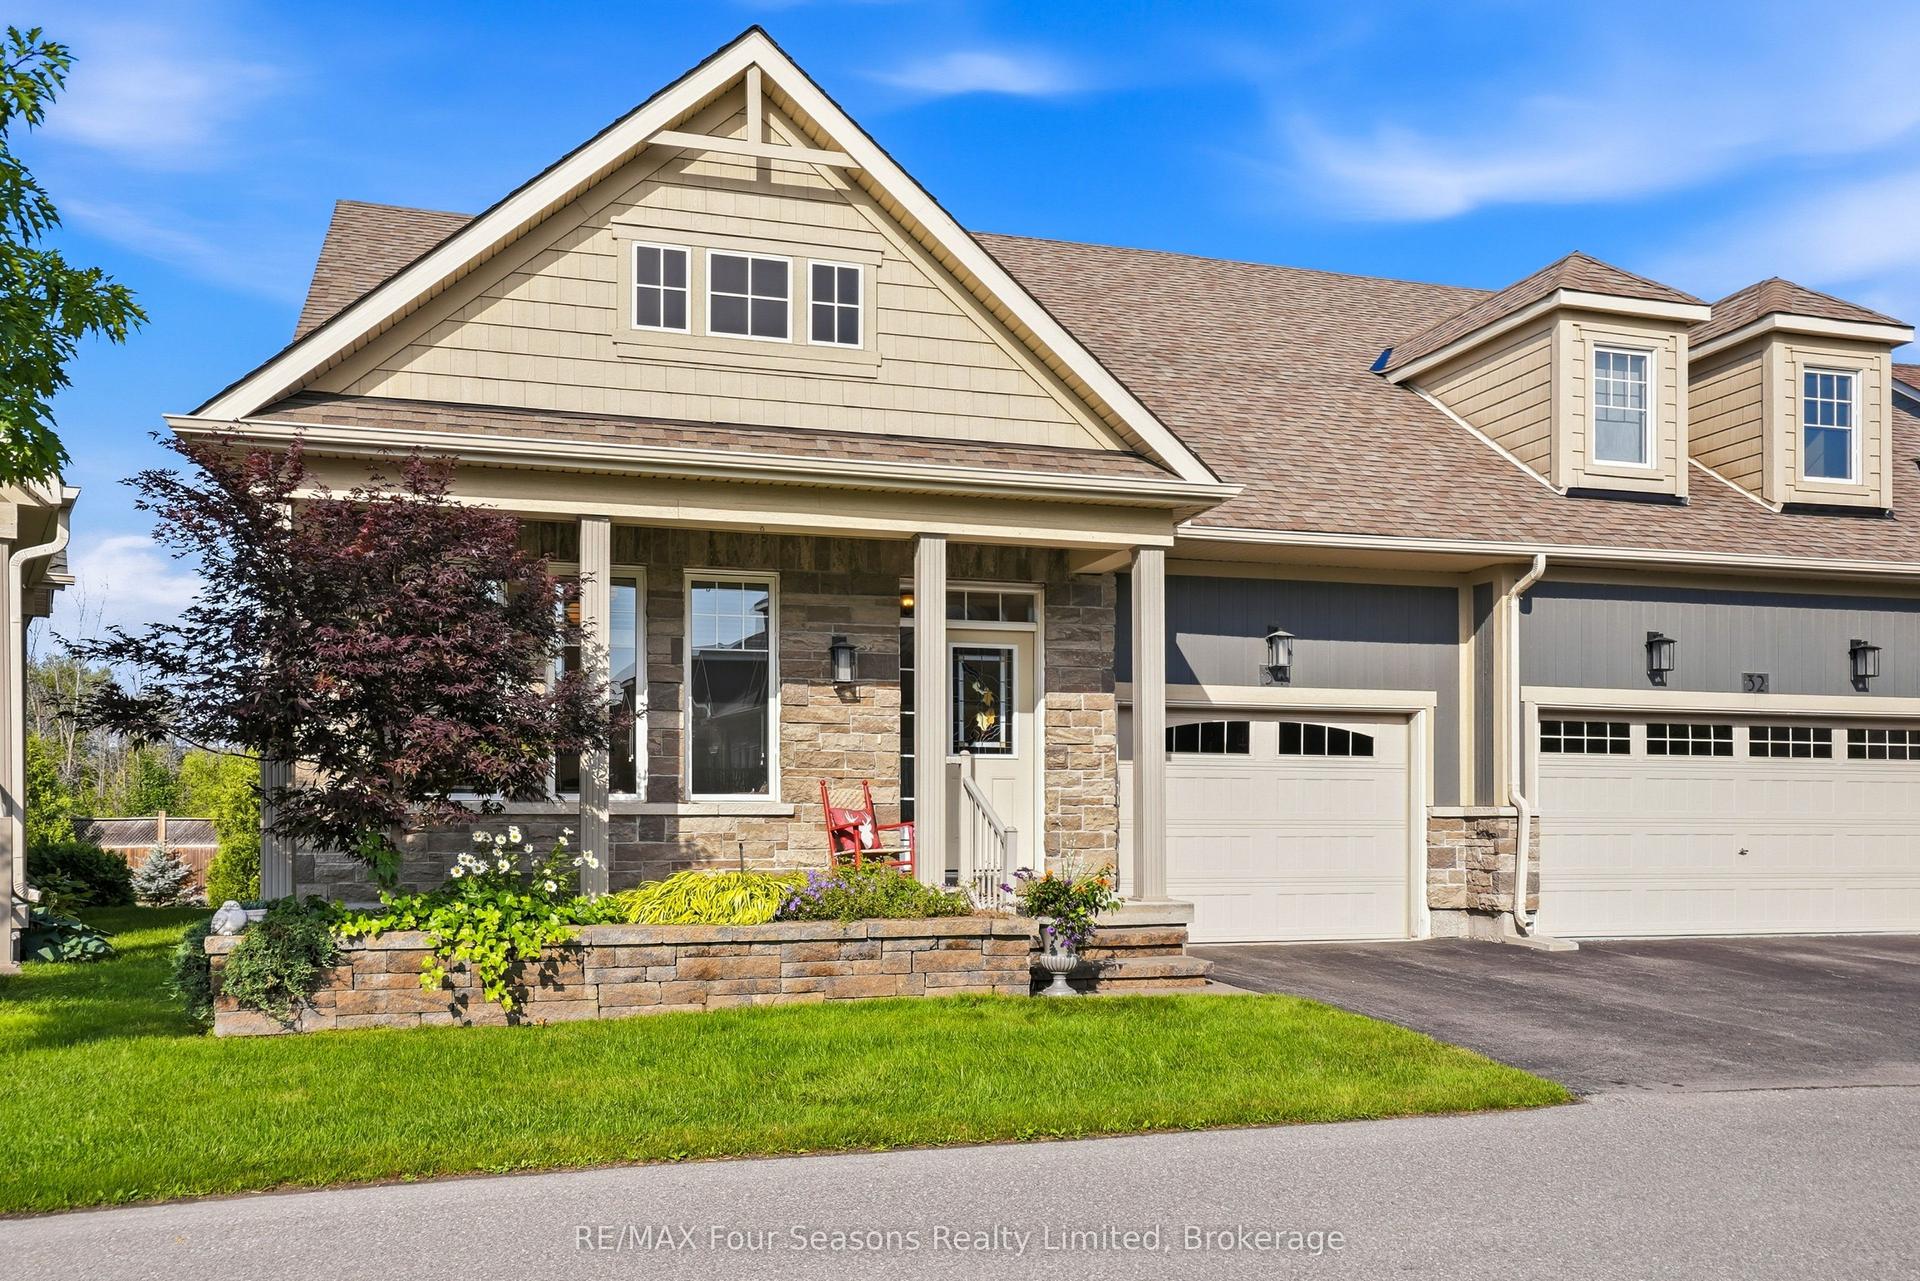
For Sale2 days ago
$1,150,000
Condo Town
est. $5,042/mo
34 Kari Crescent, Collingwood
Collingwood, ON
4 bd
4 ba
1,900
2
MLS# S13592542RE/MAX Four Seasons Realty Limited
WhatsApp Aman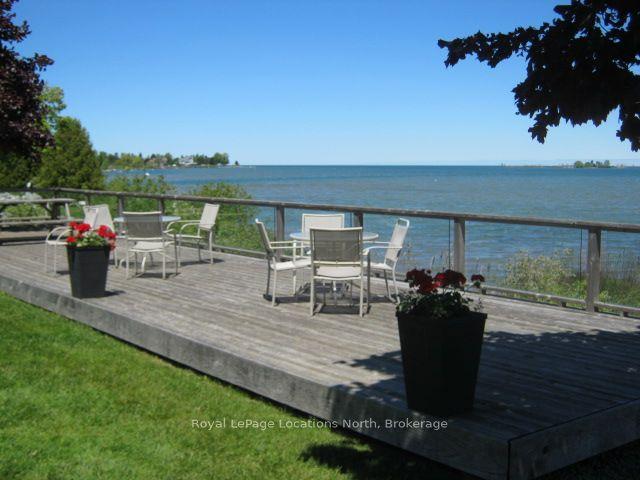
For Sale3 months ago
$949,900
Condo Town
est. $4,164/mo
51 Lighthouse Lane W, Collingwood
Collingwood, ON
4 bd
4 ba
2,375
2
MLS# S13020818Royal LePage Locations North
WhatsApp Aman