For Sale
Open House Sun 17–19
82 McArthur Drive
Penetanguishene, Penetanguishene, ON
$650,000
2+1Bd
2Ba
900+sqft
7Parking
50 x 175 ftlot
$722/sqft
DetachedMLS# S13481504Listed 2026-06-2321 DOM
Cooling
Central Air
Basement
Finished
About this home
Enjoy modern living and the Georgian Bay lifestyle in this completely renovated 3-bedroom, 2-bathroom home offering 1,807 sq. ft. of beautifully finished contemporary living space. Situated on a generous 50 ft. x 175 ft. lot with Georgian Bay access on the road, this turnkey property has been updated from top to bottom and is ready to enjoy. The bright open-concept main floor is filled with natural light from oversized windows and features a stunning kitchen with quartz countertops, quality wood cabinetry with soft-close drawers and doors, and brandnew stainless-steel appliances. The adjoining living and dining areas provide an inviting space for family living and entertaining. Two spacious bedrooms and a beautifully finished 4-piece bathroom complete the main level. Engineered hardwood flooring, ceramic tile, and extensive pot lighting enhance the home's modern appeal. The fully finished lower level offers excellent additional living space, including a large third bedroom, spacious recreation room, versatile den or home office that could serve as a fourth bedroom, stylish 3-piece bathroom, and laundry room. Vinyl flooring and pot lights continue throughout. Outside, enjoy a fully fenced backyard with matching storage shed, elevated rear deck, and welcoming front deck. A newly constructed single-car garage and driveway parking for up to six vehicles provide ample space for family and guests. Major upgrades include a metal roof, replacement windows, heat pump, and 200-amp electrical service. The septic system was installed in 2012. Bell high-speed fibre internet is available on the street. Conveniently located minutes from Midland, approximately 45 minutes to Barrie and Orillia, and 90 minutes from the GTA. Close to marinas, golf courses, shopping, schools, and year-round recreational amenities. A rare opportunity to own a fully renovated home in a desirable Georgian Bay location.
GarageRenovatedHardwood
Rooms
Main Floor
| Kitchen | 2.74 × 3.50 m | |
| Living Room | 4.27 × 3.38 m | |
| Dining Room | 2.74 × 2.69 m | |
| Bedroom | 5.18 × 3.12 m | |
| Bedroom 2 | 3.66 × 3.12 m | |
| Bathroom | 0.00 × 0.00 m | 4 Pc Bath |
Lower
| Bedroom 3 | 5.64 × 3.15 m | |
| Recreation | 4.98 × 3.20 m | |
| Den | 3.66 × 3.17 m | |
| Bathroom | 0.00 × 0.00 m | 3 Pc Bath |
| Laundry | 0.00 × 0.00 m |
Features
- Auto Garage Door Remote
- Carpet Free
- Sump Pump
- Water Purifier
- Other
- Full
- Finished
- Central Air
- Bungalow-Raised
Financials
Annual Taxes
$3,120
Estimated Rental Income
Entire property$2,600 – $3,800/mo
Rental yield4.8% – 7.0%
*Estimates based on comparable rentals in the area. Actual income may vary.
Market Data — Penetanguishene
Days on market21 days
Buyer's MarketSeller's Market
Based on active listings in Penetanguishene. Data updates daily.
Our estimate for this home
Estimated range
$441K – $513K
Mid-point $477K · ~$530/sqft
How this listing compares
$441KList · $650K$513K
High confidence·Based on 51 penetanguishene comparables
Estimated range is generated automatically from active comparables and is for informational purposes only. Not an appraisal — contact Aman for a full comparative market analysis that factors in condition, renovations, and positioning.
Getting around
How walkable, bikeable, and transit-friendly this neighbourhood is.
62
/ 100
Walk Score
Somewhat Walkable
47
/ 100
Transit Score
Some Transit
56
/ 100
Bike Score
Bikeable
Scores are estimates based on neighbourhood data and are for informational purposes only.
MLS® data courtesy of the Toronto Regional Real Estate Board (TRREB).
The information provided herein must only be used by consumers that have a bona fide interest in the purchase, sale, or lease of real estate and may not be used for any commercial purpose or any other purpose. Listing information is deemed reliable but is not guaranteed accurate by the Toronto Regional Real Estate Board, the listing brokerage, or this website. The trademarks REALTOR®, REALTORS® and the REALTOR® logo are controlled by The Canadian Real Estate Association (CREA) and identify real estate professionals who are members of CREA. MLS®, Multiple Listing Service®, and the associated logos are owned by CREA. Not intended to solicit properties currently listed for sale or buyers under contract.
You may also like
More homes in Penetanguishene
Hand-picked listings with a similar price range and style.
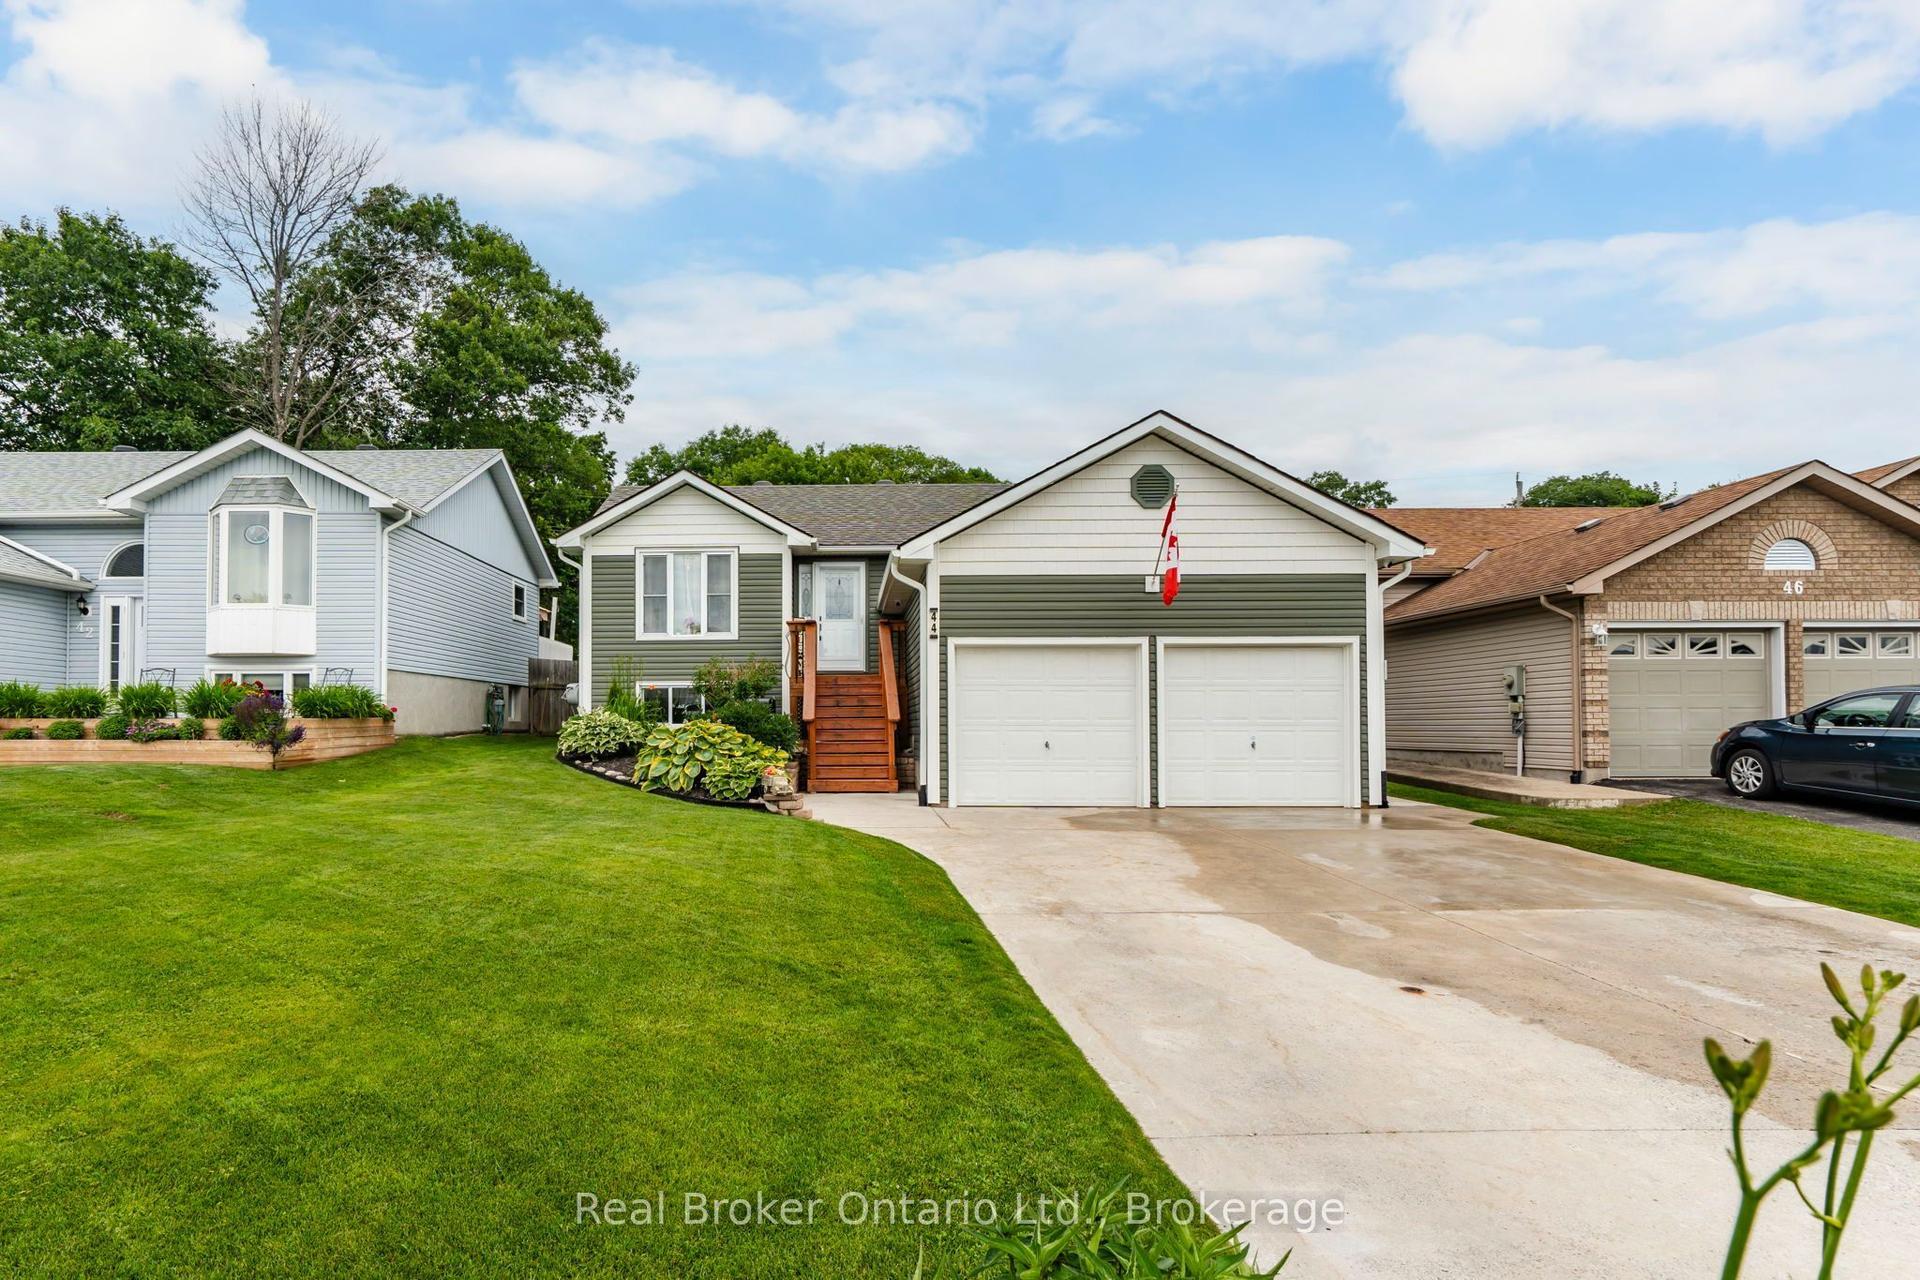
For Sale5 months ago
$639,900
Detached
est. $2,805/mo
44 Byrnes Crescent, Penetanguishene
Penetanguishene, ON
2+1 bd
2 ba
900
6
MLS# S12819594Real Broker Ontario Ltd.
WhatsApp Aman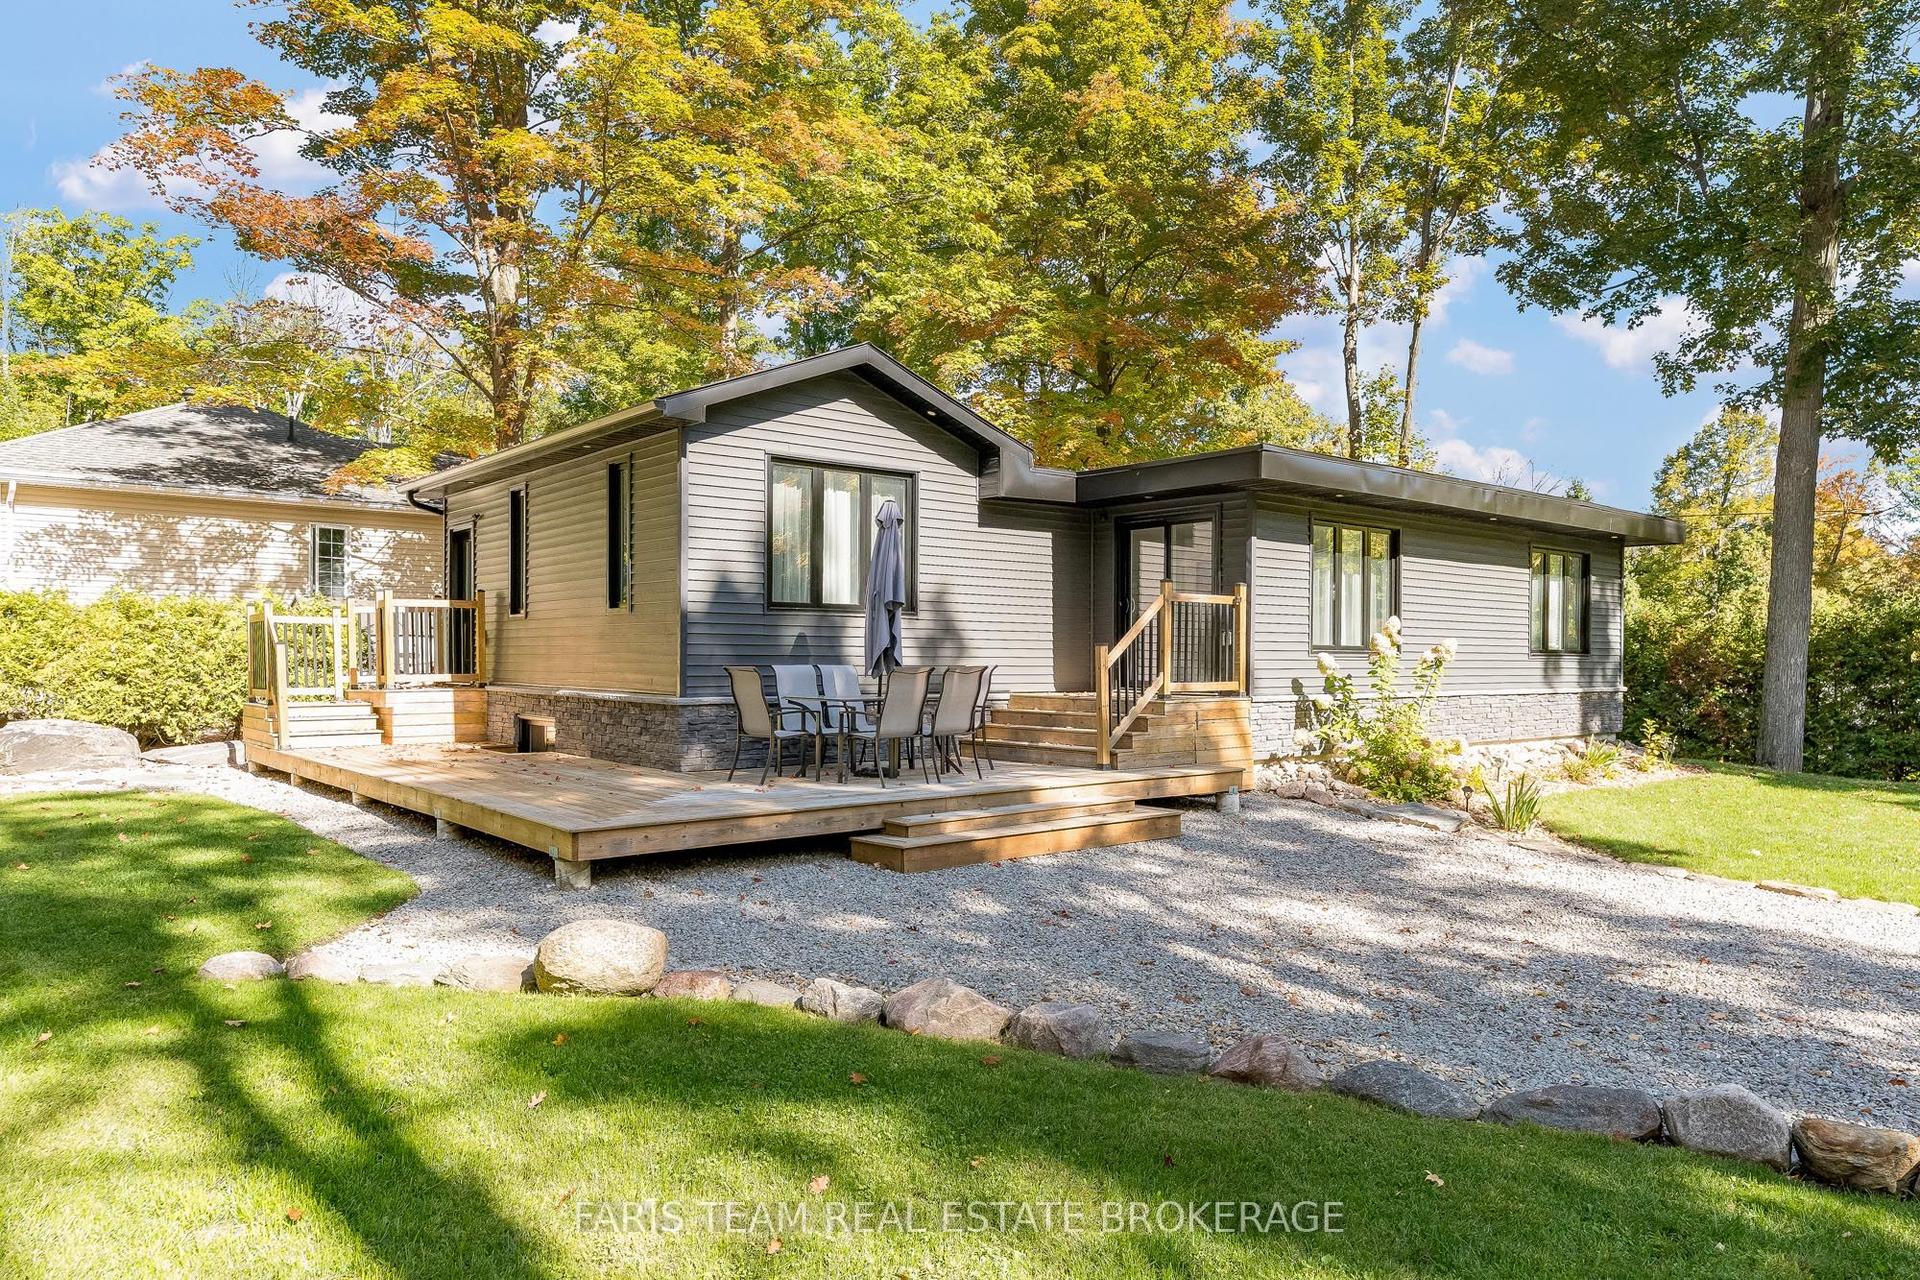
For Sale3 days ago
$729,000
Detached
est. $3,196/mo
1720 Tay Point Road, Penetanguishene
Penetanguishene, ON
3+2 bd
2 ba
900
4
MLS# S13552958Faris Team Real Estate Brokerage
WhatsApp Aman
