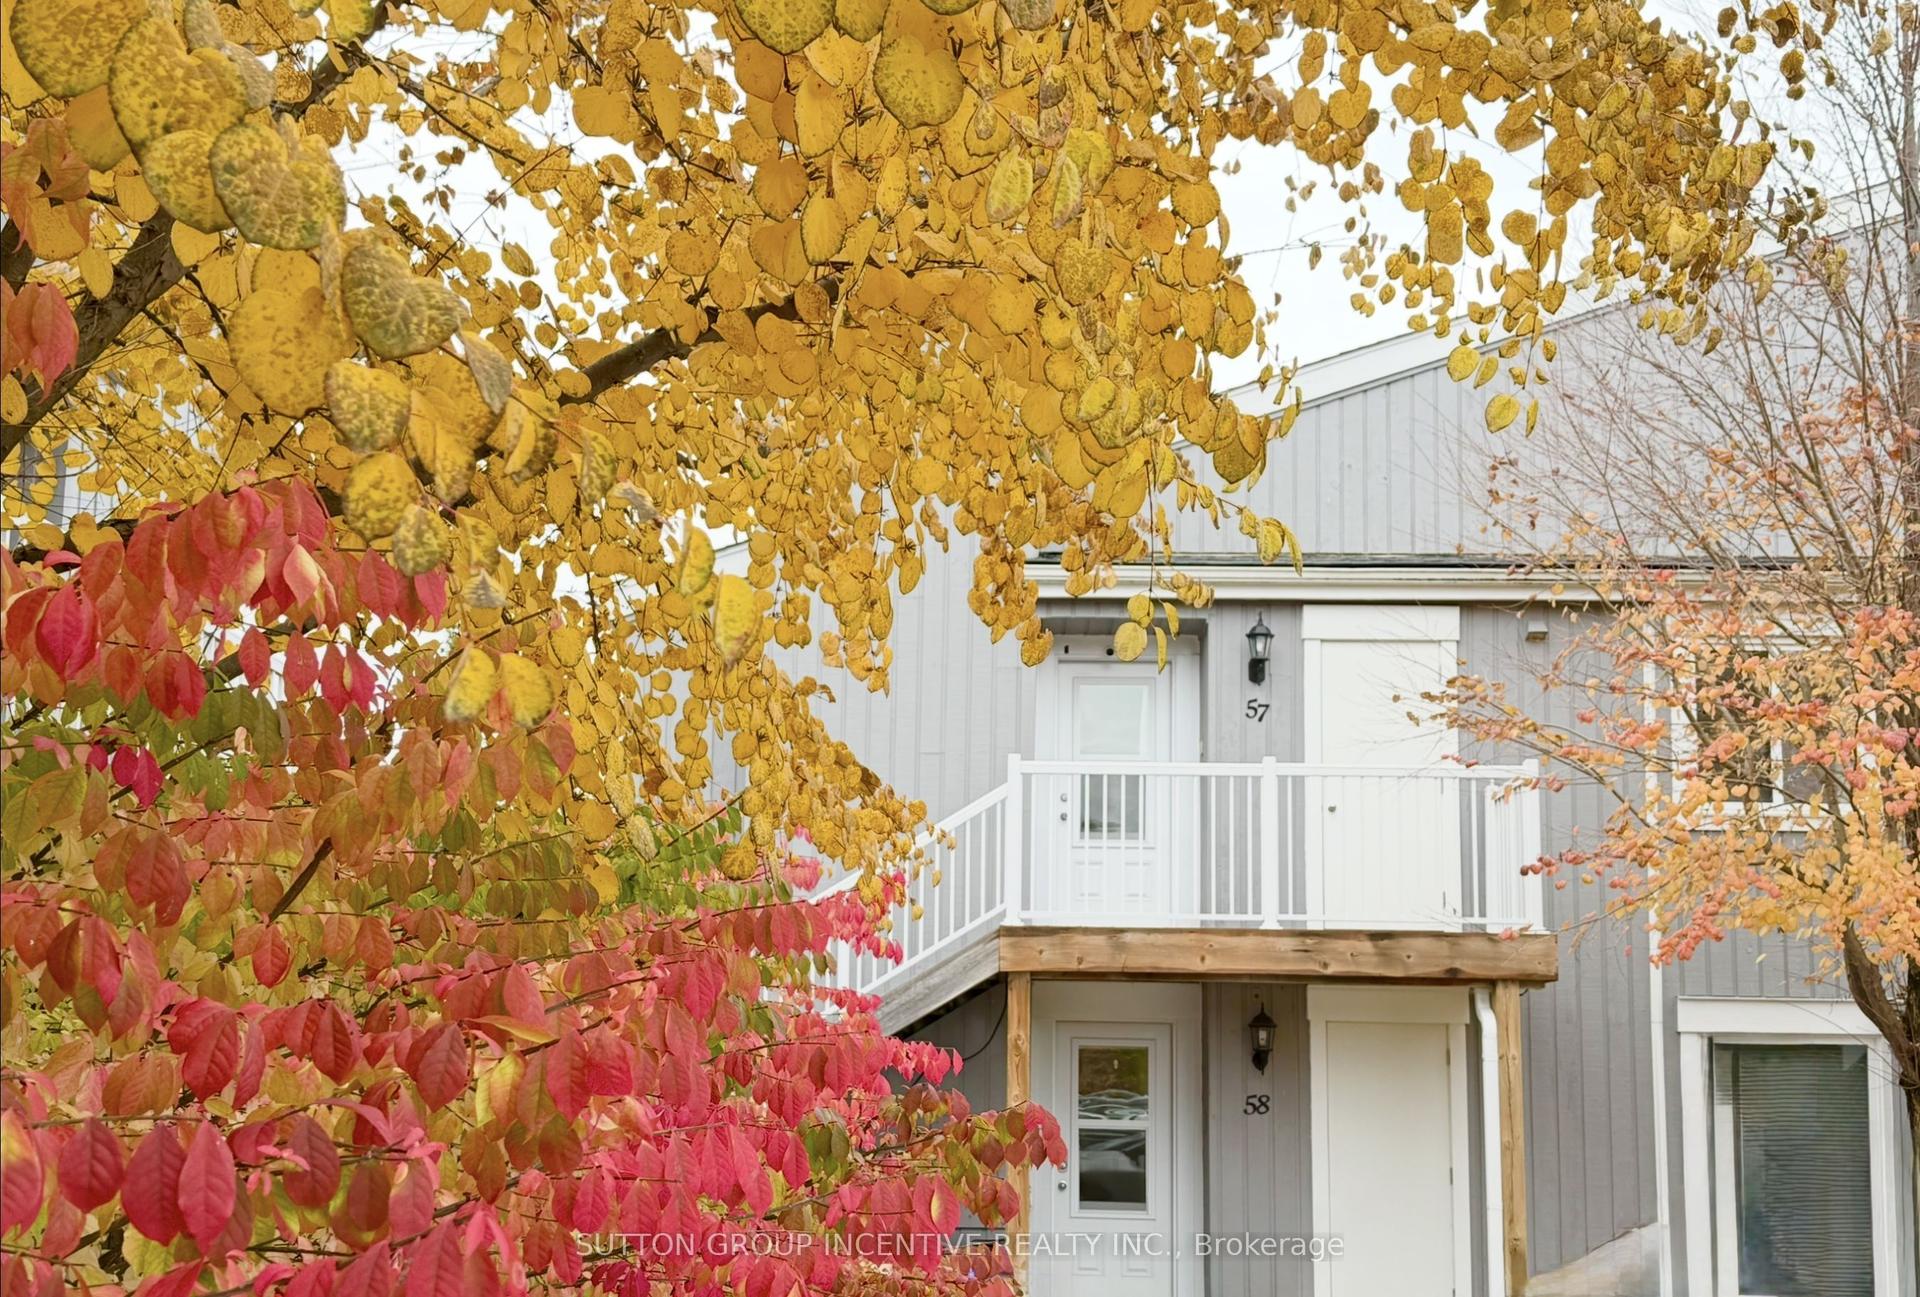
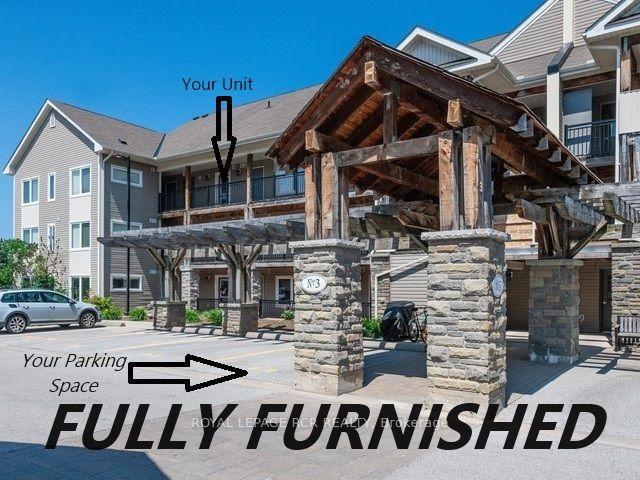
For Sale
1 Chamberlain Crescent 304 #304
Collingwood, Collingwood, ON
$539,900
3Bd
2Ba
1,300+sqft
1Parking
$415/sqft
CondoMLS# S13482916Listed 2026-06-2454 DOM
Heating
Water Heater Owned
Cooling
Wheelchair Access
On the market for 54 days — longer than average. The seller may be open to negotiation.
About this home
Welcome to Dwell at Creekside, an exclusive offering from award-winning Devonleigh Homes, where luxury meets lifestyle in the heart of Ontario's four-season playground. Perfectly positioned between the majestic Blue Mountains, the sparkling shores of Georgian Bay, and the charming, historic town of Collingwood, this rarely available 3 bedroom, 2 bathroom top-floor condo offers the best of nature, featuring a South facing private terrace with gorgeous views to the escarpment and Osler Bluff. Option to use as a 2 bedroom with a large home office as well! Spanning over 1,200 SF, this exceptional residence features a bright and airy open-concept kitchen, dining, and living space, perfect for entertaining or quiet evenings at home. Step out onto your private 94 sq.ft. terrace and enjoy serene views across a tranquil pond-your own peaceful retreat. Built with over $50,000 in builder upgrades, including: California shutters throughout, Quartz countertops in kitchen and both bathroom, Extended kitchen cabinetry to the ceiling, Designer-upgraded washrooms and premium flooring, Dedicated laundry room with convenient stackable washer & dryer. Additional features include: Designated outdoor parking + guest parking, Assigned lower-level locker and extra bicycle storage, Optional second parking space available for $50/month via property management, and Residents lounge with kitchenette for gatherings and meetings. Whether you're seeking a year-round residence, a weekend getaway, or a sophisticated investment, this rare third-floor, 3-bedroom condo offers comfort, style, and a coveted location. Don't miss your chance to own a piece of Dwell at Creekside-where refined living meets the natural beauty of Southern Georgian Bay. Some photos are virtually staged.
Rooms
Main Floor
| Foyer | 1.78 × 1.70 m | |
| Kitchen | 3.46 × 2.81 m | |
| Dining Room | 4.27 × 2.61 m | |
| Living Room | 4.26 × 4.84 m | |
| Primary Bedroom | 4.47 × 4.74 m | |
| Bedroom | 4.34 × 2.88 m | |
| Bedroom | 4.34 × 2.82 m | |
| Laundry | 1.80 × 2.67 m |
Features
- Primary Bedroom - Main Floor
- Storage
- Wheelchair Access
- Storage Area Lockers
- Water Heater Owned
- Controlled Entry
- Landscaped
- Recreational Area
- Year Round Living
- None
- Central Air
- Apartment
Financials
Annual Taxes
$4,277.67
Estimated Rental Income
Entire property$3,200 – $4,200/mo
Rental yield7.1% – 9.3%
*Estimates based on comparable rentals in the area. Actual income may vary.
Market Data — Collingwood
Days on market54 days
Buyer's MarketSeller's Market
Based on active listings in Collingwood. Data updates daily.
Getting around
How walkable, bikeable, and transit-friendly this neighbourhood is.
73
/ 100
Walk Score
Very Walkable
62
/ 100
Transit Score
Good Transit
48
/ 100
Bike Score
Somewhat Bikeable
Scores are estimates based on neighbourhood data and are for informational purposes only.
MLS® data courtesy of the Toronto Regional Real Estate Board (TRREB).
The information provided herein must only be used by consumers that have a bona fide interest in the purchase, sale, or lease of real estate and may not be used for any commercial purpose or any other purpose. Listing information is deemed reliable but is not guaranteed accurate by the Toronto Regional Real Estate Board, the listing brokerage, or this website. The trademarks REALTOR®, REALTORS® and the REALTOR® logo are controlled by The Canadian Real Estate Association (CREA) and identify real estate professionals who are members of CREA. MLS®, Multiple Listing Service®, and the associated logos are owned by CREA. Not intended to solicit properties currently listed for sale or buyers under contract.
You may also like
More homes in Collingwood
Hand-picked listings with a similar price range and style.
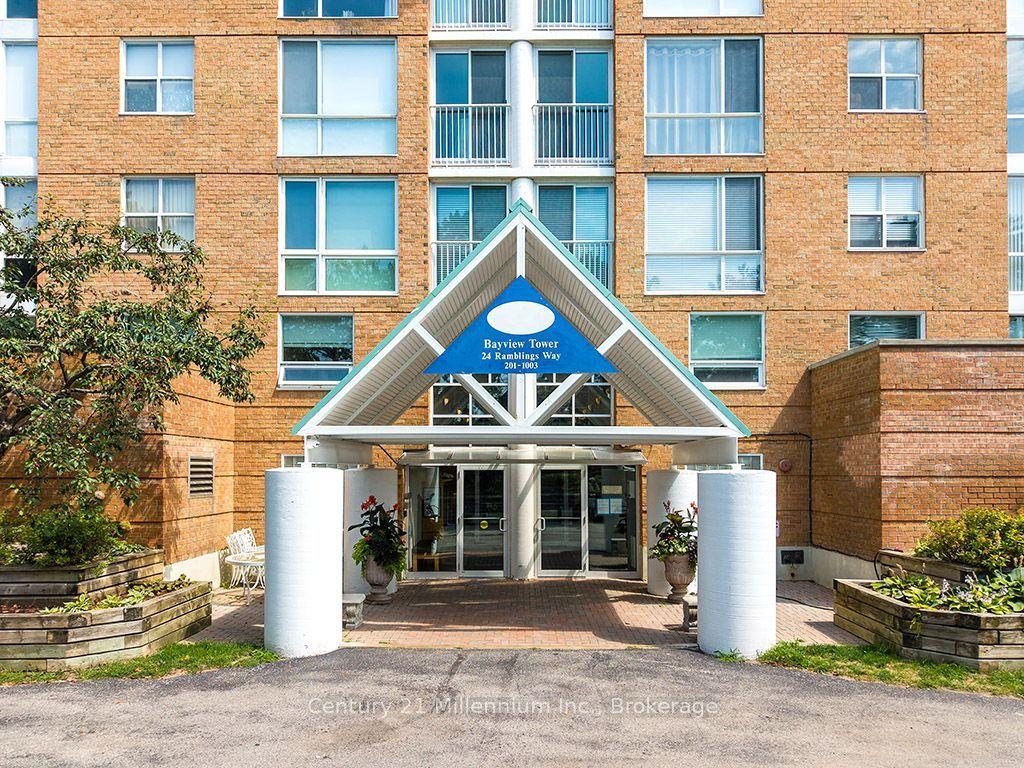
For Sale6 days ago
$625,000
Condo
est. $2,740/mo
24 Ramblings Way 802 #802, Collingwood
Collingwood, ON
2 bd
2 ba
1,100
1
MLS# S13668066Century 21 Millennium Inc.
WhatsApp Aman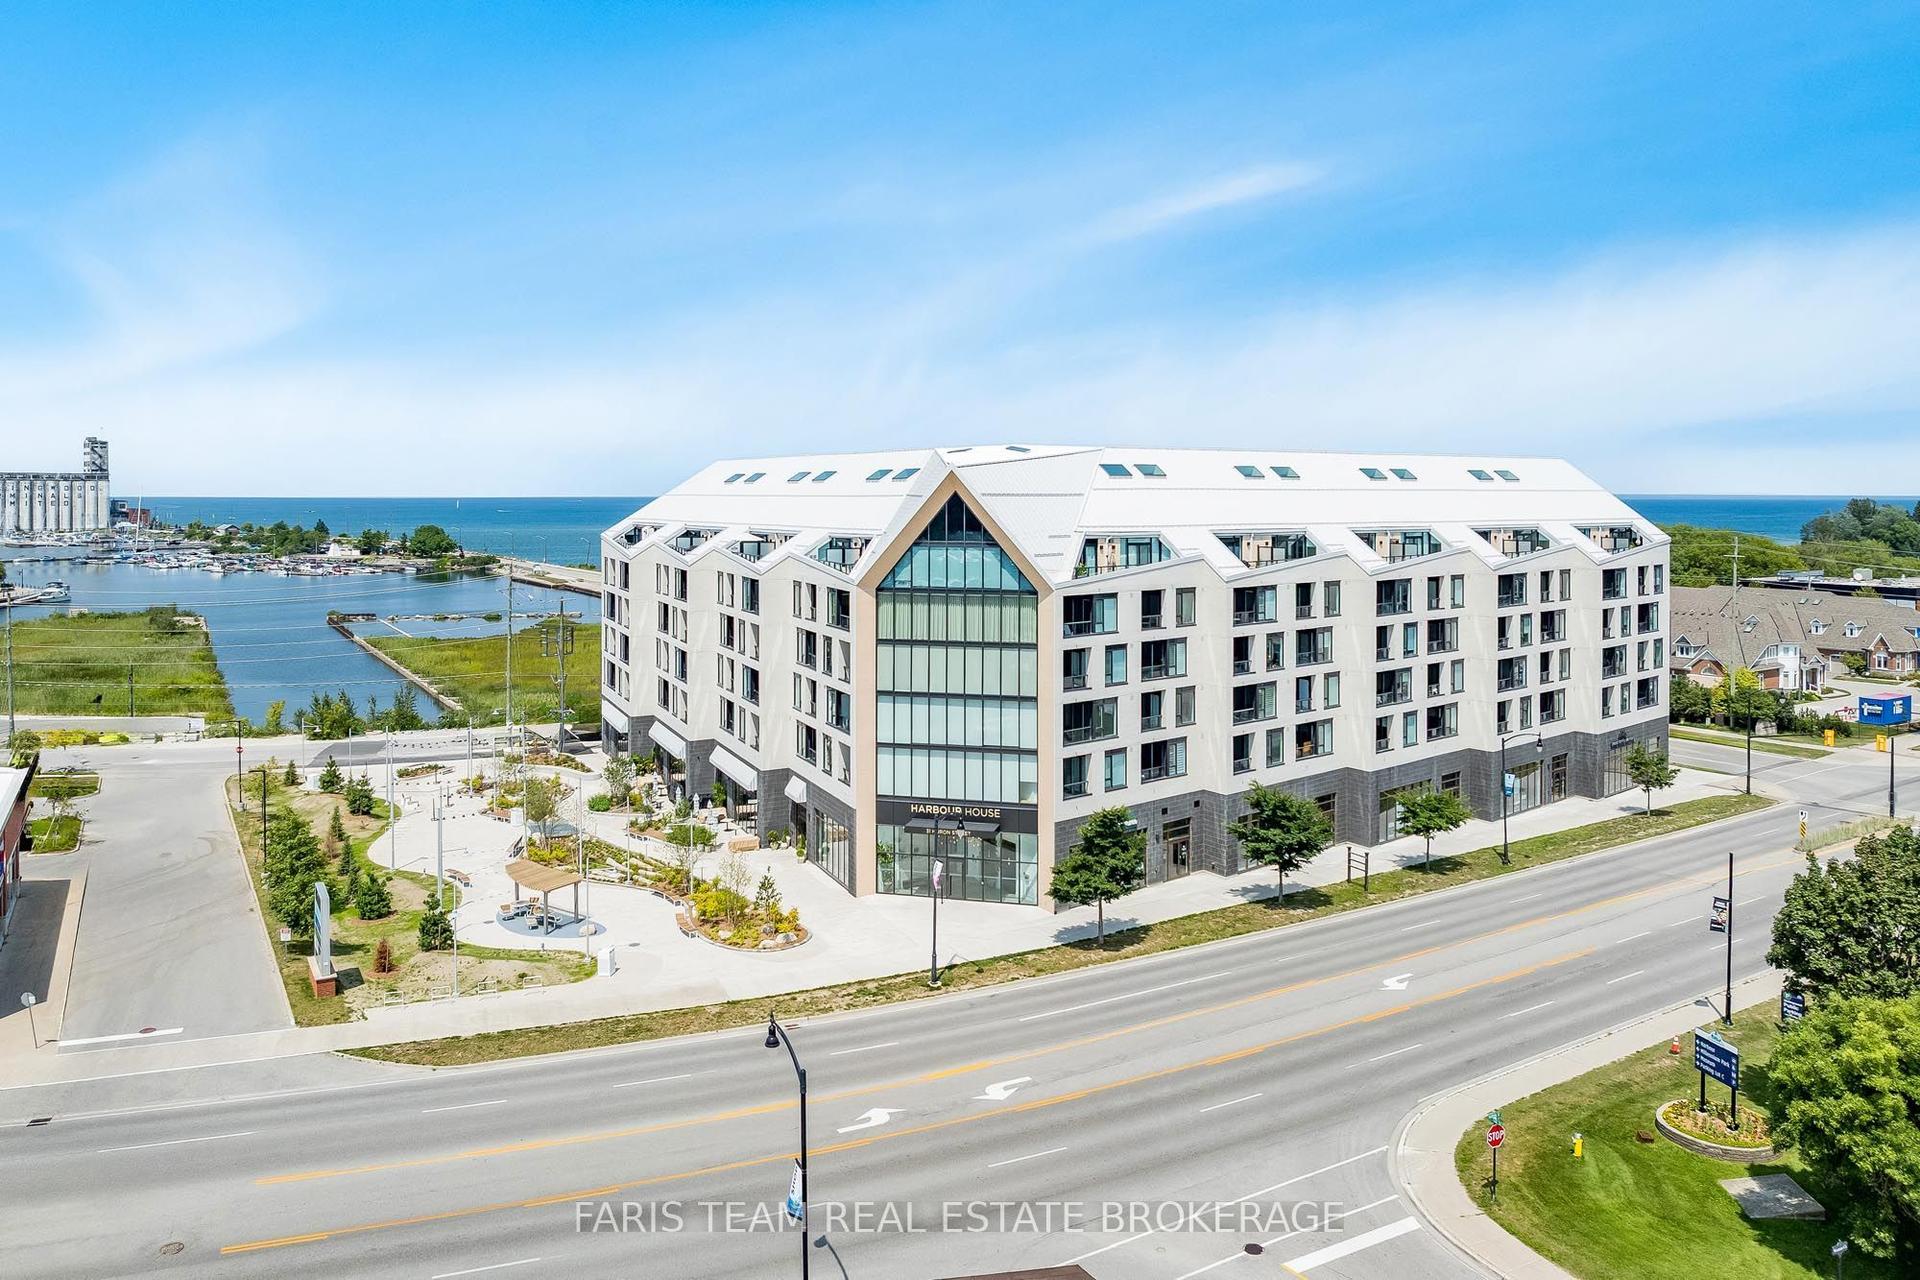
For Sale6 days ago
$514,900
Condo
est. $2,257/mo
31 Huron Street 417 #417, Collingwood
Collingwood, ON
1+1 bd
1 ba
650
1
MLS# S13665690Faris Team Real Estate Brokerage
WhatsApp Aman