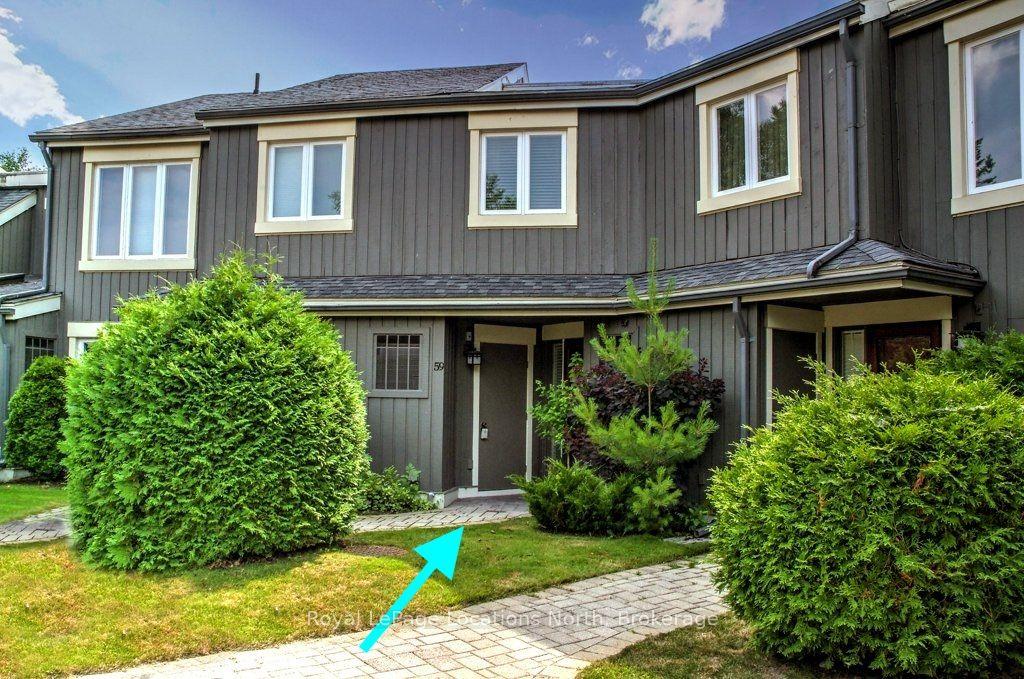
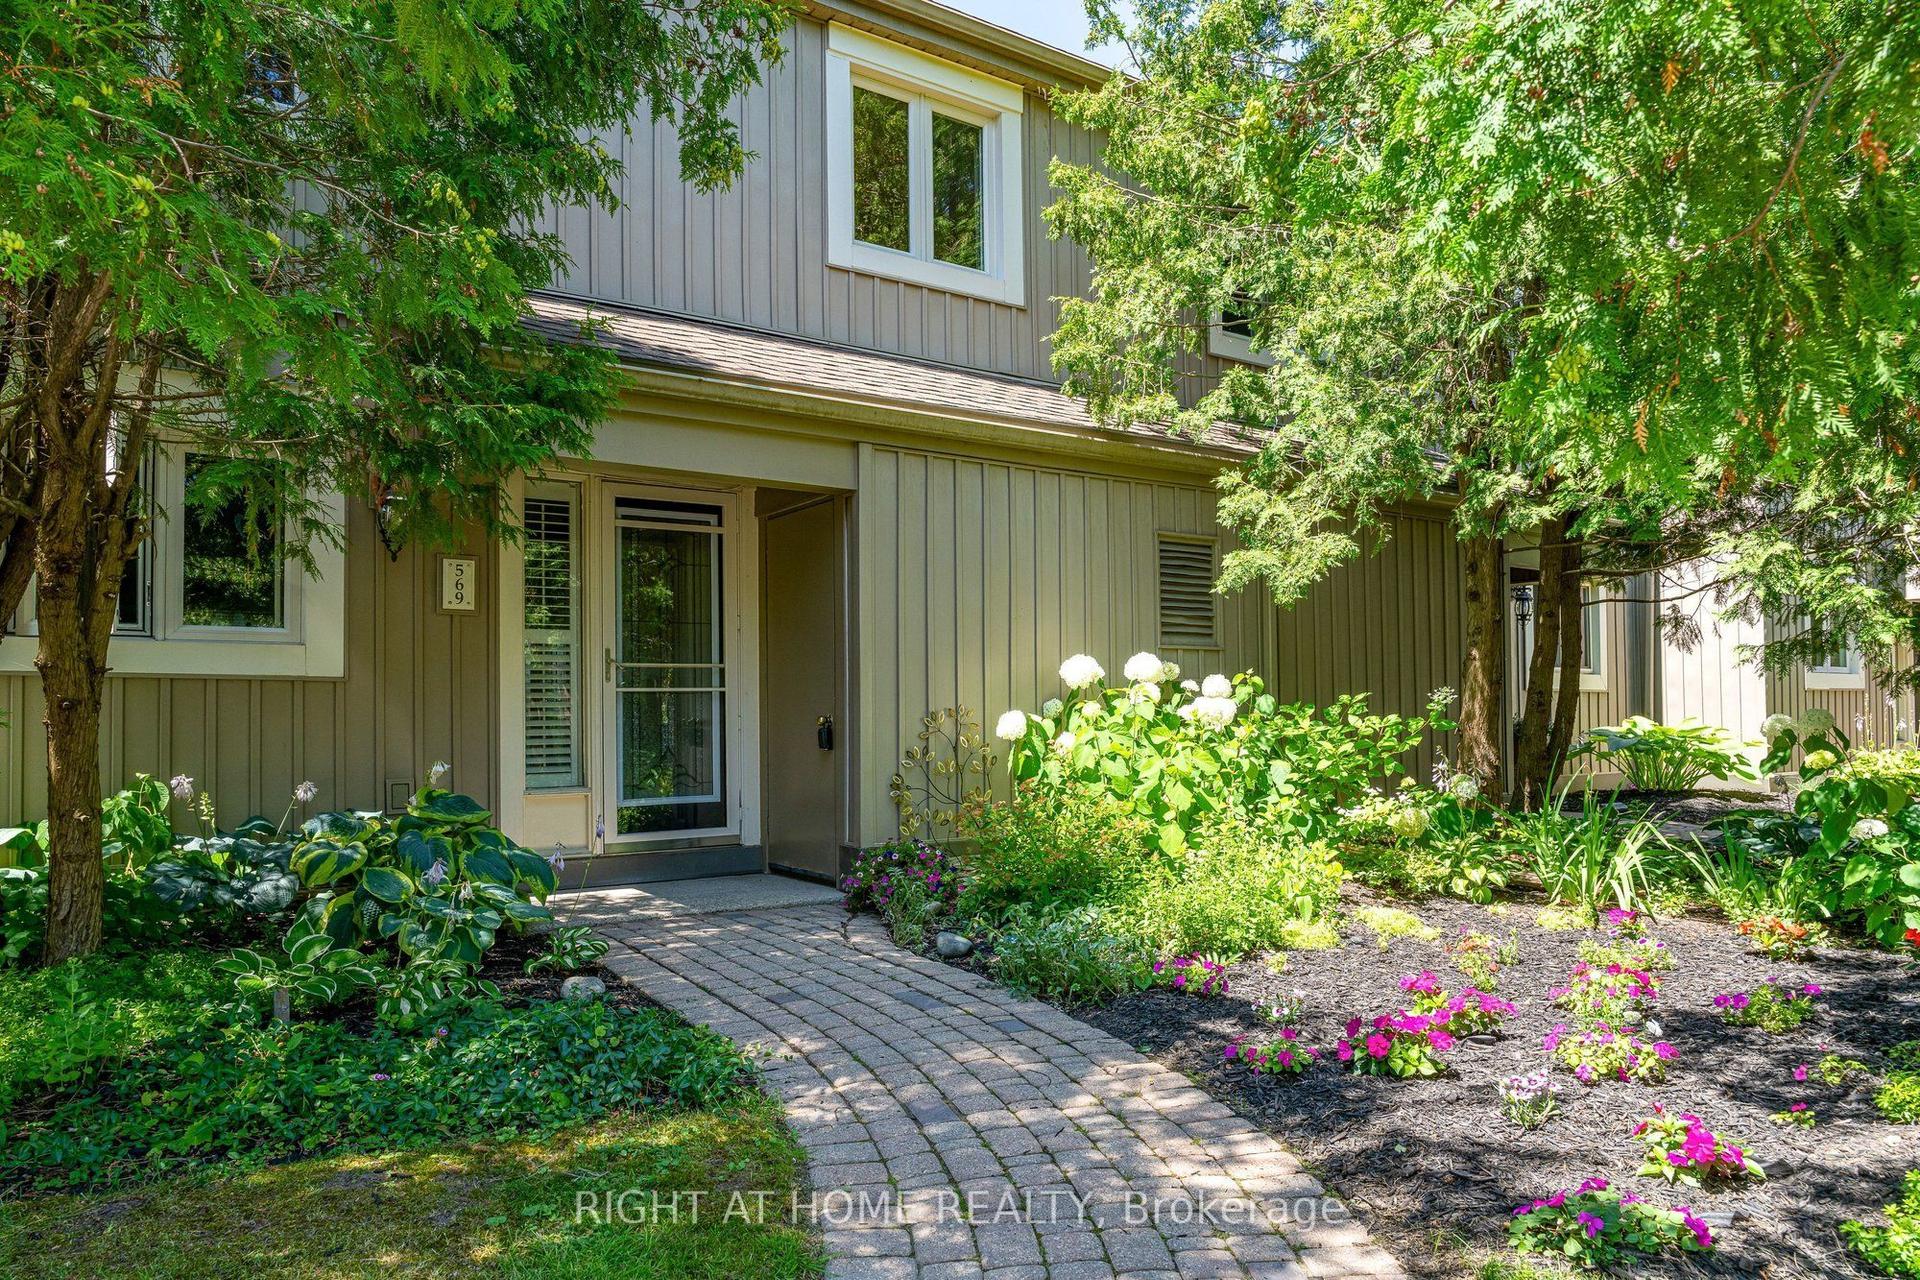
For Sale
53 Trott Boulevard 150 #150
Collingwood, Collingwood, ON
$464,900
2Bd
2Ba
1,100+sqft
1Parking
$423/sqft
Condo TownMLS# S13483722Listed 2026-06-2439 DOM
Heating
Water Heater Owned
Cooling
Central Vacuum
On the market for 39 days — longer than average. The seller may be open to negotiation.
About this home
Welcome to 53 Trott #150 Harbour Side, 3 minute walk to the water with your SUP/Kayak. This home is a rare find: your condo fee includes natural gas heating, and the unit is fully equipped with central air conditioning, a premium comfort not found in many neighbouring units! This bright, 2-bed, 2-bath end-unit boasts an open-concept layout with impressive vaulted ceilings. The modern kitchen features a stainless steel fridge, an induction stove, butcher block countertops, a beautiful stone backsplash, and sleek pot lights. Luxury vinyl flooring flows throughout, complementing a cozy gas fireplace with a wood mantle. High-end conveniences include a central vacuum system, ceiling fans, and abundant of natural light with walk-outs to the balcony from both the living room and the primary bedroom. The spacious primary bedroom features a private 4-piece ensuite. While the front bedroom offers its own separate entry from the front deck. There is an additional 3-piece bath for the 2nd bedroom or guests. Outside, enjoy a smoke-free community with shared bike storage and picnic areas. This unique condo corporation stands apart from other Trott units because it has a separate board. It is perfectly situated just steps from Georgian Bay, the Marina, and Lakeside Restaurant, and only a short drive to downtown Collingwood or Blue Mountain. (Note: 12-month average for Hydro/Water/Sewer is incredibly efficient at just $136.92/month)."
Fireplace
Rooms
Main Floor
| Other | 5.18 × 4.57 m | |
| Kitchen | 2.77 × 2.46 m | |
| Primary Bedroom | 3.56 × 4.27 m | |
| Bedroom | 3.10 × 3.96 m | |
| Laundry | 0.91 × 1.52 m | |
| Bathroom | 2.50 × 3.55 m | 4 Pc Bath |
| Bathroom | 2.90 × 1.77 m | 3 Pc Bath |
Features
- Water Heater Owned
- Central Vacuum
- Deck
- Recreational Area
- Year Round Living
- None
- Central Air
- Stacked Townhouse
Financials
Annual Taxes
$2,126
Estimated Rental Income
Entire property$2,600 – $3,500/mo
Rental yield6.7% – 9.0%
*Estimates based on comparable rentals in the area. Actual income may vary.
Market Data — Collingwood
Days on market39 days
Buyer's MarketSeller's Market
Based on active listings in Collingwood. Data updates daily.
Our estimate for this home
Estimated range
$439K – $511K
Mid-point $475K · ~$432/sqft
How this listing compares
$439KList · $465K$511K
High confidence·Based on 65 collingwood comparables
Estimated range is generated automatically from active comparables and is for informational purposes only. Not an appraisal — contact Aman for a full comparative market analysis that factors in condition, renovations, and positioning.
Getting around
How walkable, bikeable, and transit-friendly this neighbourhood is.
69
/ 100
Walk Score
Somewhat Walkable
54
/ 100
Transit Score
Good Transit
48
/ 100
Bike Score
Somewhat Bikeable
Scores are estimates based on neighbourhood data and are for informational purposes only.
MLS® data courtesy of the Toronto Regional Real Estate Board (TRREB).
The information provided herein must only be used by consumers that have a bona fide interest in the purchase, sale, or lease of real estate and may not be used for any commercial purpose or any other purpose. Listing information is deemed reliable but is not guaranteed accurate by the Toronto Regional Real Estate Board, the listing brokerage, or this website. The trademarks REALTOR®, REALTORS® and the REALTOR® logo are controlled by The Canadian Real Estate Association (CREA) and identify real estate professionals who are members of CREA. MLS®, Multiple Listing Service®, and the associated logos are owned by CREA. Not intended to solicit properties currently listed for sale or buyers under contract.
You may also like
More homes in Collingwood
Hand-picked listings with a similar price range and style.
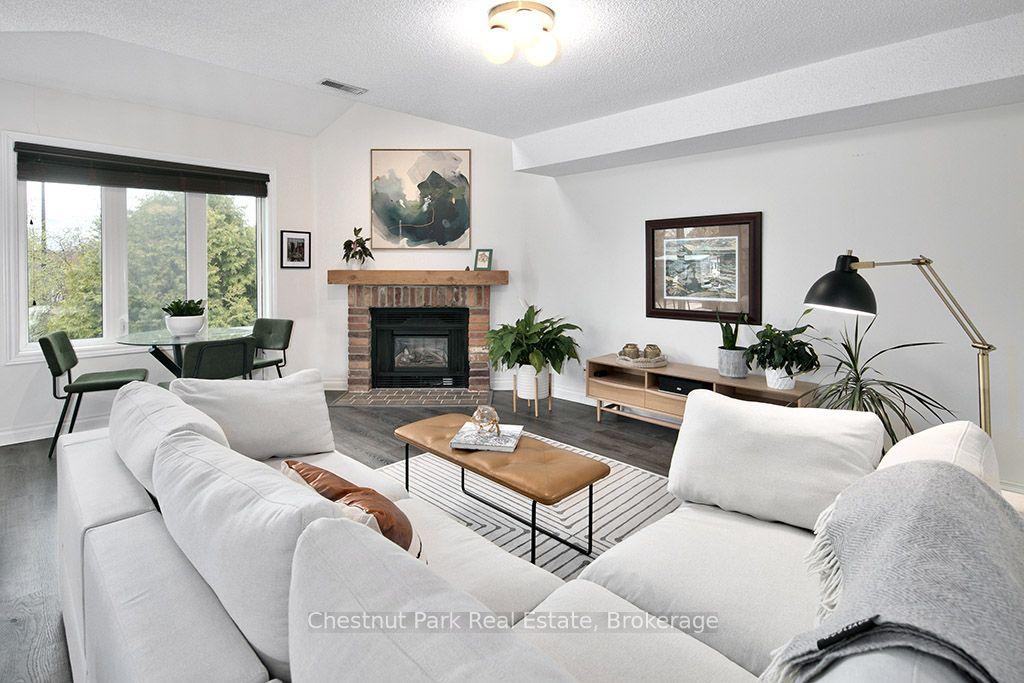
For Sale3 months ago
$424,900
Condo Town
est. $1,863/mo
55 Trott Boulevard 114 #114, Collingwood
Collingwood, ON
2 bd
2 ba
1,100
1
MLS# S13138386Chestnut Park Real Estate
WhatsApp Aman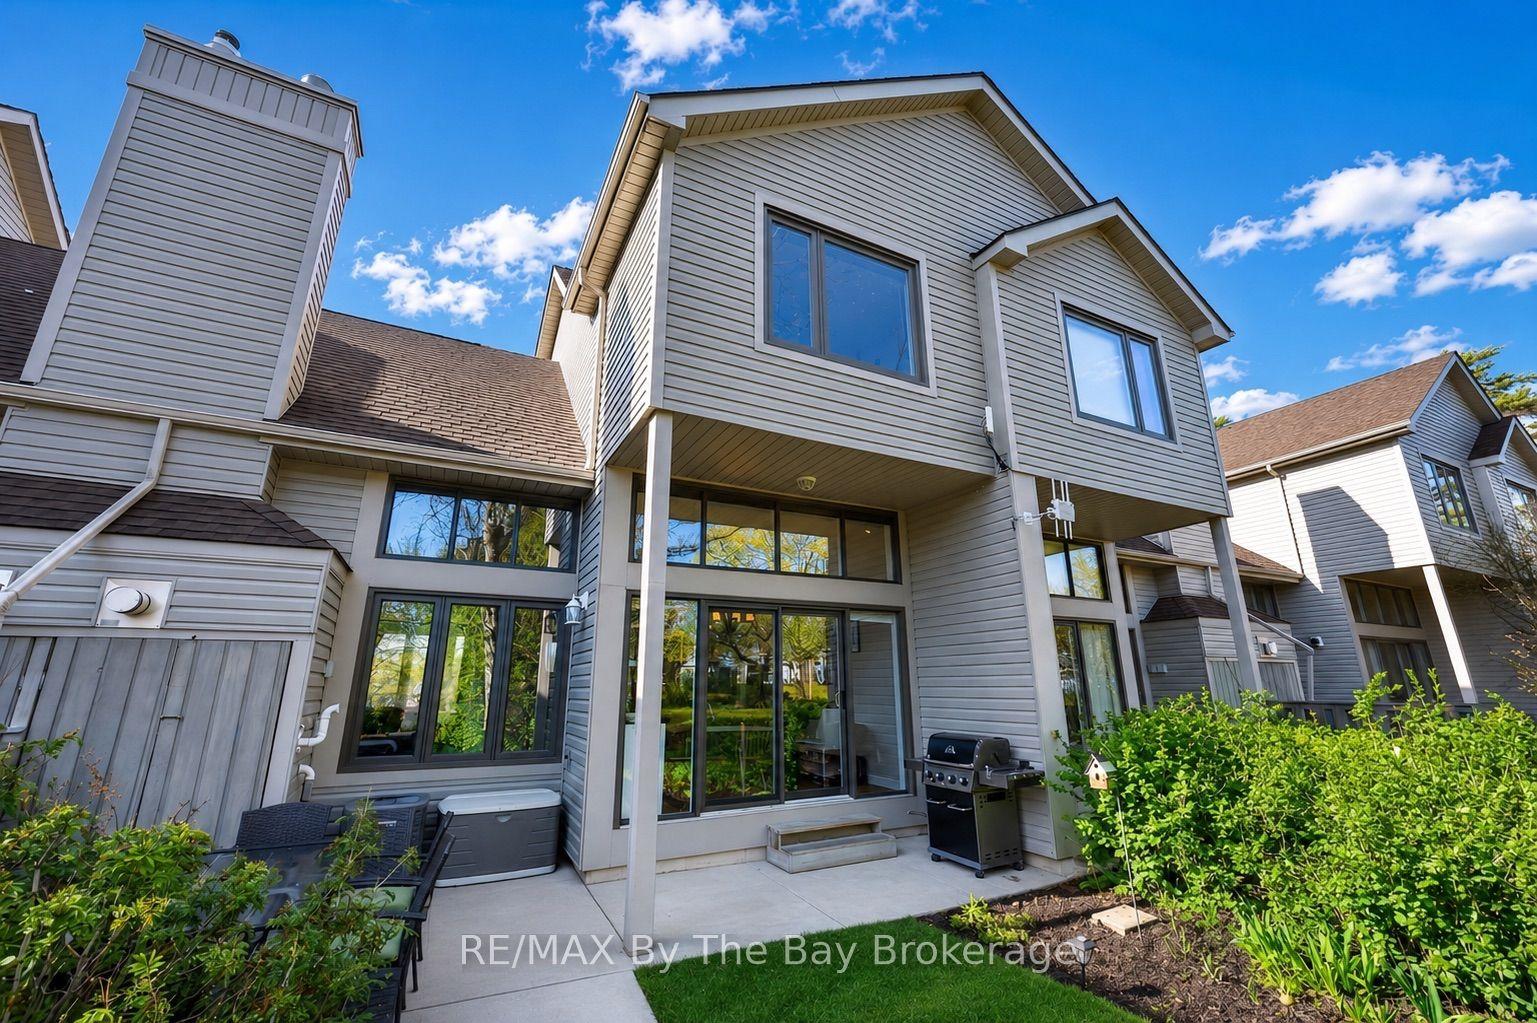
For Sale2 months ago
$529,000
Condo Town
est. $2,319/mo
43 Trafalgar Road, Collingwood
Collingwood, ON
3 bd
3 ba
1,300
2
MLS# S13232134RE/MAX By The Bay Brokerage
WhatsApp Aman