For Sale
127 Maskinonge Road
Victoria Harbour, Tay, ON
$1,199,000
4+2Bd
5Ba
2,750+sqft
14Parking
74.86 x 203.9 ftlot
$436/sqft
DetachedMLS# S13487560Listed 2026-06-2529 DOM
Heating
Separate Heating Controls
Cooling
Central Air
About this home
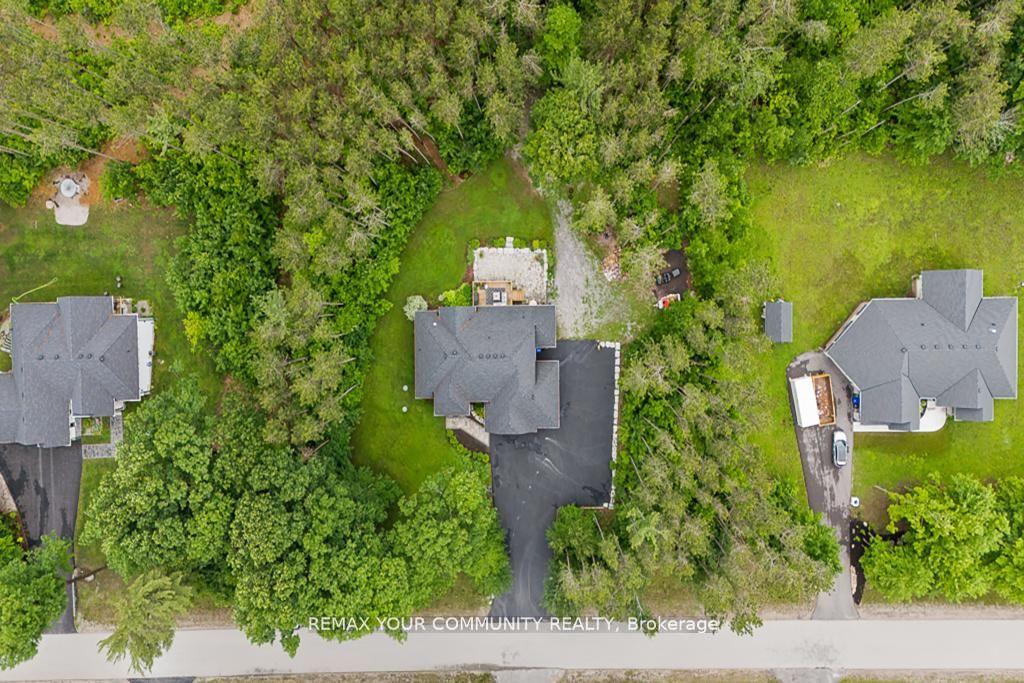
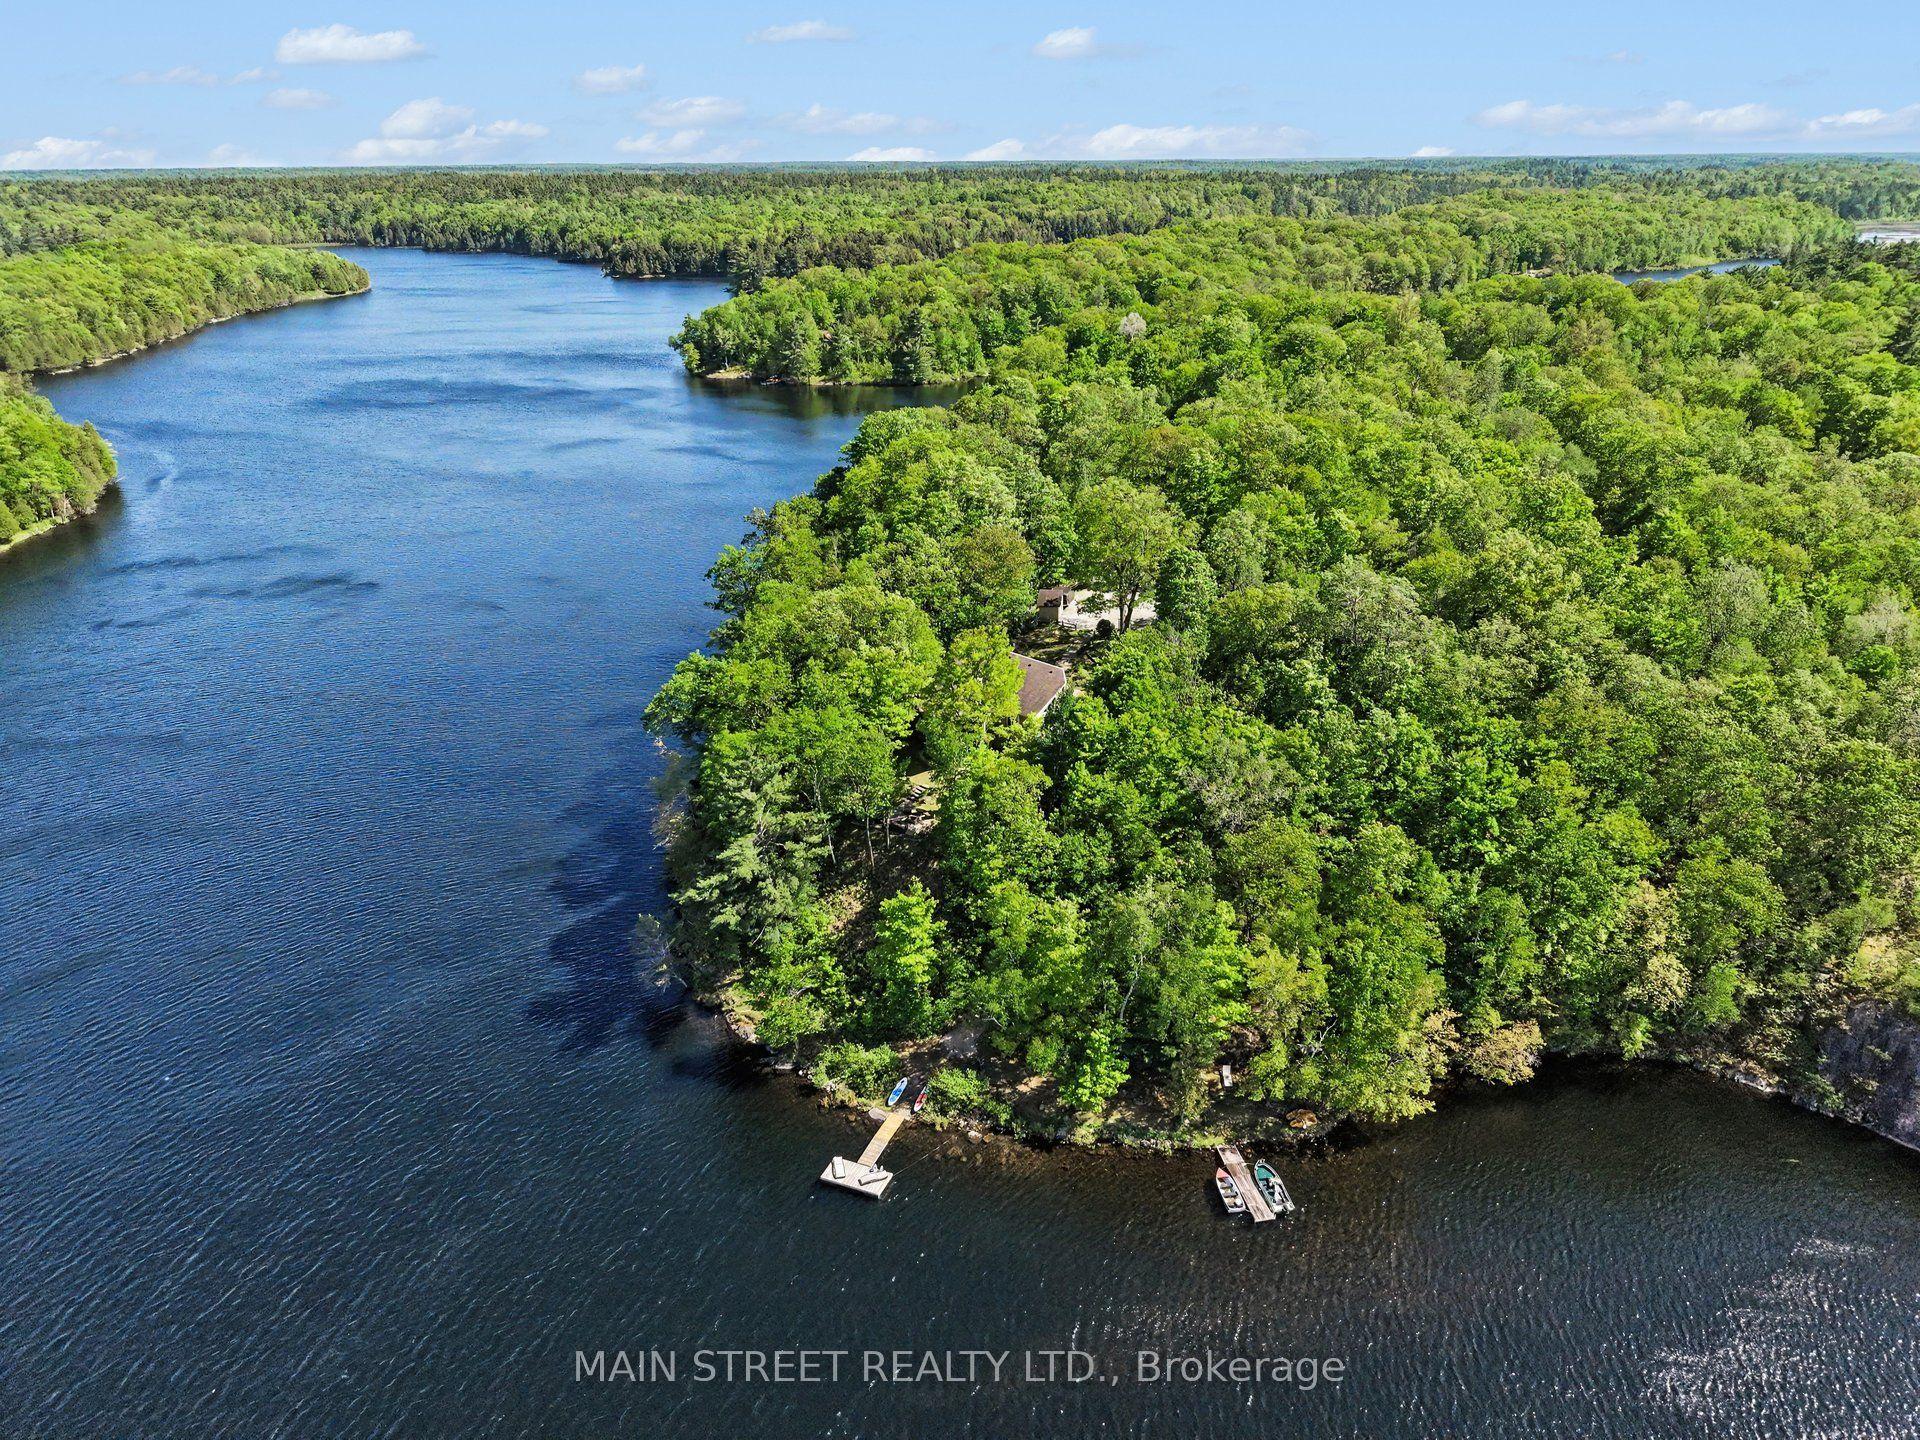
Discover luxury living along the serene shores of Georgian Bay with this remarkable property. Boasting a contemporary design, the main residence offers 2625 sq ft of living space, featuring four bedrooms, three baths, and an inviting open-concept layout. The spacious and updated kitchen with elegant granite countertops is a highlight, while the cozy family room, complete with a natural stone Napoleon fireplace, sets the scene for relaxing evenings. Adding versatility and income potential, a newly constructed separate two-bedroom, one-bath apartment comes equipped with its own furnace, A/C, and hot water tank. Outside, enjoy 75 feet of waterfront, offering breathtaking views and access to premier fishing spots on Georgian Bay. Take in the scenery from the newly built upper viewing deck or unwind in the brand-new hot tub while marveling at the spectacular sunset. Practical upgrades ensure modern comfort and efficiency, including a high-efficiency furnace, new appliances, windows, metal roof, and a new septic pump. Plus, a massive garage provides ample storage space for outdoor gear and equipment.
GarageWaterfrontFireplace
Rooms
Main Floor
| Family Room | 6.10 × 3.69 m | Hardwood Floor W/O To Patio Fireplace |
| Kitchen | 3.66 × 5.35 m | Centre Island B/I Appliances Overlook Water |
| Dining Room | 2.78 × 3.20 m | Hardwood Floor Window |
| Game Room | 3.47 × 6.74 m | Hardwood Floor Pot Lights W/O To Deck |
Second Floor
| Kitchen | 2.99 × 6.71 m | Laminate Open Concept Stainless Steel Appl |
| Family Room | 6.40 × 3.81 m | Laminate Combined w/Dining Fireplace |
| Bedroom | 3.51 × 4.51 m | Laminate 4 Pc Ensuite Window |
| Bedroom | 3.44 × 3.69 m | Laminate Closet Window |
Upper
| Primary Bedroom | 4.57 × 7.62 m | Hardwood Floor 5 Pc Ensuite W/O To Balcony |
| Bedroom 2 | 4.73 × 3.20 m | Hardwood Floor 4 Pc Ensuite Overlook Water |
| Bedroom 3 | 3.23 × 5.18 m | Hardwood Floor 4 Pc Ensuite Overlook Water |
| Bedroom 4 | 3.29 × 5.55 m | Hardwood Floor W/O To Balcony Overlook Water |
Features
- Auto Garage Door Remote
- Carpet Free
- Guest Accommodations
- Separate Heating Controls
- Upgraded Insulation
- Water Heater
- Deck
- Fishing
- Hot Tub
- Privacy
- Year Round Living
- Crawl Space
- Central Air
- 2-Storey
Financials
Annual Taxes
$9,730
Estimated Rental Income
Entire property$4,000 – $6,500/mo
Rental yield4.0% – 6.5%
*Estimates based on comparable rentals in the area. Actual income may vary.
Market Data — Tay
Days on market29 days
Buyer's MarketSeller's Market
Based on active listings in Tay. Data updates daily.
Our estimate for this home
Estimated range
$1.52M – $1.77M
Mid-point $1.65M · ~$598/sqft
How this listing compares
$1.52MList · $1.20M$1.77M
High confidence·Based on 8366 gta-wide comparables
Estimated range is generated automatically from active comparables and is for informational purposes only. Not an appraisal — contact Aman for a full comparative market analysis that factors in condition, renovations, and positioning.
Getting around
How walkable, bikeable, and transit-friendly this neighbourhood is.
56
/ 100
Walk Score
Somewhat Walkable
45
/ 100
Transit Score
Some Transit
48
/ 100
Bike Score
Somewhat Bikeable
Scores are estimates based on neighbourhood data and are for informational purposes only.
MLS® data courtesy of the Toronto Regional Real Estate Board (TRREB).
The information provided herein must only be used by consumers that have a bona fide interest in the purchase, sale, or lease of real estate and may not be used for any commercial purpose or any other purpose. Listing information is deemed reliable but is not guaranteed accurate by the Toronto Regional Real Estate Board, the listing brokerage, or this website. The trademarks REALTOR®, REALTORS® and the REALTOR® logo are controlled by The Canadian Real Estate Association (CREA) and identify real estate professionals who are members of CREA. MLS®, Multiple Listing Service®, and the associated logos are owned by CREA. Not intended to solicit properties currently listed for sale or buyers under contract.
You may also like
More homes in Tay
Hand-picked listings with a similar price range and style.
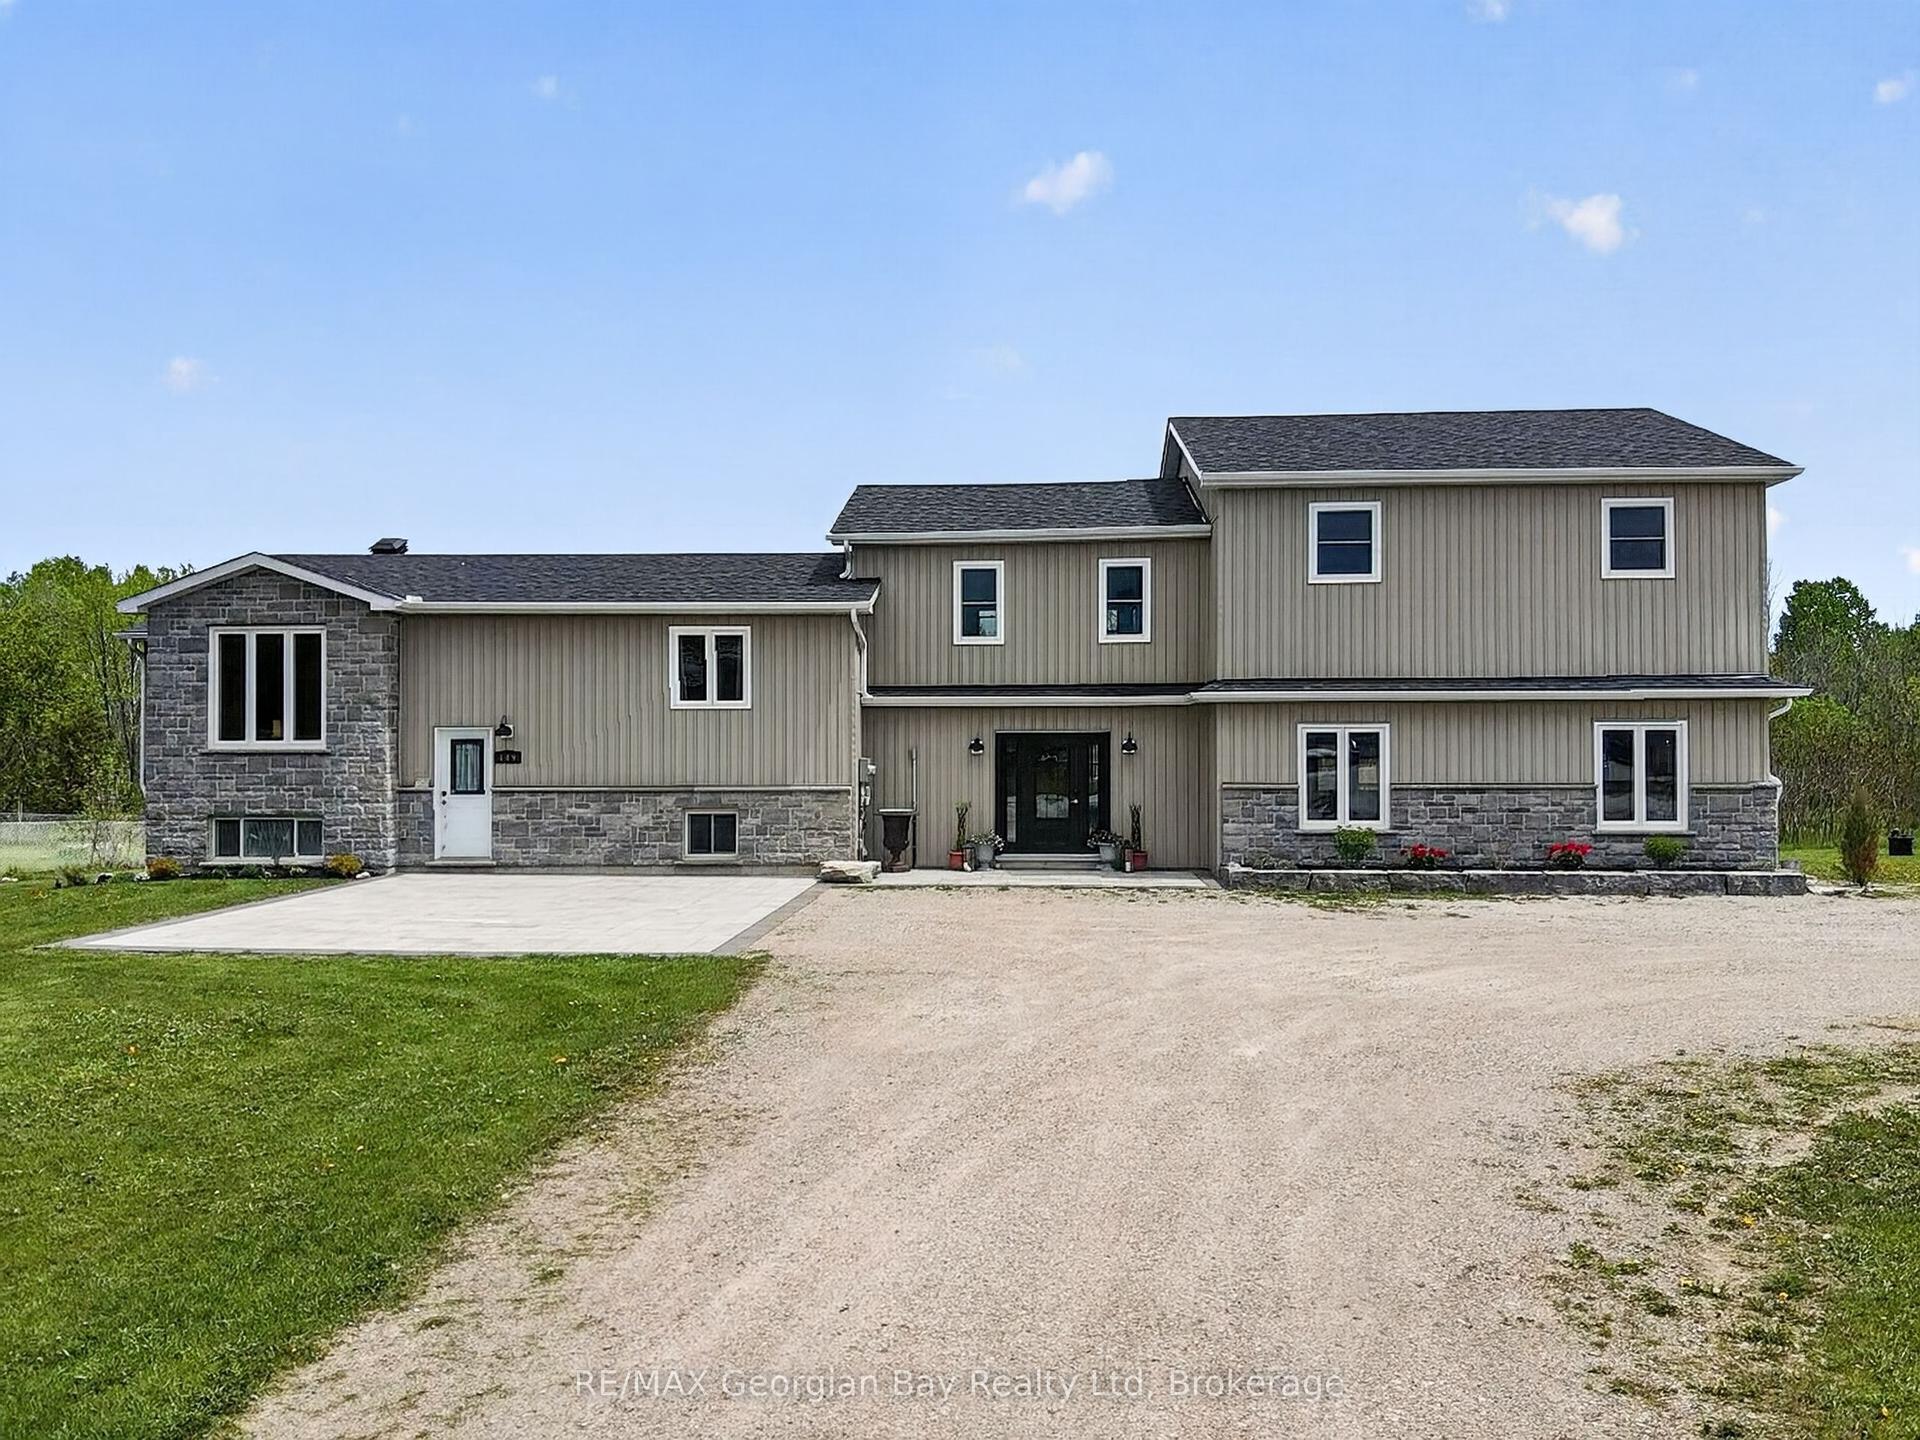
For Sale2 days ago
$1,324,777
Detached
est. $5,808/mo
449 Park Street, Rural Tay
Tay, ON
6 bd
4 ba
2,750
6
MLS# S13592822RE/MAX Georgian Bay Realty Ltd
WhatsApp Aman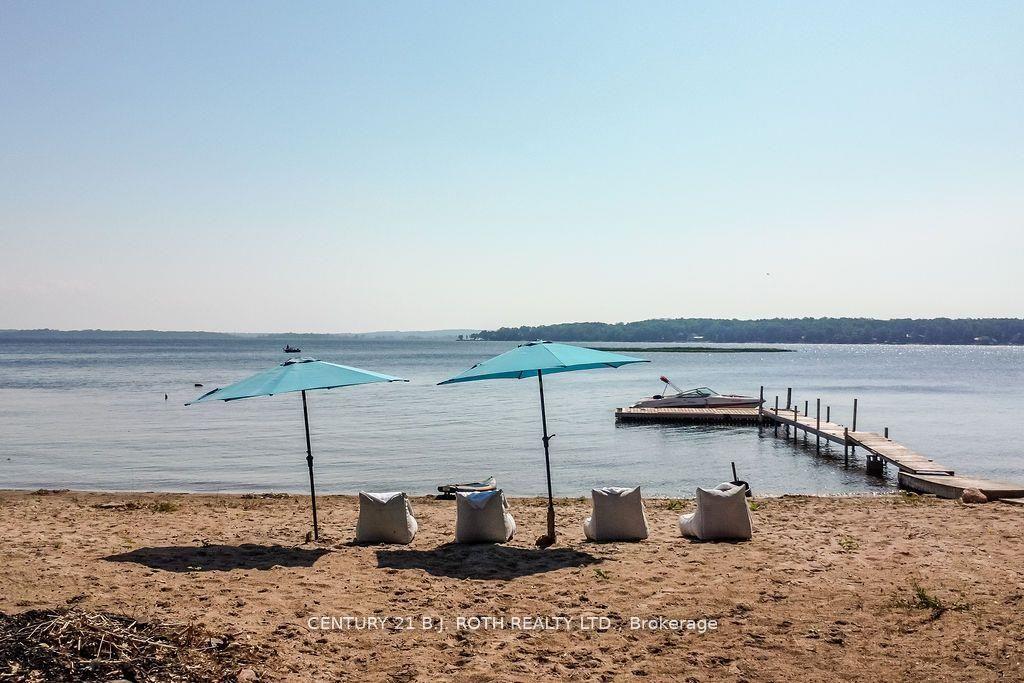
For Sale3 days ago
$899,900
Detached
est. $3,945/mo
58 Methodist Island, Port McNicoll
Tay, ON
3 bd
2 ba
1,300
0
MLS# S13588020Century 21 B.J. Roth Realty Ltd.
WhatsApp Aman