For Sale
20 Dorothys Drive
Rural Oro-Medonte, Oro-Medonte, ON
$1,100,000
2+1Bd
2Ba
1,300+sqft
12Parking
89.67 x 143.39 ftlot
$846/sqft
DetachedMLS# S13492106Listed 2026-06-2638 DOM
Cooling
Central Air
Basement
Finished
On the market for 38 days — longer than average. The seller may be open to negotiation.
About this home
This Hawkestone bungalow delivers with an exceptional 819 sqft detached heated garage/workshop, including 642 sqft garage and separate 177 sqft workshop/storage area, with room to accommodate a cube van, vehicles, equipment, hobbies, trades, or year-round projects. Add in two driveways, RV parking potential, mature gardens, raised vegetable and flower beds, and the Lake Simcoe lifestyle close by, and this property offers a rare blend of comfort, function, and lifestyle.pen concept 3 bedroom, 2 bath bungalow offers comfortable main-floor living with two bedrooms on the main level, including primary bedroom with walk-in closet. Bright principal rooms, lovely windows, and scenic views of the mature property bring the outside in. The custom kitchen features Caesarstone counters, Café-brand appliances, an added coffee bar and storage, and walkout to backyard deck.The great room is a true feature space, with soaring ceiling detail, warm wood accents, expansive windows, and striking stone wood-burning fireplace. The lower level includes a third bedroom with ensuite bath, additional living space, and generous storage, including ample space under the family room for seasonal items.Practical features include HRV, two furnaces, drilled well, septic, and water softener. Outdoors, this property is a gardener's dream, with approximately 300 sqft of raised mature vegetable and flower beds, mature gardens, professional landscaping, granite stonework, an upgraded deck, and front and backyard auto irrigation systems set on timers for easier care and enjoyment.Close to Lake Simcoe access, Hawkestone Wharf, Hawkestone Yacht Club, Bayview Memorial Park, Trehaven Golf & Country Club, the Lake Country Oro-Medonte Rail Trail, and year-round recreation. Refer to the aerial photos to appreciate the home's proximity to Lake Simcoe access and the trail, all while enjoying a quiet setting with convenient access between Barrie and Orillia.Offers quick or flexible close
GarageWalkoutFireplace
Rooms
Main Floor
| Dining Room | 6.48 × 3.48 m | Hardwood Floor Open Concept |
| Kitchen | 6.39 × 2.89 m | Walk-Out Breakfast Bar Open Concept |
| Family Room | 4.44 × 10.19 m | Fireplace Open Concept Vaulted Ceiling(s) |
| Foyer | 4.09 × 1.01 m | Hardwood Floor |
| Bedroom | 3.55 × 3.91 m | Hardwood Floor |
| Primary Bedroom | 3.75 × 3.45 m | Walk-In Closet(s) Hardwood Floor |
| Other | 2.38 × 2.28 m | Hardwood Floor Above Grade Window Overlooks Frontyard |
| Bathroom | 2.85 × 2.80 m | Ceramic Floor 4 Pc Bath |
| Other | 6.05 × 4.22 m | Overlooks Garden Overlooks Backyard |
Basement
| Bedroom 3 | 4.16 × 3.48 m | |
| Bathroom | 2.81 × 1.55 m | 3 Pc Ensuite Ceramic Floor |
| Laundry | 2.42 × 2.15 m | |
| Utility Room | 2.42 × 1.63 m | |
| Foyer | 5.54 × 2.41 m | |
| Great Room | 8.19 × 5.94 m | |
| Foyer | 1.50 × 1.73 m | B/I Shelves Pass Through |
| Other | 4.44 × 9.76 m | Concrete Floor |
Features
- ERV/HRV
- Auto Garage Door Remote
- Primary Bedroom - Main Floor
- Storage
- Workbench
- Other
- Sump Pump
- Water Softener
- Deck
- Landscaped
- Lawn Sprinkler System
- Privacy
- Year Round Living
- Landscape Lighting
- Hot Tub
- Porch
- Full
- Finished
- Central Air
- Bungalow
Financials
Annual Taxes
$3,711.83
Estimated Rental Income
Entire property$2,600 – $3,800/mo
Basement apartment$1,800 – $2,500/mo
Rental yield2.8% – 4.1%
*Estimates based on comparable rentals in the area. Actual income may vary.
Market Data — Oro-Medonte
Days on market38 days
Buyer's MarketSeller's Market
Based on active listings in Oro-Medonte. Data updates daily.
Our estimate for this home
Estimated range
$849K – $987K
Mid-point $918K · ~$706/sqft
How this listing compares
$849KList · $1.10M$987K
High confidence·Based on 67 rural oro-medonte comparables
Estimated range is generated automatically from active comparables and is for informational purposes only. Not an appraisal — contact Aman for a full comparative market analysis that factors in condition, renovations, and positioning.
Getting around
How walkable, bikeable, and transit-friendly this neighbourhood is.
58
/ 100
Walk Score
Somewhat Walkable
35
/ 100
Transit Score
Some Transit
42
/ 100
Bike Score
Somewhat Bikeable
Scores are estimates based on neighbourhood data and are for informational purposes only.
MLS® data courtesy of the Toronto Regional Real Estate Board (TRREB).
The information provided herein must only be used by consumers that have a bona fide interest in the purchase, sale, or lease of real estate and may not be used for any commercial purpose or any other purpose. Listing information is deemed reliable but is not guaranteed accurate by the Toronto Regional Real Estate Board, the listing brokerage, or this website. The trademarks REALTOR®, REALTORS® and the REALTOR® logo are controlled by The Canadian Real Estate Association (CREA) and identify real estate professionals who are members of CREA. MLS®, Multiple Listing Service®, and the associated logos are owned by CREA. Not intended to solicit properties currently listed for sale or buyers under contract.
You may also like
More homes in Oro-Medonte
Hand-picked listings with a similar price range and style.
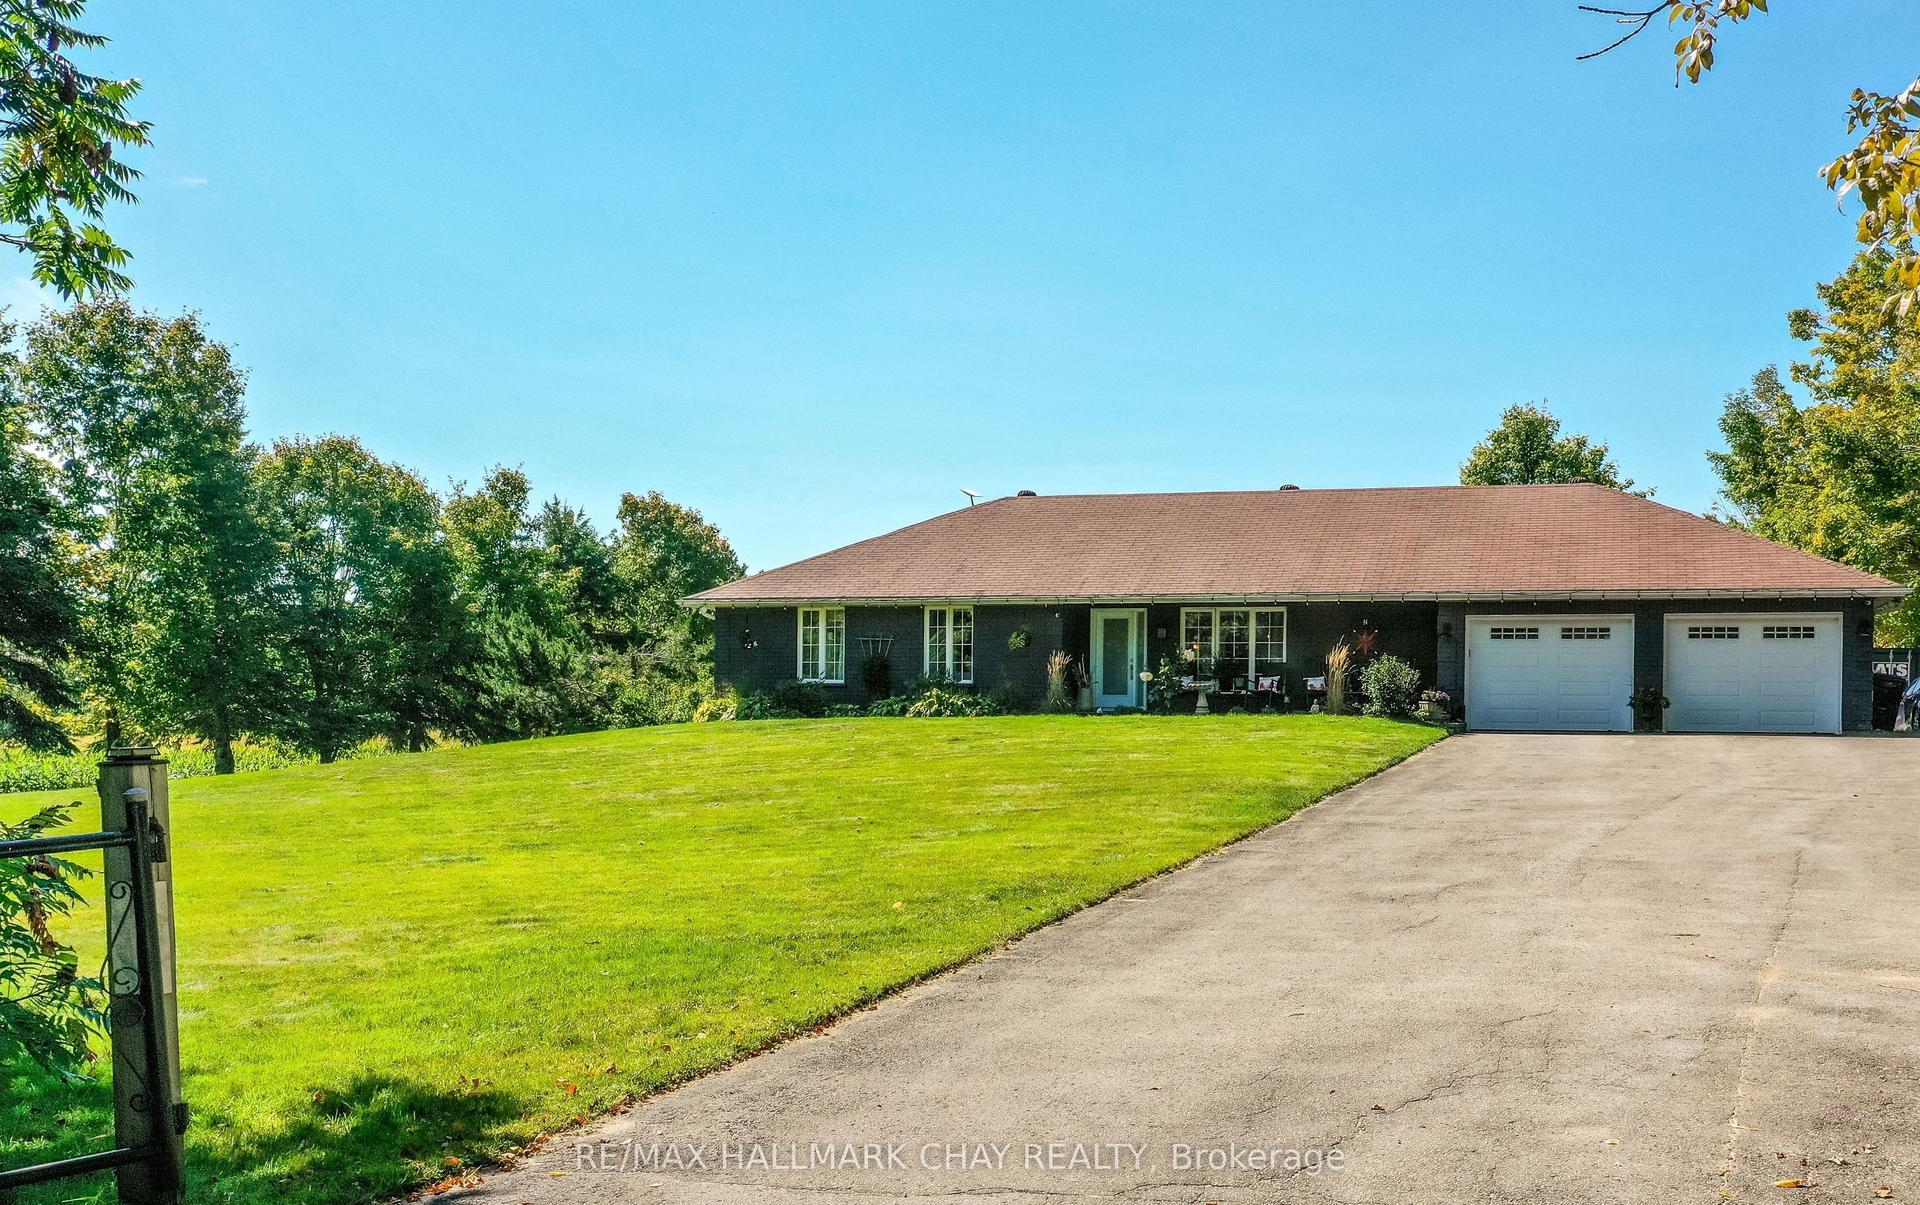
For Sale7 days ago
$1,189,000
Detached
est. $5,213/mo
1440 2 Line N, Rural Oro-Medonte
Oro-Medonte, ON
3+1 bd
3 ba
1,750
10
MLS# S13611426Re/Max Hallmark Chay Realty
WhatsApp Aman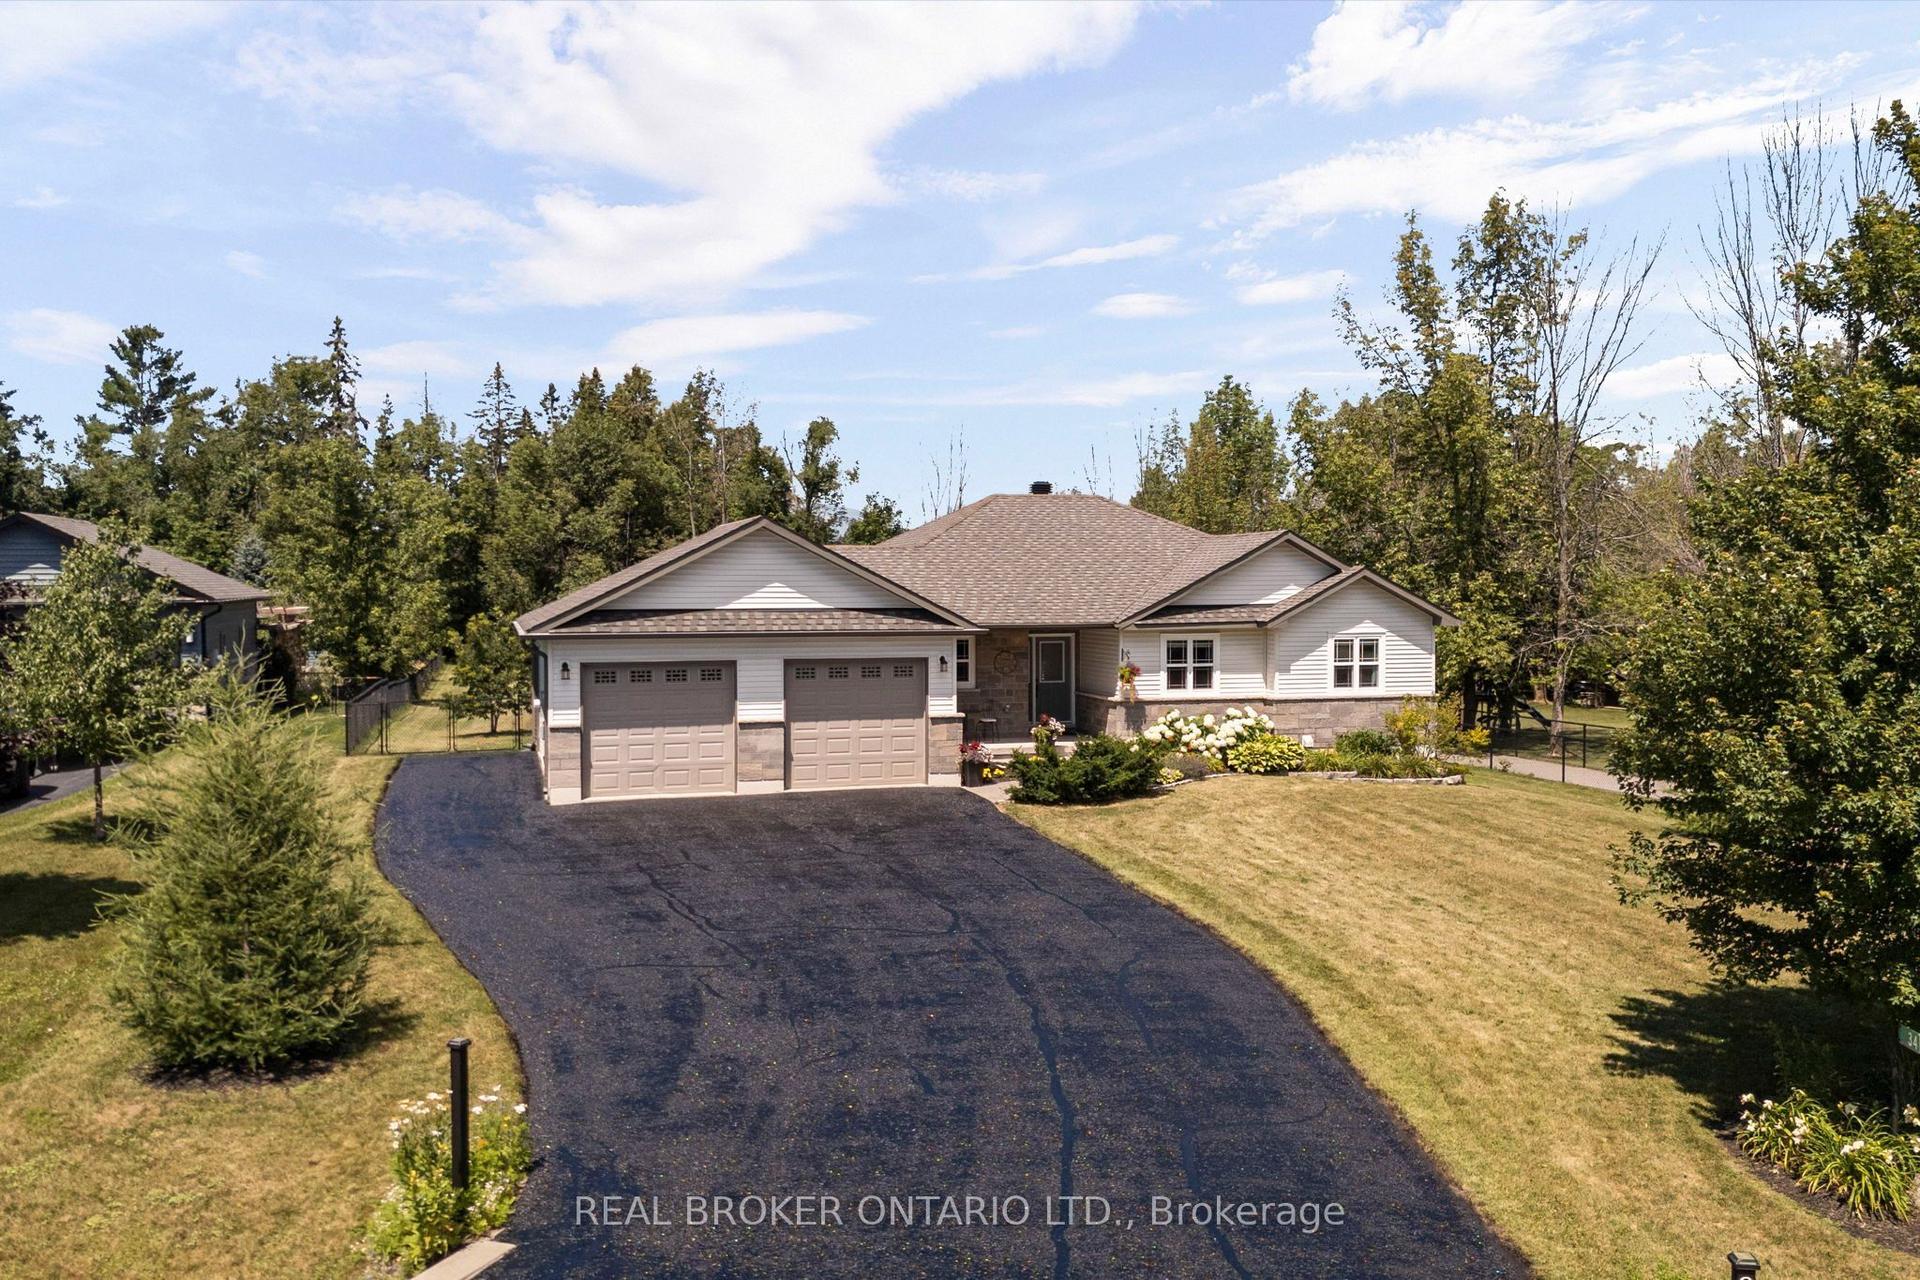
For Sale17 h ago
$998,000
Detached
est. $4,375/mo
34 Merrington Avenue, Warminster
Oro-Medonte, ON
3+2 bd
3 ba
1,750
8
MLS# S13631698Real Broker Ontario Ltd.
WhatsApp Aman