For Sale
80 Sandford Fleming Drive
Collingwood, Collingwood, ON
$7,725,000
0Bd
8Ba
—sqft
200.72 x 687.44 ftlot
CommercialMLS# S13500086Listed 2026-06-29125 DOM
On the market for 125 days — longer than average. The seller may be open to negotiation.
About this home
Opportunity to acquire a freestanding industrial facility offering approximately 15 482 sq. ft of usable interior floor area (with a gross exterior structural footprint of approximately 16 460 sq. ft)This versatile asset operates under M5 zoning and features a functional layout structurally configured into three distinct sections that interconnect to allow full operational flow across the entire building. Positioned on a paved road with direct proximity to the Highway 26 transportation corridor within Collingwood's light industrial sector. The site offers exceptional geographical proximity to the newly announced location of the Collingwood General and Marine Hospital campus.The core operational setup features a 5 850 sq ft high bay warehouse boasting 24 foot clear heights complimented by 7 982 sq. ft of comprehensive workspace complete with 8 washrooms, and 4 kitchenettes. The layout includes one unit featuring an accessible entrance and washroom and a secondary 1 650 sq.ft secure warehouse/garage. Shipping logistics are powered by a 44-inch exterior loading dock(10'x10' covered door) a rear ground-level drive-in door (14'x20'), a 10'x10' garage door and a 20'x7.8'interior pass-through door. Positioned on a fully paved, completely fenced, lit lot, the site features a 90 car parking footprint and a dual street entrance allowing full 360-degree perimeter wrap-around access for transport trucks.
Garage
Features
- Partial
Financials
Annual Taxes
$31,932.54
Estimated Rental Income
Entire property$2,500 – $8,000/mo
Rental yield0.4% – 1.2%
*Estimates based on comparable rentals in the area. Actual income may vary.
Market Data — Collingwood
Days on market125 days
Buyer's MarketSeller's Market
Based on active listings in Collingwood. Data updates daily.
Getting around
How walkable, bikeable, and transit-friendly this neighbourhood is.
59
/ 100
Walk Score
Somewhat Walkable
36
/ 100
Transit Score
Some Transit
43
/ 100
Bike Score
Somewhat Bikeable
Scores are estimates based on neighbourhood data and are for informational purposes only.
MLS® data courtesy of the Toronto Regional Real Estate Board (TRREB).
The information provided herein must only be used by consumers that have a bona fide interest in the purchase, sale, or lease of real estate and may not be used for any commercial purpose or any other purpose. Listing information is deemed reliable but is not guaranteed accurate by the Toronto Regional Real Estate Board, the listing brokerage, or this website. The trademarks REALTOR®, REALTORS® and the REALTOR® logo are controlled by The Canadian Real Estate Association (CREA) and identify real estate professionals who are members of CREA. MLS®, Multiple Listing Service®, and the associated logos are owned by CREA. Not intended to solicit properties currently listed for sale or buyers under contract.
You may also like
More homes in Collingwood
Hand-picked listings with a similar price range and style.
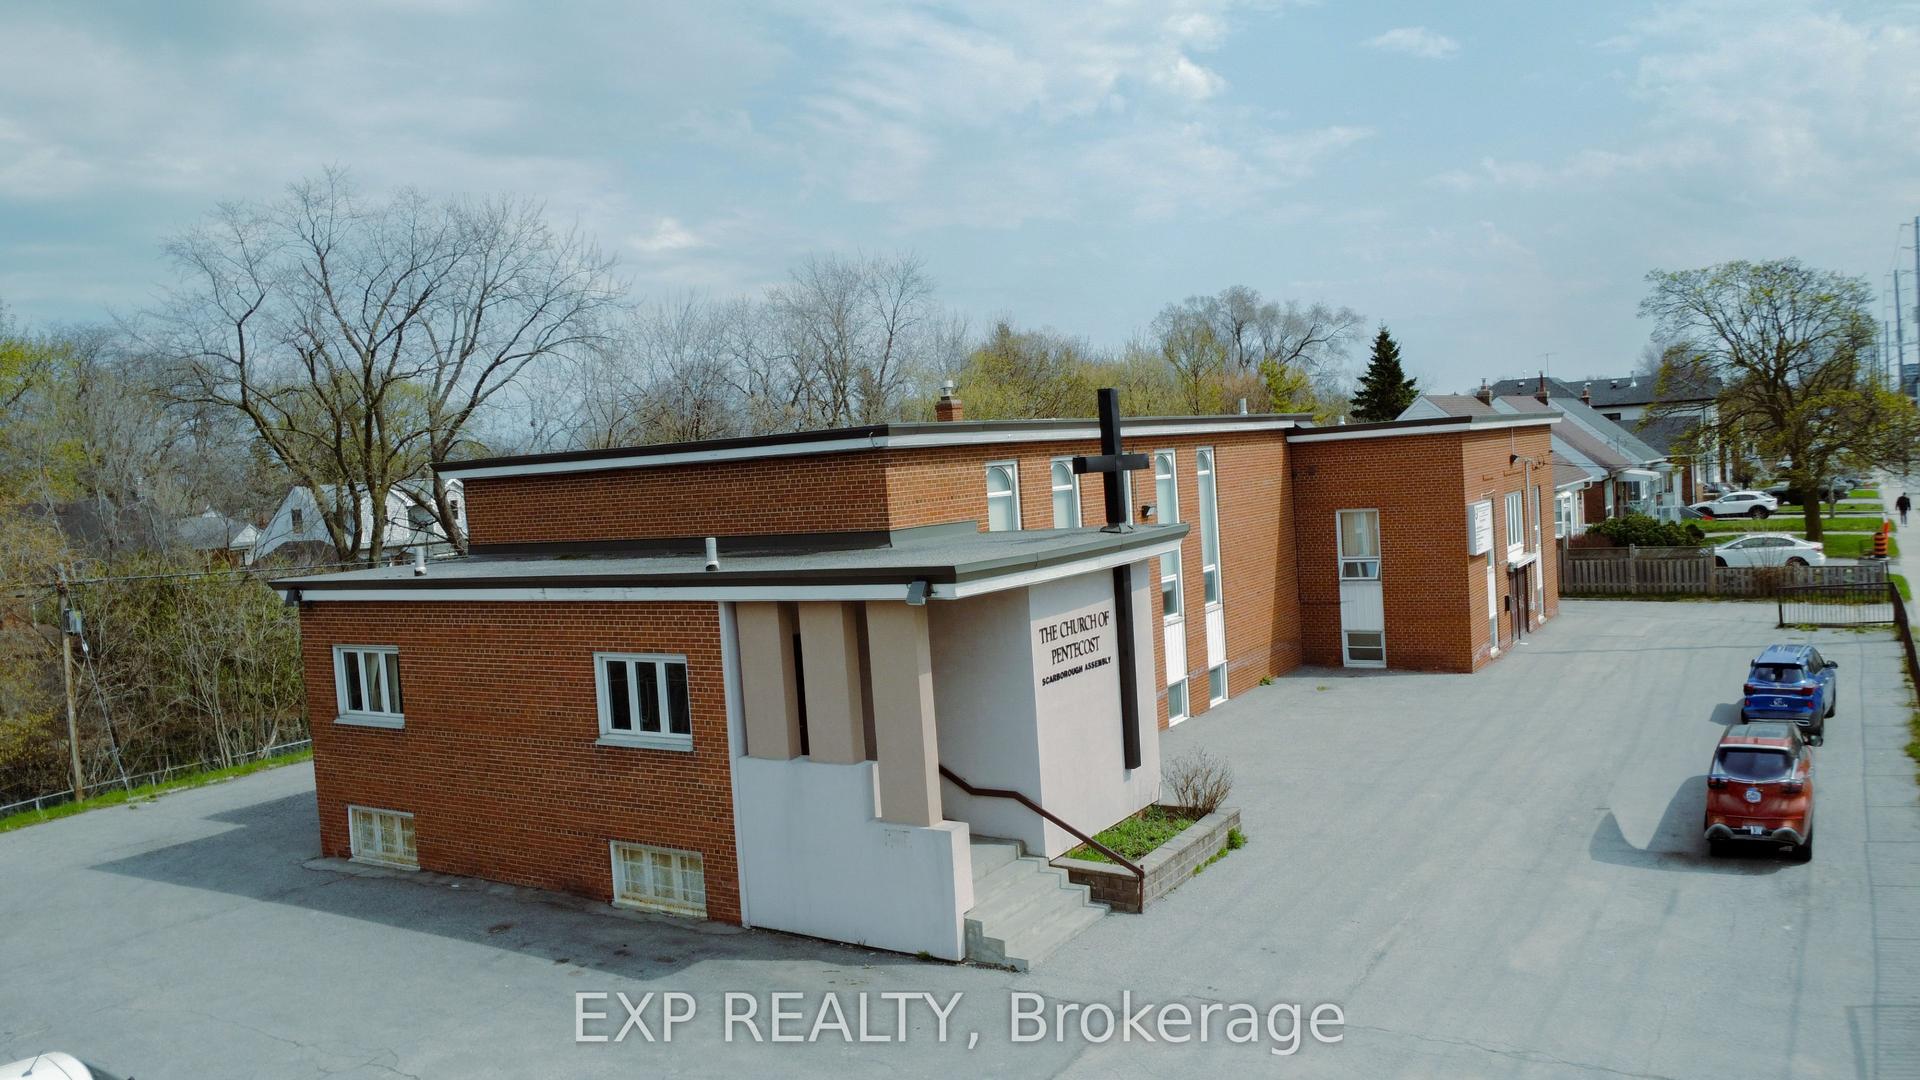
For Sale6 months ago
$6,500,000
Commercial
est. $28,496/mo
1355 Warden Avenue, Wexford-Maryvale
Toronto, ON
0 bd
0 ba
—
—
MLS# E13053884Exp Realty
WhatsApp Aman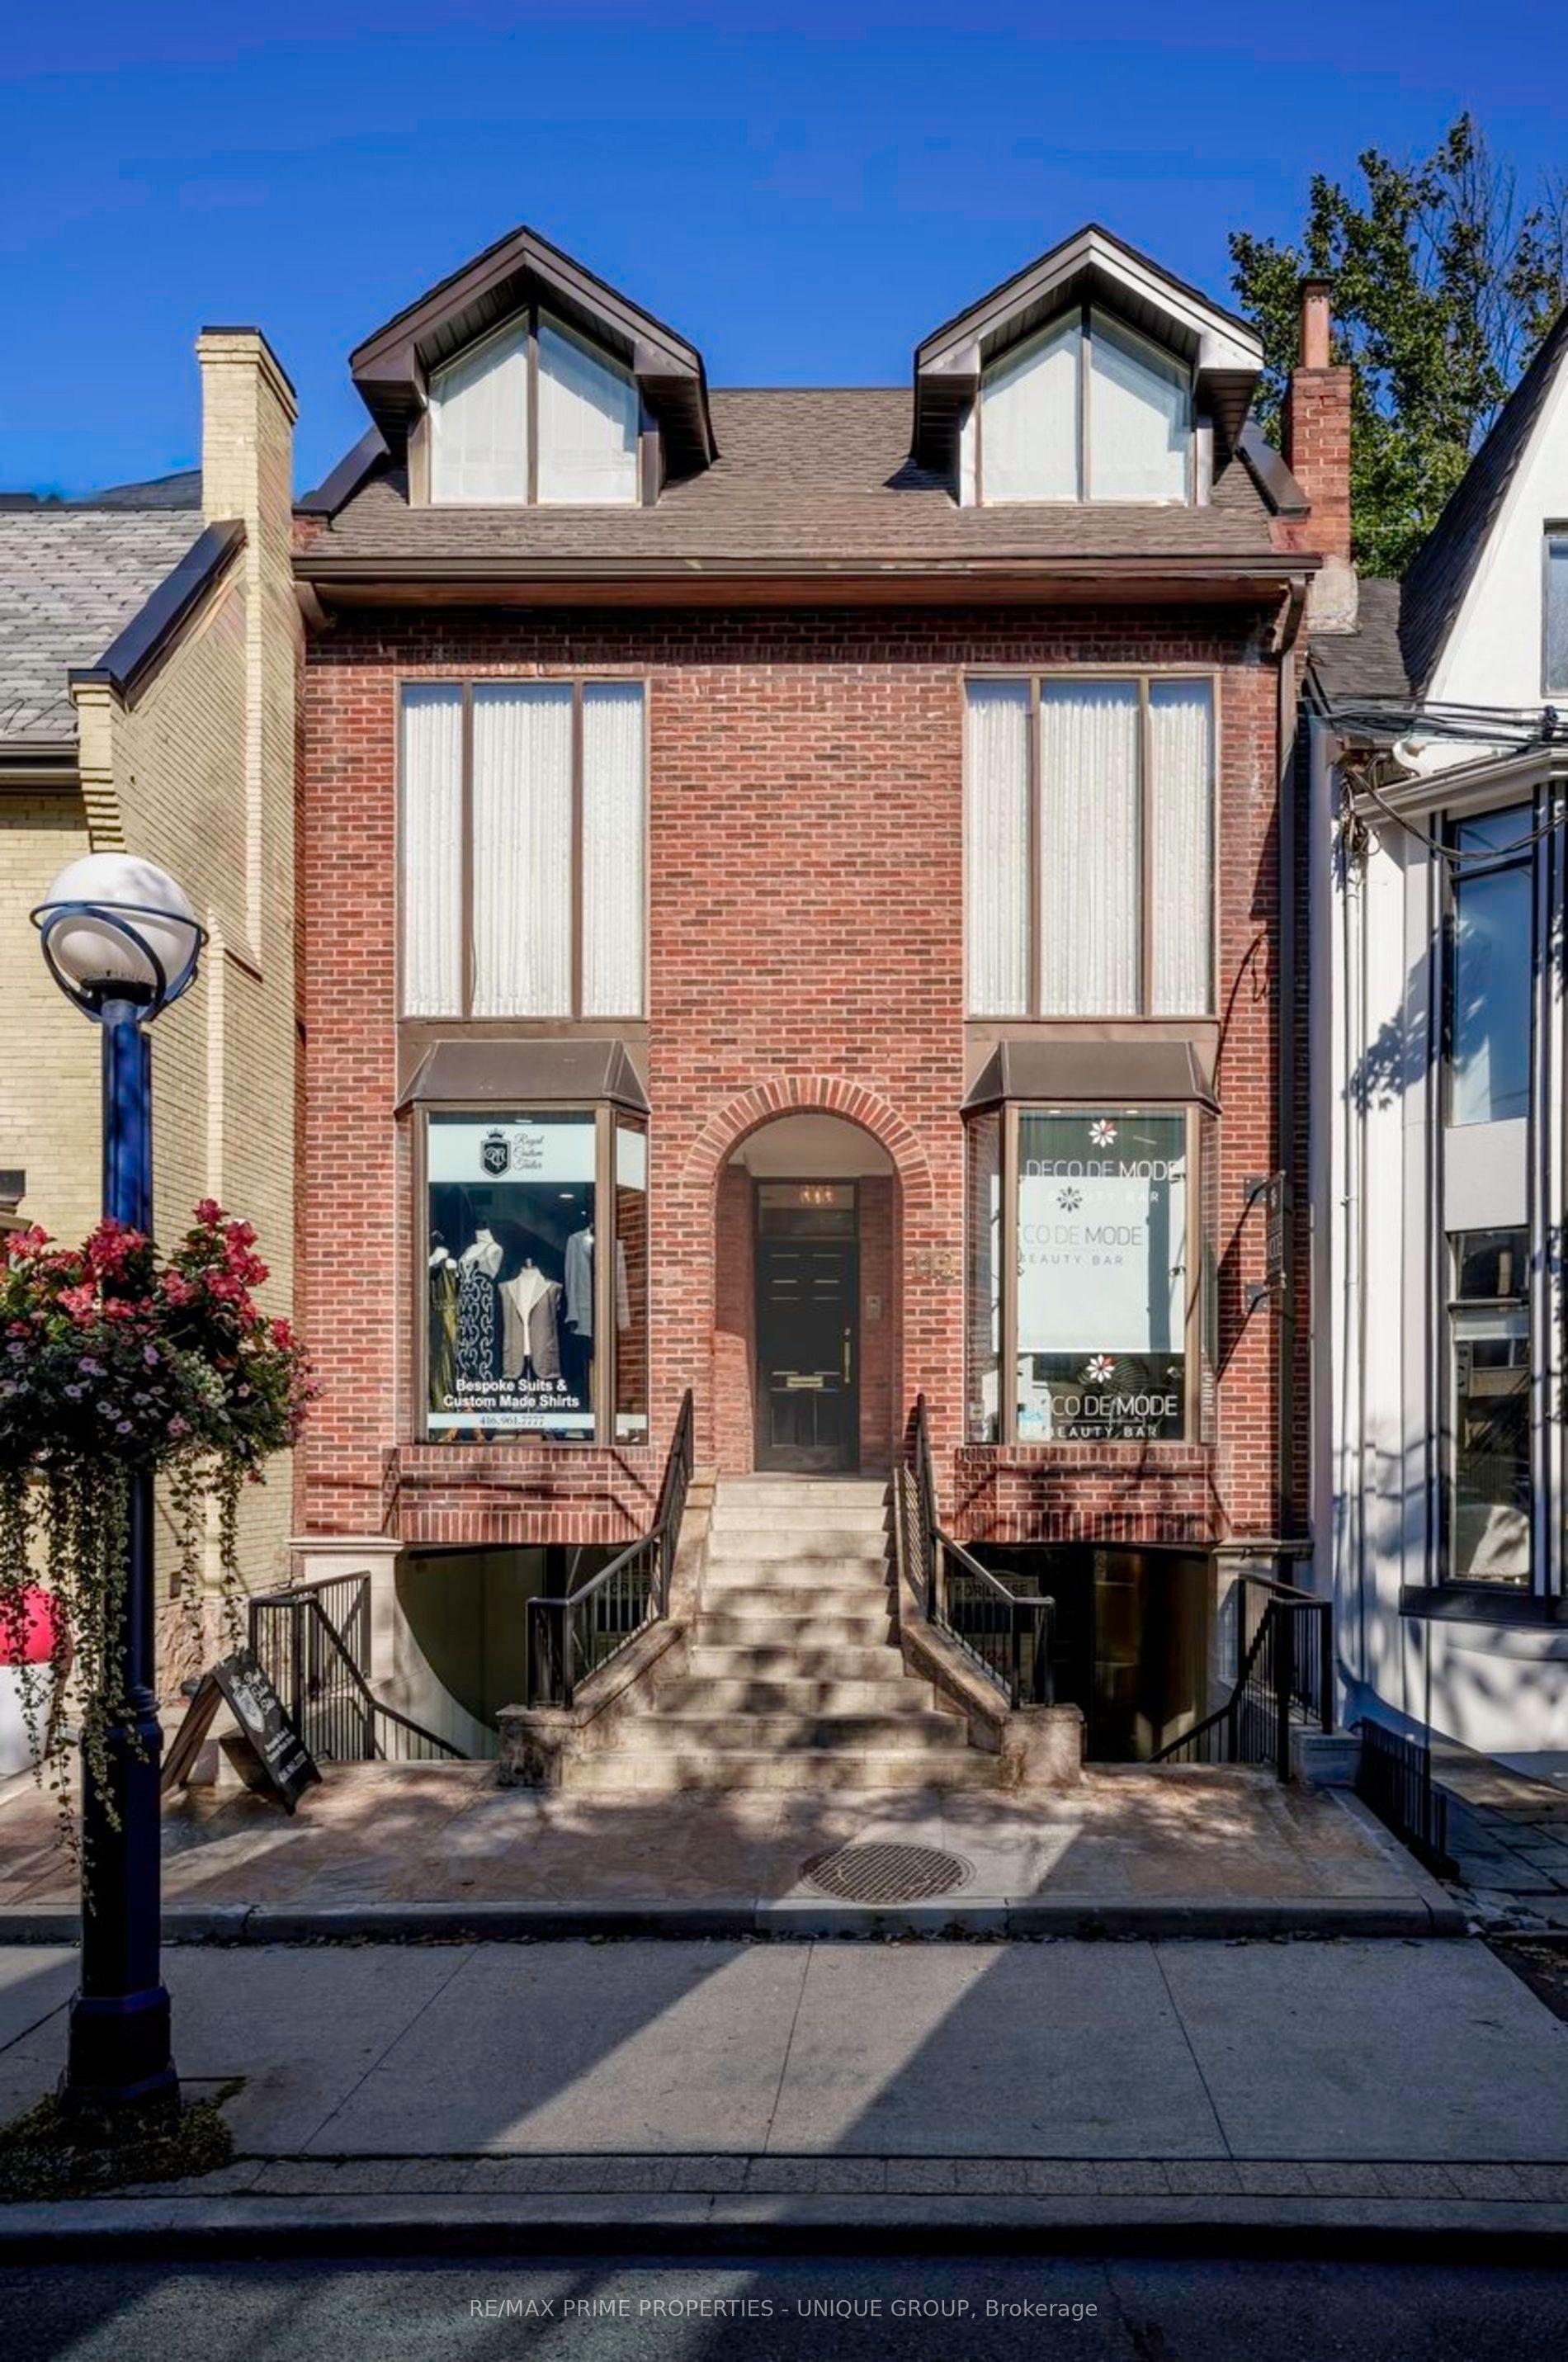
For Sale5 months ago
$9,500,000
Commercial
est. $41,648/mo
112 Scollard Street, Annex
Toronto, ON
0 bd
0 ba
—
—
MLS# C13420620Re/Max Prime Properties - Unique…
WhatsApp Aman