32 54th Street S Lower #Lower
About this home
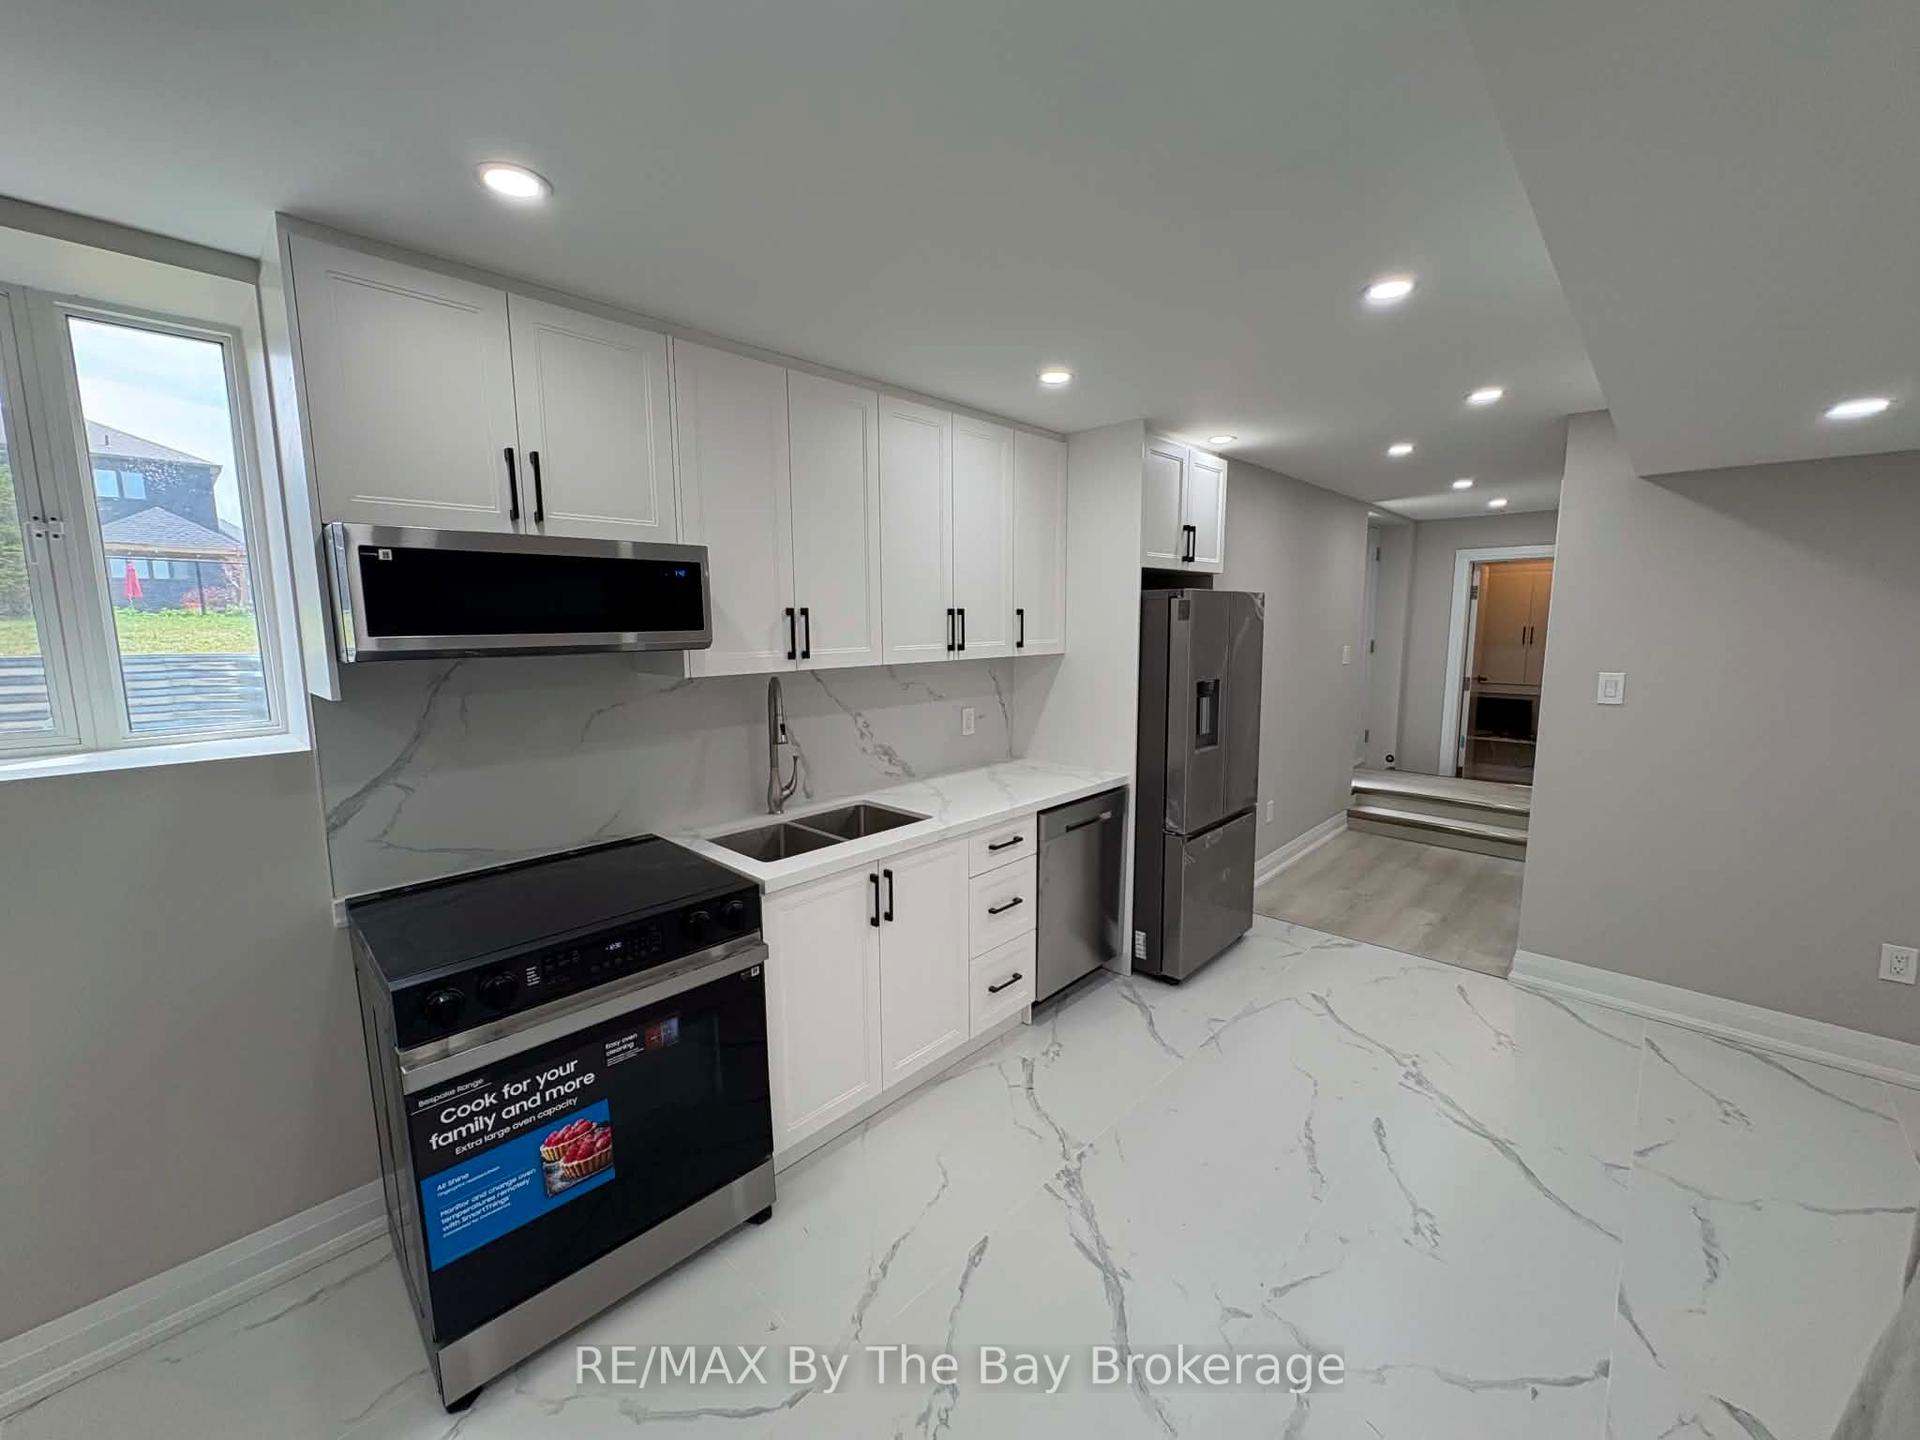
BRIGHT 3-BEDROOM LOWER LEVEL WITH OUTDOOR SPACE, PARKING, IN-SUITE LAUNDRY & WALKING DISTANCE TO THE BEACH! Say goodbye to dark, cramped basement living and hello to 32 54th Street South. This three-bedroom lower-level lease offers more than 900 square feet of well-maintained living space, with generous windows and a raised bungalow design that fills the unit with natural light. Updated flooring runs throughout the carpet-free interior, while the spacious living room is anchored by a gas fireplace that adds warmth and character during the colder months. Built-in storage offers a smart setup for a workstation, study area, or organized wardrobe space. A 4-piece bathroom, in-suite laundry, and two dedicated parking spaces add to the appeal, while a designated outdoor area provides a place to enjoy the summer weather. Located in central Wasaga Beach, under a 15-minute walk to the beach and close to parks, trails, transit routes, and commuter connections, it's a natural fit for young professionals or couples drawn to an easy beach-town lifestyle.
Rooms
| Kitchen | 6.15 × 2.46 m | |
| Living Room | 3.81 × 3.35 m | |
| Primary Bedroom | 4.04 × 2.41 m | |
| Bedroom 2 | 3.17 × 2.08 m | |
| Bedroom 3 | 2.64 × 3.53 m |
Features
- Air Exchanger
- Apartment
- Central Air
- Bungalow-Raised
Financials
Estimated Rental Income
*Estimates based on comparable rentals in the area. Actual income may vary.
Market Data — Wasaga Beach
Based on active listings in Wasaga Beach. Data updates daily.
Similar rentals in Wasaga Beach
Same property type, similar price, similar size — currently for rent.
Getting around
How walkable, bikeable, and transit-friendly this neighbourhood is.
Scores are estimates based on neighbourhood data and are for informational purposes only.
MLS® data courtesy of the Toronto Regional Real Estate Board (TRREB).
The information provided herein must only be used by consumers that have a bona fide interest in the purchase, sale, or lease of real estate and may not be used for any commercial purpose or any other purpose. Listing information is deemed reliable but is not guaranteed accurate by the Toronto Regional Real Estate Board, the listing brokerage, or this website. The trademarks REALTOR®, REALTORS® and the REALTOR® logo are controlled by The Canadian Real Estate Association (CREA) and identify real estate professionals who are members of CREA. MLS®, Multiple Listing Service®, and the associated logos are owned by CREA. Not intended to solicit properties currently listed for sale or buyers under contract.