For Lease
53 Graihawk Drive
Ardagh, Barrie, ON
$3,450
4+2Bd
4Ba
1,750+sqft
4Parking
39.47 x 114.26 ftlot
$2/sqft
DetachedMLS# S13508546Listed 2026-07-0127 DOM
Cooling
Central Air
Basement
Finished
About this home
Welcome to Barrie's Most Sought-After Ardagh Neighbourhoods! Beautiful, well-maintained all-brick two-story detached house. Features: 4+2 bedrooms. Walk Out To Deck From Dining And Breakfast Area. Close to Hwy 400, walking Distance To High-Ranking Public And Catholic Schools, Close To Many Parks, Trail Access Points, Amenities & Ardagh Bluffs! Don't Miss It, Just Move In and Enjoy! Available from Aug 1st.
Rooms
Main Floor
| Living Room | 5.18 × 4.24 m | Fireplace Hardwood Floor Large Window |
| Dining Room | 3.51 × 3.05 m | Hardwood Floor Large Window Indirect Lights |
| Breakfast | 3.05 × 2.59 m | Tile Floor Pot Lights Pot Lights |
| Kitchen | 4.88 × 2.90 m | Tile Floor W/O To Garage |
Second Floor
| Primary Bedroom | 5.31 × 4.57 m | 4 Pc Ensuite Fireplace Ceiling Fan(s) |
| Bedroom 2 | 4.62 × 4.24 m | Large Window Ceiling Fan(s) Closet |
| Bedroom 3 | 3.66 × 3.35 m | Large Window Closet |
| Bedroom 4 | 3.73 × 3.35 m | Large Window Closet |
Basement
| Family Room | 5.26 × 4.17 m | Fireplace Pot Lights Hardwood Floor |
| Bedroom | 4.55 × 3.10 m | Hardwood Floor Pot Lights Window |
| Bedroom | 3.40 × 2.59 m | Hardwood Floor Window |
| Office | 2.92 × 2.54 m | Hardwood Floor Pot Lights |
Features
- Auto Garage Door Remote
- Finished
- Full
- Central Air
- 2-Storey
Financials
Estimated Rental Income
Entire property$4,000 – $6,500/mo
Basement apartment$1,800 – $2,500/mo
Rental yield1391.3% – 2260.9%
*Estimates based on comparable rentals in the area. Actual income may vary.
Market Data — Barrie
Days on market27 days
Buyer's MarketSeller's Market
Based on active listings in Barrie. Data updates daily.
Other rentals like this
Similar rentals in Barrie
Same property type, similar price, similar size — currently for rent.
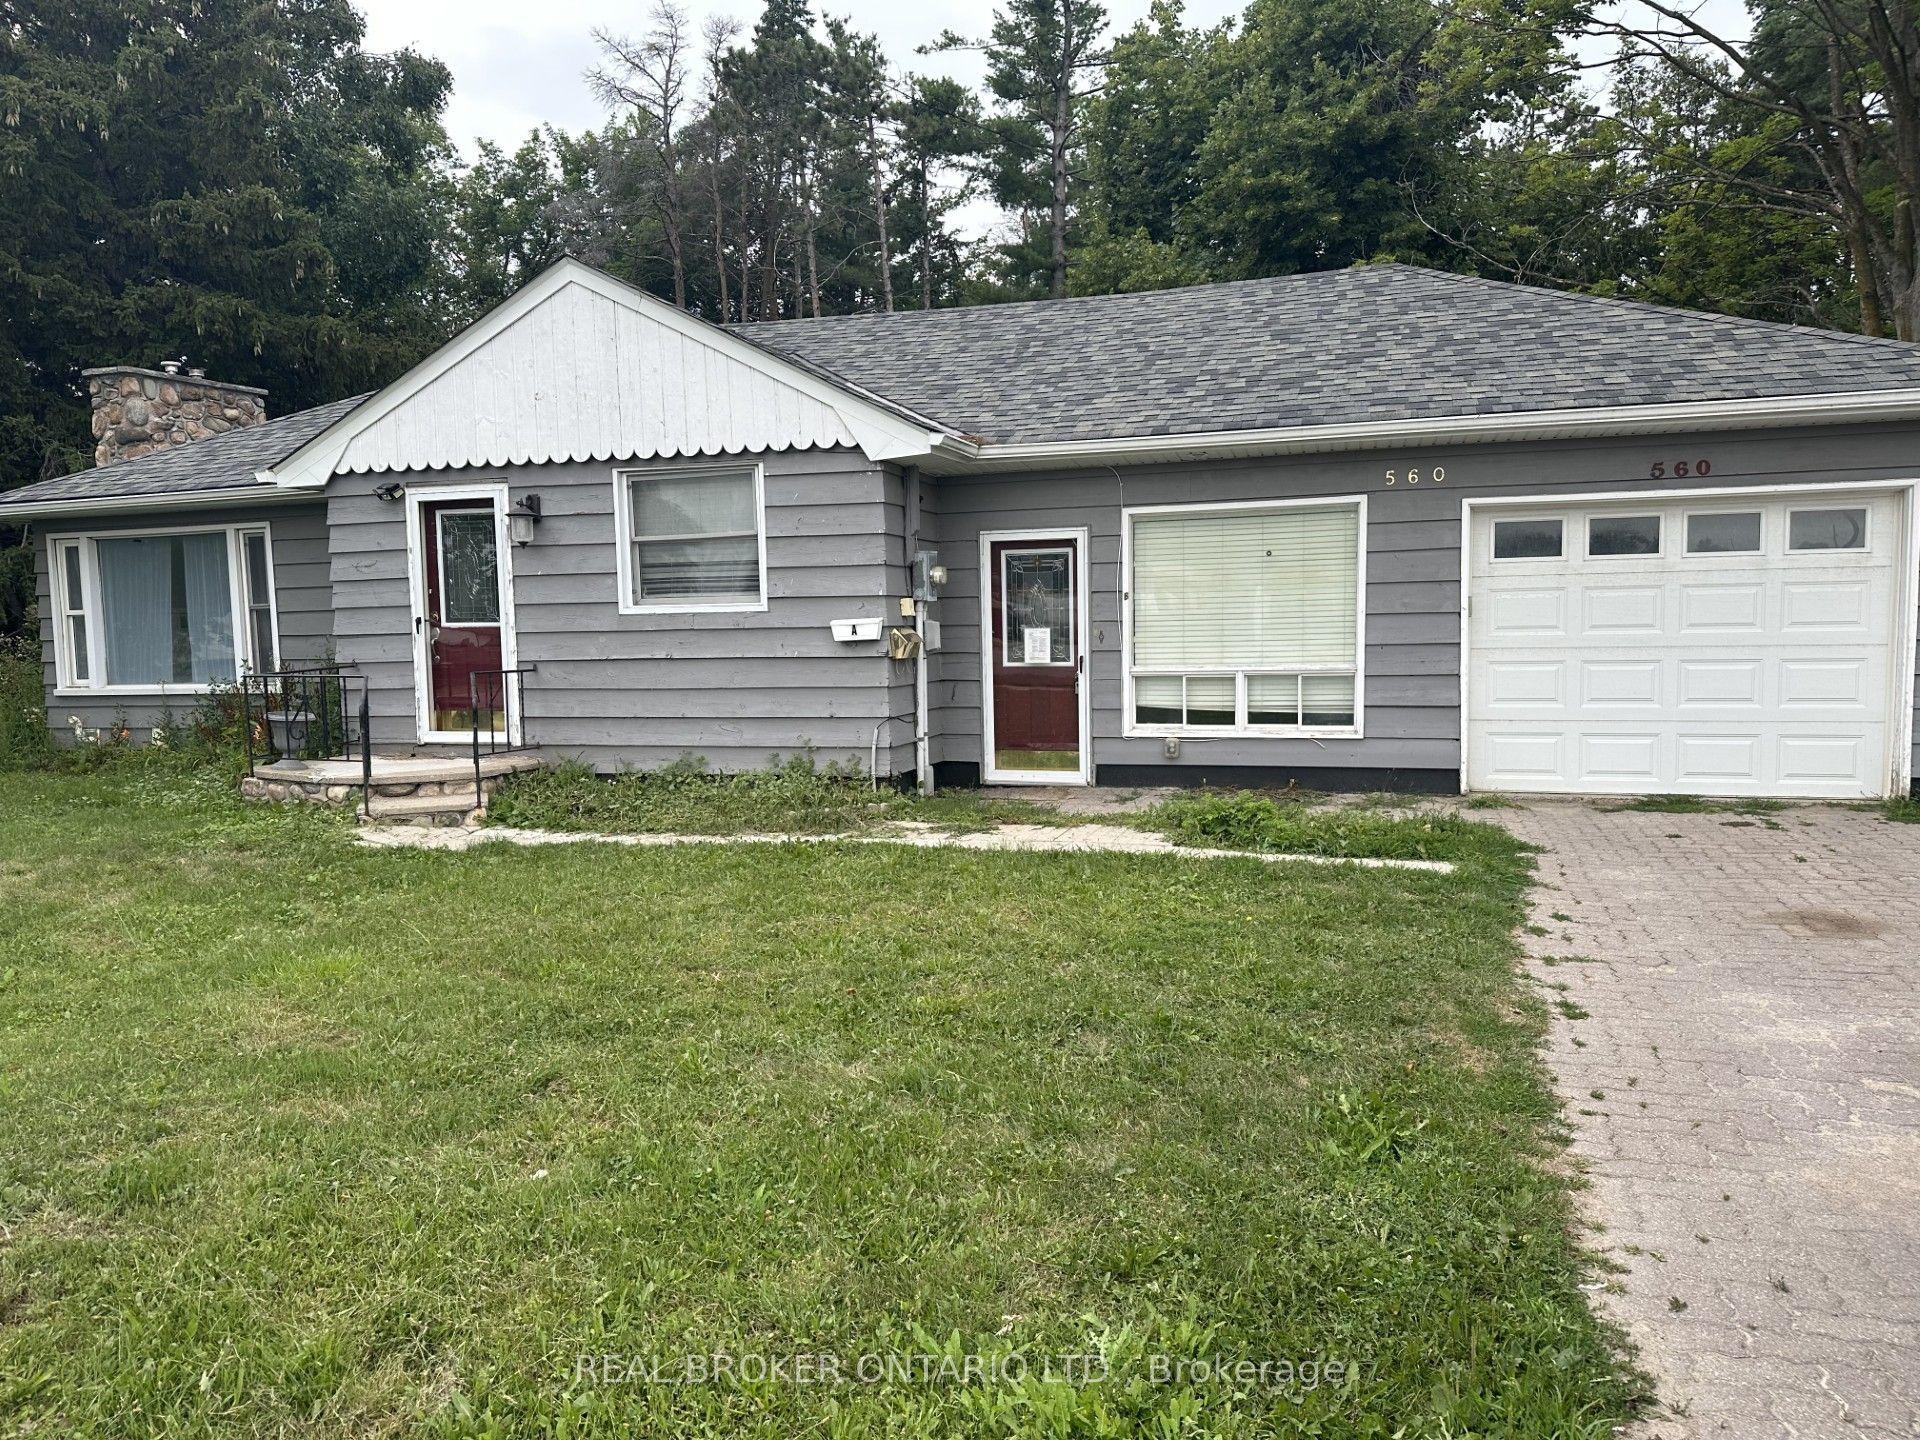
For Lease6 h ago
$2,850
Detached
560 Big Bay Point Road, Painswick North
Barrie, ON
3+1 bd
2 ba
1,300
3
MLS# S13613570Real Broker Ontario Ltd.
WhatsApp Aman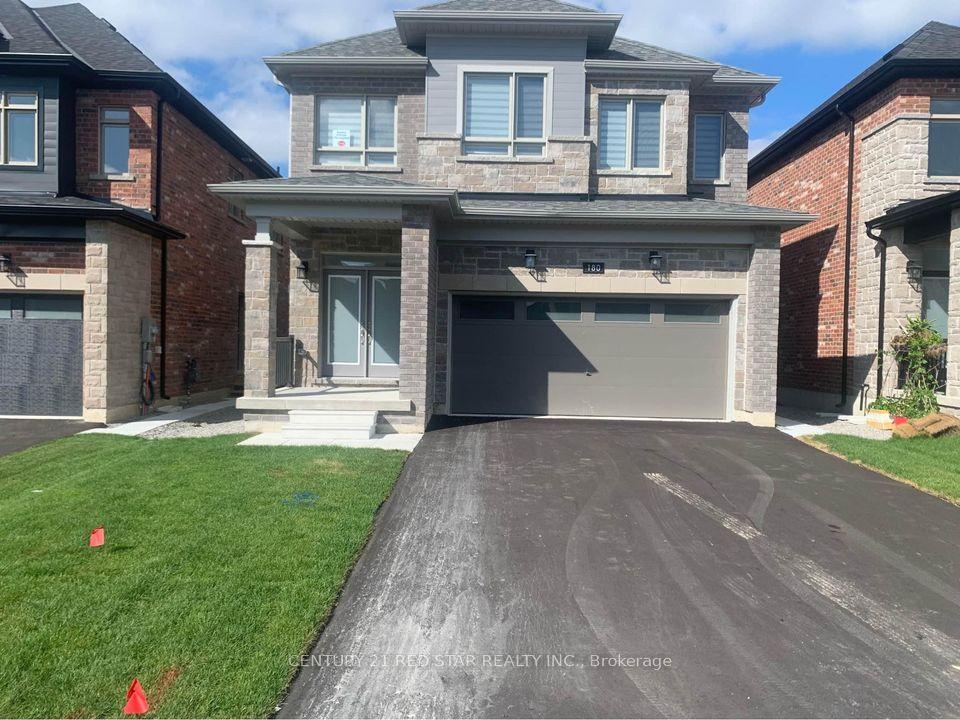
For Lease3 days ago
$3,100
Detached
180 Franklin Trail Upper #Upper, Rural Barrie Southwest
Barrie, ON
4 bd
4 ba
2,750
4
MLS# S13606078Century 21 Red Star Realty Inc.
WhatsApp Aman
Getting around
How walkable, bikeable, and transit-friendly this neighbourhood is.
60
/ 100
Walk Score
Somewhat Walkable
47
/ 100
Transit Score
Some Transit
40
/ 100
Bike Score
Somewhat Bikeable
Scores are estimates based on neighbourhood data and are for informational purposes only.
MLS® data courtesy of the Toronto Regional Real Estate Board (TRREB).
The information provided herein must only be used by consumers that have a bona fide interest in the purchase, sale, or lease of real estate and may not be used for any commercial purpose or any other purpose. Listing information is deemed reliable but is not guaranteed accurate by the Toronto Regional Real Estate Board, the listing brokerage, or this website. The trademarks REALTOR®, REALTORS® and the REALTOR® logo are controlled by The Canadian Real Estate Association (CREA) and identify real estate professionals who are members of CREA. MLS®, Multiple Listing Service®, and the associated logos are owned by CREA. Not intended to solicit properties currently listed for sale or buyers under contract.