For Sale
Open House Sat 17–19
2 Alexandra Lane
Wasaga Beach, Wasaga Beach, ON
$1,100,000
3+1Bd
3Ba
1,750+sqft
8Parking
96.56 x 270.73 ftlot
$629/sqft
DetachedMLS# S13515102Listed 2026-07-0212 DOM
Heating
Water Heater
Cooling
Central Air
Basement
Finished
About this home
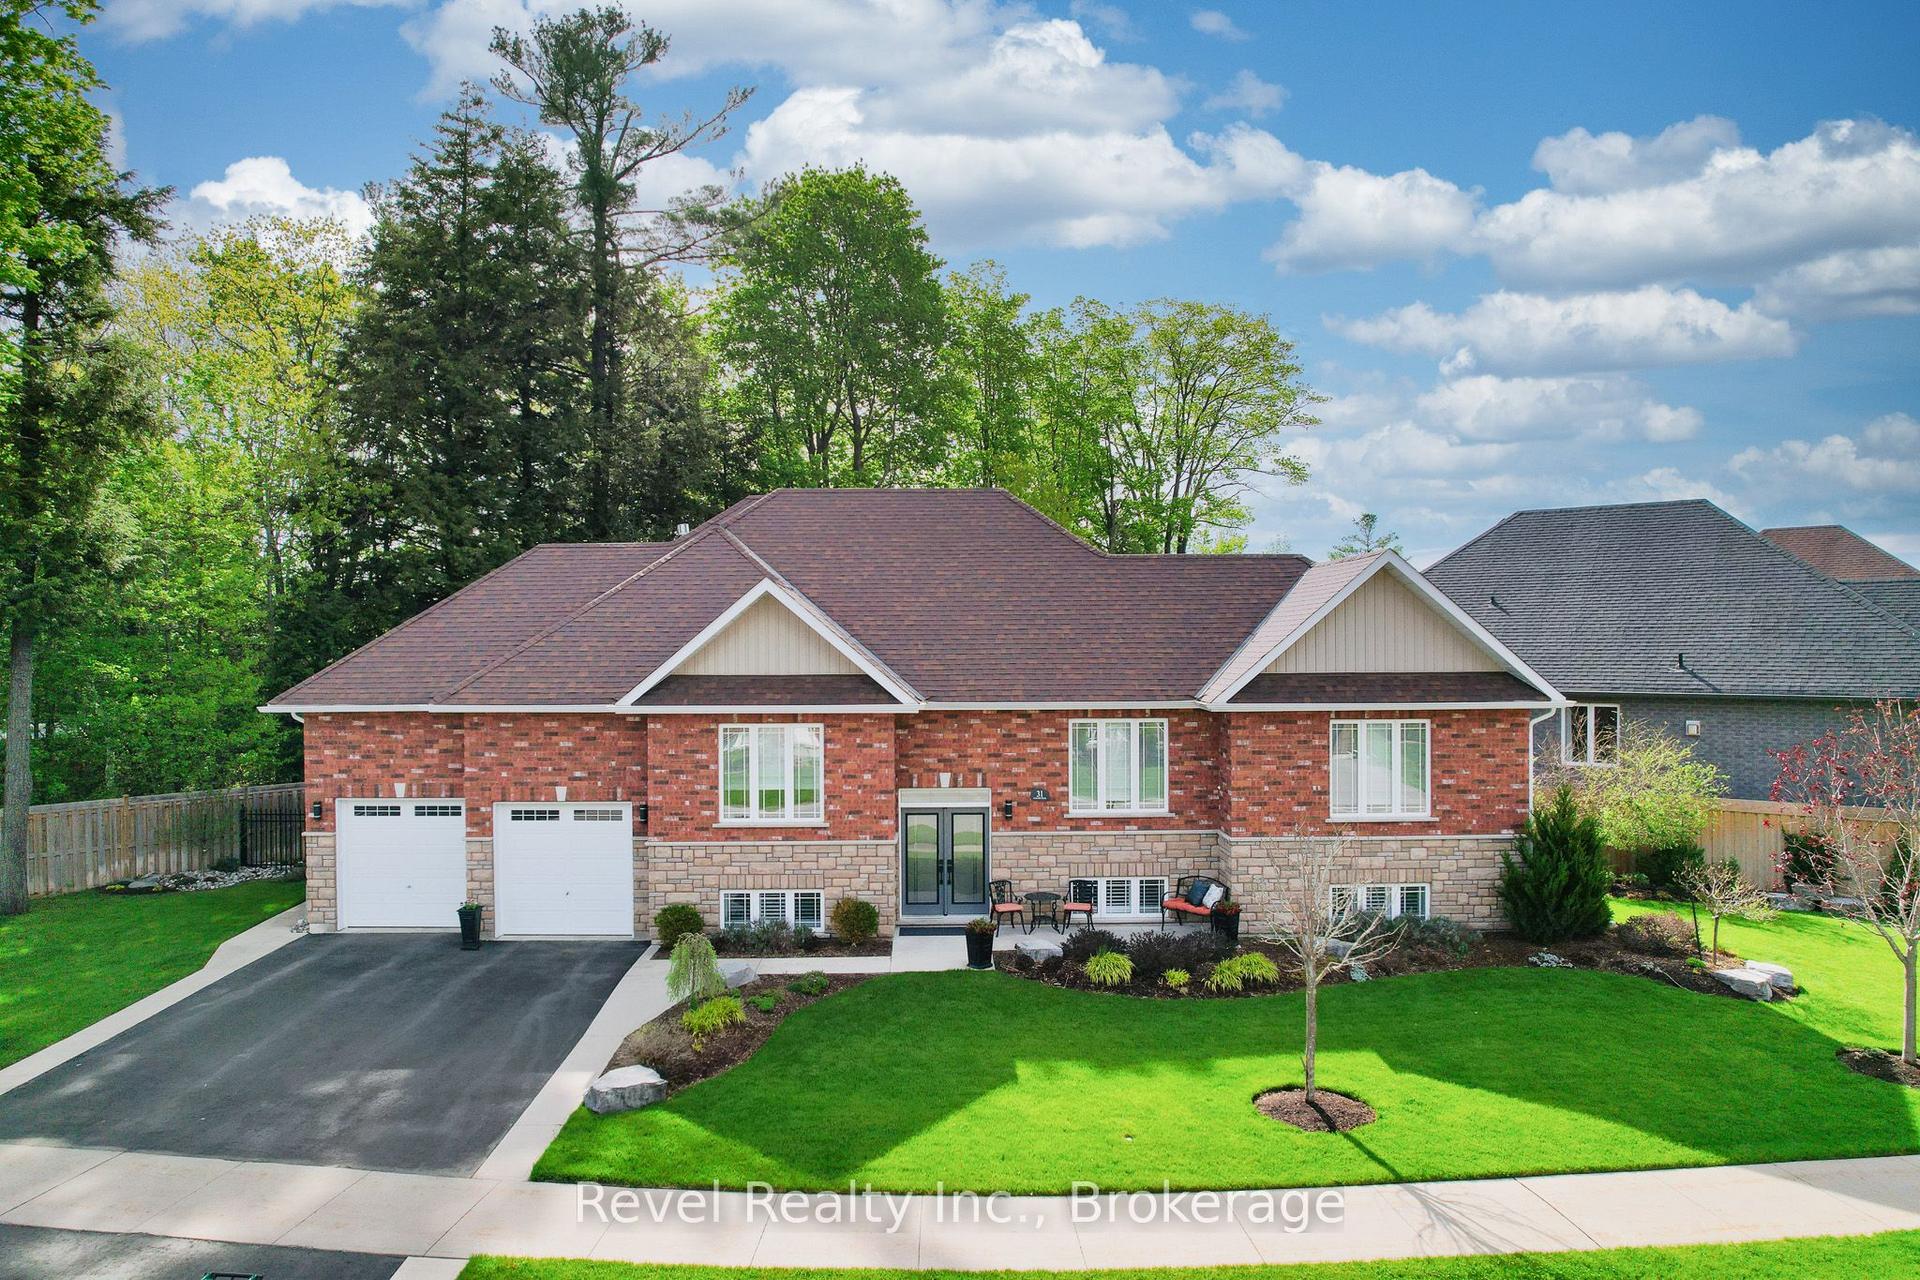
Welcome to this beautiful 3+1 Bedroom, 3 bath executive home in the coveted Wasaga Sands Estates neighbourhood. With approximately 2800 sq ft of total finished living space, plus a 575 sq ft heated and insulated 2 car garage, enjoy a country feel, only minutes from walking trails and the longest fresh water beach in the world. Park your car in the oversized double car garage, walk inside and through the mudroom, into an open concept, spacious living area featuring vaulted ceilings, a cozy gas fireplace and a gorgeous kitchen with upgraded maple cabinets and large island. Step outside to your deck and backyard oasis, featuring a luxurious large spa swim pool and separate hot tub contained in a year round usable custom structure, perfect for exercise, soaking or simply relaxing.There is also plenty of room to play or take in nature in this deep backyard retreat with mature trees at the back.This beautiful home also has a large finished lower level with an additional bedroom and bathroom for guests or family. Minutes to Wasaga shops and restaurants, this location and home has it all. A rare opportunity! Public Open House on Saturday July 18, 1pm-3pm.
PoolGarageFireplace
Rooms
Main Floor
| Kitchen | 3.79 × 3.45 m | Combined w/Living Breakfast Bar Hardwood Floor |
| Breakfast | 3.66 × 3.43 m | Bay Window Hardwood Floor |
| Living Room | 5.13 × 4.88 m | Vaulted Ceiling(s) Sliding Doors Gas Fireplace |
| Bedroom | 4.70 × 3.48 m | Closet Large Window Broadloom |
| Bedroom 2 | 3.22 × 3.05 m | Large Window Closet Broadloom |
| Bedroom 3 | 2.90 × 3.05 m | Window Broadloom Closet |
| Office | 3.66 × 3.43 m | |
| Laundry | 1.90 × 1.82 m | |
| Mud Room | 2.39 × 1.80 m |
Lower
| Bedroom 4 | 4.88 × 3.40 m | Window Closet |
| Family Room | 9.53 × 3.68 m | Window Broadloom |
Features
- Auto Garage Door Remote
- Sump Pump
- Water Heater
- Water Meter
- Primary Bedroom - Main Floor
- Deck
- Hot Tub
- Lawn Sprinkler System
- Patio
- Porch
- Recreational Area
- Finished
- Full
- Central Air
- Bungalow-Raised
Financials
Annual Taxes
$5,253.82
Estimated Rental Income
Entire property$3,200 – $4,800/mo
Rental yield3.5% – 5.2%
*Estimates based on comparable rentals in the area. Actual income may vary.
Market Data — Wasaga Beach
Days on market12 days
Buyer's MarketSeller's Market
Based on active listings in Wasaga Beach. Data updates daily.
Our estimate for this home
Estimated range
$825K – $959K
Mid-point $892K · ~$510/sqft
How this listing compares
$825KList · $1.10M$959K
High confidence·Based on 280 wasaga beach comparables
Estimated range is generated automatically from active comparables and is for informational purposes only. Not an appraisal — contact Aman for a full comparative market analysis that factors in condition, renovations, and positioning.
Getting around
How walkable, bikeable, and transit-friendly this neighbourhood is.
60
/ 100
Walk Score
Somewhat Walkable
35
/ 100
Transit Score
Some Transit
56
/ 100
Bike Score
Bikeable
Scores are estimates based on neighbourhood data and are for informational purposes only.
MLS® data courtesy of the Toronto Regional Real Estate Board (TRREB).
The information provided herein must only be used by consumers that have a bona fide interest in the purchase, sale, or lease of real estate and may not be used for any commercial purpose or any other purpose. Listing information is deemed reliable but is not guaranteed accurate by the Toronto Regional Real Estate Board, the listing brokerage, or this website. The trademarks REALTOR®, REALTORS® and the REALTOR® logo are controlled by The Canadian Real Estate Association (CREA) and identify real estate professionals who are members of CREA. MLS®, Multiple Listing Service®, and the associated logos are owned by CREA. Not intended to solicit properties currently listed for sale or buyers under contract.
You may also like
More homes in Wasaga Beach
Hand-picked listings with a similar price range and style.
For Sale1 month ago
$1,339,000
Detached
est. $5,870/mo
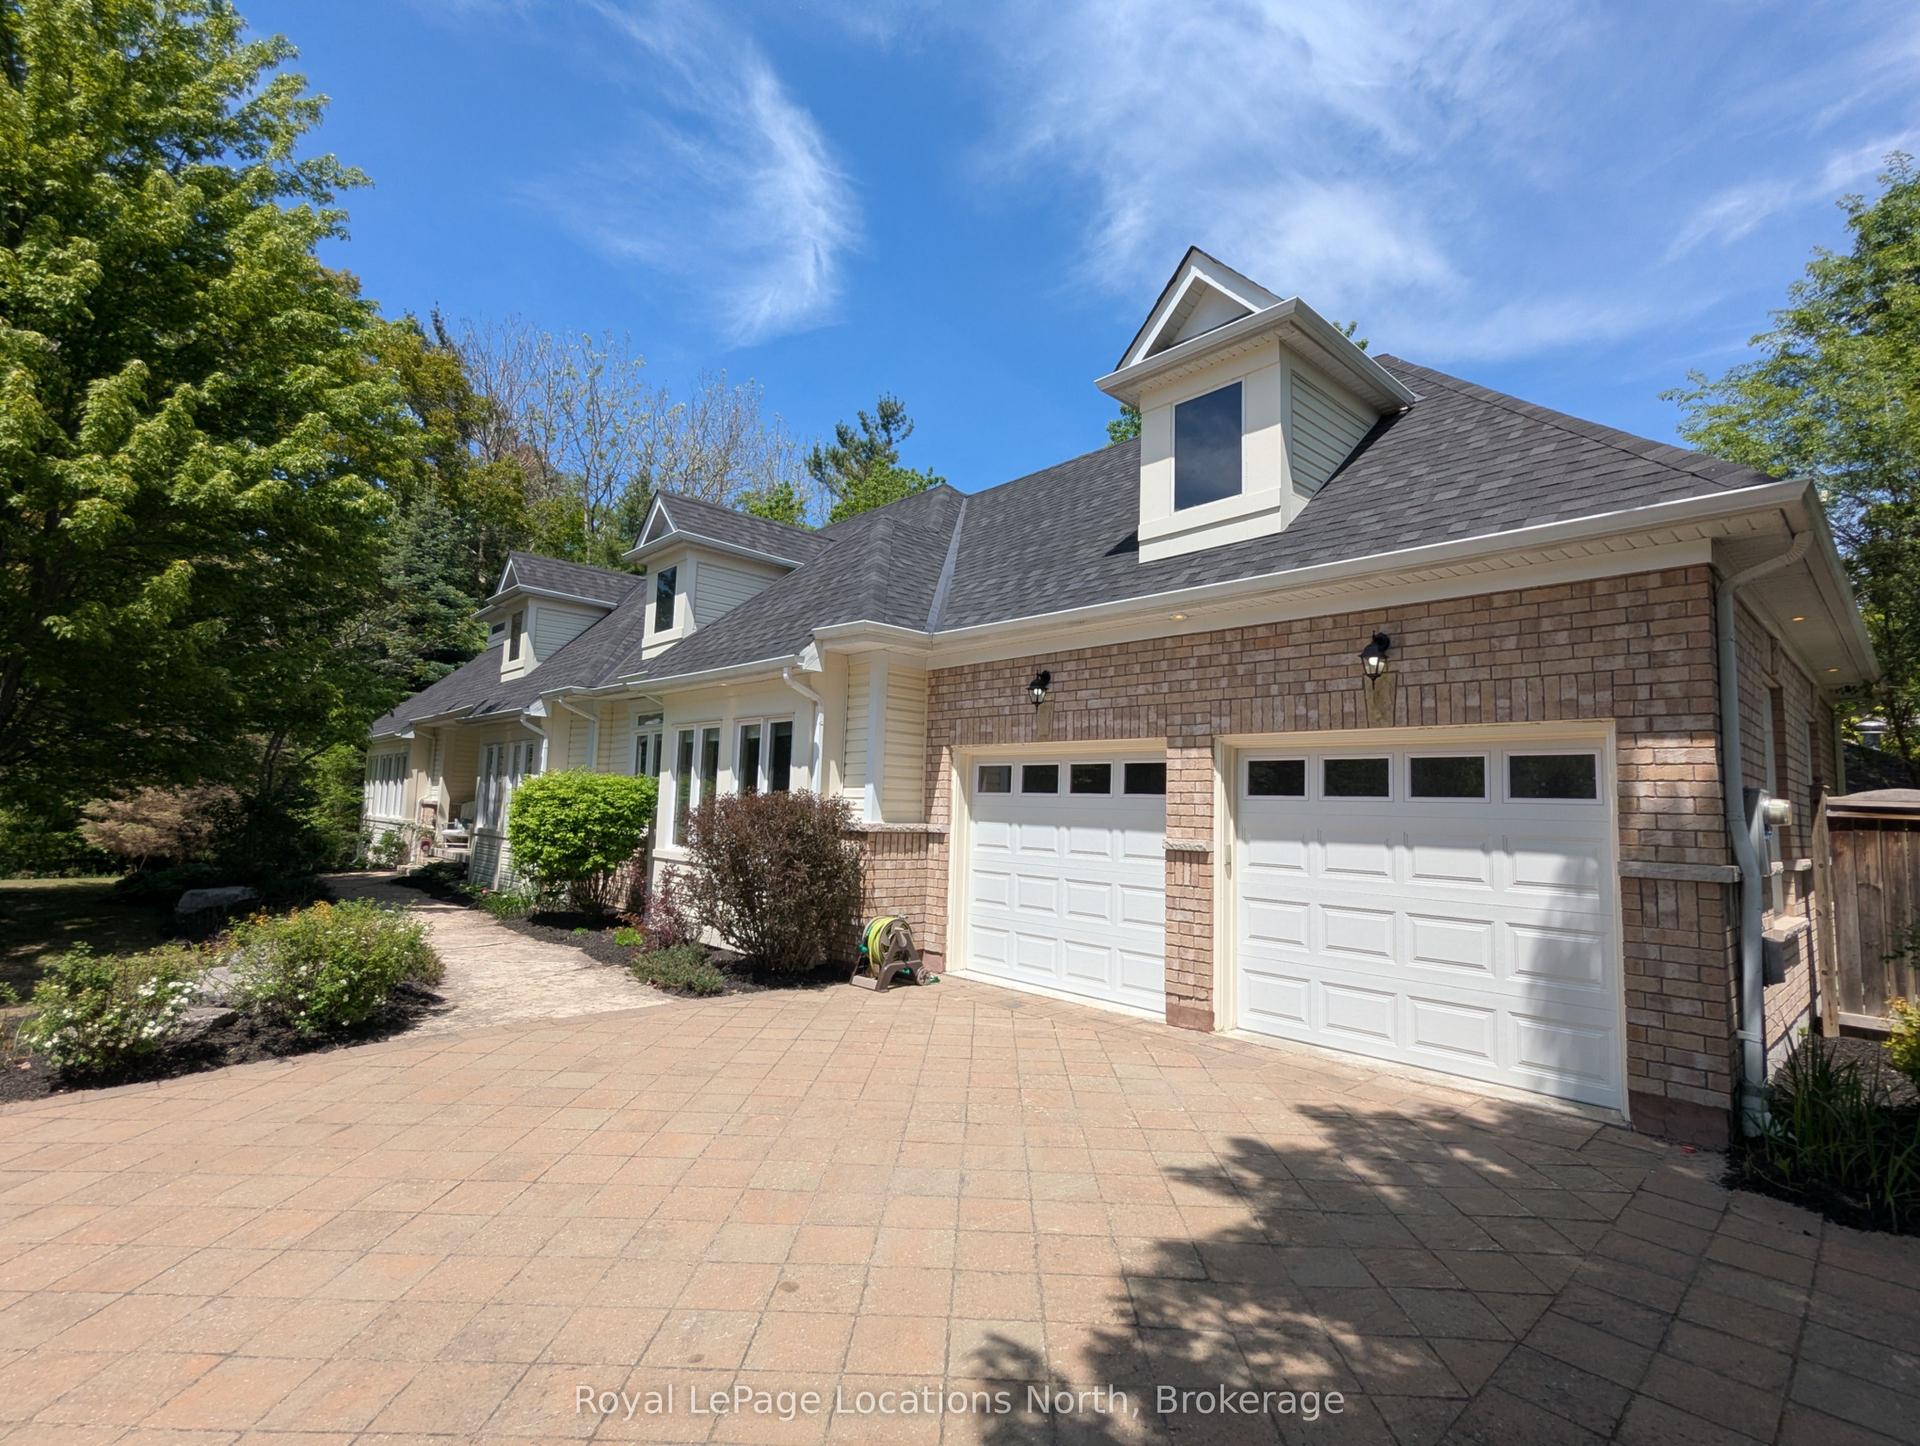
5 Christy Drive, Wasaga Beach
Wasaga Beach, ON
3+2 bd
4 ba
1,750
6
MLS# S13417322Royal LePage Locations North
WhatsApp Aman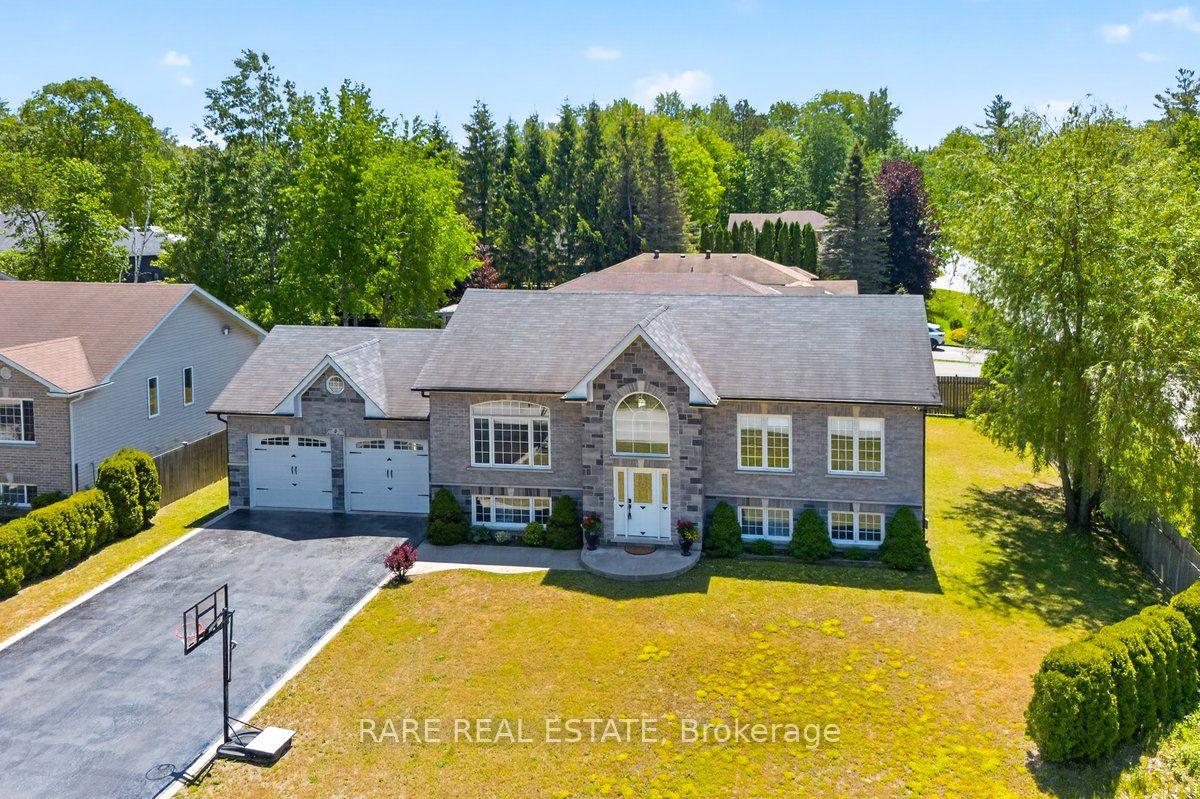
For Sale13 h ago
$999,000
Detached
est. $4,380/mo
4 Fatima Court, Wasaga Beach
Wasaga Beach, ON
3+3 bd
3 ba
1,300
6
MLS# S13564042Rare Real Estate
WhatsApp Aman