For Lease
29 Northland Court
Rural Oro-Medonte, Oro-Medonte, ON
$3,800
3+1Bd
4Ba
2,250+sqft
6Parking
$2/sqft
DetachedMLS# S13517992Listed 2026-07-0318 DOM
Heating
On Demand Water Heater
Cooling
Central Air
Basement
Finished with Walk-Out
About this home
Luxury new-build home in sought-after Craighurst backing onto protected forest. Offering over 3,200 sq ft of finished living space on a premium lot, this property combines upscale design, privacy, and convenient access to year-round recreation. Bright open-concept main floor with vaulted ceilings, oversized windows, and serene woodland views. Designer kitchen with large island, abundant cabinetry, and seamless flow to living and dining areas-ideal for entertaining. Functional mudroom with custom built-ins and direct garage access. Walk out to the rear patio overlooking the forest, perfect for outdoor dining and relaxing evenings. Upper-level features spacious bedrooms, each with a walk-in closet. The primary suite offers dual walk-in closets and a spa-inspired ensuite with heated floors, a glass shower, and a freestanding soaker tub. The walk-out basement, featuring oversized windows, offers excellent potential for additional living space, a home gym, a theatre, or an in-law suite. Prime location: 5 minutes to Horseshoe Valley Resort, minutes to Settlers' Ghost Golf Club and Braestone Golf Club, 10 minutes to Barrie, 15 minutes to Orillia. Exceptional opportunity to lease a luxury forest-backed home in a prestigious Craighurst Crossing Community.
GarageIn-law Suite
Rooms
Main Floor
| Office | 10.00 × 11.00 m | Large Window Double Doors |
| Dining Room | 13.10 × 9.40 m | Large Window Carpet Free |
| Kitchen | 8.40 × 15.00 m | Vaulted Ceiling(s) North View Centre Island |
| Great Room | 18.50 × 15.00 m | Vaulted Ceiling(s) Large Window W/O To Porch |
| Mud Room | 9.40 × 9.50 m | W/O To Garage W/O To Porch |
Second Floor
| Primary Bedroom | 13.60 × 13.80 m | Large Window Double Closet 5 Pc Ensuite |
| Bedroom | 11.60 × 11.00 m | Large Window Walk-In Closet(s) |
| Bedroom | 11.60 × 10.00 m | Large Window Walk-In Closet(s) |
| Laundry | 6.20 × 9.60 m |
Lower
| Bedroom | 10.00 × 12.40 m | Walk-In Closet(s) 4 Pc Ensuite |
| Recreation | 24.50 × 15.50 m | Window Floor to Ceiling Walk-Out |
| Exercise Room | 11.50 × 14.30 m | Window Floor to Ceiling |
Features
- Carpet Free
- On Demand Water Heater
- Finished with Walk-Out
- Central Air
- 2-Storey
Financials
Estimated Rental Income
Entire property$3,200 – $4,800/mo
Rental yield1010.5% – 1515.8%
*Estimates based on comparable rentals in the area. Actual income may vary.
Market Data — Oro-Medonte
Days on market18 days
Buyer's MarketSeller's Market
Based on active listings in Oro-Medonte. Data updates daily.
Other rentals like this
Similar rentals in Oro-Medonte
Same property type, similar price, similar size — currently for rent.
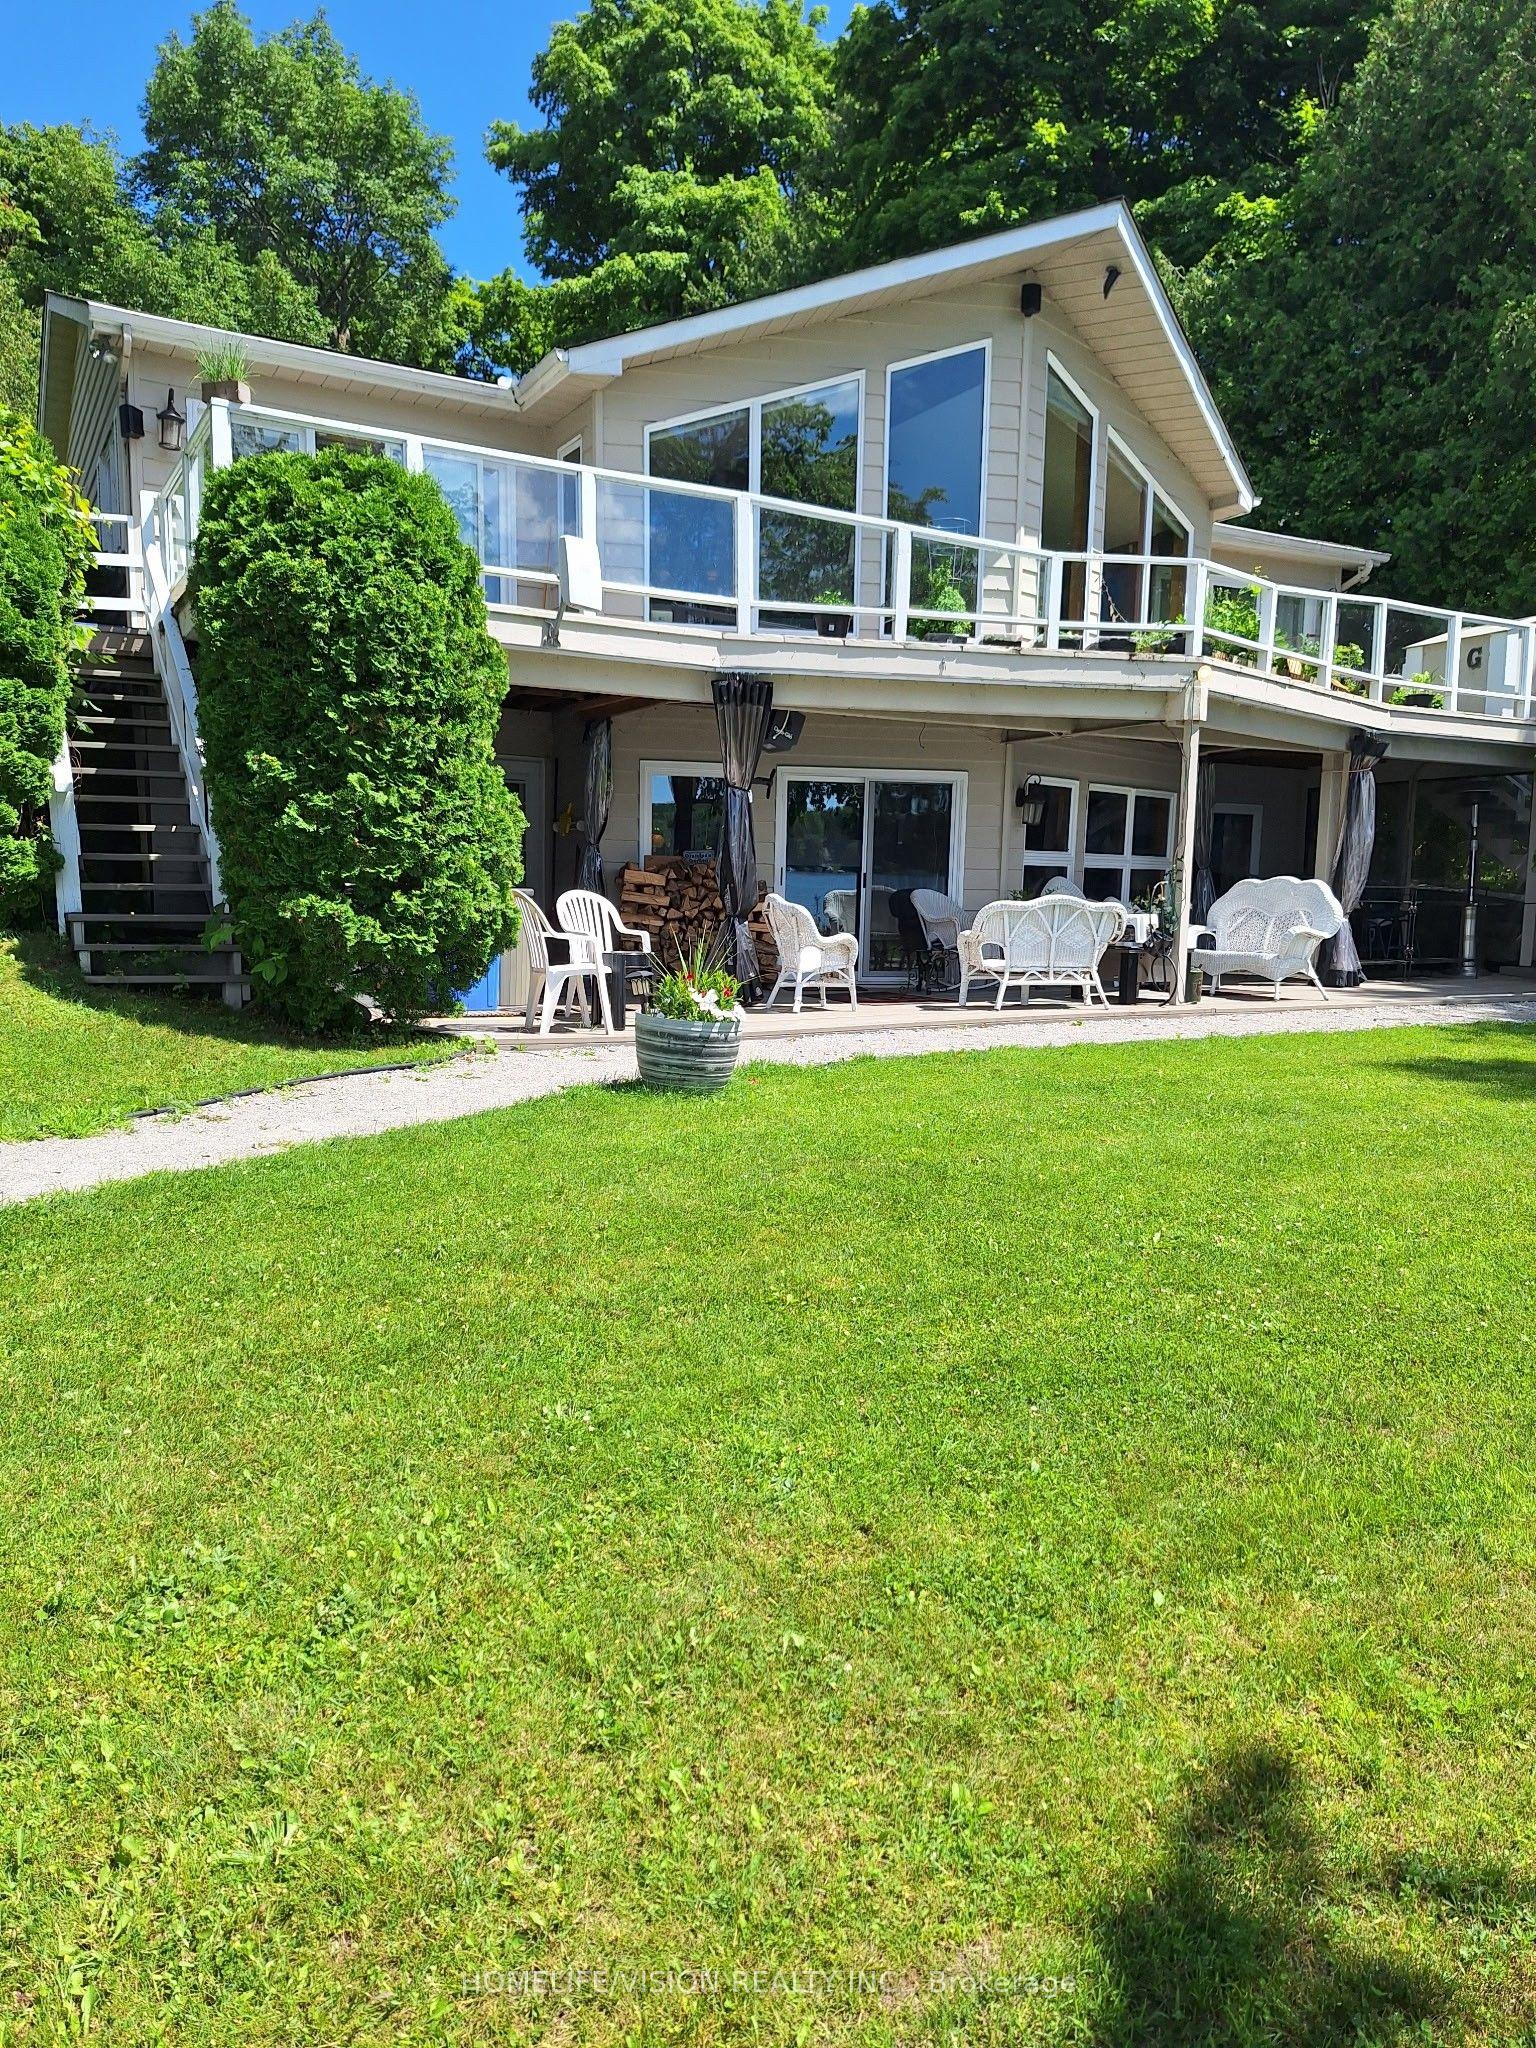
For Lease2 months ago
$3,800
Detached
225 Eight Mile Point Road SE, Rural Oro-Medonte
Oro-Medonte, ON
3 bd
2 ba
1,300
3
MLS# S13150824Homelife/Vision Realty Inc.
WhatsApp Aman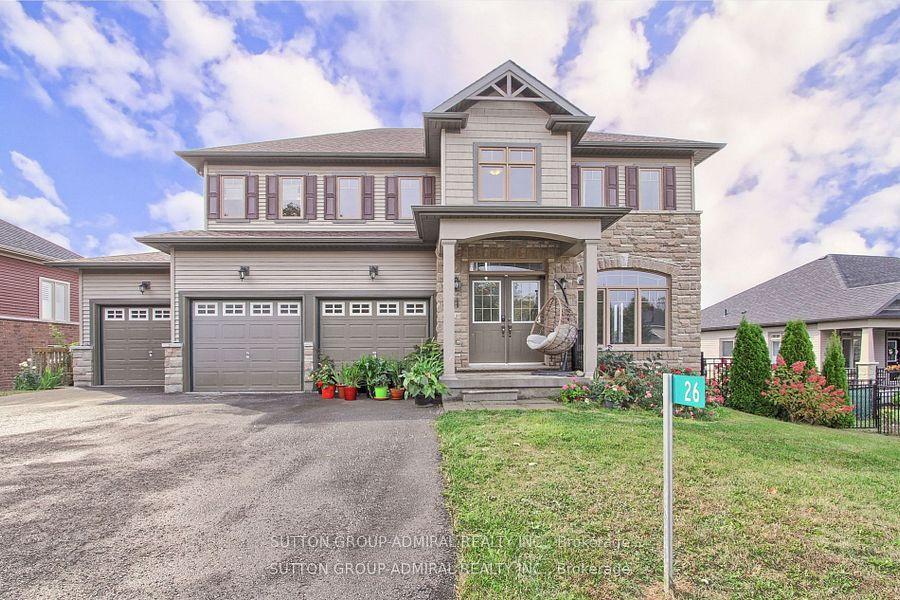
For Lease7 days ago
$3,600
Detached
RENT 26 Oakmont Avenue, Horseshoe Valley
Oro-Medonte, ON
4 bd
3 ba
2,250
9
MLS# S13566086Sutton Group-Admiral Realty Inc.
WhatsApp Aman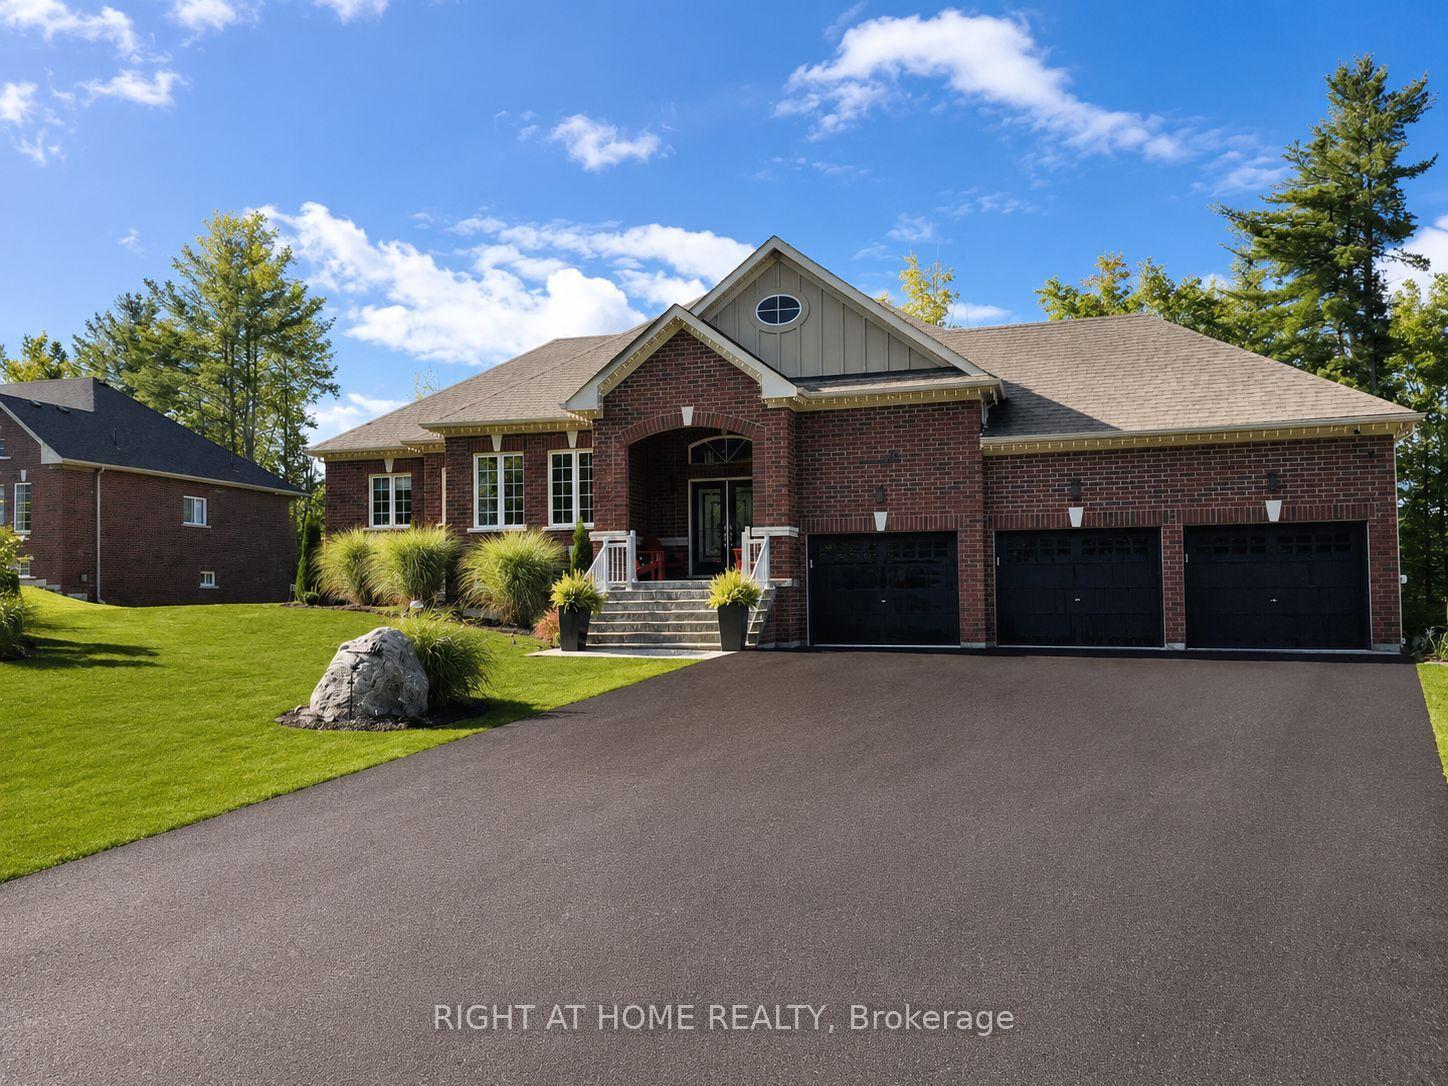

Getting around
How walkable, bikeable, and transit-friendly this neighbourhood is.
51
/ 100
Walk Score
Somewhat Walkable
48
/ 100
Transit Score
Some Transit
43
/ 100
Bike Score
Somewhat Bikeable
Scores are estimates based on neighbourhood data and are for informational purposes only.
MLS® data courtesy of the Toronto Regional Real Estate Board (TRREB).
The information provided herein must only be used by consumers that have a bona fide interest in the purchase, sale, or lease of real estate and may not be used for any commercial purpose or any other purpose. Listing information is deemed reliable but is not guaranteed accurate by the Toronto Regional Real Estate Board, the listing brokerage, or this website. The trademarks REALTOR®, REALTORS® and the REALTOR® logo are controlled by The Canadian Real Estate Association (CREA) and identify real estate professionals who are members of CREA. MLS®, Multiple Listing Service®, and the associated logos are owned by CREA. Not intended to solicit properties currently listed for sale or buyers under contract.