For Lease
36 Kayla Crescent
Collingwood, Collingwood, ON
$5,000
4+1Bd
4Ba
2,750+sqft
4Parking
40.41 x 119.18 ftlot
$2/sqft
DetachedMLS# S13519226Listed 2026-07-03105 DOM
Heating
Water Heater Owned
Cooling
Central Air
Basement
Finished
On the market for 105 days — longer than average. The seller may be open to negotiation.
About this home
FURNISHED SHORT TERM RENTAL OR ANNUAL. This beautifully upgraded Collingwood seasonal rental, offering the perfect blend of luxury, comfort, and four-season lifestyle living in picturesque Southern Georgian Bay. Ideally located minutes from Blue Mountain, waterfronts, hiking trails, golf courses, shops, and restaurants, this spacious family home is designed for elevated seasonal living with room to truly settle in. Designed for both entertaining and extended stays, the home features 4 spacious bedrooms, 4 bathrooms, a vaulted entrance foyer, elegant furnishings, and open-concept living spaces filled with light. At the heart of the home is a stunning chef's kitchen complete with an oversized 11-foot island, premium 48-inch gas stove, and seamless flow into the expansive dining and living areas. The oversized dining table, grand piano, and integrated sound system create an exceptional setting for family gatherings, entertaining, and après-ski evenings.The fully finished lower level features radiant heated floors, a spacious media/recreation room, full bathroom, additional flex/work space, and excellent functionality for larger families, guests, or work-from-home living. A functional mudroom provides ample storage for skis, snowboards, and outdoor gear.Enjoy the large private backyard with BBQ, as well as added lifestyle amenities including an inflatable paddleboard and exercise bike - perfect for embracing Collingwood's active four-season lifestyle. Perfectly suited for ski season families, summer stays, relocating families, extended monthly rentals, or those looking to experience the area before buying. Conveniently located approximately 9 minutes to Blue Mountain Resort, 8 minutes to Osler Bluff Ski Club, and close to Alpine and Craigleith Ski Clubs. Available for seasonal, monthly, or annual rental opportunities. Pets considered. Utilities extra. Damage deposit and credit check required for annual rentals. *not available December 15, 2026 -April 15 2027'*
Rooms
Second Floor
| Bedroom | 5.79 × 4.27 m | 5 Pc Bath |
| Bedroom 2 | 5.49 × 4.27 m | |
| Bedroom 3 | 4.27 × 4.27 m | |
| Bedroom 4 | 5.79 × 3.66 m |
Basement
| Family Room | 5.18 × 4.27 m | |
| Bedroom | 5.18 × 4.57 m |
Other
| Kitchen | 5.18 × 4.27 m | B/I Appliances |
| Living Room | 5.18 × 4.57 m | |
| Dining Room | 4.57 × 3.96 m |
Features
- Water Heater Owned
- Finished
- Full
- Central Air
- 2-Storey
Financials
Estimated Rental Income
Entire property$4,000 – $6,500/mo
Basement apartment$1,800 – $2,500/mo
Rental yield960.0% – 1560.0%
*Estimates based on comparable rentals in the area. Actual income may vary.
Market Data — Collingwood
Days on market105 days
Buyer's MarketSeller's Market
Based on active listings in Collingwood. Data updates daily.
Other rentals like this
Similar rentals in Collingwood
Same property type, similar price, similar size — currently for rent.
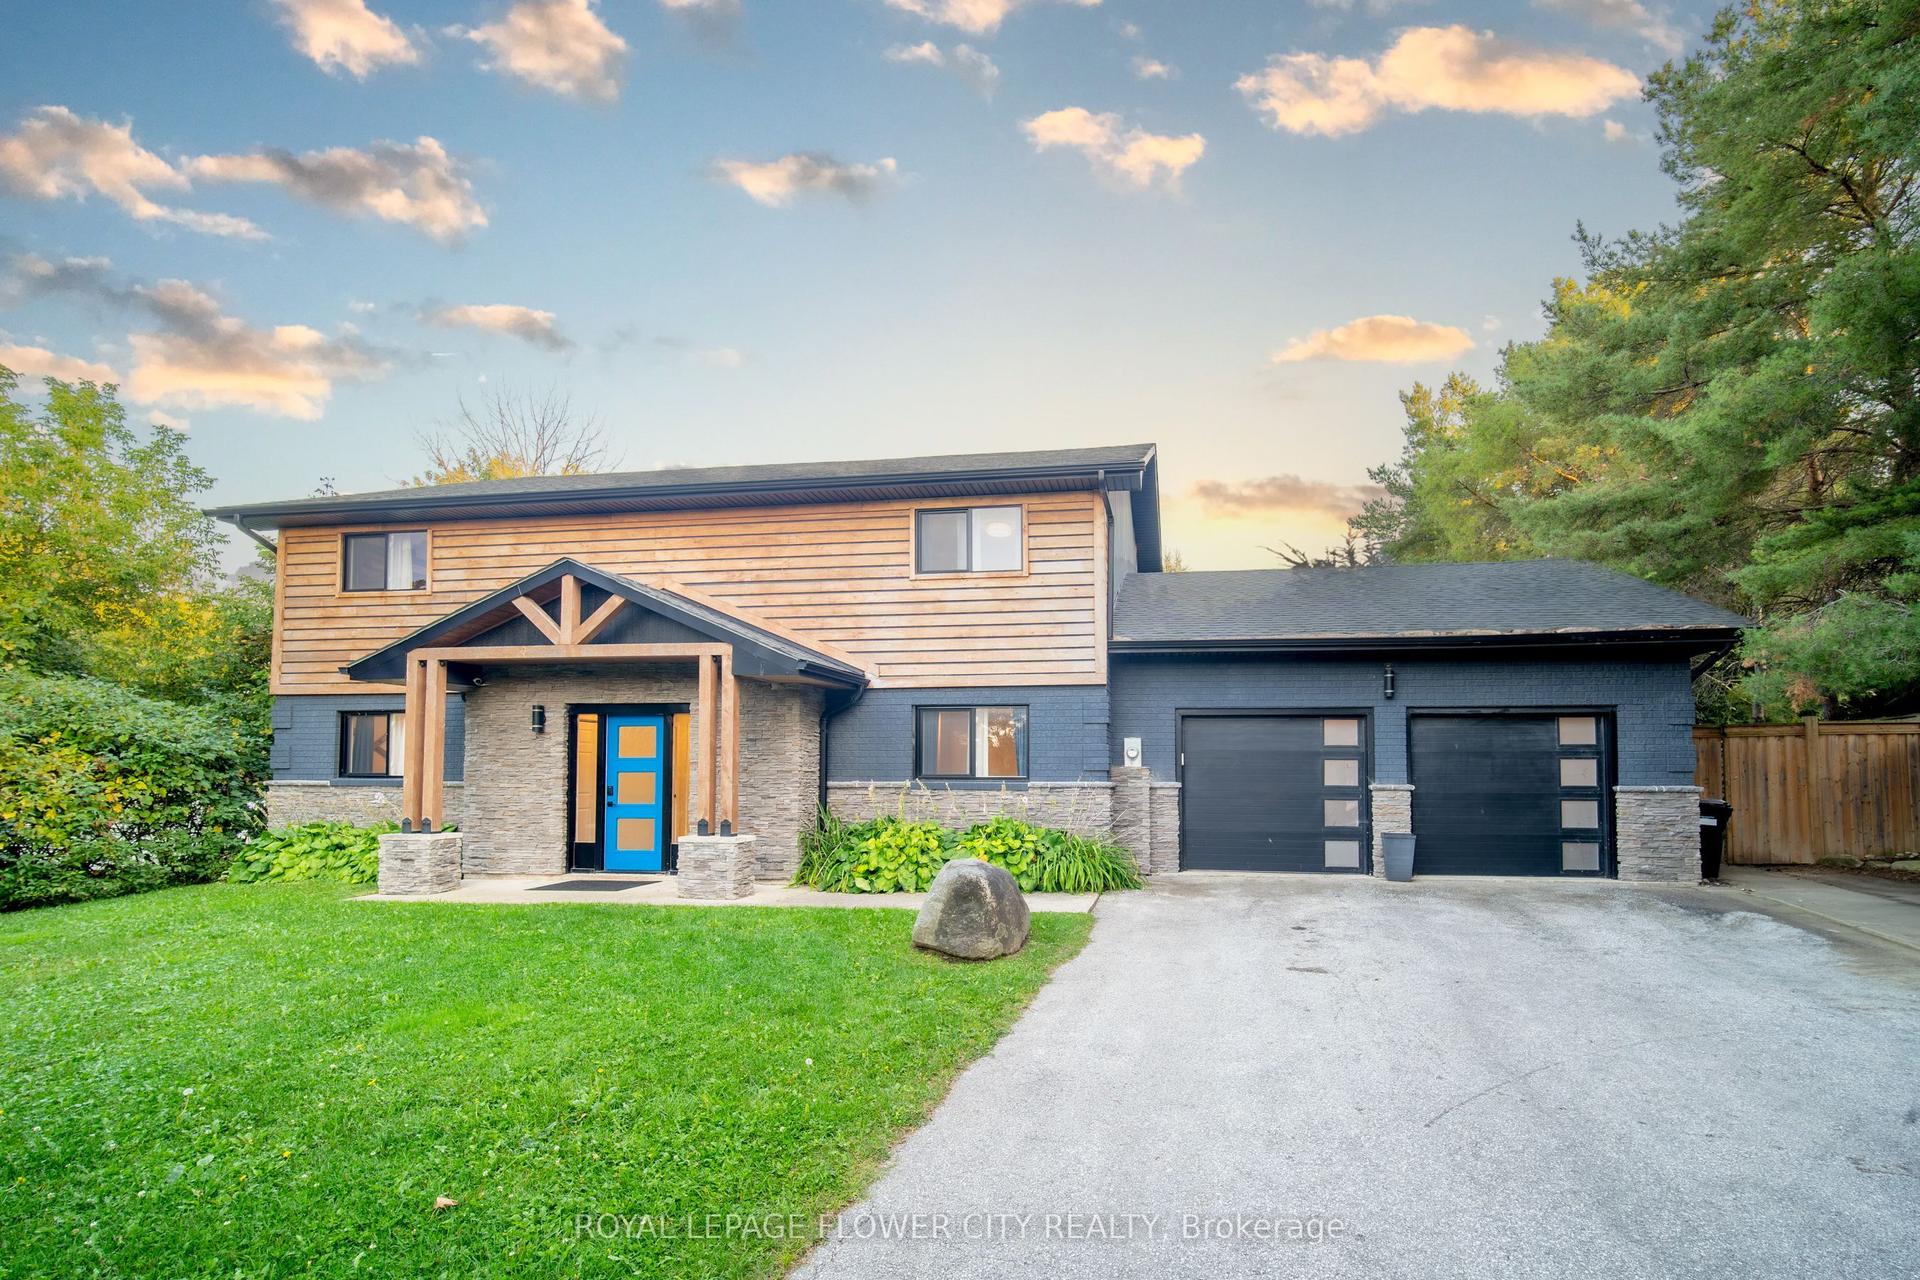
For Lease4 months ago
$6,000
Detached
734 Mountain Road, Collingwood
Collingwood, ON
7 bd
3 ba
2,750
8
MLS# S13449506Royal Lepage Flower City Realty
WhatsApp Aman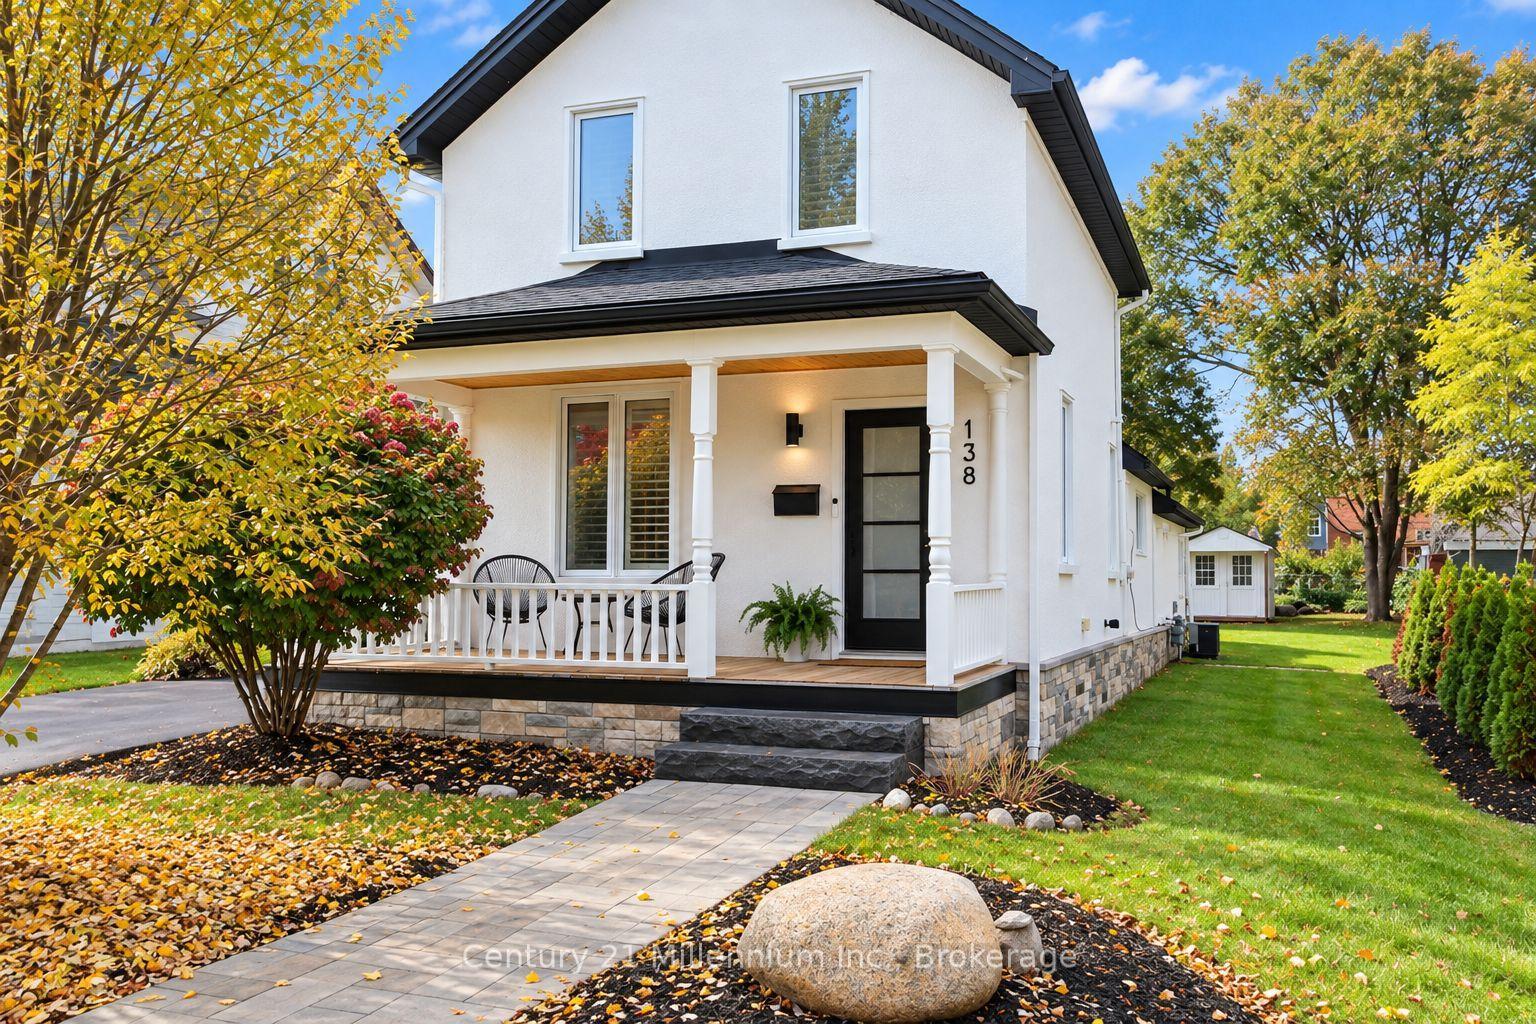
For Lease9 h ago
$4,000
Detached
138 Peel Street, Collingwood
Collingwood, ON
3 bd
2 ba
1,300
2
MLS# S14086002Century 21 Millennium Inc.
WhatsApp Aman
Getting around
How walkable, bikeable, and transit-friendly this neighbourhood is.
63
/ 100
Walk Score
Somewhat Walkable
42
/ 100
Transit Score
Some Transit
47
/ 100
Bike Score
Somewhat Bikeable
Scores are estimates based on neighbourhood data and are for informational purposes only.
MLS® data courtesy of the Toronto Regional Real Estate Board (TRREB).
The information provided herein must only be used by consumers that have a bona fide interest in the purchase, sale, or lease of real estate and may not be used for any commercial purpose or any other purpose. Listing information is deemed reliable but is not guaranteed accurate by the Toronto Regional Real Estate Board, the listing brokerage, or this website. The trademarks REALTOR®, REALTORS® and the REALTOR® logo are controlled by The Canadian Real Estate Association (CREA) and identify real estate professionals who are members of CREA. MLS®, Multiple Listing Service®, and the associated logos are owned by CREA. Not intended to solicit properties currently listed for sale or buyers under contract.