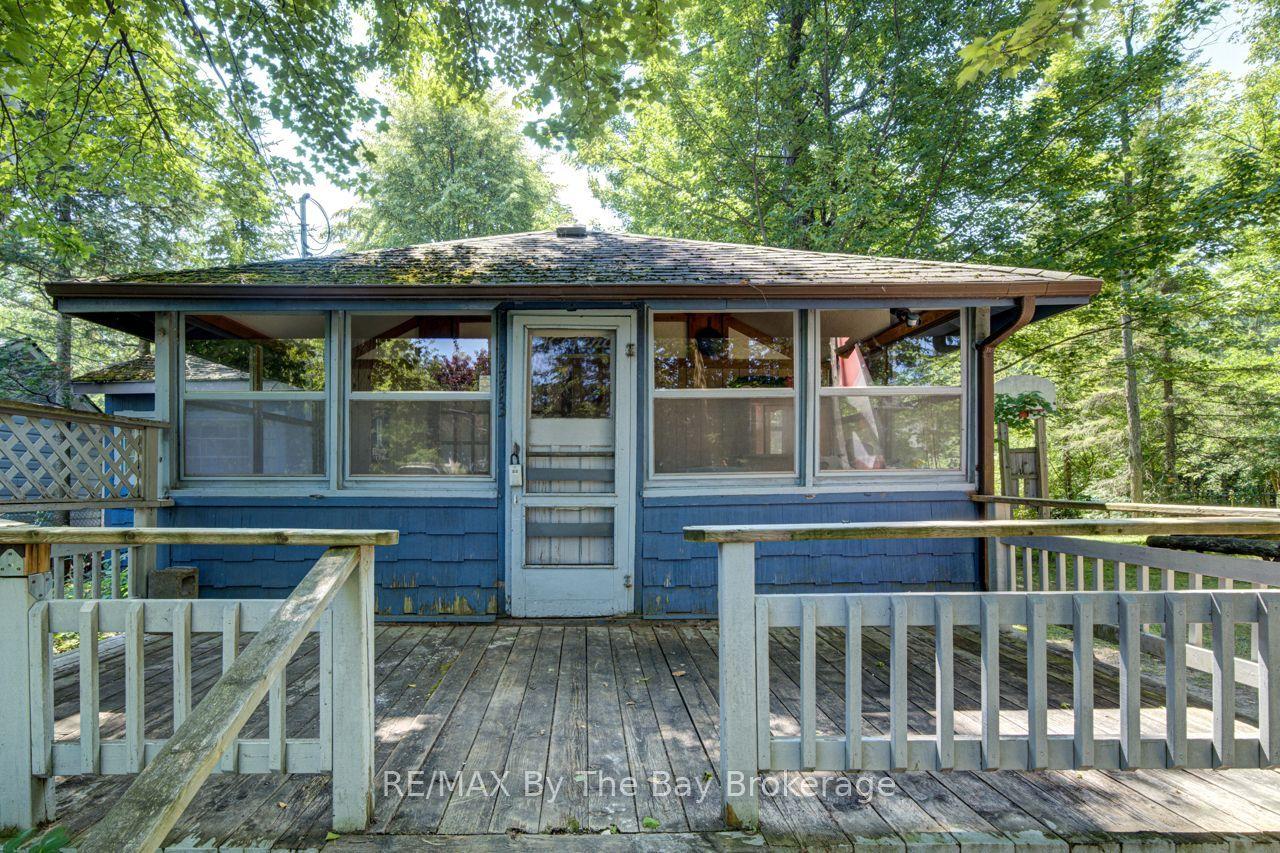
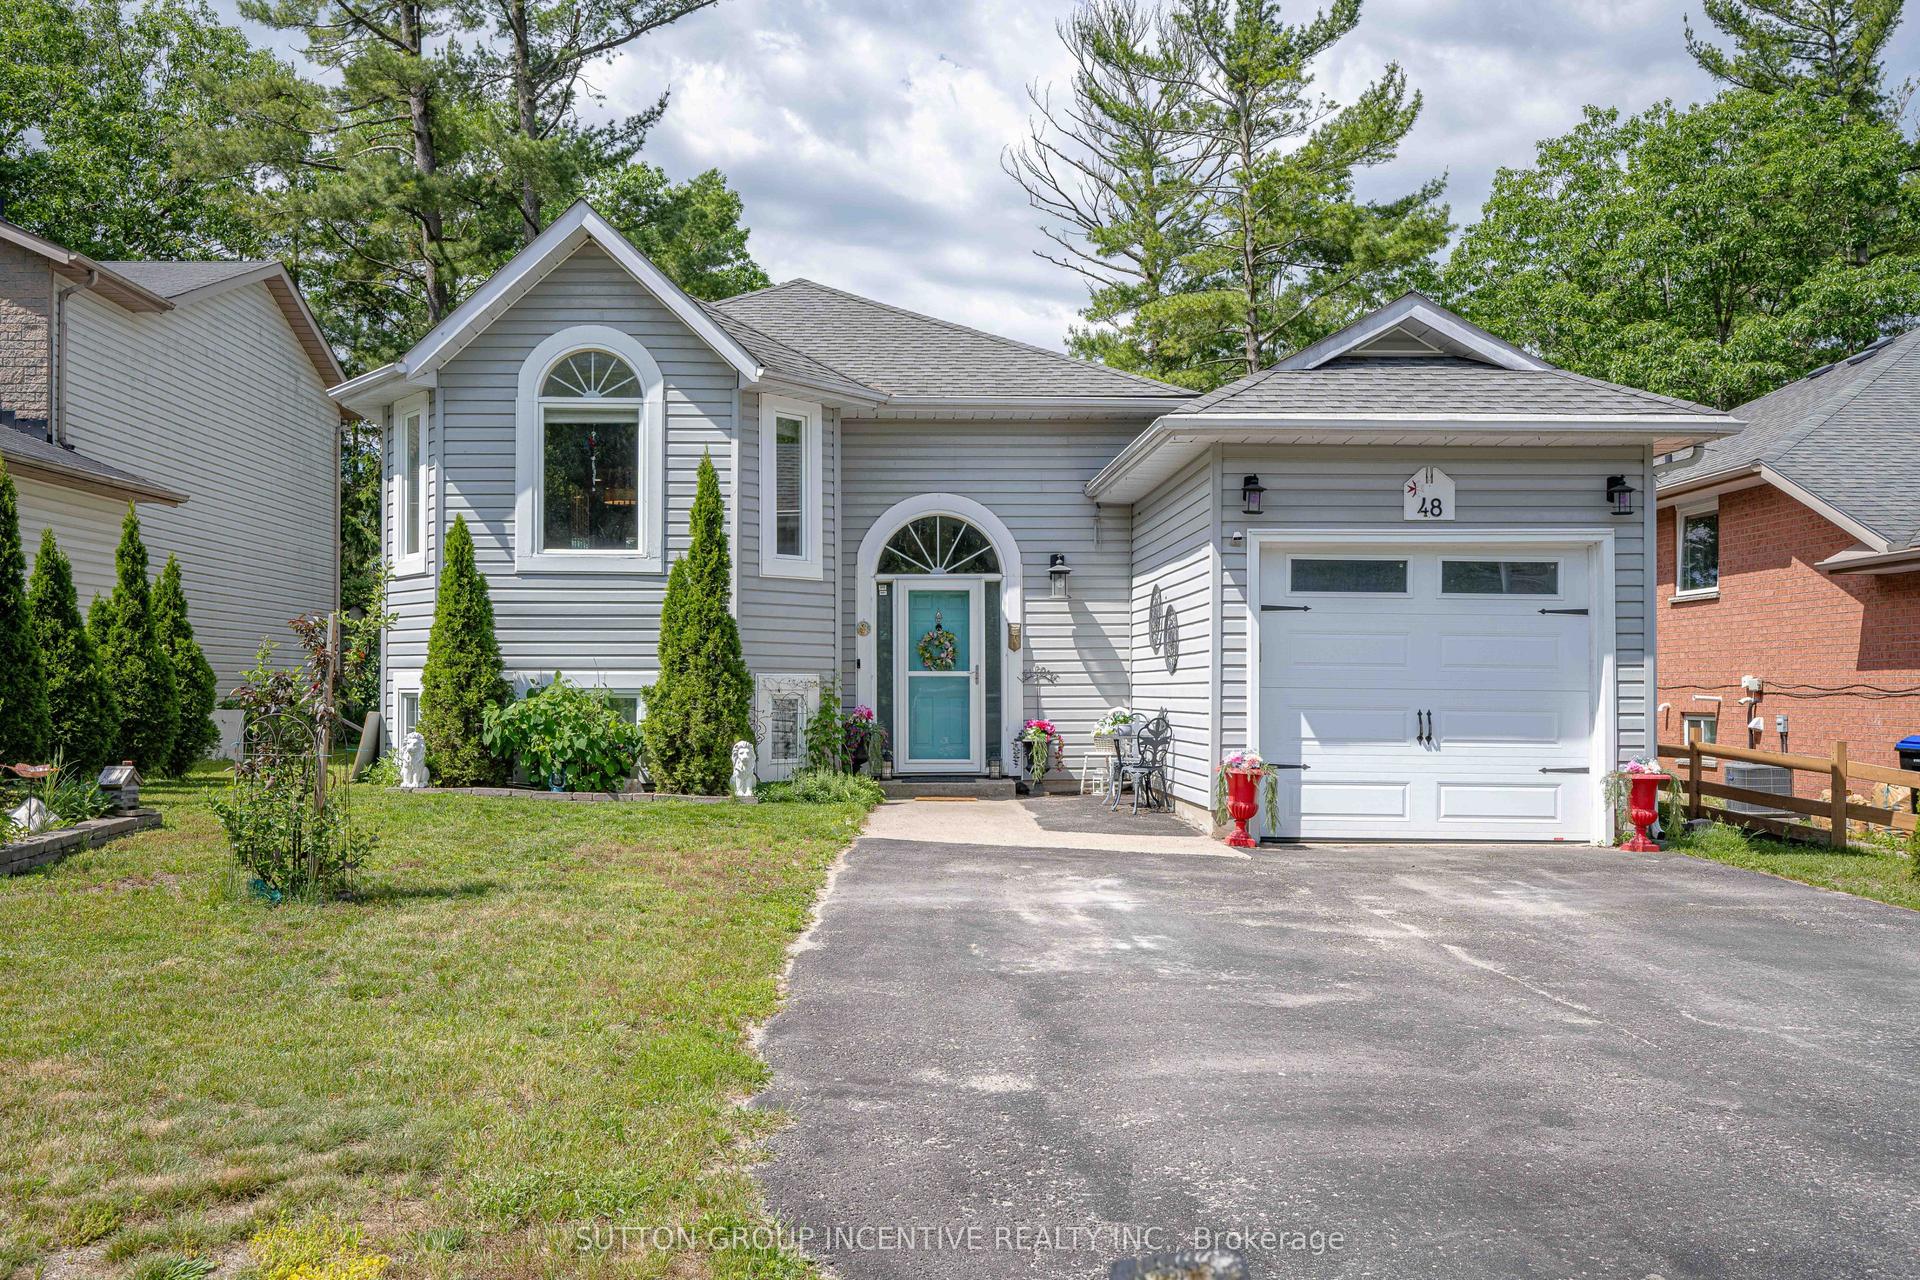
For Sale
80 Berkely Street
Wasaga Beach, Wasaga Beach, ON
$699,999
4Bd
4Ba
2,250+sqft
4Parking
48.91 x 110 ftlot
$311/sqft
DetachedMLS# S13521644Listed 2026-07-0311 DOM
Cooling
Central Air
Basement
Unfinished
About this home
Welcome to your dream home, where modern elegance meets thoughtful design. This stunning 4 Bedroom, 4 Bathroom residence boasts 2,325 square feet of luxurious living space in one of the area's most sought-after neighborhoods. From the moment you step inside, you're greeted with upscale details that set this home apart. Custom wall panels add a touch of sophistication throughout the main living areas, while designer light fixtures elevate each space with style and warmth. The open-concept layout seamlessly connects the living, dining and kitchen areas, perfect for both everyday living and entertaining. Each bedroom is generously sized, including a spacious primary suite with a spa-inspired ensuite and walk-in closet. The home feautures four well-appointed bathrooms, all showcasing premium finishes and contemporary design. Located in the Sterling Modern Wasaga Subdivision Off River Rd W amd Main Street, walking distance to Stonebridge Town Centre, Foodland, Walmart and various amenities, this home offers both convenience and comfort for today's modern lifestyle. Don't miss the opportinity to own this beautifully crafted luxury home. Schedule your private showing today!
Rooms
Main Floor
| Family Room | 4.78 × 3.38 m | Hardwood Floor |
| Living Room | 4.80 × 3.45 m | Hardwood Floor |
| Kitchen | 4.11 × 2.90 m | Hardwood Floor Stainless Steel Appl Backsplash |
| Breakfast | 3.51 × 3.05 m | Hardwood Floor |
| Laundry | 0.00 × 0.00 m | Ceramic Floor |
| Bathroom | 0.00 × 0.00 m | Ceramic Floor |
Second Floor
| Primary Bedroom | 5.18 × 3.45 m | |
| Bedroom 2 | 3.56 × 3.35 m | |
| Bedroom 3 | 3.66 × 3.38 m | |
| Bedroom 4 | 3.86 × 3.20 m | |
| Bathroom | 0.00 × 0.00 m | 5 Pc Ensuite |
| Bathroom | 0.00 × 0.00 m | 4 Pc Bath |
| Bathroom | 0.00 × 0.00 m | 4 Pc Bath |
Features
- Other
- Unfinished
- Central Air
- 2-Storey
Financials
Annual Taxes
$3,500
Estimated Rental Income
Entire property$4,000 – $6,500/mo
Rental yield6.9% – 11.1%
*Estimates based on comparable rentals in the area. Actual income may vary.
Market Data — Wasaga Beach
Days on market11 days
Buyer's MarketSeller's Market
Based on active listings in Wasaga Beach. Data updates daily.
Our estimate for this home
Estimated range
$993K – $1.15M
Mid-point $1.07M · ~$477/sqft
How this listing compares
$993KList · $700K$1.15M
High confidence·Based on 203 wasaga beach comparables
Estimated range is generated automatically from active comparables and is for informational purposes only. Not an appraisal — contact Aman for a full comparative market analysis that factors in condition, renovations, and positioning.
Getting around
How walkable, bikeable, and transit-friendly this neighbourhood is.
56
/ 100
Walk Score
Somewhat Walkable
47
/ 100
Transit Score
Some Transit
48
/ 100
Bike Score
Somewhat Bikeable
Scores are estimates based on neighbourhood data and are for informational purposes only.
MLS® data courtesy of the Toronto Regional Real Estate Board (TRREB).
The information provided herein must only be used by consumers that have a bona fide interest in the purchase, sale, or lease of real estate and may not be used for any commercial purpose or any other purpose. Listing information is deemed reliable but is not guaranteed accurate by the Toronto Regional Real Estate Board, the listing brokerage, or this website. The trademarks REALTOR®, REALTORS® and the REALTOR® logo are controlled by The Canadian Real Estate Association (CREA) and identify real estate professionals who are members of CREA. MLS®, Multiple Listing Service®, and the associated logos are owned by CREA. Not intended to solicit properties currently listed for sale or buyers under contract.
You may also like
More homes in Wasaga Beach
Hand-picked listings with a similar price range and style.
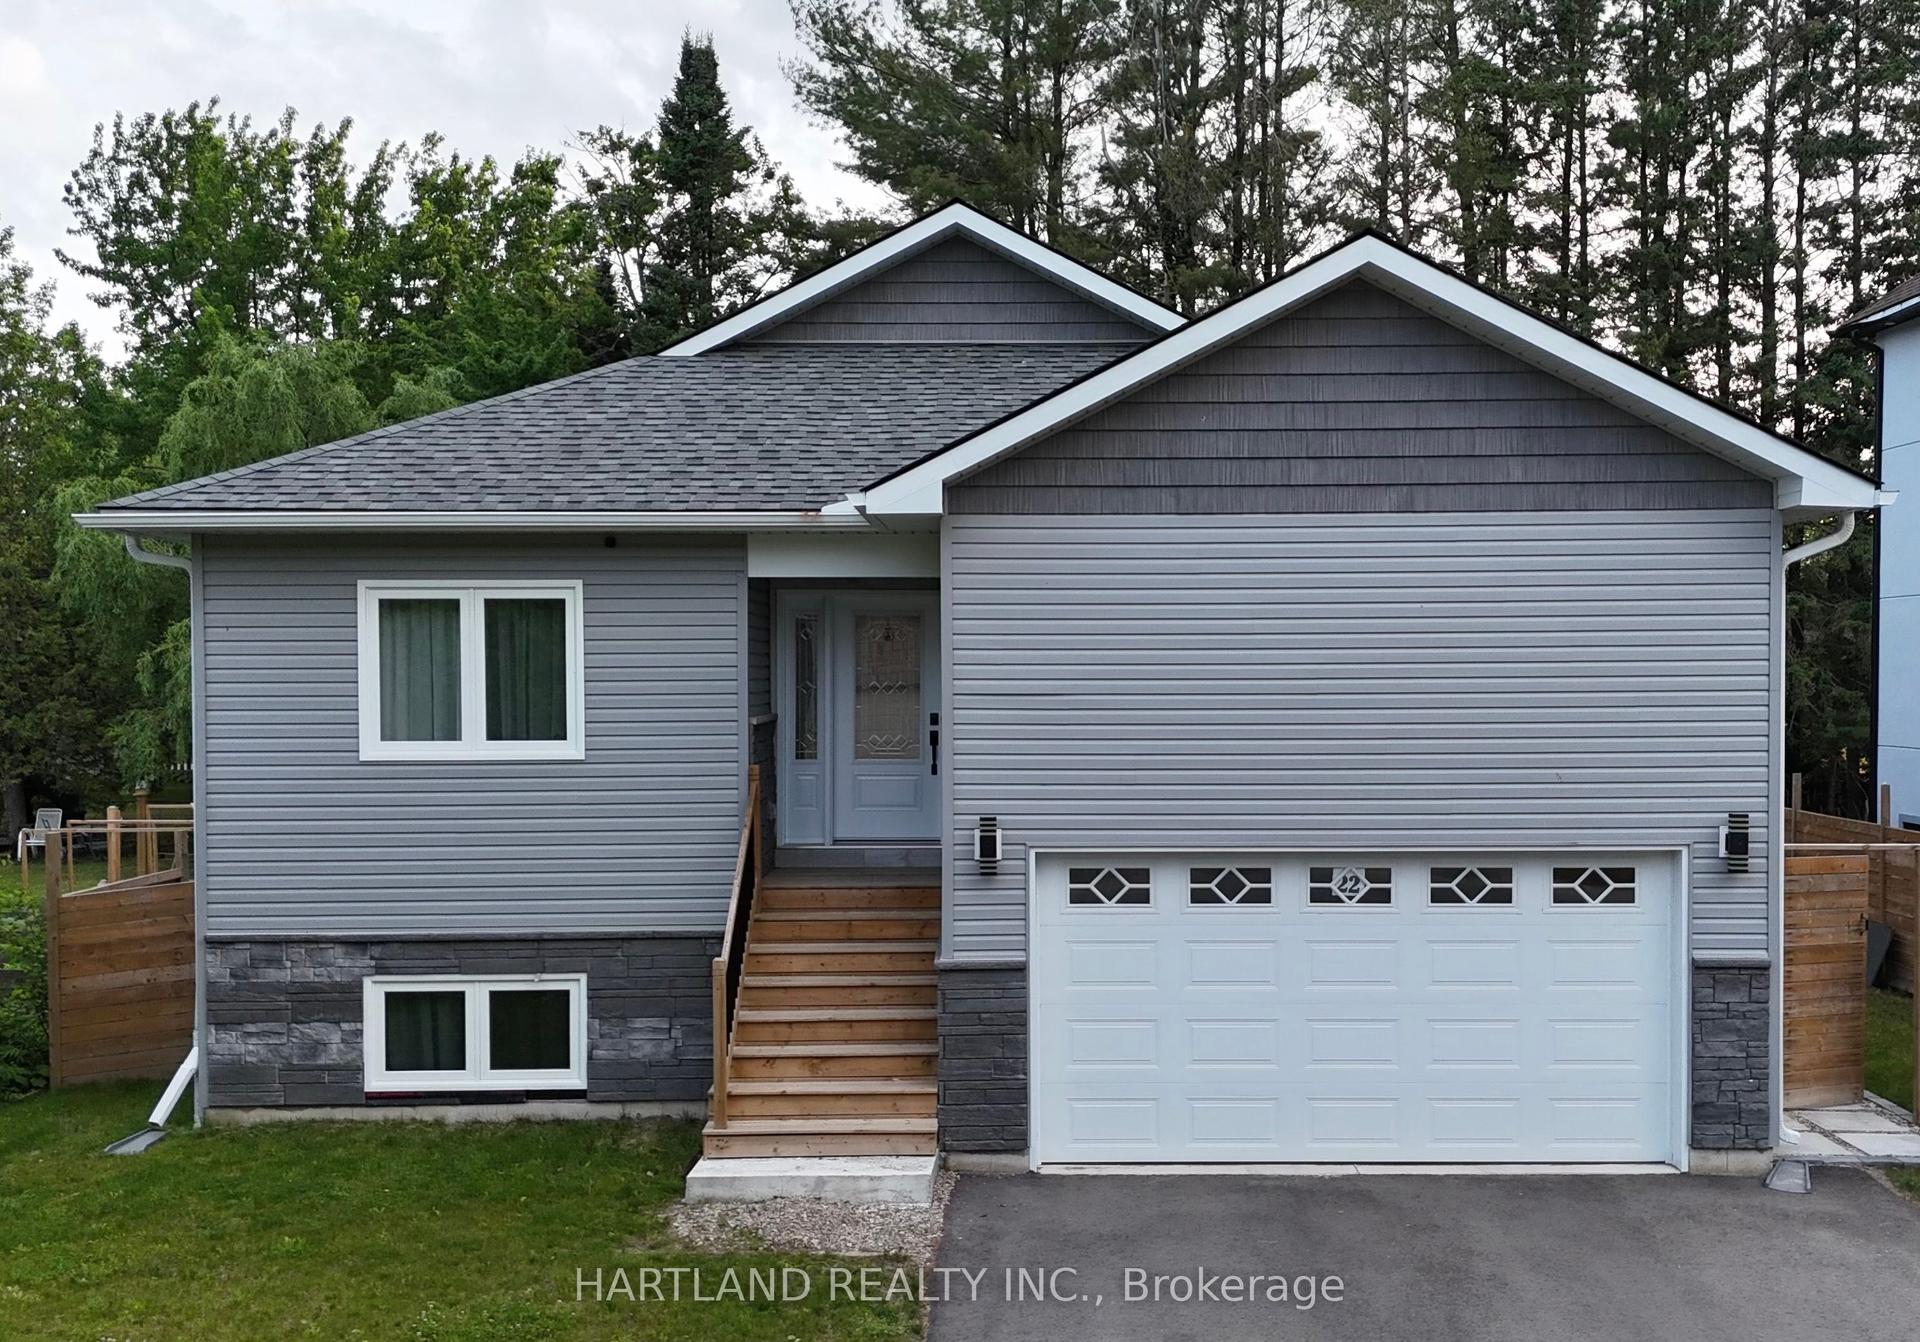
For Sale2 months ago
$699,000
Detached
est. $3,064/mo
22 Berkely Street, Wasaga Beach
Wasaga Beach, ON
3+1 bd
3 ba
1,300
6
MLS# S13081774Hartland Realty Inc.
WhatsApp Aman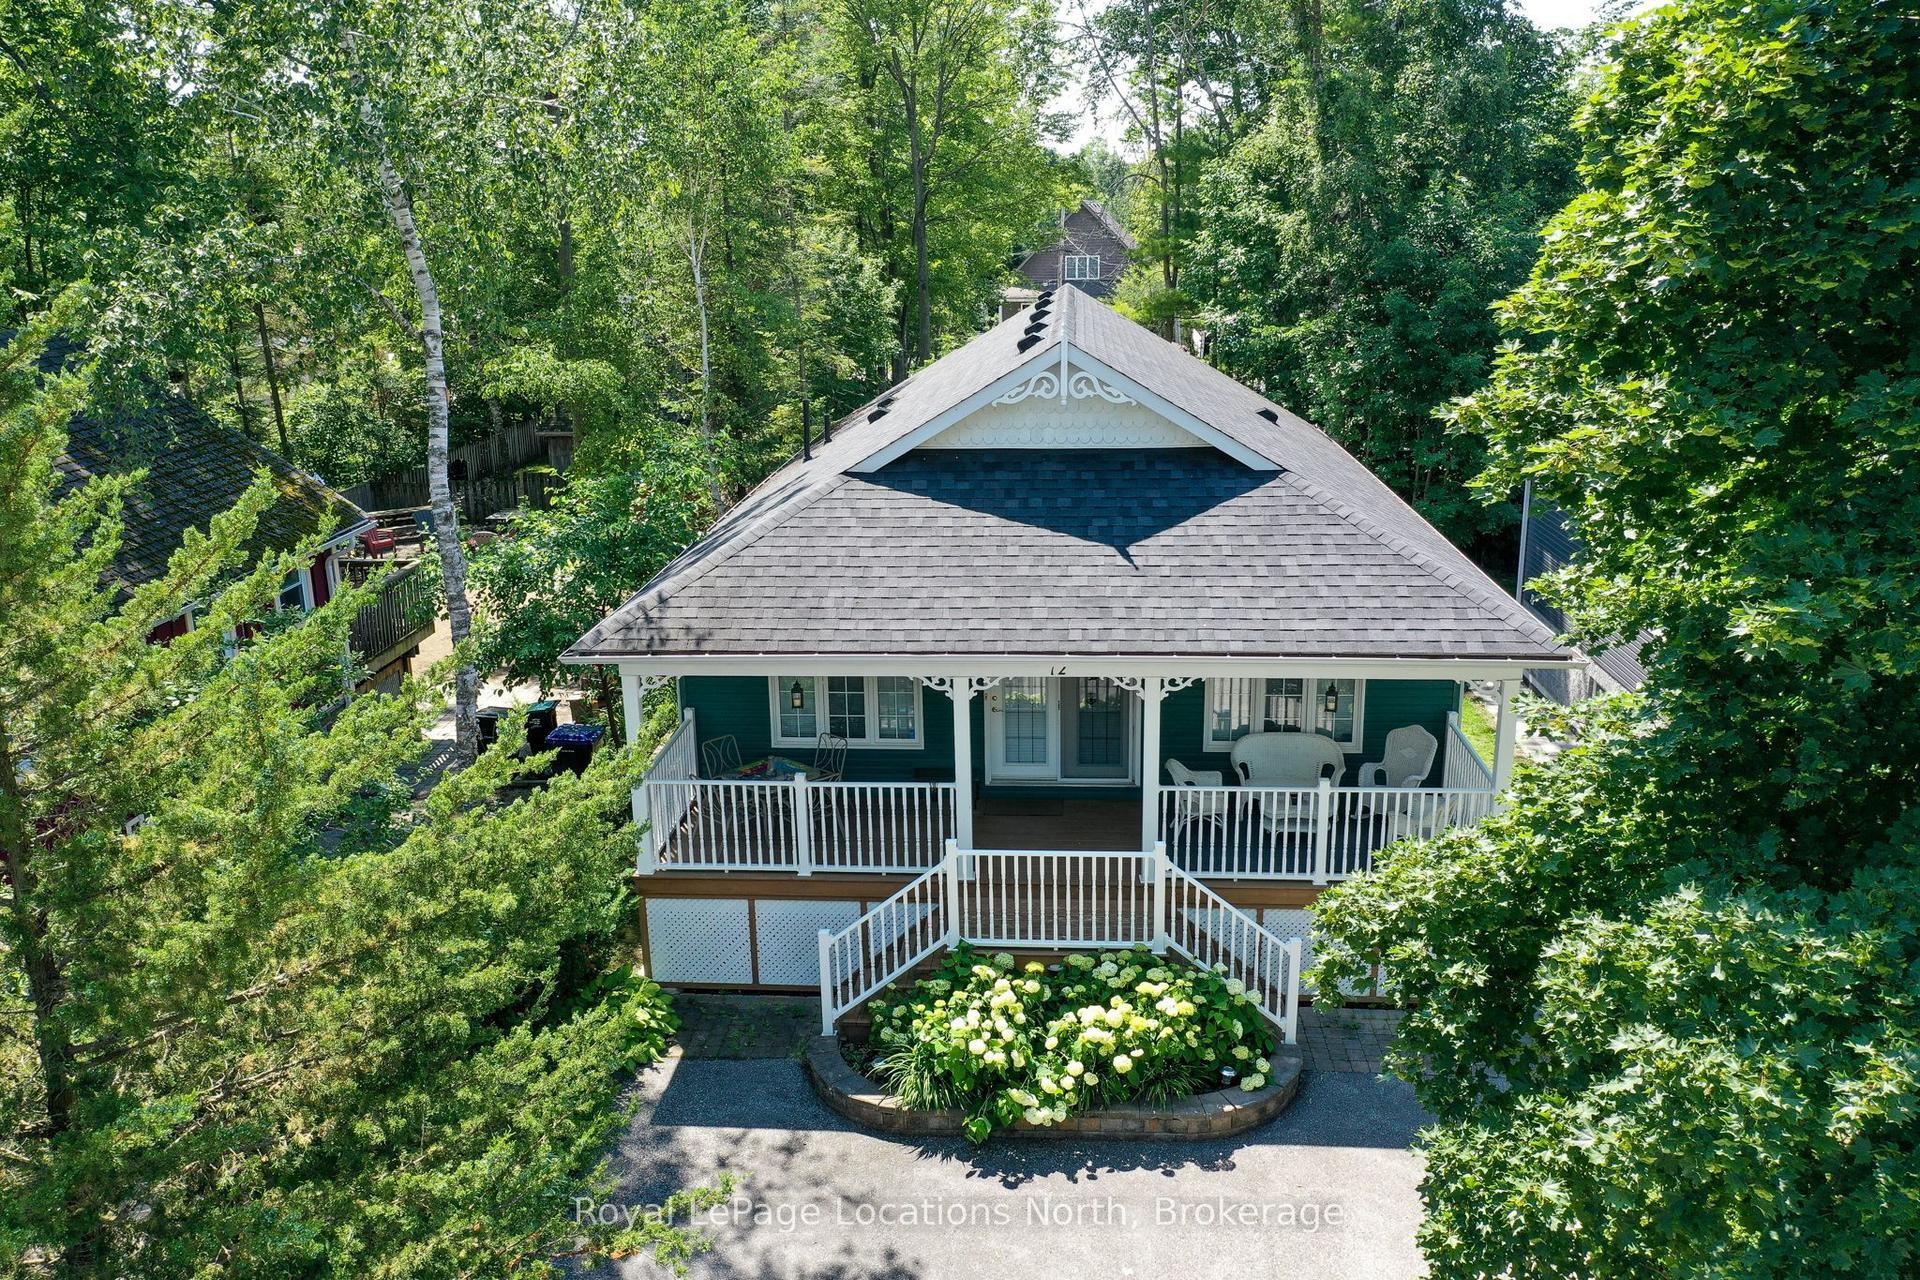
For Sale15 h ago
$799,500
Detached
est. $3,505/mo
12 65th Street N, Wasaga Beach
Wasaga Beach, ON
2+2 bd
3 ba
1,300
5
MLS# S13564172Royal LePage Locations North
WhatsApp Aman